
1009 - 460 Dundas Street E Hamilton, Ontario L8B 2A5
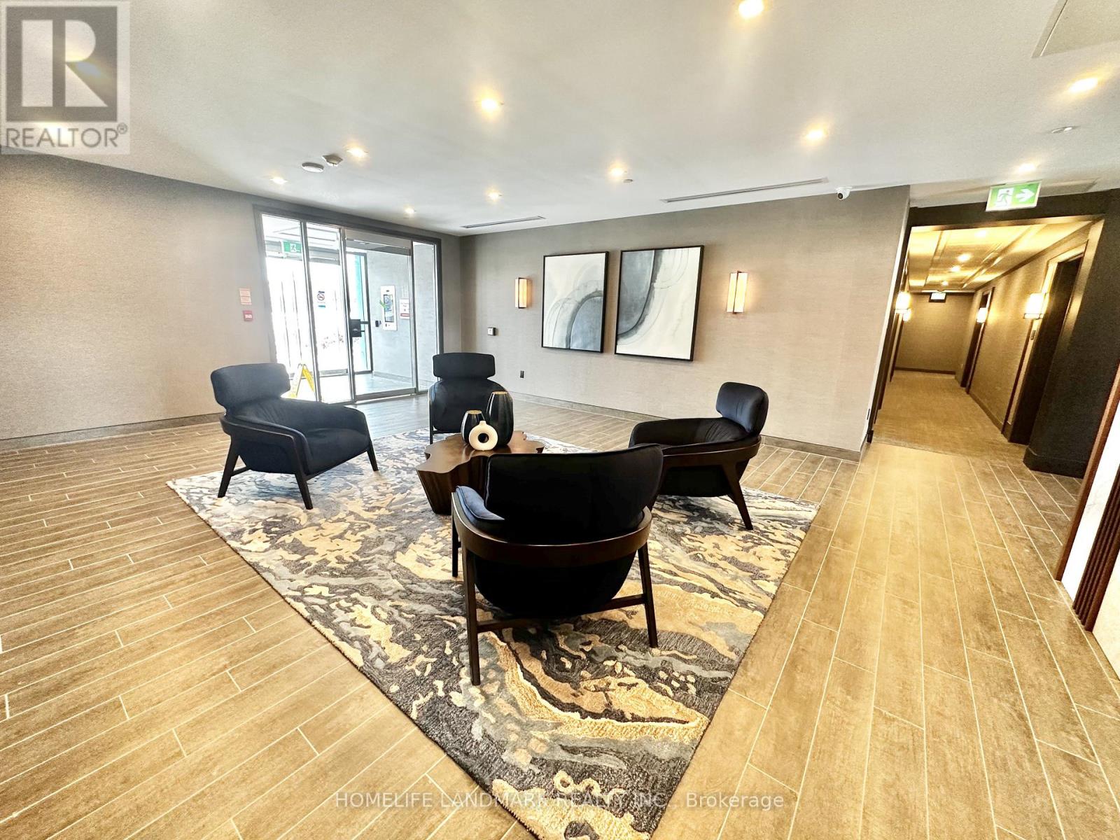
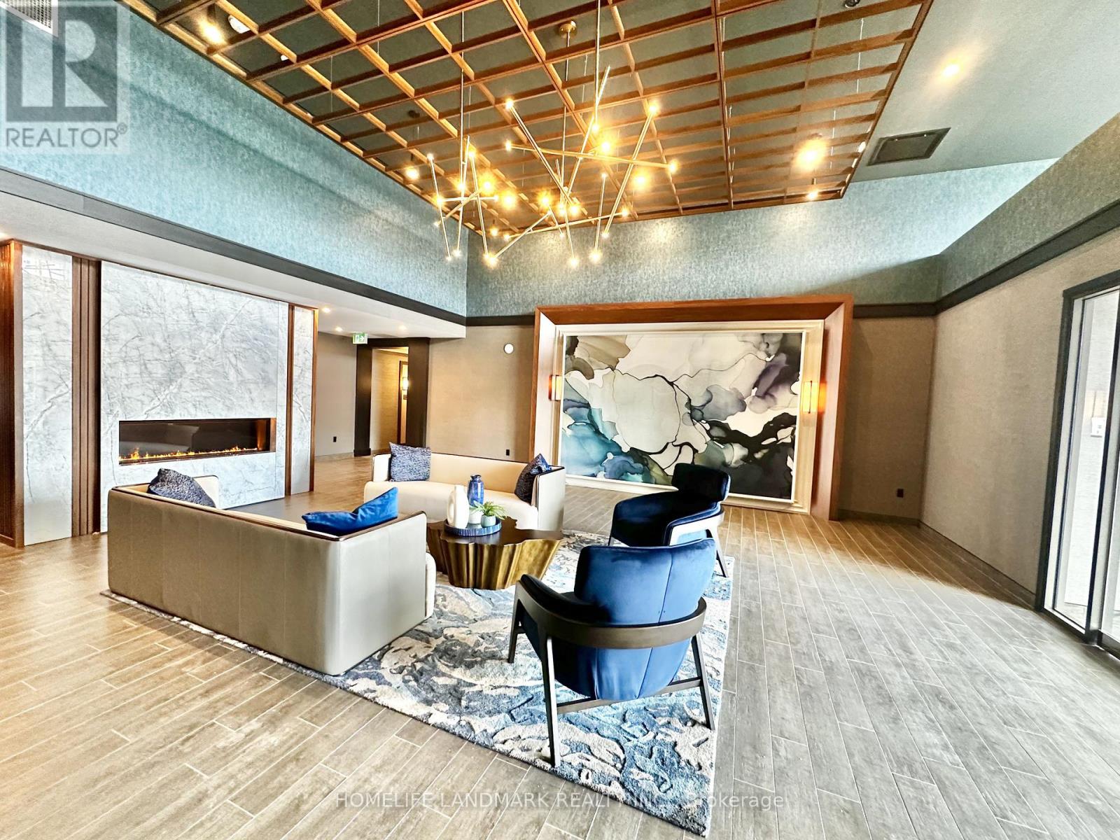
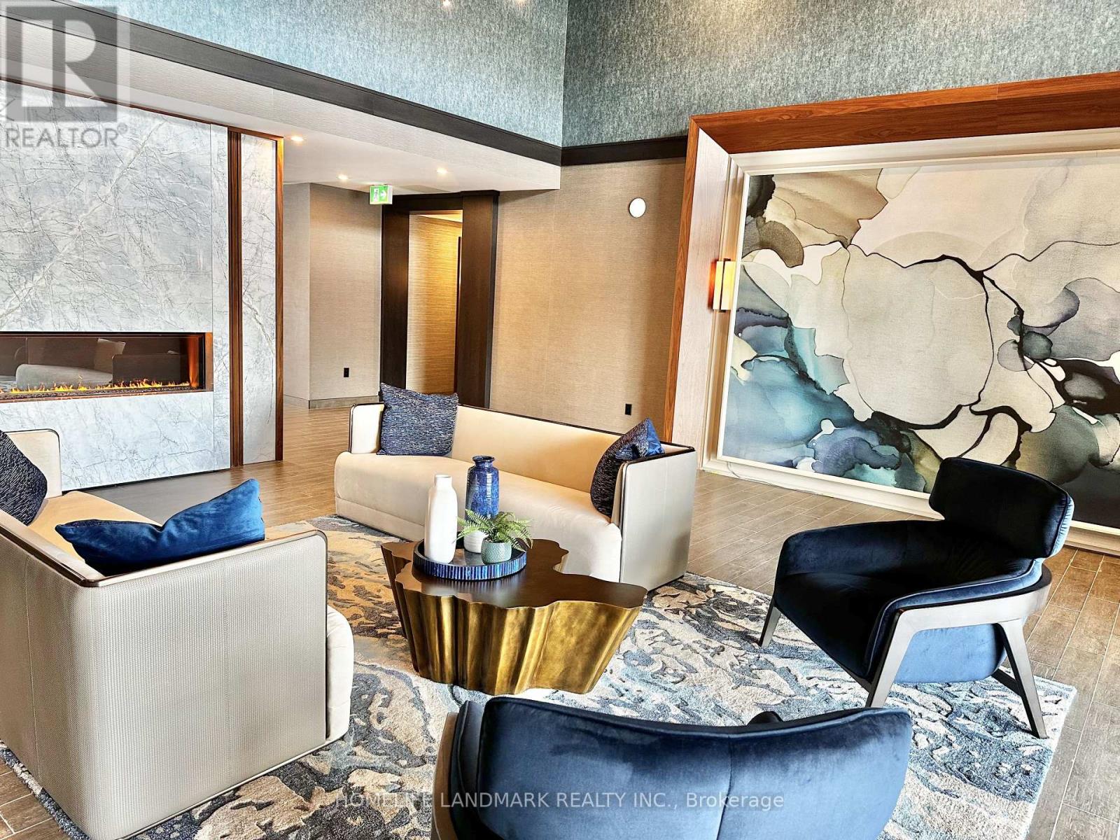
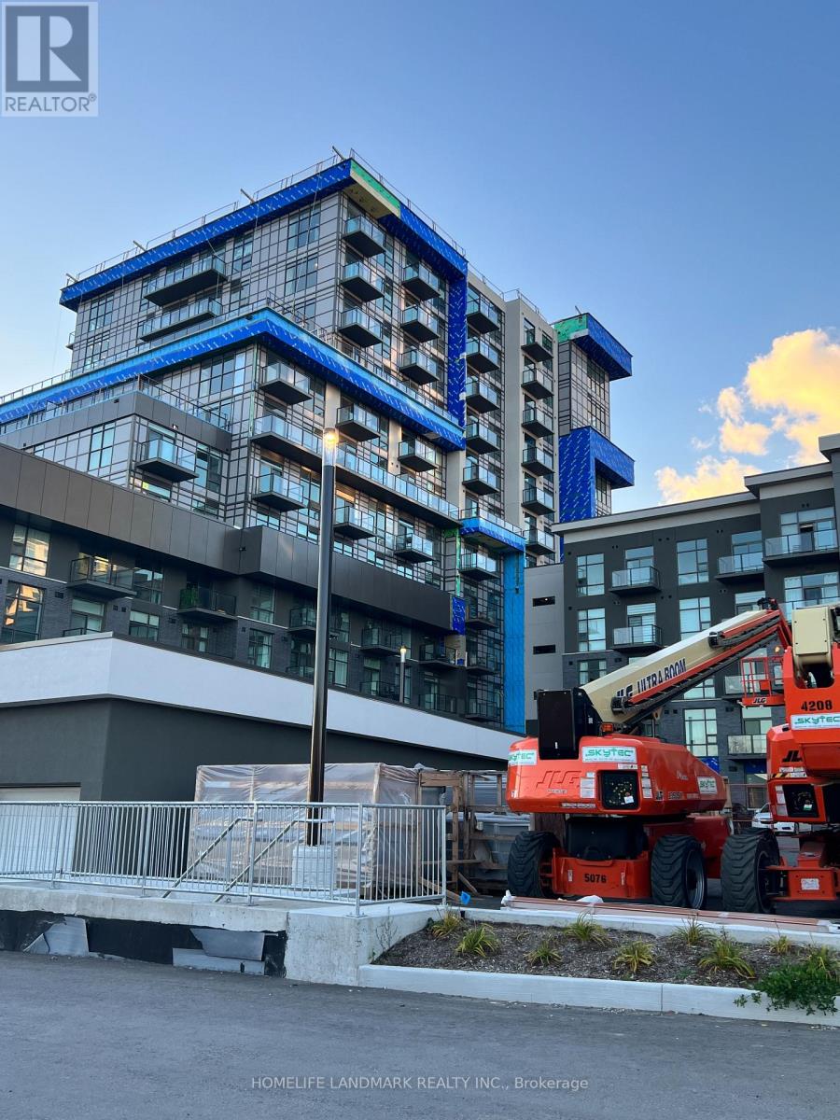

$2,500 Monthly
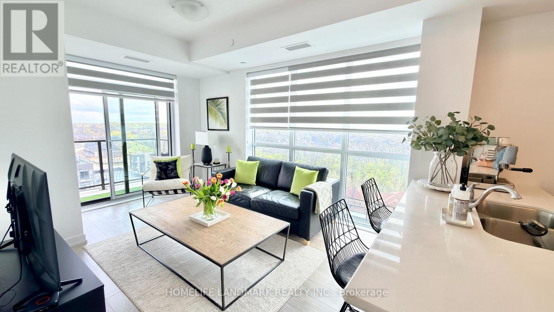
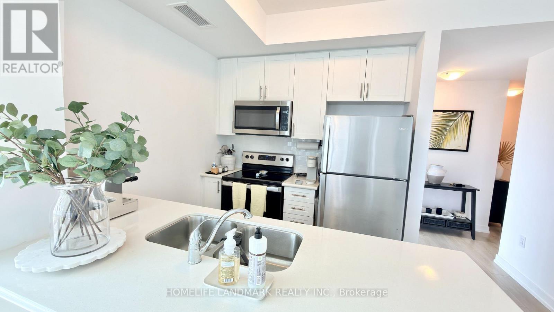
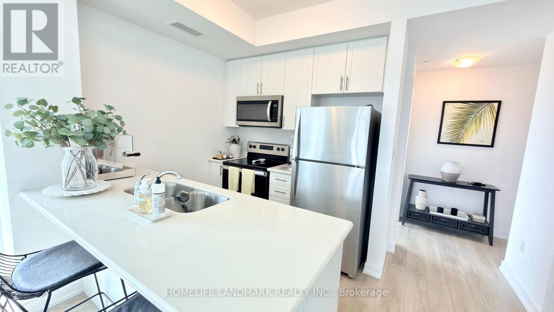
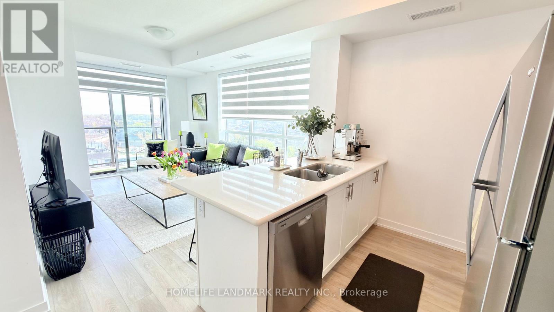
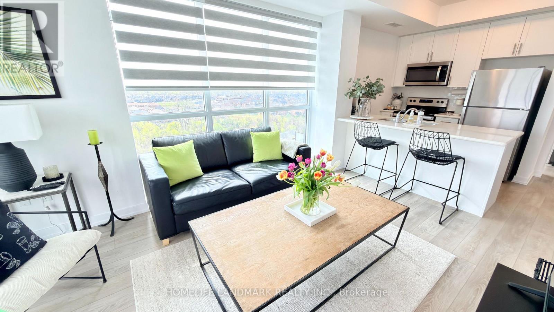
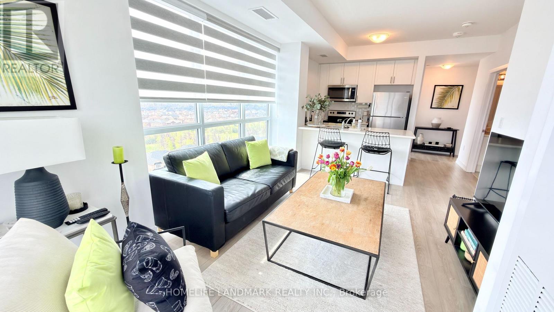
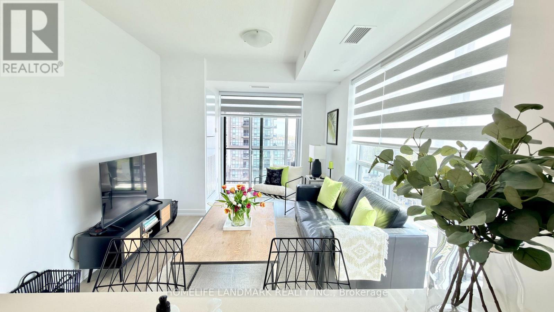
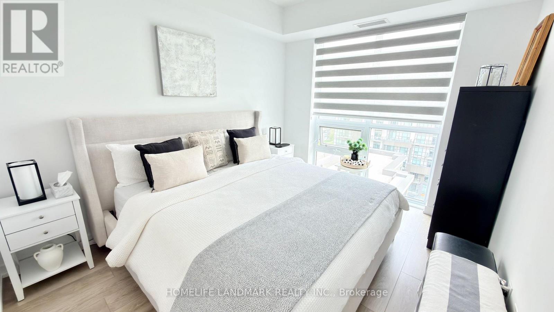
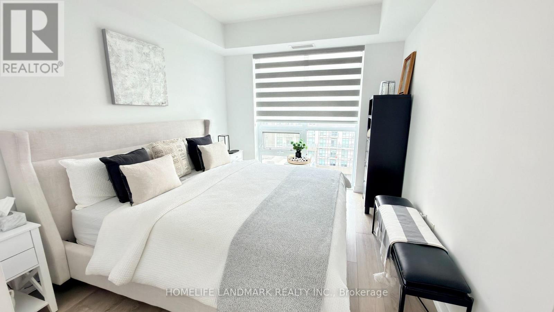
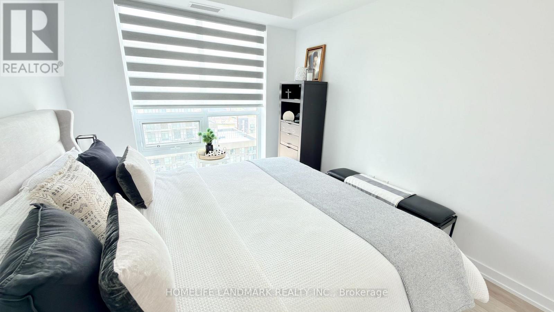
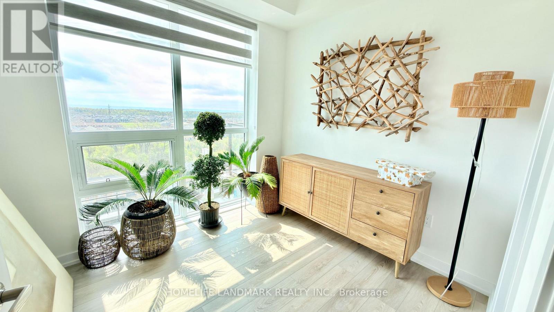
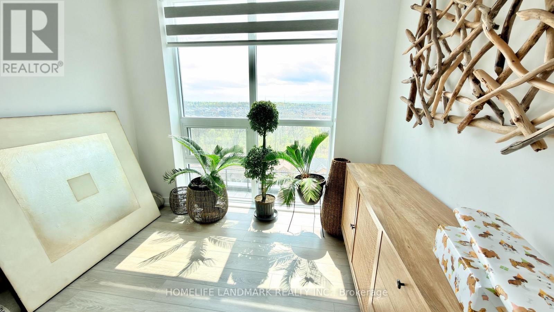
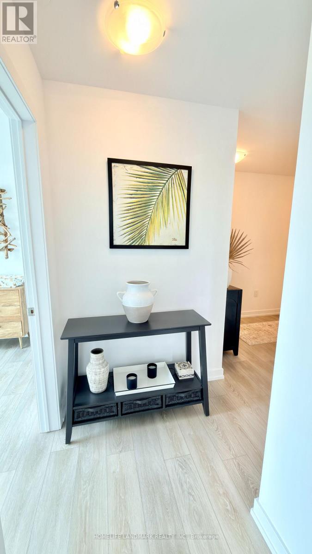
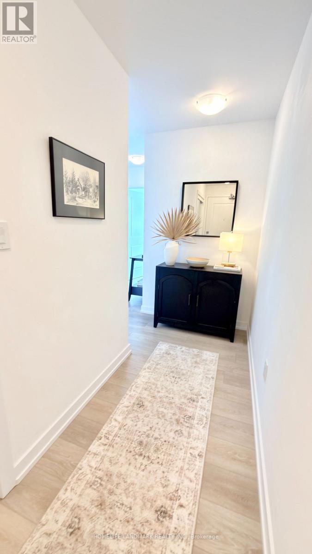
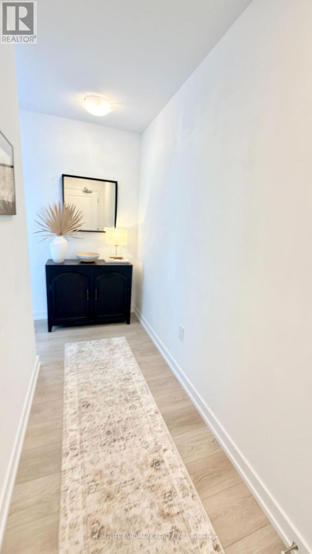
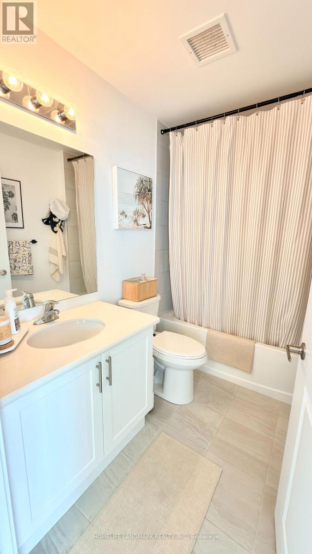
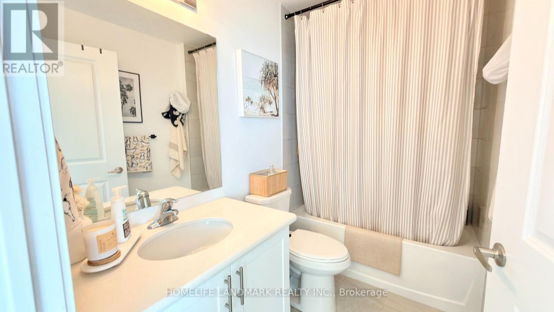
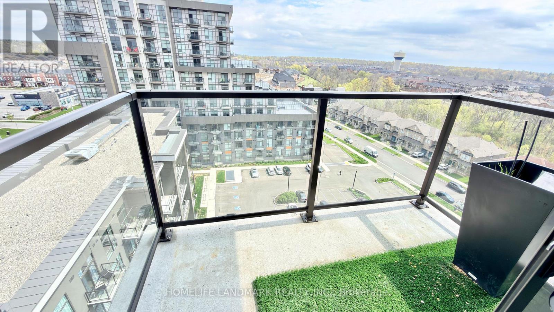
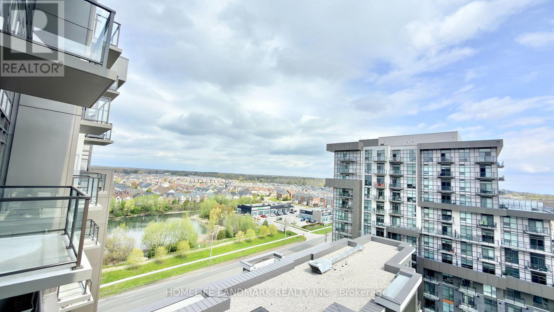
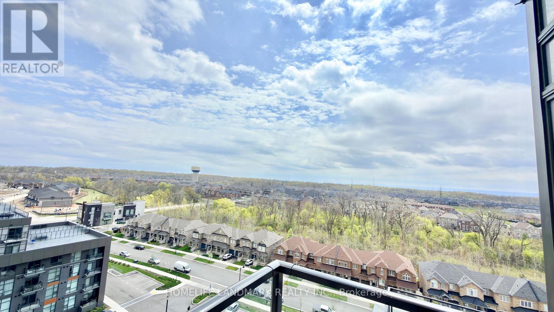
Wow, Show it Like a Model Home! South West Corner 2 Bedroom With Great View! Approx 769SF +Balcony. Split Bedroom Layout, Lots of Sun Lights, Windows. S.S. Appliances, Quartz Countertop,Breakfast Area. Custom Made Roller Blinds.Walk-in Closet in Master Bedroom. Energy Saving Geothermal Heating/AC System. 10 Mins Away toGoTrain Station, 15 Mins to Downtown Burlington, 18 Mins to Downtown Hamilton. Park, School,HikingTrails Nearby. Incl (id:60365)
Property Details
| MLS® Number | X13137348 |
| Property Type | Single Family |
| Community Name | Waterdown |
| AmenitiesNearBy | Public Transit, Schools |
| CommunityFeatures | Pets Allowed With Restrictions, School Bus |
| Features | Balcony, In Suite Laundry |
| ParkingSpaceTotal | 1 |
Building
| BathroomTotal | 1 |
| BedroomsAboveGround | 2 |
| BedroomsTotal | 2 |
| Age | 0 To 5 Years |
| Amenities | Storage - Locker |
| Appliances | Blinds, Dishwasher, Dryer, Hood Fan, Microwave, Stove, Washer, Refrigerator |
| BasementType | None |
| CoolingType | Central Air Conditioning |
| ExteriorFinish | Concrete |
| FireProtection | Security System |
| FoundationType | Poured Concrete |
| HeatingFuel | Natural Gas |
| HeatingType | Forced Air |
| SizeInterior | 700 - 799 Sqft |
| Type | Apartment |
Parking
| Underground | |
| Garage |
Land
| Acreage | No |
| LandAmenities | Public Transit, Schools |
Rooms
| Level | Type | Length | Width | Dimensions |
|---|---|---|---|---|
| Main Level | Living Room | Measurements not available | ||
| Main Level | Kitchen | Measurements not available | ||
| Main Level | Bedroom | Measurements not available | ||
| Main Level | Bathroom | Measurements not available |
https://www.realtor.ca/real-estate/29762988/1009-460-dundas-street-e-hamilton-waterdown-waterdown
Crysteen Xiao
Salesperson
7240 Woodbine Ave Unit 103
Markham, Ontario L3R 1A4

The trademarks REALTOR®, REALTORS®, and the REALTOR® logo are controlled by The Canadian Real Estate Association (CREA) and identify real estate professionals who are members of CREA. The trademarks MLS®, Multiple Listing Service® and the associated logos are owned by The Canadian Real Estate Association (CREA) and identify the quality of services provided by real estate professionals who are members of CREA. The trademark DDF® is owned by The Canadian Real Estate Association (CREA) and identifies CREA's Data Distribution Facility (DDF®)
May 15 2026 11:47:47
Toronto Real Estate Board
Homelife Landmark Realty Inc.

© 2026 Proptech Realty Inc., Brokerage.