
1009 - 38 Widmer Street Toronto, Ontario M5V 0P7

$2,250 Monthly
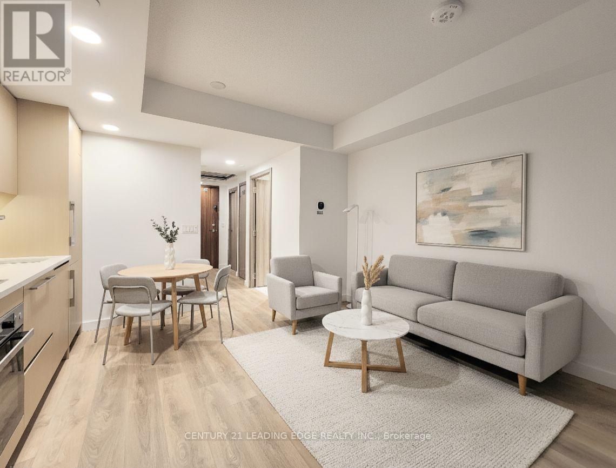
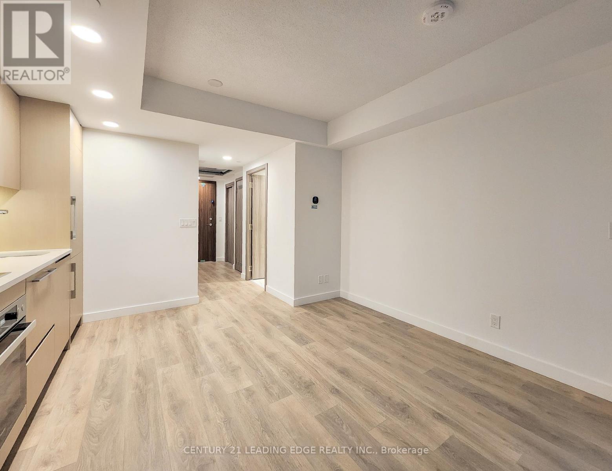
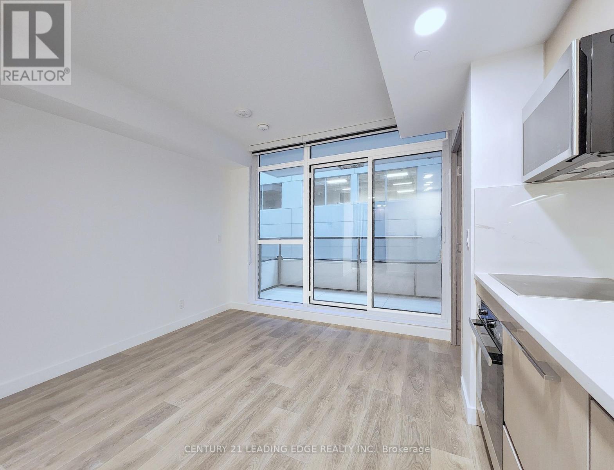
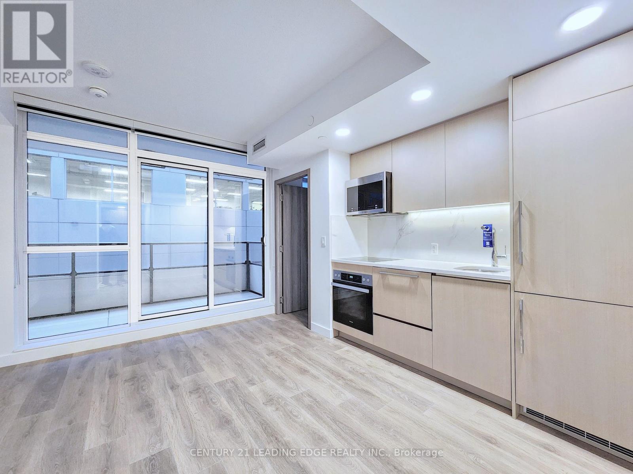
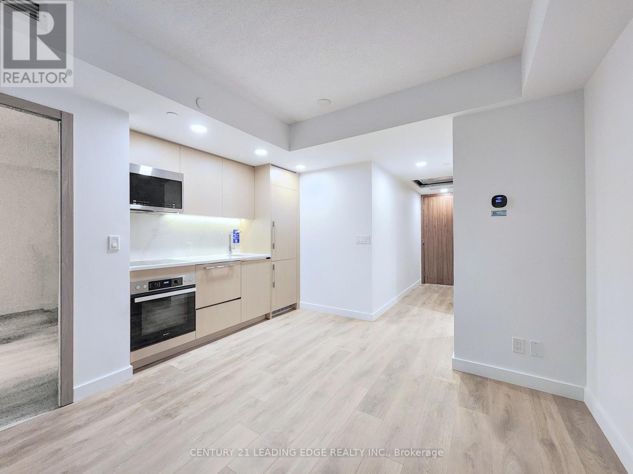
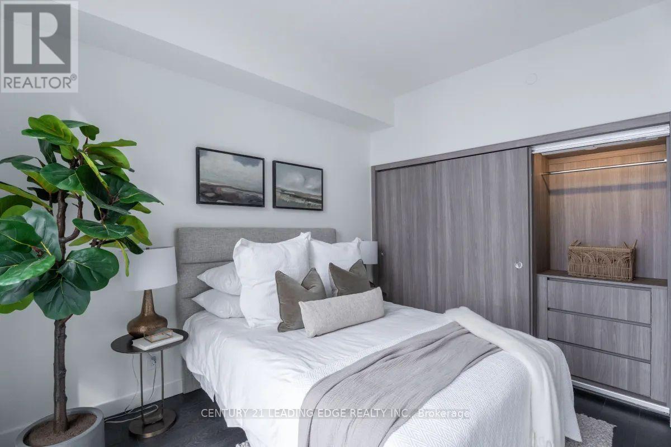
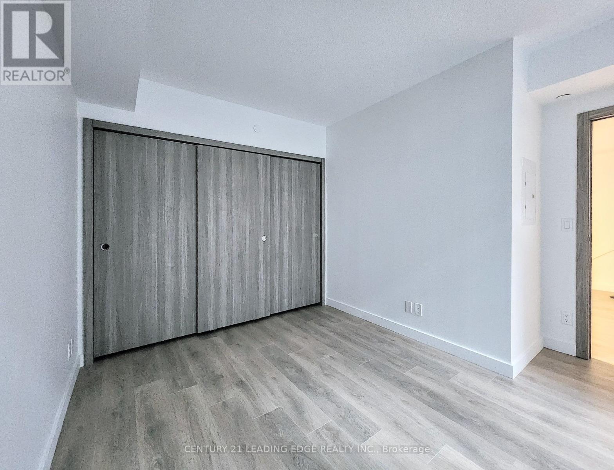
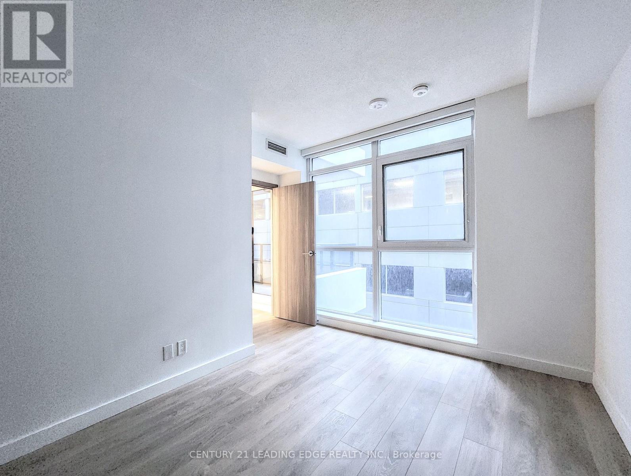
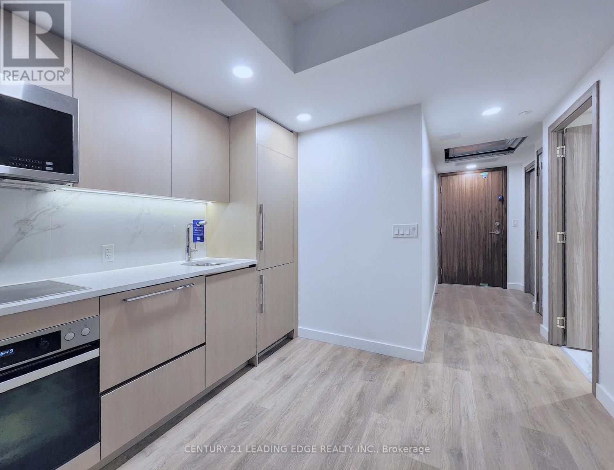
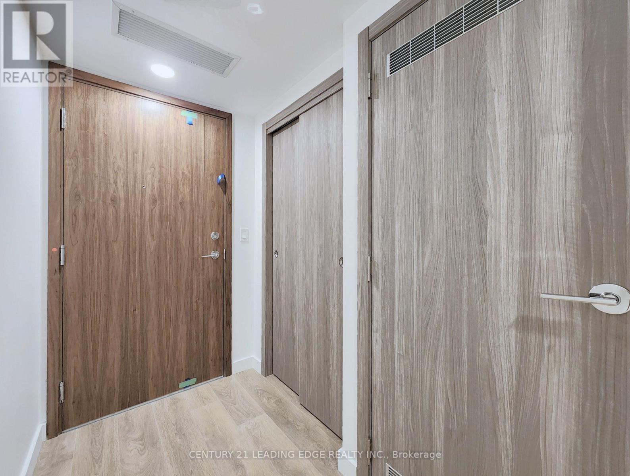
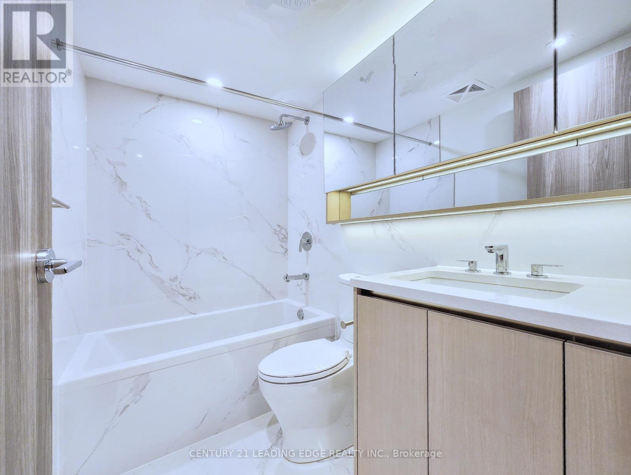
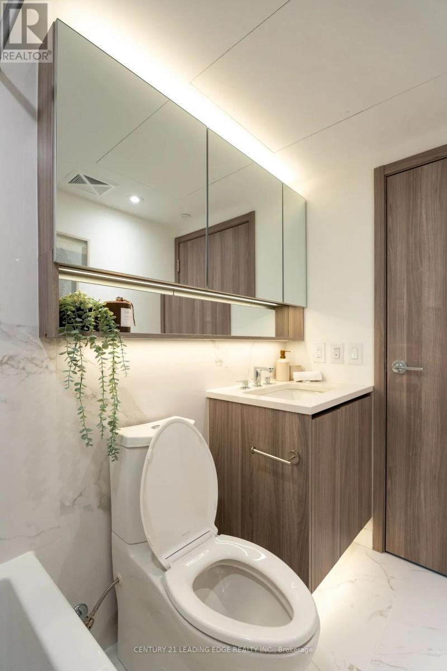
Central Condos by Concord - a premium modern high-tech building located in the heart of downtown Toronto's tech hub! * This beautiful unit features a spacious bedroom that has wall-to-wall built in closets and cabinets * fully cladded spa-inspired bathroom with storage in the built-in mirrored vanity shelves * Includes Smart thermostat and Roller blinds * Premium built-in appliances and built-in closet organizers with recessed lighting * Building amenities include 100% Wi-Fi connectivity in common areas, touchless entry, 24hr concierge, fitness centre, coworking lounge, conference room, outdoor pool & theatre, refrigerated parcel storage, EV chargers & visitor parking * An incredibly CENTRAL location with everything outside your front door! 5-10 min walk to 2 subway stations, Queen & King streetcars, trendy restaurants & cafes, boutique & retail shops, City Market and Fresh & Wild supermarkets, Princess of Wales Theatre, Four Seasons Performing Centre, Roy Thompson Hall, TIFF Lightbox, OCAD, and Rogers Centre. Less than 15 min walk to The Well shops & restaurants, Metro Toronto Convention Centre, the financial district, and Union Station (VIA/Go Transit/UP Express). (id:60365)
Property Details
| MLS® Number | C13120662 |
| Property Type | Single Family |
| Community Name | Waterfront Communities C1 |
| AmenitiesNearBy | Public Transit, Park, Hospital |
| CommunityFeatures | Pets Not Allowed |
| Features | Balcony, Carpet Free |
| PoolType | Outdoor Pool |
Building
| BathroomTotal | 1 |
| BedroomsAboveGround | 1 |
| BedroomsTotal | 1 |
| Age | 0 To 5 Years |
| Amenities | Visitor Parking, Exercise Centre, Security/concierge |
| Appliances | Range, Oven - Built-in, Cooktop, Dryer, Microwave, Oven, Washer, Window Coverings, Refrigerator |
| BasementType | None |
| CoolingType | Central Air Conditioning |
| ExteriorFinish | Aluminum Siding, Concrete |
| FlooringType | Hardwood, Ceramic |
| HeatingFuel | Natural Gas |
| HeatingType | Forced Air |
| SizeInterior | 0 - 499 Sqft |
| Type | Apartment |
Parking
| No Garage |
Land
| Acreage | No |
| LandAmenities | Public Transit, Park, Hospital |
Rooms
| Level | Type | Length | Width | Dimensions |
|---|---|---|---|---|
| Flat | Primary Bedroom | 3.3 m | 3.07 m | 3.3 m x 3.07 m |
| Flat | Kitchen | 3.07 m | 2.9 m | 3.07 m x 2.9 m |
| Flat | Bathroom | 3.07 m | 2.9 m | 3.07 m x 2.9 m |
| Flat | Living Room | 3.07 m | 2.9 m | 3.07 m x 2.9 m |
Graham Siu
Salesperson
1053 Mcnicoll Avenue
Toronto, Ontario M1W 3W6

The trademarks REALTOR®, REALTORS®, and the REALTOR® logo are controlled by The Canadian Real Estate Association (CREA) and identify real estate professionals who are members of CREA. The trademarks MLS®, Multiple Listing Service® and the associated logos are owned by The Canadian Real Estate Association (CREA) and identify the quality of services provided by real estate professionals who are members of CREA. The trademark DDF® is owned by The Canadian Real Estate Association (CREA) and identifies CREA's Data Distribution Facility (DDF®)
May 13 2026 05:13:36
Toronto Real Estate Board
Century 21 Leading Edge Realty Inc.

© 2026 Proptech Realty Inc., Brokerage.