
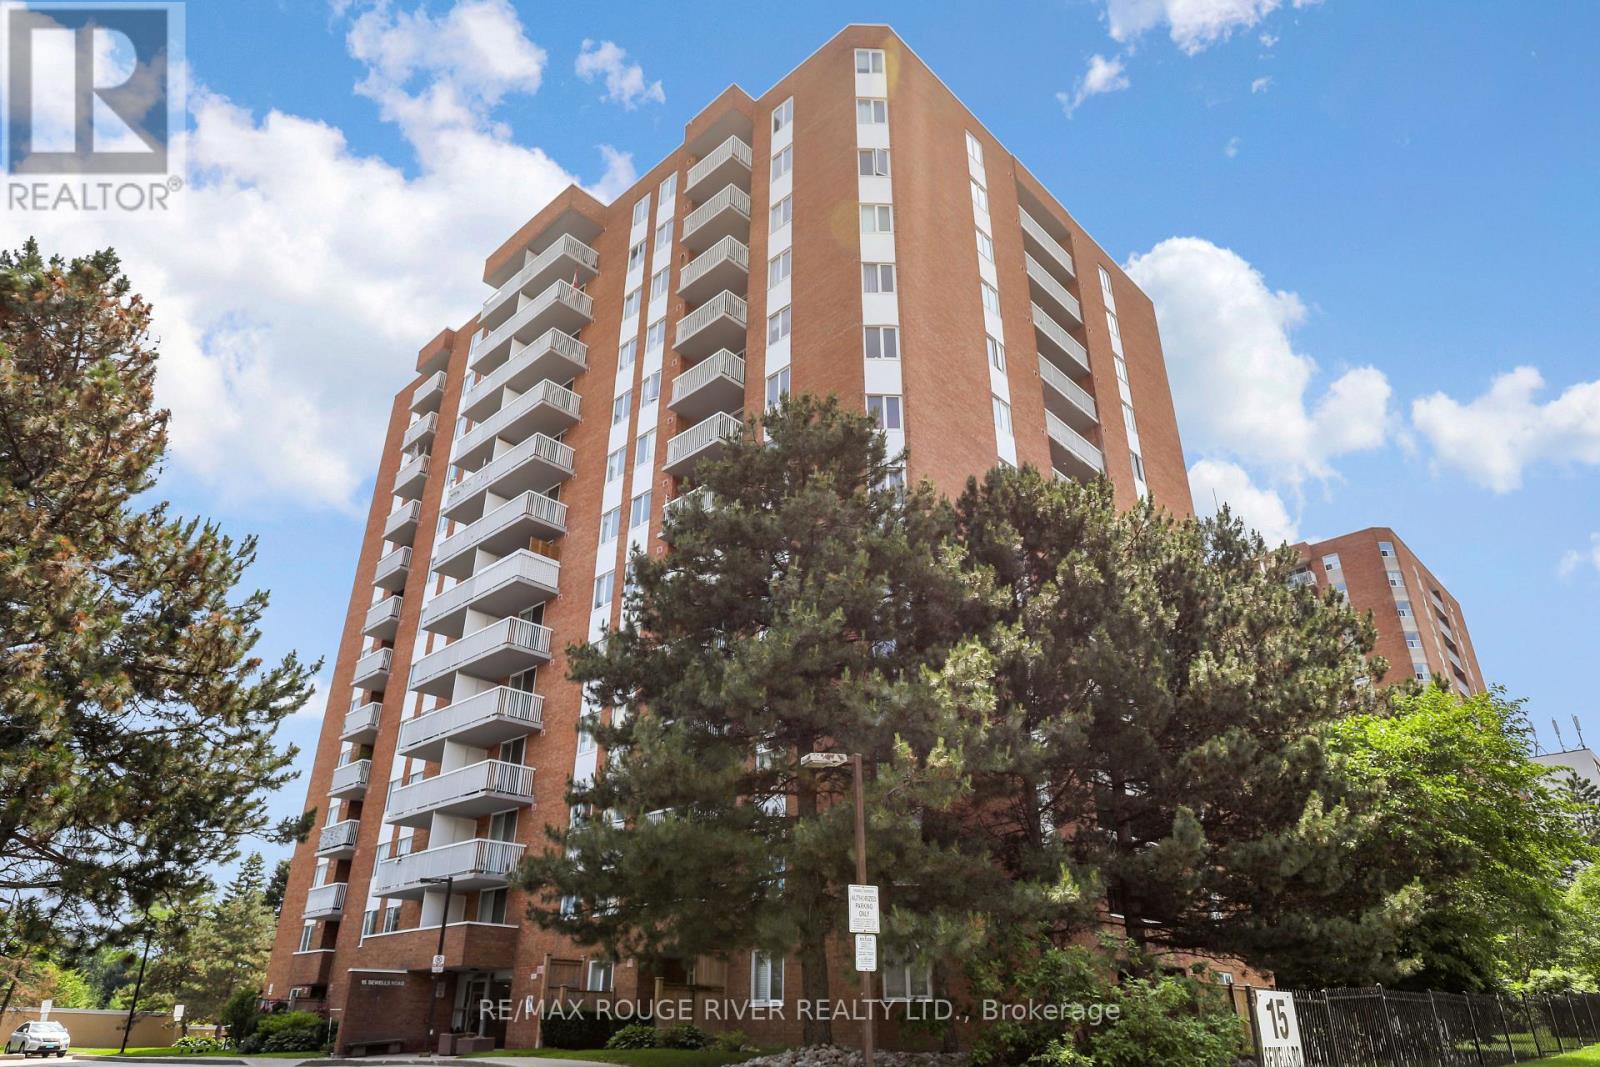
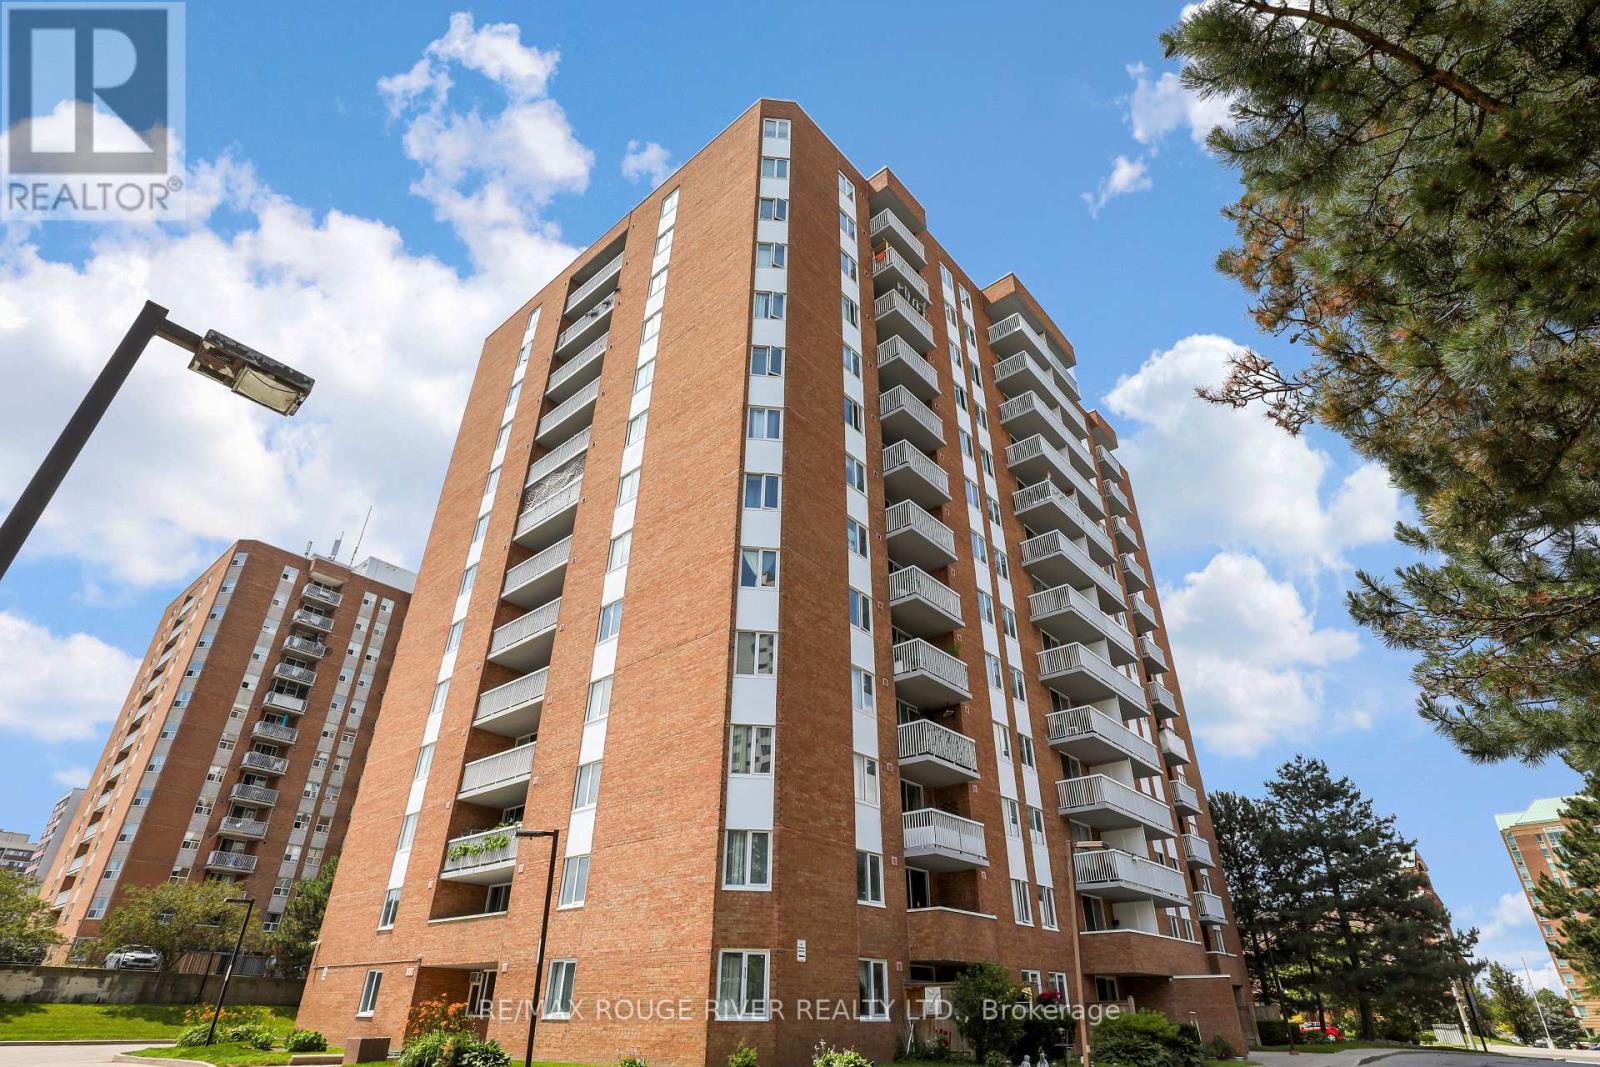
1005 - 15 Sewells Road Toronto, Ontario M1B 3V7

$249,900Maintenance, Heat, Water, Electricity, Common Area Maintenance, Insurance, Parking, Cable TV
$882.69 Monthly
Maintenance, Heat, Water, Electricity, Common Area Maintenance, Insurance, Parking, Cable TV
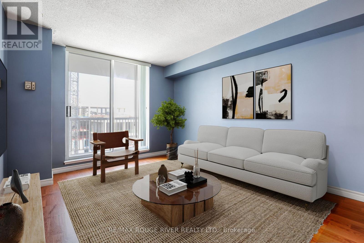
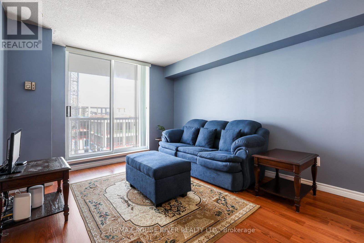
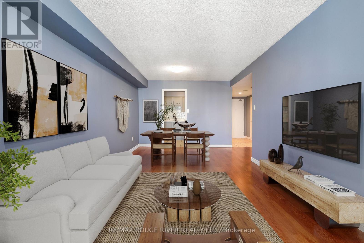
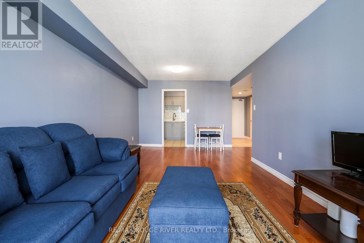
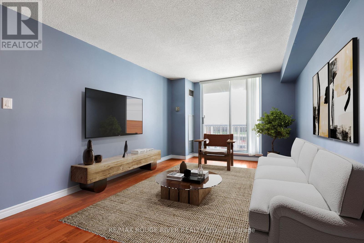
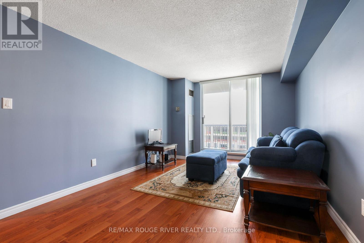
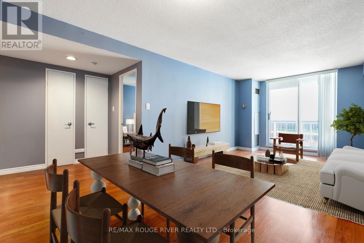
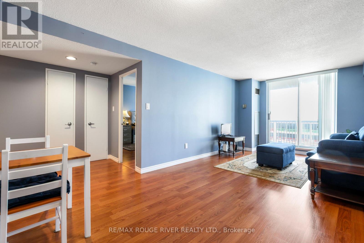
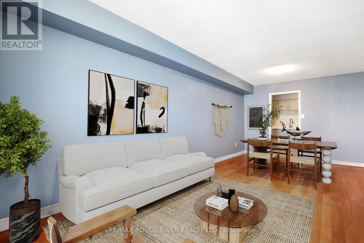
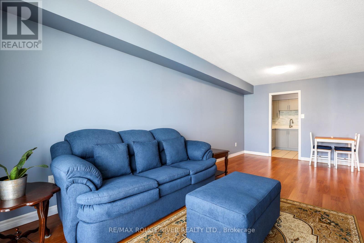
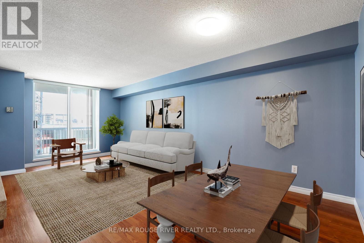
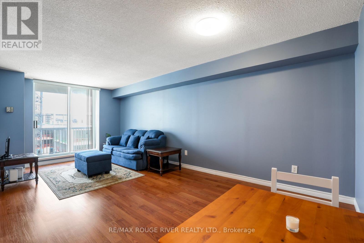
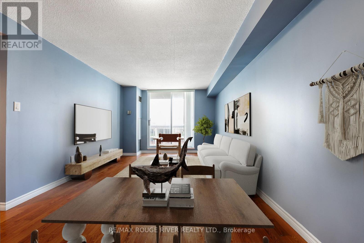
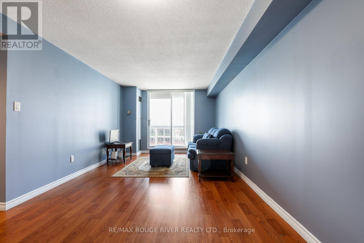
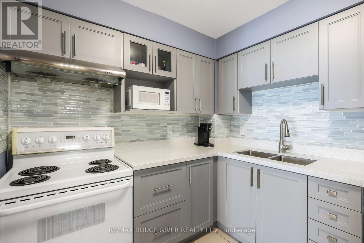
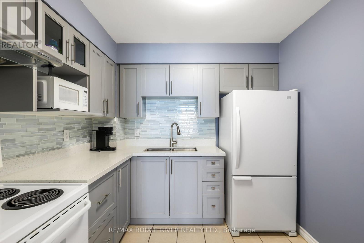
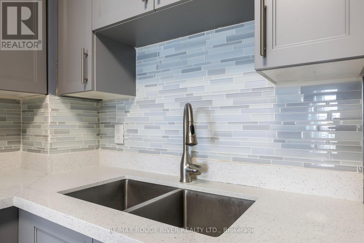
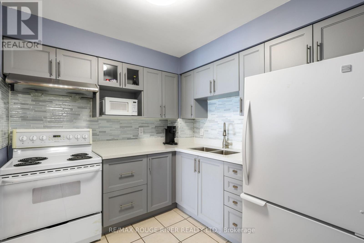
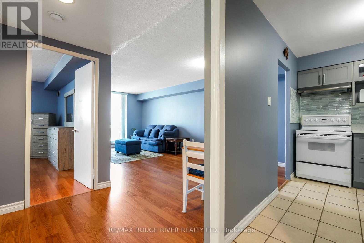
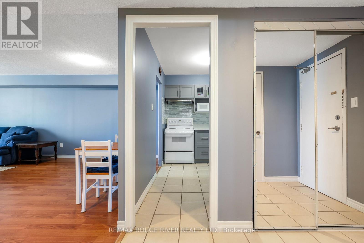
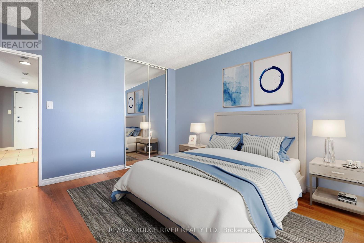
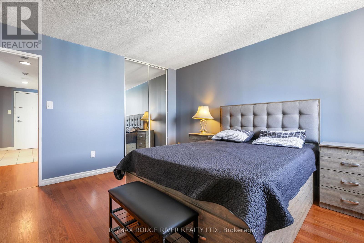
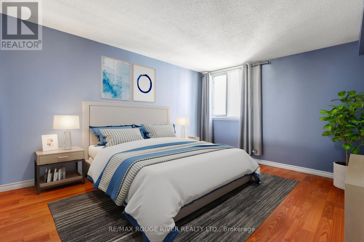
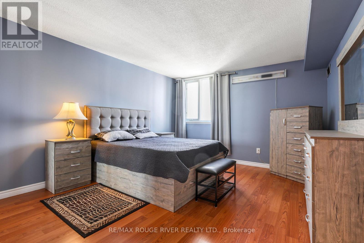
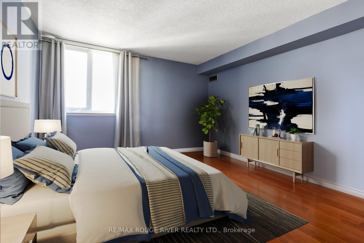
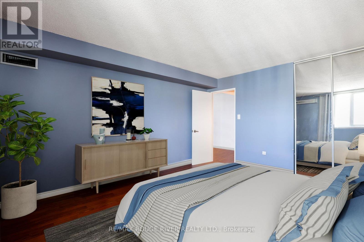
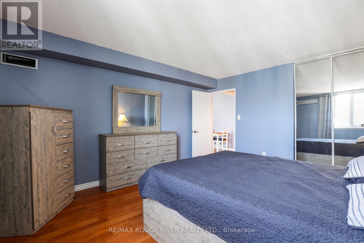
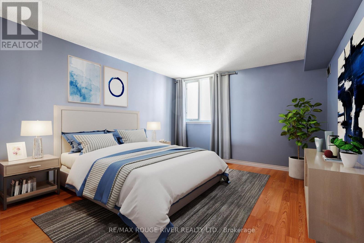
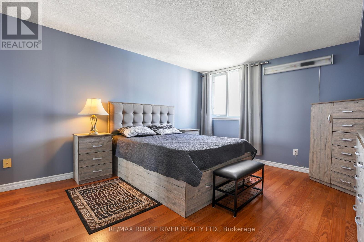
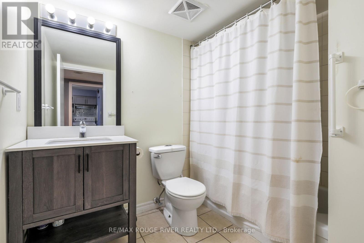
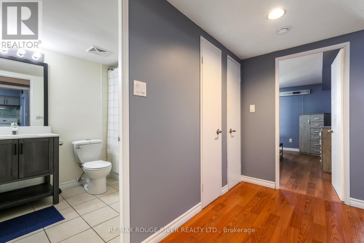
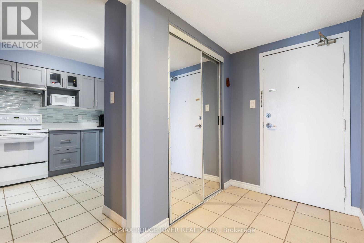
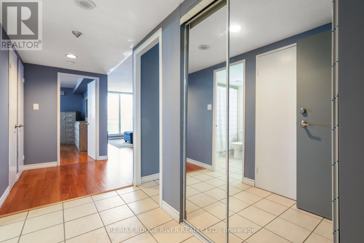
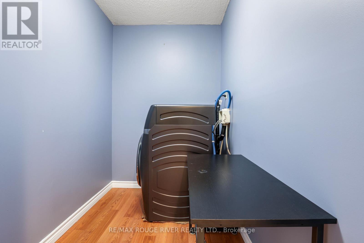
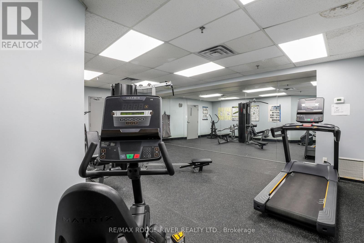
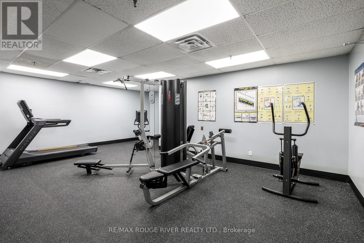
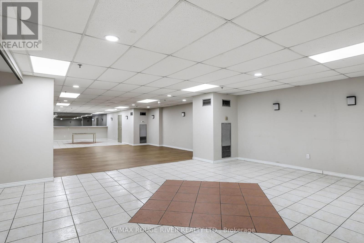
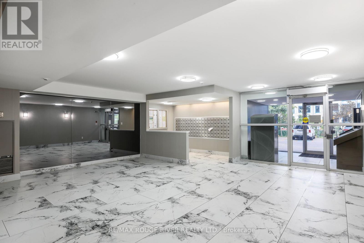
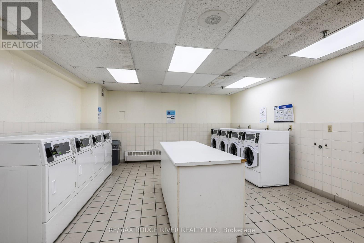
$882.69 MonthlyWelcome to 15 Sewells Rd. The maintenance fee INCLUDES all UTILITIES and CABLE!! This well-maintained 1-bedroom, 1-bath condo offers 708 sq ft of bright, functional living space. The open-concept layout features combined living and dining areas, renovated kitchen, laminate and ceramic flooring thruout, a spacious bedroom, and an east-facing open balcony. Enjoy the convenience of an En-suite Laundry room with additional storage space, plus an additional locker in the underground for all your storage needs. Includes one underground parking space. Building amenities include a gym, party room, newly renovated lobby and hallways, and additional laundry room. Maintenance fees include ALL utilities and Rogers cable. Ideally located in the Malvern neighbourhood, steps to TTC, shopping, groceries, schools, parks, recreation centre, Library, and daily amenities, with quick access to Hwy 401. Perfect for first-time buyers, downsizers, or investors-move-in ready! Offers welcomed anytime! (id:60365)
Property Details
| MLS® Number | E13517236 |
| Property Type | Single Family |
| Community Name | Malvern |
| AmenitiesNearBy | Schools, Public Transit, Park |
| CommunityFeatures | Pets Allowed With Restrictions, Community Centre |
| Features | Balcony, Carpet Free |
| ParkingSpaceTotal | 1 |
Building
| BathroomTotal | 1 |
| BedroomsAboveGround | 1 |
| BedroomsTotal | 1 |
| Amenities | Exercise Centre, Visitor Parking, Party Room, Storage - Locker |
| Appliances | Dryer, Stove, Washer, Window Coverings, Refrigerator |
| BasementType | None |
| CoolingType | Central Air Conditioning |
| ExteriorFinish | Brick |
| FlooringType | Ceramic, Laminate |
| HeatingFuel | Natural Gas |
| HeatingType | Forced Air |
| SizeInterior | 700 - 799 Sqft |
| Type | Apartment |
Parking
| Underground | |
| Garage |
Land
| Acreage | No |
| LandAmenities | Schools, Public Transit, Park |
Rooms
| Level | Type | Length | Width | Dimensions |
|---|---|---|---|---|
| Main Level | Foyer | 4.86 m | 1.5 m | 4.86 m x 1.5 m |
| Main Level | Living Room | 6.41 m | 3.33 m | 6.41 m x 3.33 m |
| Main Level | Dining Room | 6.41 m | 3.33 m | 6.41 m x 3.33 m |
| Main Level | Kitchen | 3.59 m | 2.63 m | 3.59 m x 2.63 m |
| Main Level | Bedroom | 4.51 m | 3.76 m | 4.51 m x 3.76 m |
| Main Level | Utility Room | 2.32 m | 1.6 m | 2.32 m x 1.6 m |
https://www.realtor.ca/real-estate/29983693/1005-15-sewells-road-toronto-malvern-malvern
Anna Wood
Broker
6758 Kingston Road, Unit 1
Toronto, Ontario M1B 1G8
Harrison Wood
Salesperson
6758 Kingston Road, Unit 1
Toronto, Ontario M1B 1G8

The trademarks REALTOR®, REALTORS®, and the REALTOR® logo are controlled by The Canadian Real Estate Association (CREA) and identify real estate professionals who are members of CREA. The trademarks MLS®, Multiple Listing Service® and the associated logos are owned by The Canadian Real Estate Association (CREA) and identify the quality of services provided by real estate professionals who are members of CREA. The trademark DDF® is owned by The Canadian Real Estate Association (CREA) and identifies CREA's Data Distribution Facility (DDF®)
July 03 2026 02:01:42
Toronto Real Estate Board
RE/MAX Rouge River Realty Ltd.

© 2026 Proptech Realty Inc., Brokerage.