
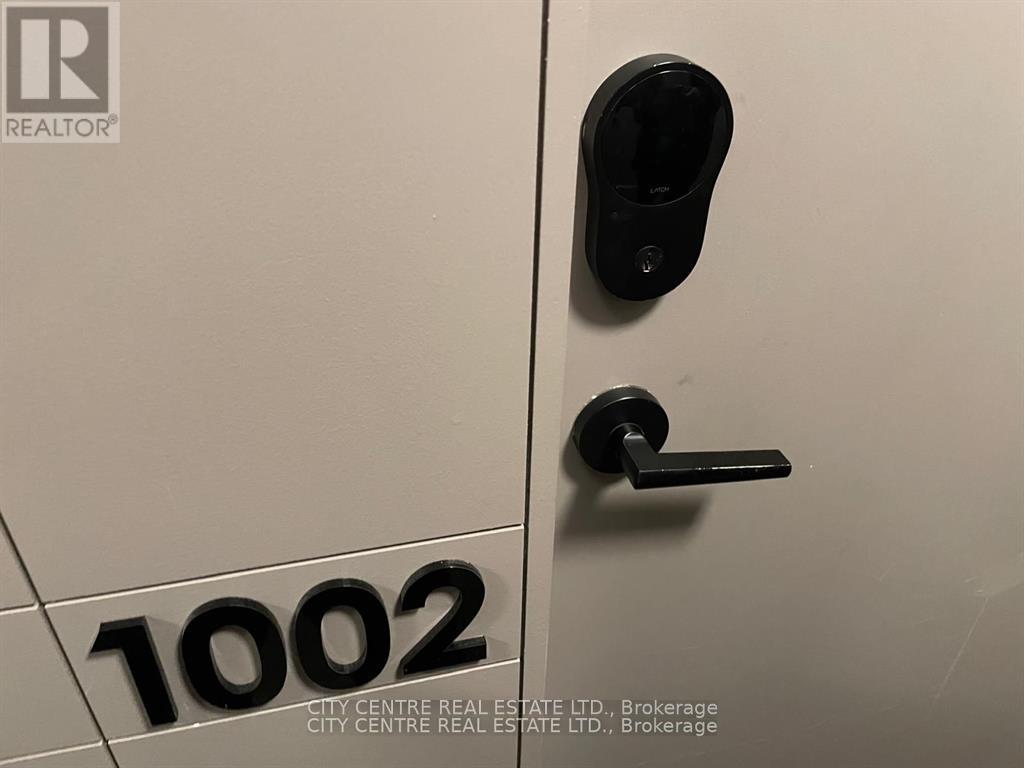
1002 - 4655 Metcalfe Avenue Mississauga, Ontario L5M 0Z7

$2,900 Monthly
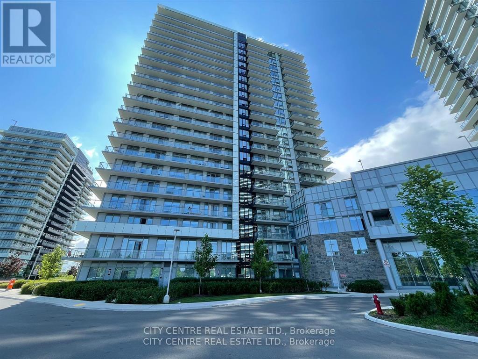
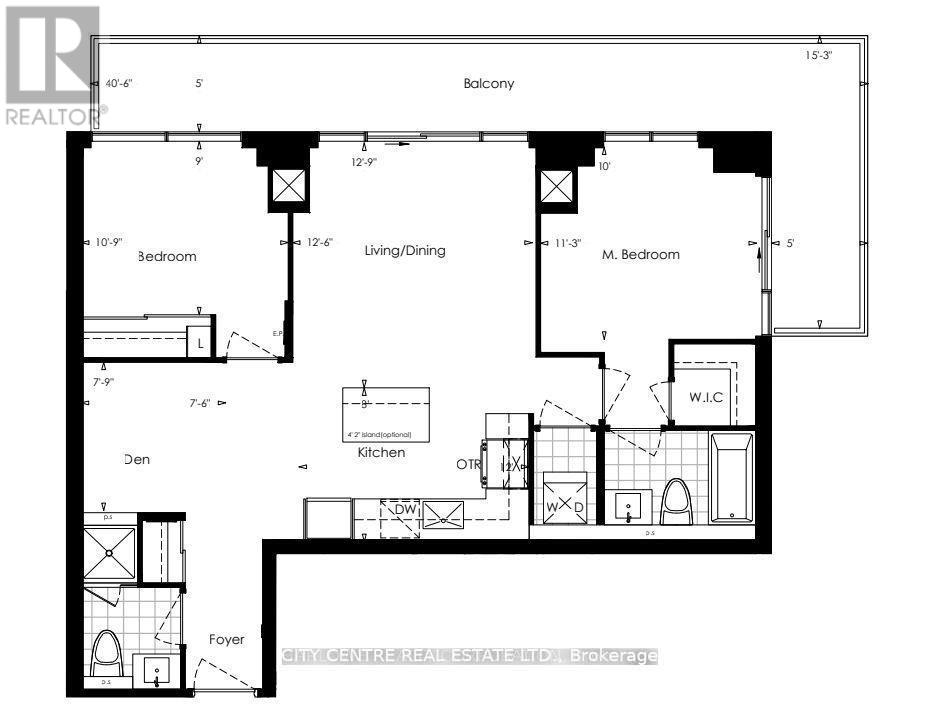
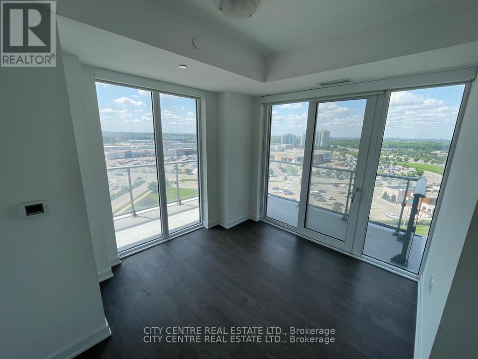
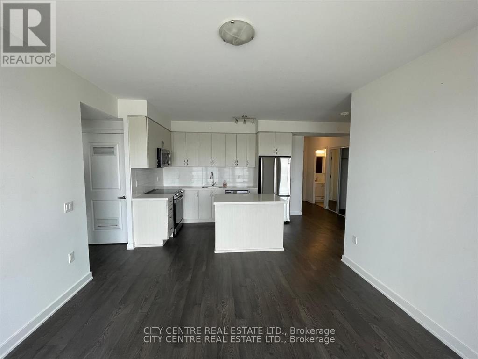
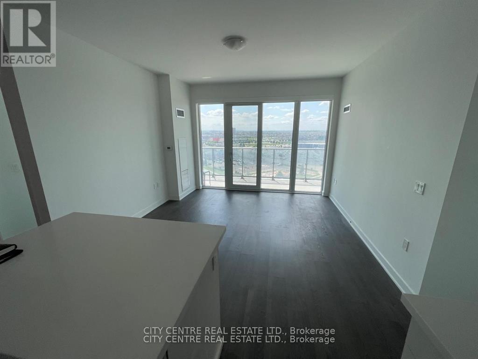
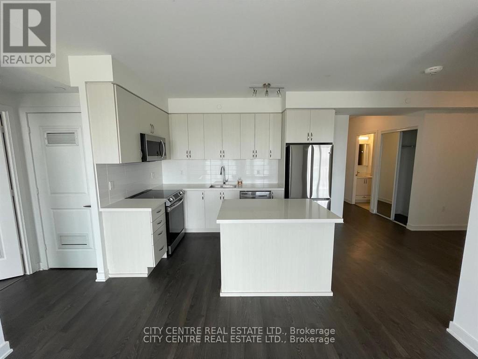
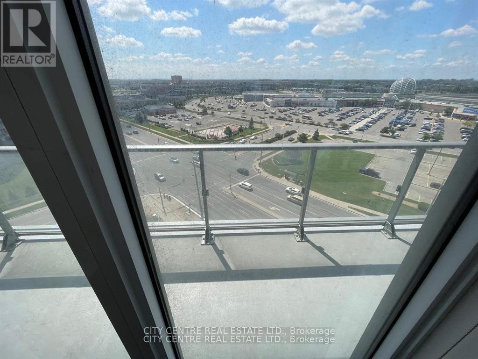
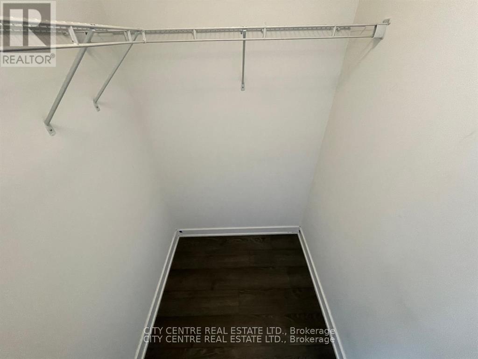
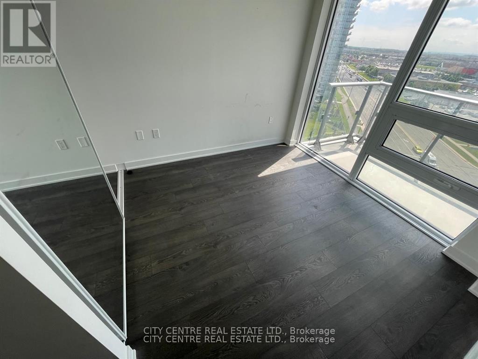
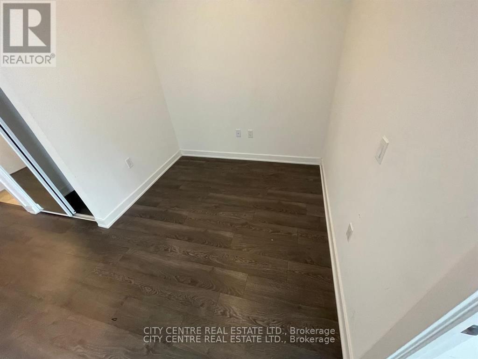
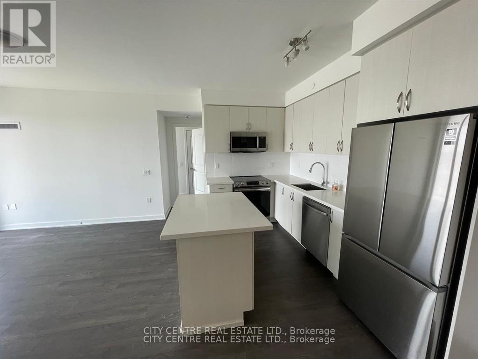
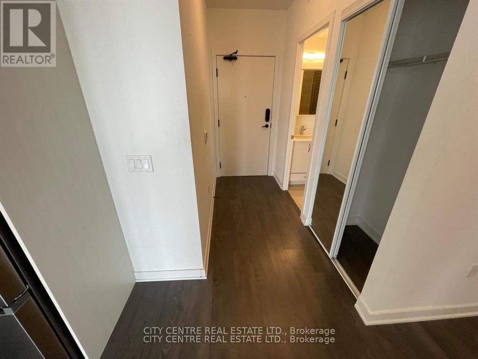
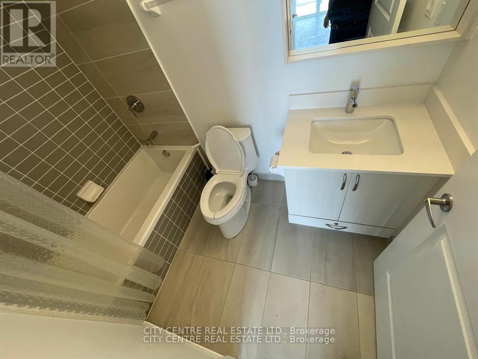
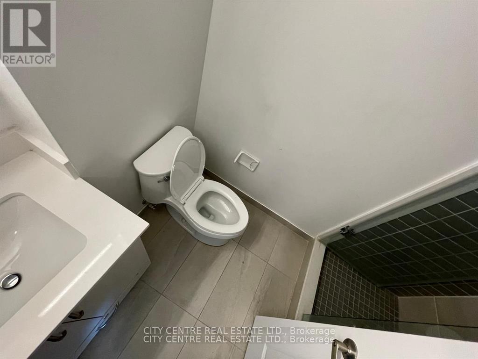
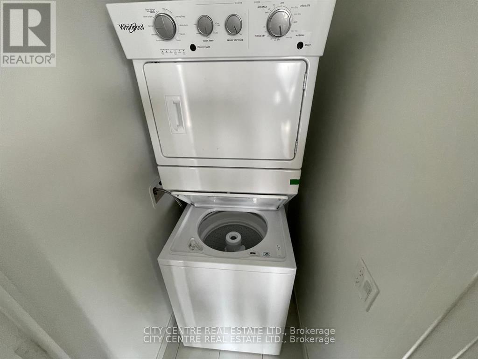
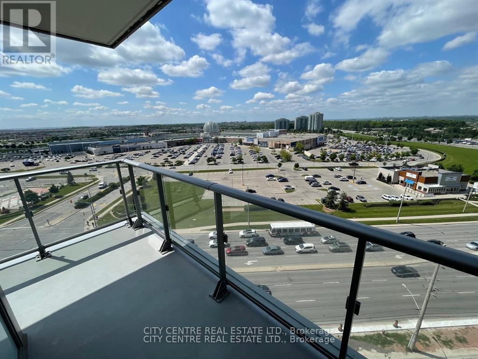
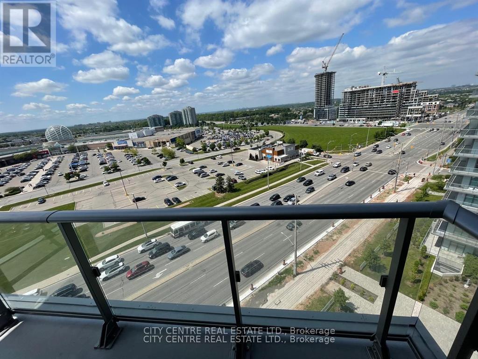
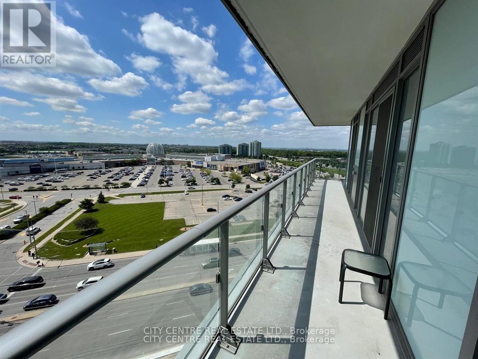
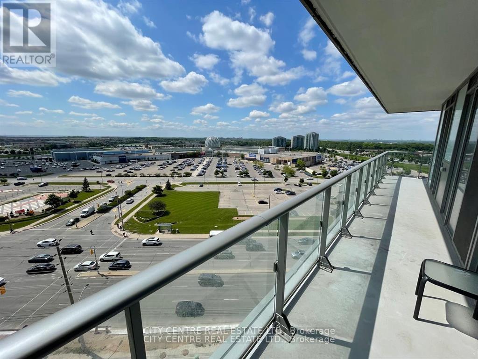
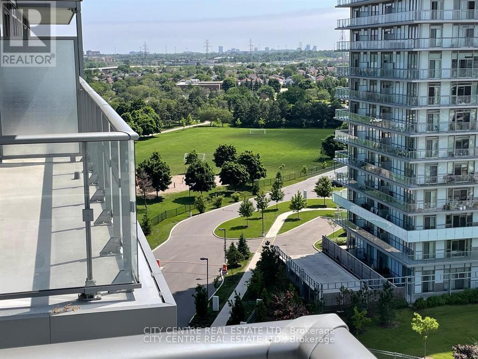
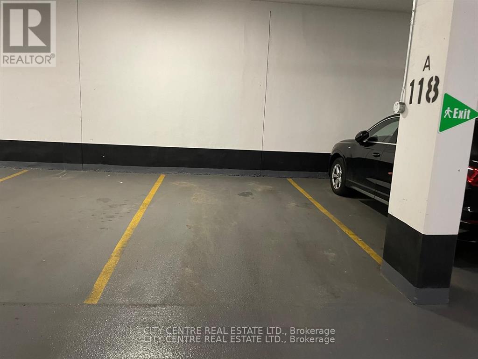
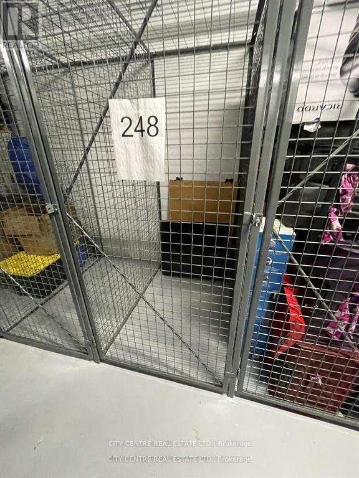
2 Bedroom Plus Den Corner Unit, 2 Full Washroom, Very Bright and Comfortable Corner Unit, Double Access to Wraparound Balcony From Living Room and Master Bedroom, Kitchen Centre Island, Stainless Steel Appliances, Mirrored Closet Doors, Ensuite Laundry, 1 Parking, 1 Locker, MB Walk-in Closet, Across from Erin Mills Town Centre Shopping Mall, Credit Valley Hospital, Restaurants, Hwy-403, Public Transportation, Stainless Steel Fridge, Stove, Microwave, Dishwasher, Stackable Washer/Dryer, Existing Window Coverings, Building Includes 24 Hours Concierge, Visitor Parking, Gym, Swimming Pool, Party Room, Games Room, Media Room, Guest Suites, June-21-2026 Occupancy, Existing Tenant May Sell Some Existing Furniture (To Be Negotiated Directly With Existing Tenant) (id:60365)
Property Details
| MLS® Number | W13213748 |
| Property Type | Single Family |
| Community Name | Central Erin Mills |
| AmenitiesNearBy | Hospital, Park, Public Transit, Schools |
| CommunityFeatures | Pets Not Allowed, Community Centre |
| Features | Balcony, Carpet Free |
| ParkingSpaceTotal | 1 |
Building
| BathroomTotal | 2 |
| BedroomsAboveGround | 2 |
| BedroomsBelowGround | 1 |
| BedroomsTotal | 3 |
| Age | 0 To 5 Years |
| Amenities | Security/concierge, Exercise Centre, Party Room, Visitor Parking, Storage - Locker |
| Appliances | Dishwasher, Dryer, Microwave, Stove, Washer, Window Coverings, Refrigerator |
| BasementType | None |
| CoolingType | Central Air Conditioning |
| ExteriorFinish | Concrete |
| FlooringType | Laminate |
| HeatingFuel | Natural Gas |
| HeatingType | Forced Air |
| SizeInterior | 800 - 899 Sqft |
| Type | Apartment |
Parking
| Underground | |
| Garage |
Land
| Acreage | No |
| LandAmenities | Hospital, Park, Public Transit, Schools |
| LandscapeFeatures | Landscaped |
Rooms
| Level | Type | Length | Width | Dimensions |
|---|---|---|---|---|
| Flat | Living Room | 3.89 m | 3.81 m | 3.89 m x 3.81 m |
| Flat | Dining Room | 3.89 m | 3.81 m | 3.89 m x 3.81 m |
| Flat | Kitchen | 3.65 m | 2.44 m | 3.65 m x 2.44 m |
| Flat | Primary Bedroom | 3.43 m | 3.05 m | 3.43 m x 3.05 m |
| Flat | Bedroom 2 | 3.28 m | 2.75 m | 3.28 m x 2.75 m |
| Flat | Den | 2.37 m | 2.29 m | 2.37 m x 2.29 m |
| Flat | Foyer | 2.44 m | 1.22 m | 2.44 m x 1.22 m |
Juan Santos
Broker of Record
4438 Waterford Cres
Mississauga, Ontario L5R 2B5

The trademarks REALTOR®, REALTORS®, and the REALTOR® logo are controlled by The Canadian Real Estate Association (CREA) and identify real estate professionals who are members of CREA. The trademarks MLS®, Multiple Listing Service® and the associated logos are owned by The Canadian Real Estate Association (CREA) and identify the quality of services provided by real estate professionals who are members of CREA. The trademark DDF® is owned by The Canadian Real Estate Association (CREA) and identifies CREA's Data Distribution Facility (DDF®)
May 29 2026 03:51:07
Toronto Real Estate Board
City Centre Real Estate Ltd.

© 2026 Proptech Realty Inc., Brokerage.