
100 Roxborough Road Newmarket, Ontario L3Y 3L2

$3,250 Monthly
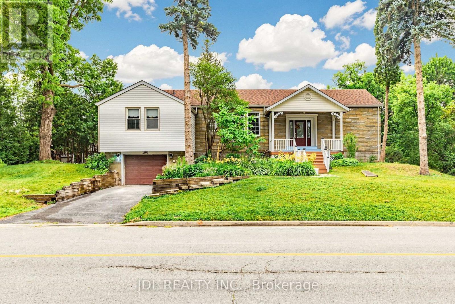
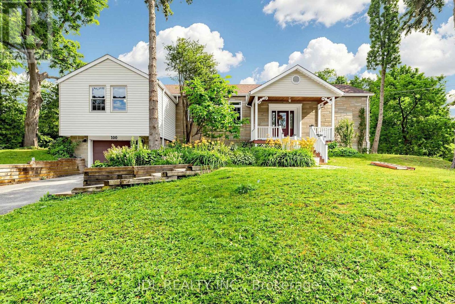
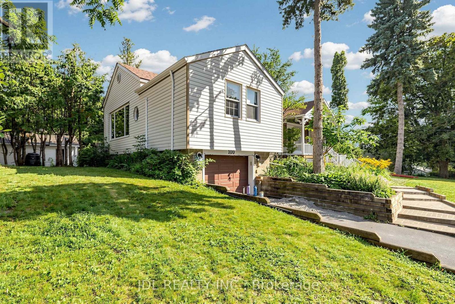
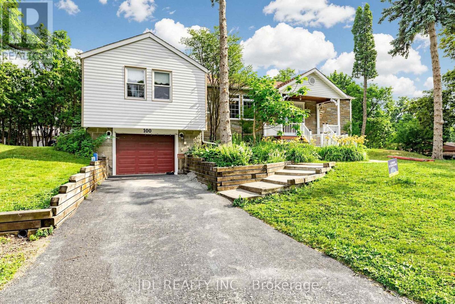
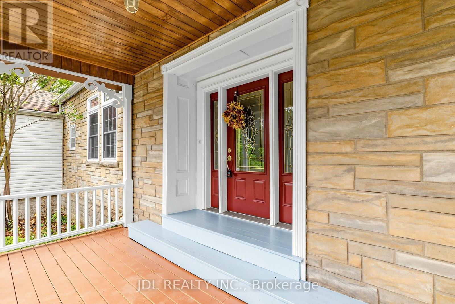
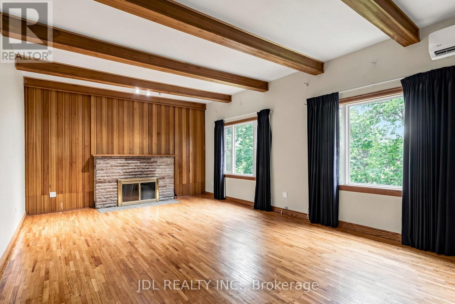
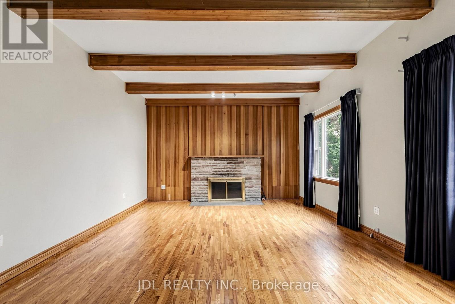
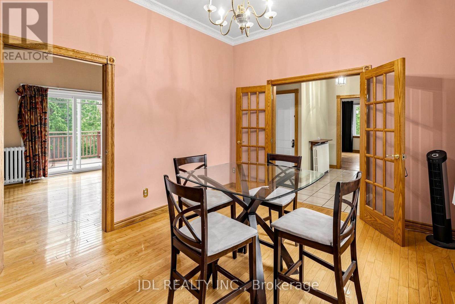
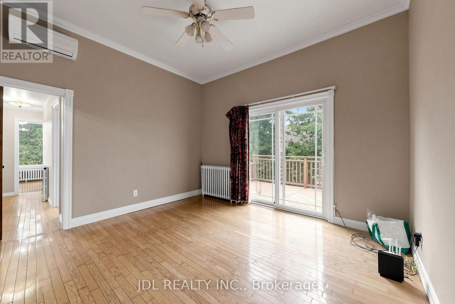
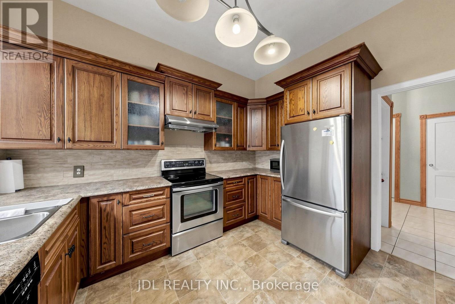
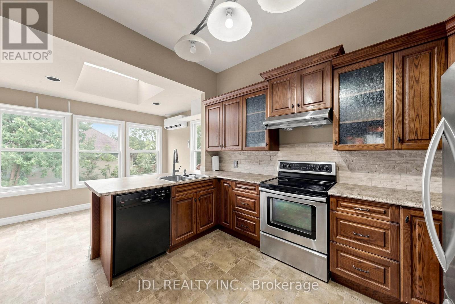
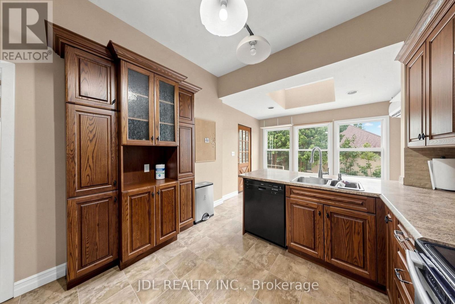
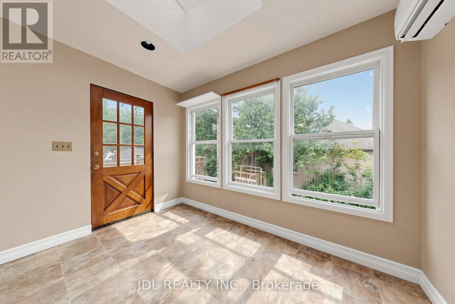
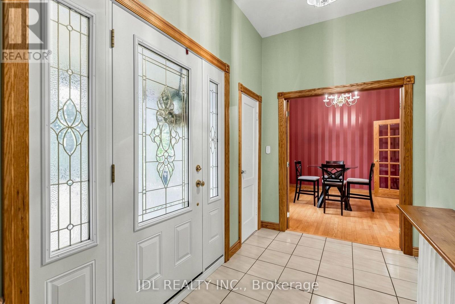
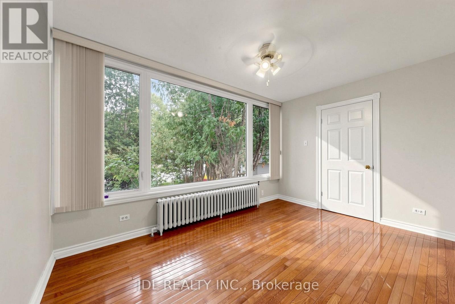
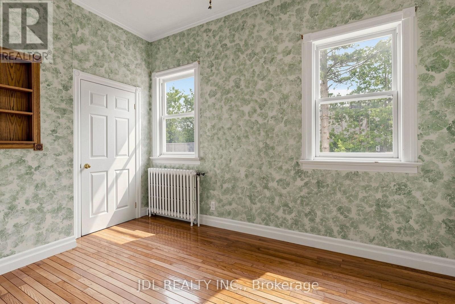
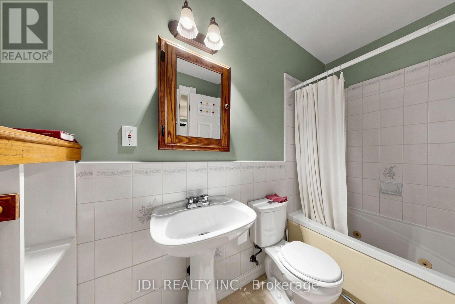
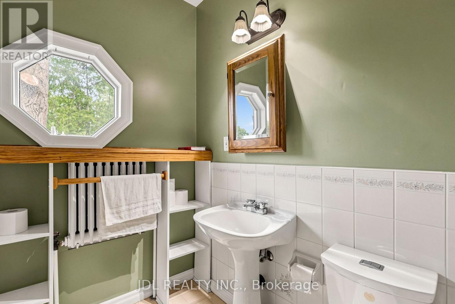
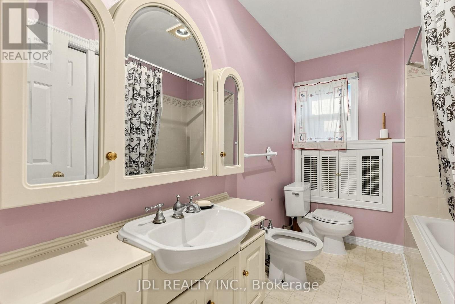
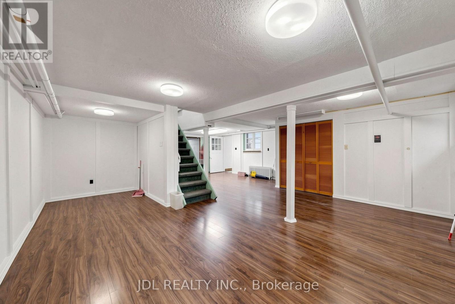
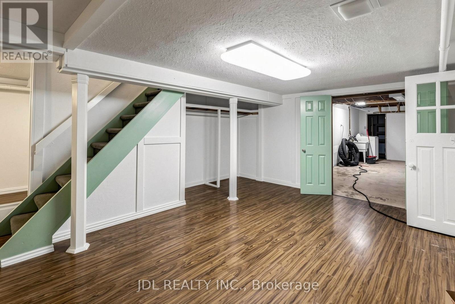
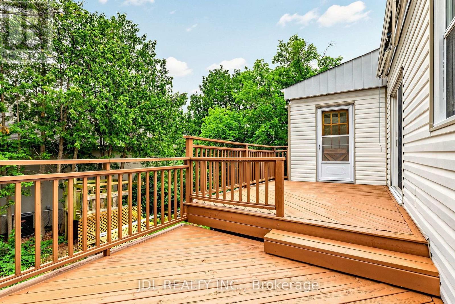
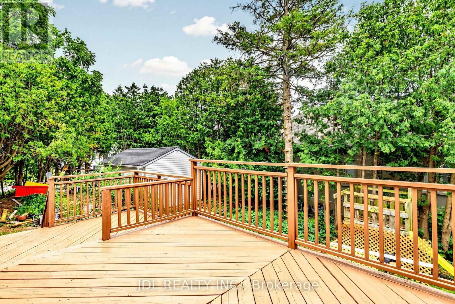
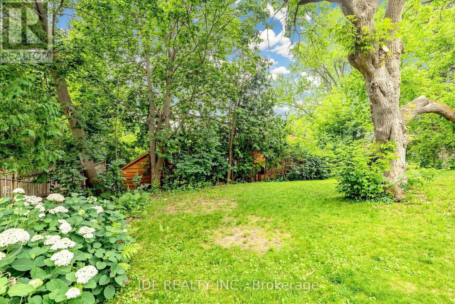
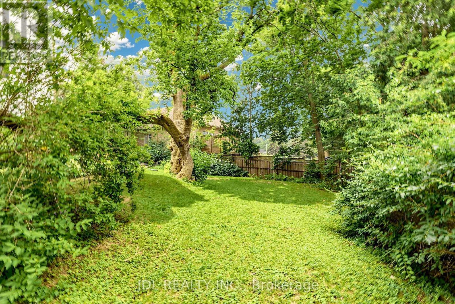
Beautifully maintained 3-bedroom raised bungalow on a rare 150' x 100' premium lot in Central Newmarket. Bright, spacious layout featuring multiple living areas, an open-concept kitchen with breakfast area, hardwood floors, and a walkout to a large private backyard surrounded by mature trees. Located on a quiet family-friendly street close to Historic Main Street, Upper Canada Mall, Costco, parks, schools, transit, and all amenities. An excellent opportunity to enjoy comfort, privacy, and convenience in a prime Newmarket location.Tenant to pay utilities, maintain tenant insurance, and provide proof of utility account transfer prior to occupancy.Tenant assume the high speed Internet cost for $39/Month.Tenant responsible for snow removal and lawn maintenance.The house and backyard are currently being cleaned and tidied by the landlord,and all work will be completed prior to the tenant's move-in. (id:60365)
Property Details
| MLS® Number | N13600944 |
| Property Type | Single Family |
| Community Name | Gorham-College Manor |
| EquipmentType | Water Heater |
| ParkingSpaceTotal | 3 |
| RentalEquipmentType | Water Heater |
Building
| BathroomTotal | 2 |
| BedroomsAboveGround | 3 |
| BedroomsTotal | 3 |
| ArchitecturalStyle | Bungalow |
| BasementFeatures | Walk Out |
| BasementType | N/a |
| ConstructionStyleAttachment | Detached |
| CoolingType | Wall Unit |
| ExteriorFinish | Stone, Vinyl Siding |
| FireplacePresent | Yes |
| FlooringType | Hardwood, Vinyl, Carpeted |
| FoundationType | Concrete |
| HeatingFuel | Natural Gas |
| StoriesTotal | 1 |
| SizeInterior | 1500 - 2000 Sqft |
| Type | House |
| UtilityWater | Municipal Water |
Parking
| Attached Garage | |
| Garage |
Land
| Acreage | No |
| Sewer | Sanitary Sewer |
| SizeDepth | 150 Ft |
| SizeFrontage | 100 Ft |
| SizeIrregular | 100 X 150 Ft |
| SizeTotalText | 100 X 150 Ft |
Rooms
| Level | Type | Length | Width | Dimensions |
|---|---|---|---|---|
| Lower Level | Recreational, Games Room | 8.79 m | 5.37 m | 8.79 m x 5.37 m |
| Main Level | Living Room | 6.92 m | 4.53 m | 6.92 m x 4.53 m |
| Main Level | Dining Room | 3.85 m | 3.28 m | 3.85 m x 3.28 m |
| Main Level | Kitchen | 3.58 m | 3.17 m | 3.58 m x 3.17 m |
| Main Level | Eating Area | 3.53 m | 2.37 m | 3.53 m x 2.37 m |
| Main Level | Family Room | 3.88 m | 3.54 m | 3.88 m x 3.54 m |
| Main Level | Primary Bedroom | 4.9 m | 4.11 m | 4.9 m x 4.11 m |
| Main Level | Bedroom 2 | 3.98 m | 2.98 m | 3.98 m x 2.98 m |
| Main Level | Bedroom 3 | 3.94 m | 2.57 m | 3.94 m x 2.57 m |
Jean Gu
Salesperson
105 - 95 Mural Street
Richmond Hill, Ontario L4B 3G2

The trademarks REALTOR®, REALTORS®, and the REALTOR® logo are controlled by The Canadian Real Estate Association (CREA) and identify real estate professionals who are members of CREA. The trademarks MLS®, Multiple Listing Service® and the associated logos are owned by The Canadian Real Estate Association (CREA) and identify the quality of services provided by real estate professionals who are members of CREA. The trademark DDF® is owned by The Canadian Real Estate Association (CREA) and identifies CREA's Data Distribution Facility (DDF®)
July 24 2026 11:58:36
Toronto Real Estate Board
Jdl Realty Inc.

© 2026 Proptech Realty Inc., Brokerage.