
10 Silverdale Crescent Toronto, Ontario M3A 3H1

$1
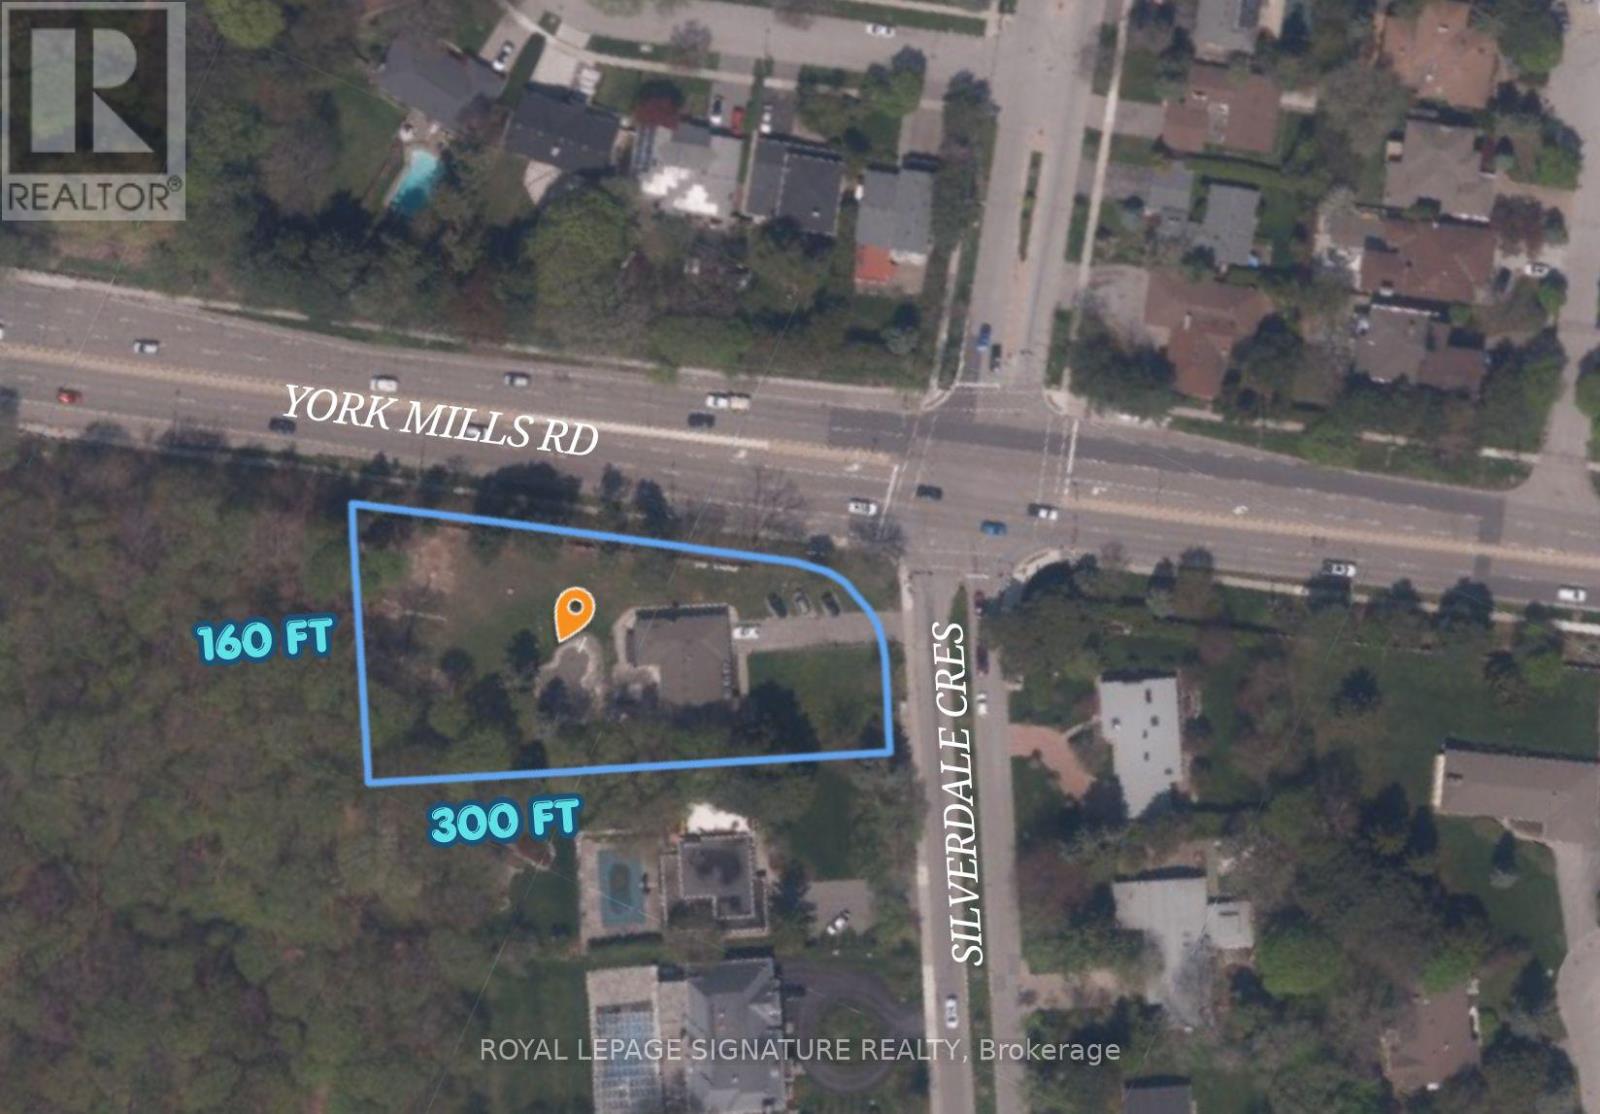
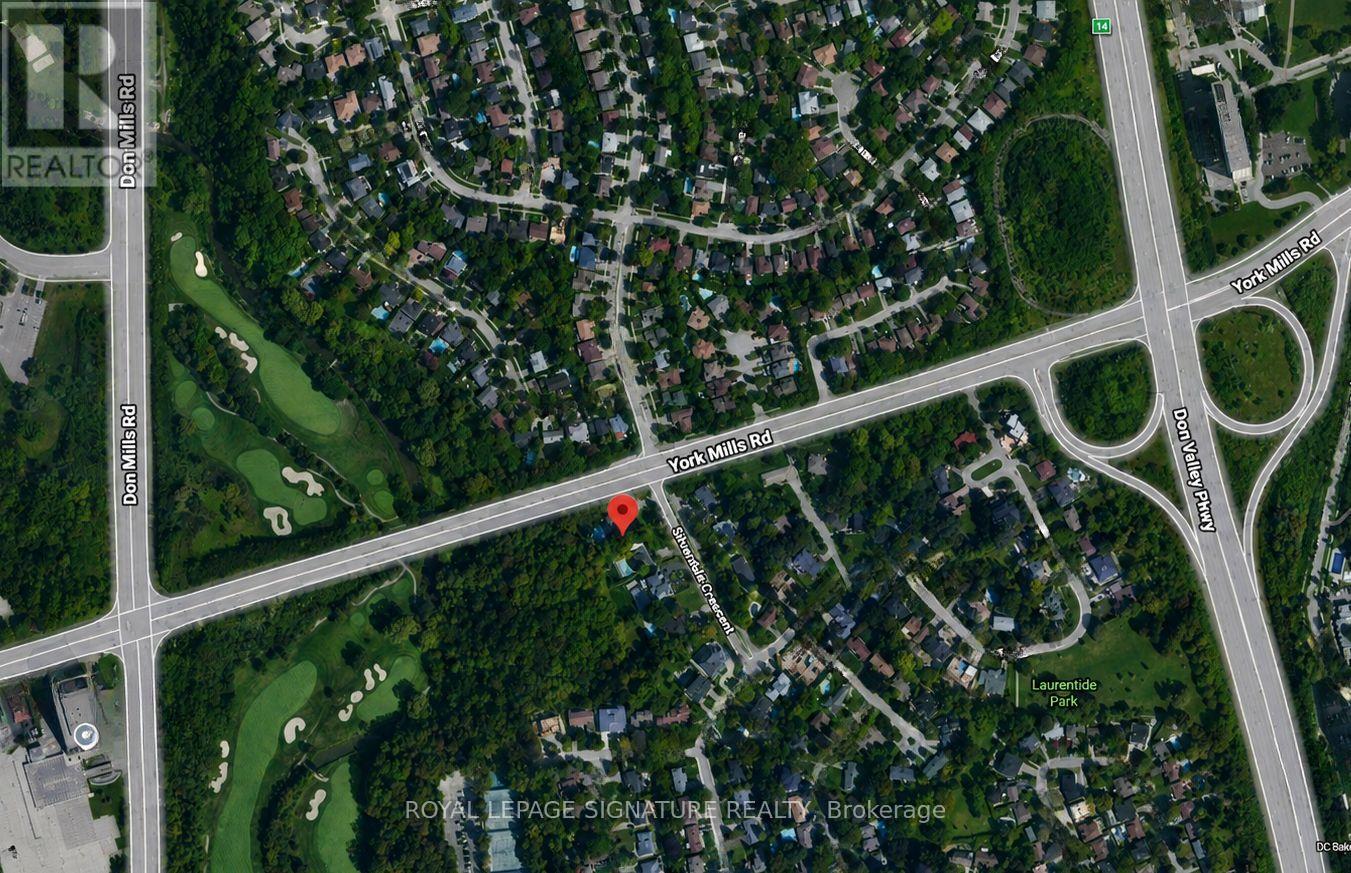
Exceptional 0.89-Acre Development Opportunity In Prestigious North York. Rare 125 x 300 Ft Corner Lot (162 Ft Rear Width), Steps To Donalda Golf & Country Club, Offering Outstanding Frontage, Site Depth, And A Private Ravine Setting.An Ideal Opportunity For Builders, Developers, And Investors To Explore Multiple Residential Redevelopment Possibilities, Including Townhouse Or Low-Rise Residential Forms, Subject To Municipal Approvals, Rezoning, And All Required Due Diligence. The Property's Unique Configuration And Prime Location Present Significant Long-Term Upside In One Of North York's Most Established And Sought-After Neighbourhoods.The Existing Ranch-Style Bungalow Is Currently Leased, Providing Valuable Interim Holding Income While Future Development Plans Are Advanced. Conveniently Located Near TTC, Highway 401, The DVP, Shopping, Parks, Excellent Schools, And Fine Dining.A Rare Land Banking And Redevelopment Opportunity In A Premier Toronto Location. (id:60365)
Property Details
| MLS® Number | C13513856 |
| Property Type | Single Family |
| Community Name | Parkwoods-Donalda |
| AmenitiesNearBy | Golf Nearby, Park, Public Transit, Schools |
| EquipmentType | Water Heater |
| Features | Wooded Area, Irregular Lot Size, Ravine |
| ParkingSpaceTotal | 14 |
| PoolType | Inground Pool |
| RentalEquipmentType | Water Heater |
| Structure | Shed |
Building
| BathroomTotal | 4 |
| BedroomsAboveGround | 3 |
| BedroomsBelowGround | 3 |
| BedroomsTotal | 6 |
| ArchitecturalStyle | Bungalow |
| BasementDevelopment | Finished |
| BasementFeatures | Walk Out, Separate Entrance |
| BasementType | N/a (finished), N/a |
| ConstructionStyleAttachment | Detached |
| CoolingType | Central Air Conditioning |
| ExteriorFinish | Brick, Stone |
| FireplacePresent | Yes |
| FlooringType | Carpeted, Marble |
| FoundationType | Unknown |
| HeatingFuel | Natural Gas |
| HeatingType | Forced Air |
| StoriesTotal | 1 |
| SizeInterior | 2500 - 3000 Sqft |
| Type | House |
| UtilityWater | Municipal Water |
Parking
| Garage |
Land
| Acreage | No |
| LandAmenities | Golf Nearby, Park, Public Transit, Schools |
| Sewer | Sanitary Sewer |
| SizeDepth | 300 Ft |
| SizeFrontage | 125 Ft |
| SizeIrregular | 125 X 300 Ft |
| SizeTotalText | 125 X 300 Ft |
Rooms
| Level | Type | Length | Width | Dimensions |
|---|---|---|---|---|
| Lower Level | Media | 5.24 m | 3.32 m | 5.24 m x 3.32 m |
| Lower Level | Exercise Room | 5.51 m | 3.69 m | 5.51 m x 3.69 m |
| Lower Level | Office | 4.69 m | 3.99 m | 4.69 m x 3.99 m |
| Lower Level | Recreational, Games Room | 8.01 m | 5.24 m | 8.01 m x 5.24 m |
| Main Level | Foyer | 2.8 m | 2.22 m | 2.8 m x 2.22 m |
| Main Level | Living Room | 6 m | 4.14 m | 6 m x 4.14 m |
| Main Level | Dining Room | 4.23 m | 3.07 m | 4.23 m x 3.07 m |
| Main Level | Kitchen | 6.43 m | 3.74 m | 6.43 m x 3.74 m |
| Main Level | Family Room | 7.86 m | 5.66 m | 7.86 m x 5.66 m |
| Main Level | Primary Bedroom | 6.24 m | 368 m | 6.24 m x 368 m |
| Main Level | Bedroom 2 | 3.99 m | 3.1 m | 3.99 m x 3.1 m |
| Main Level | Bedroom 3 | 3.07 m | 3.01 m | 3.07 m x 3.01 m |
Pegah Dorodi
Broker
8 Sampson Mews Suite 201 The Shops At Don Mills
Toronto, Ontario M3C 0H5
Kian Mousavi-Iliaei
Broker
8 Sampson Mews Suite 201 The Shops At Don Mills
Toronto, Ontario M3C 0H5

The trademarks REALTOR®, REALTORS®, and the REALTOR® logo are controlled by The Canadian Real Estate Association (CREA) and identify real estate professionals who are members of CREA. The trademarks MLS®, Multiple Listing Service® and the associated logos are owned by The Canadian Real Estate Association (CREA) and identify the quality of services provided by real estate professionals who are members of CREA. The trademark DDF® is owned by The Canadian Real Estate Association (CREA) and identifies CREA's Data Distribution Facility (DDF®)
July 02 2026 07:15:01
Toronto Real Estate Board
Royal LePage Signature Realty

© 2026 Proptech Realty Inc., Brokerage.