
10 Lundigan Drive Georgina, Ontario L4P 0C3

$719,000
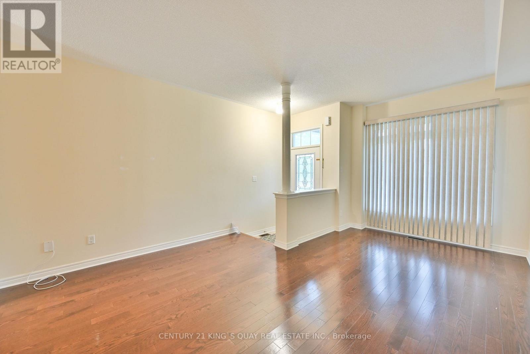
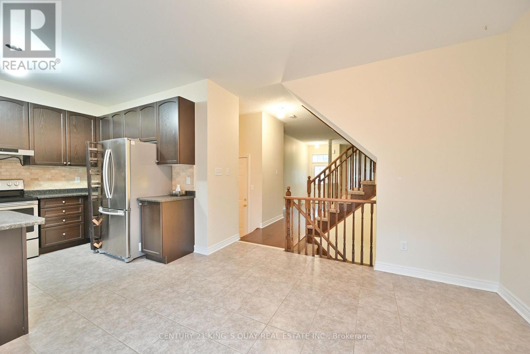
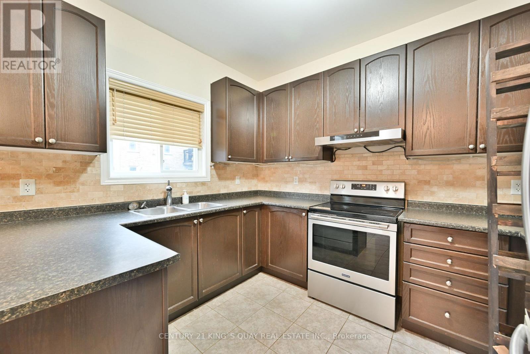
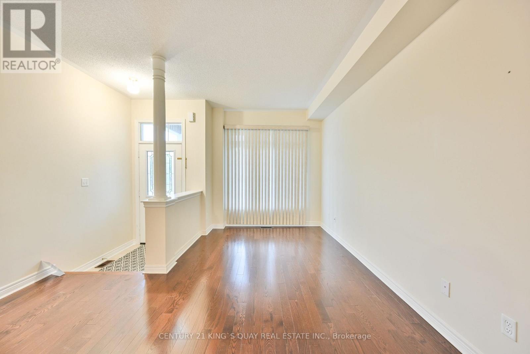
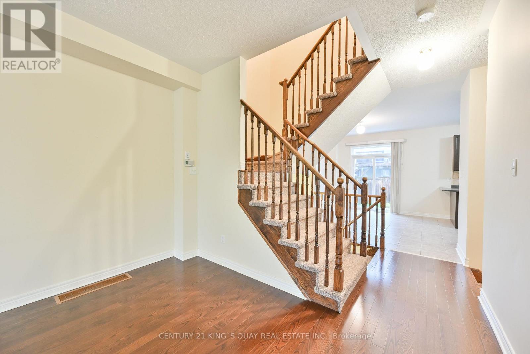
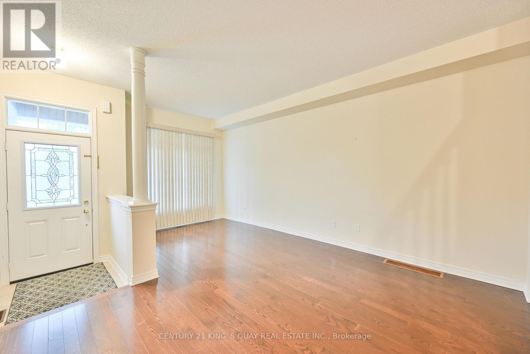
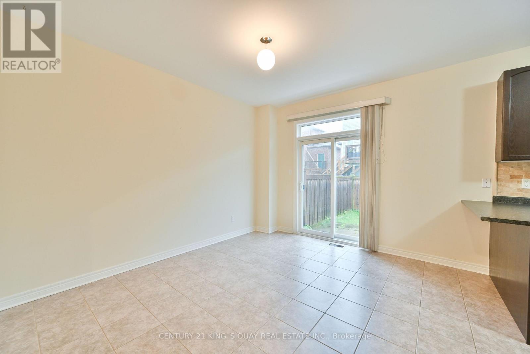
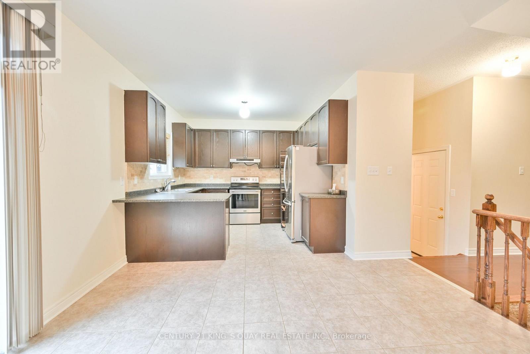
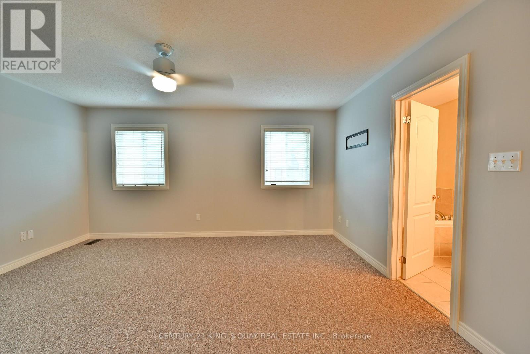
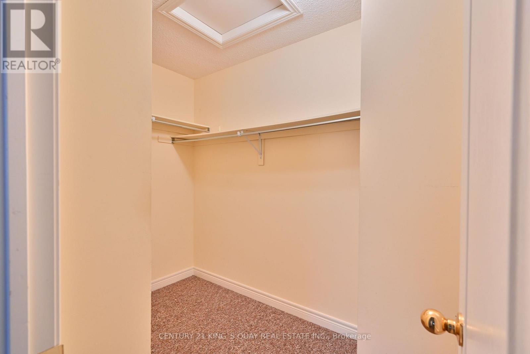
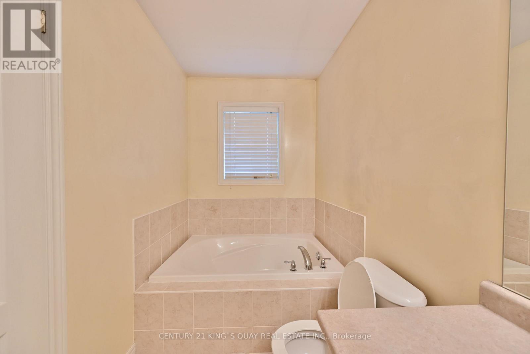
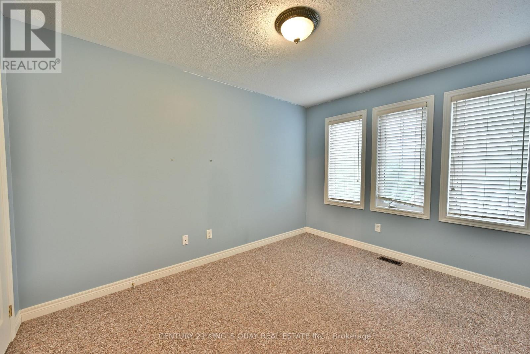
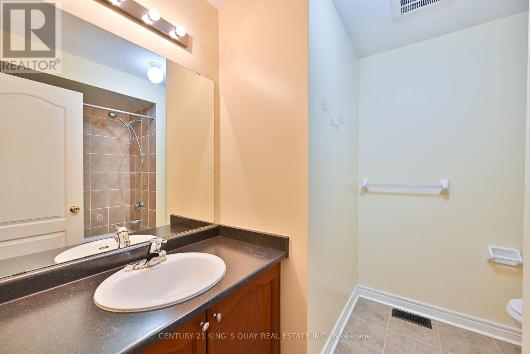
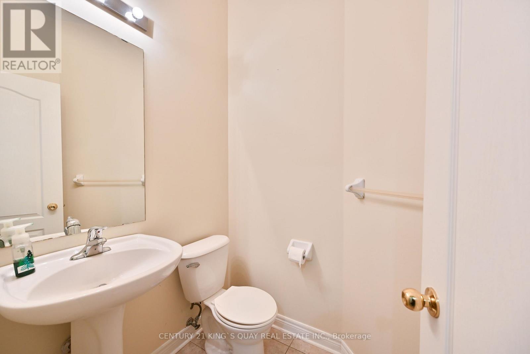
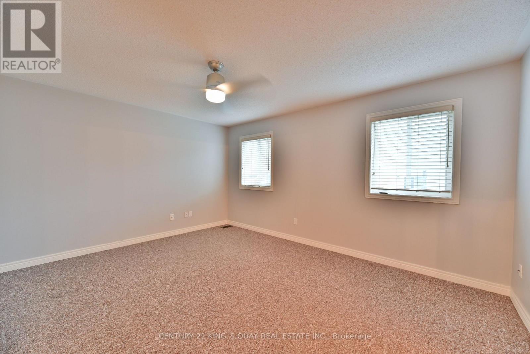
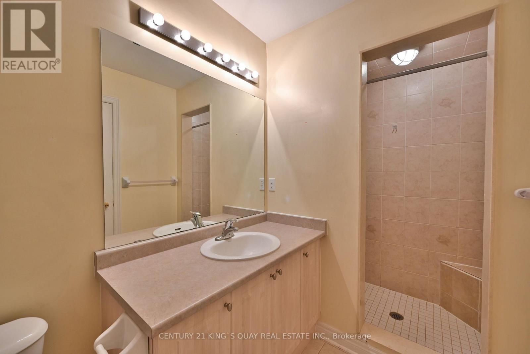
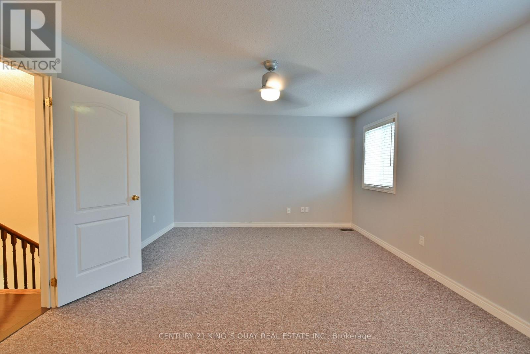
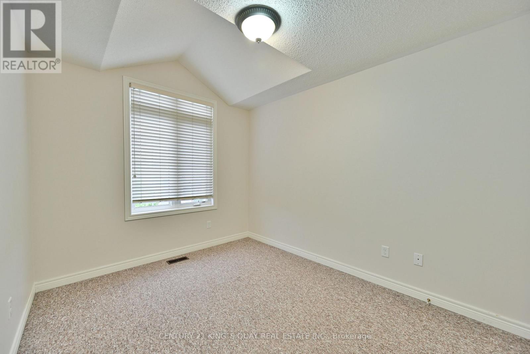
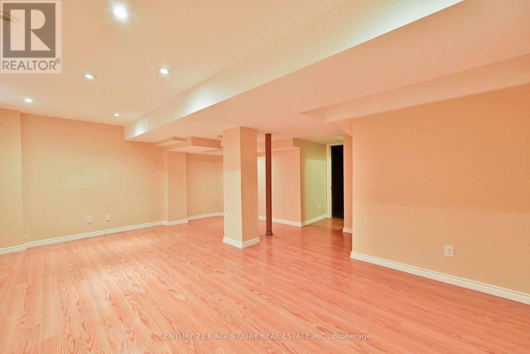
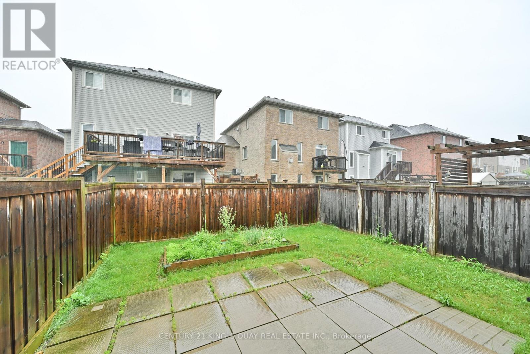
Welcome To 10 Lundigan Dr, A Fantastic Freehold, Open Concept 3 Bedroom Floorplan In Simcoe Landing! Outstanding Value On Quiet, Family Friendly Street! Offers 9Ft Ceilings & One Side Linked Only By The Garage. Steps To Shopping, Schools, Public Transit, Highway 404 And Lake Simcoe. Fully Fenced Yard, Garage Access To House And Backyard! Bbq Gas Hook Up. Master Bed W/Ensuite & Walk In Closet. Finished Basement W/ Pot Lights, Rough In For Washroom & C/Vac. Move In & Enjoy! (id:60365)
Property Details
| MLS® Number | N13558534 |
| Property Type | Single Family |
| Community Name | Keswick South |
| EquipmentType | Water Heater |
| ParkingSpaceTotal | 2 |
| RentalEquipmentType | Water Heater |
Building
| BathroomTotal | 2 |
| BedroomsAboveGround | 3 |
| BedroomsTotal | 3 |
| Appliances | Water Heater, Dryer, Stove, Washer, Refrigerator |
| BasementDevelopment | Finished |
| BasementType | N/a (finished) |
| ConstructionStyleAttachment | Attached |
| CoolingType | Central Air Conditioning |
| ExteriorFinish | Aluminum Siding |
| FlooringType | Hardwood, Ceramic, Carpeted, Laminate |
| FoundationType | Concrete |
| HalfBathTotal | 1 |
| HeatingFuel | Natural Gas |
| HeatingType | Forced Air |
| StoriesTotal | 2 |
| SizeInterior | 1500 - 2000 Sqft |
| Type | Row / Townhouse |
| UtilityWater | Municipal Water |
Parking
| Attached Garage | |
| Garage |
Land
| Acreage | No |
| Sewer | Sanitary Sewer |
| SizeDepth | 88 Ft ,7 In |
| SizeFrontage | 24 Ft ,7 In |
| SizeIrregular | 24.6 X 88.6 Ft |
| SizeTotalText | 24.6 X 88.6 Ft |
Rooms
| Level | Type | Length | Width | Dimensions |
|---|---|---|---|---|
| Second Level | Primary Bedroom | 3.97 m | 4.73 m | 3.97 m x 4.73 m |
| Second Level | Bedroom 2 | 3.59 m | 3.44 m | 3.59 m x 3.44 m |
| Second Level | Bedroom 3 | 2.84 m | 3.59 m | 2.84 m x 3.59 m |
| Basement | Recreational, Games Room | 5.89 m | 4.84 m | 5.89 m x 4.84 m |
| Main Level | Living Room | 4.08 m | 5.79 m | 4.08 m x 5.79 m |
| Main Level | Dining Room | 4.08 m | 5.79 m | 4.08 m x 5.79 m |
| Main Level | Kitchen | 3.64 m | 2.96 m | 3.64 m x 2.96 m |
| Main Level | Eating Area | 3.14 m | 3.3 m | 3.14 m x 3.3 m |
https://www.realtor.ca/real-estate/30027518/10-lundigan-drive-georgina-keswick-south-keswick-south
Joe Wing H. Lau
Salesperson
7303 Warden Ave #101
Markham, Ontario L3R 5Y6
Benson Yiu
Broker
7303 Warden Ave #101
Markham, Ontario L3R 5Y6

The trademarks REALTOR®, REALTORS®, and the REALTOR® logo are controlled by The Canadian Real Estate Association (CREA) and identify real estate professionals who are members of CREA. The trademarks MLS®, Multiple Listing Service® and the associated logos are owned by The Canadian Real Estate Association (CREA) and identify the quality of services provided by real estate professionals who are members of CREA. The trademark DDF® is owned by The Canadian Real Estate Association (CREA) and identifies CREA's Data Distribution Facility (DDF®)
July 14 2026 05:31:53
Toronto Real Estate Board
Century 21 King's Quay Real Estate Inc.

© 2026 Proptech Realty Inc., Brokerage.