
10 Ferguson Street Erin, Ontario N0B 1T0

$3,400 Monthly
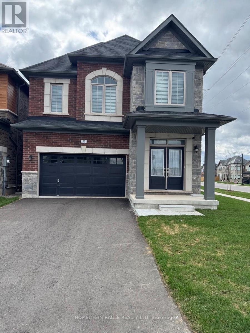
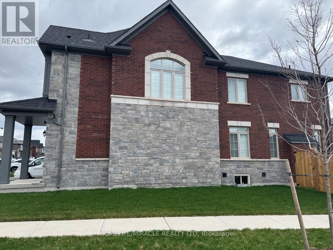
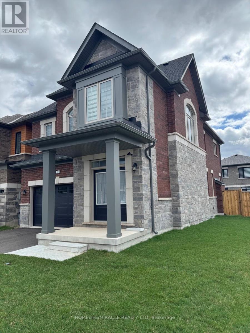
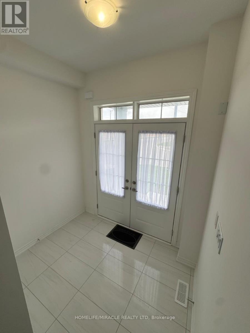
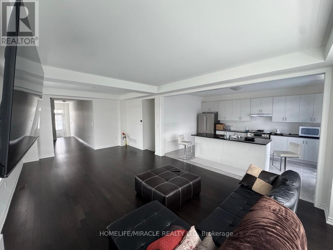
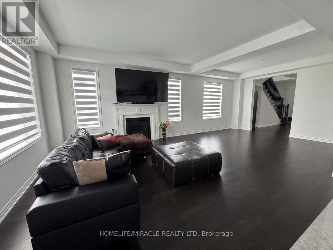
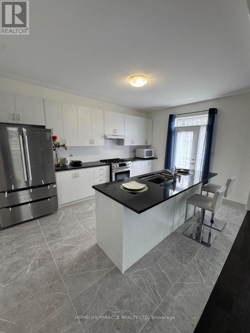
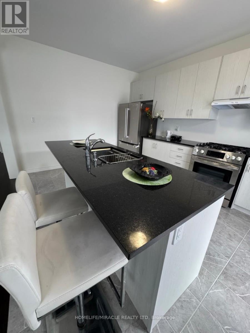
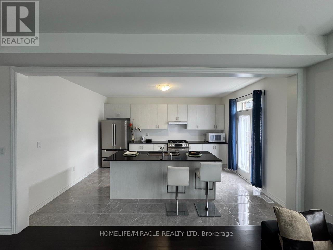
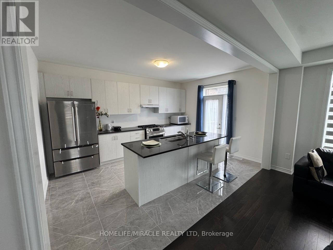
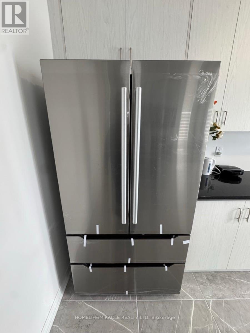
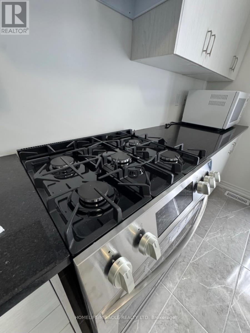
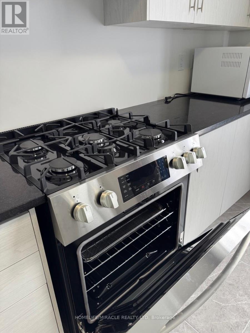
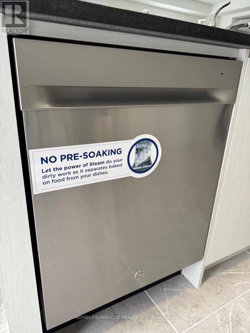
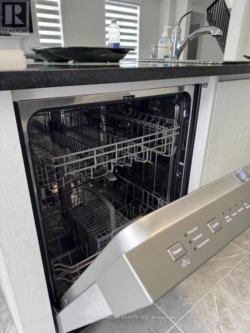
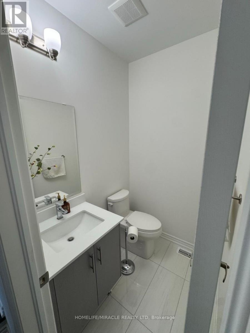
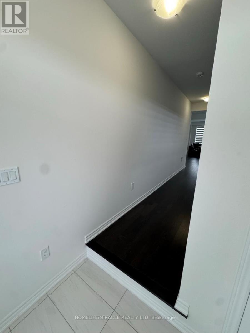
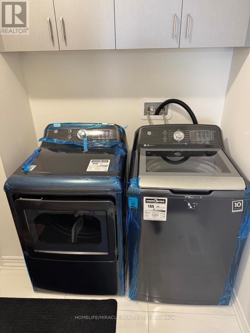
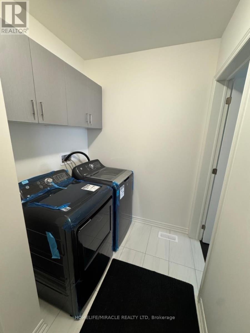
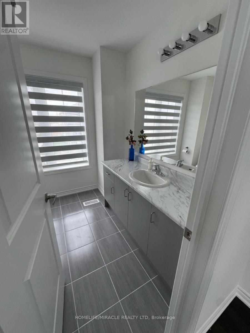
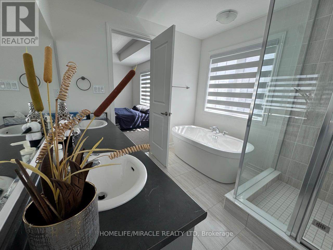
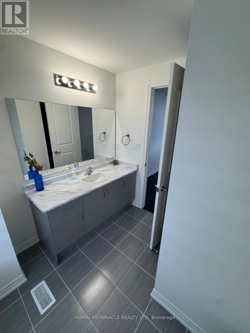
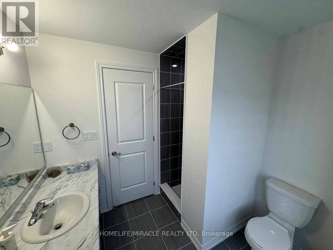
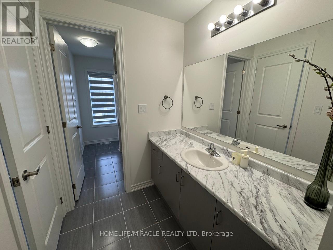
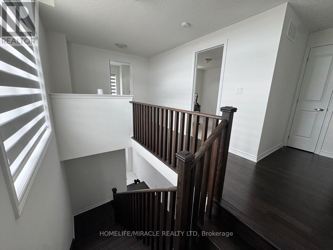
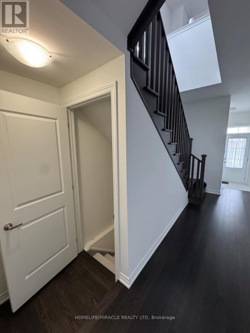
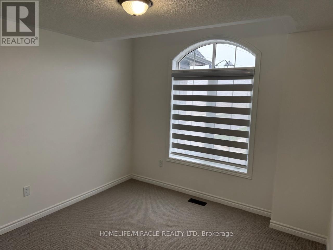
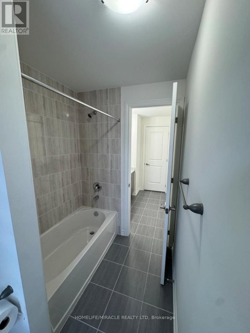
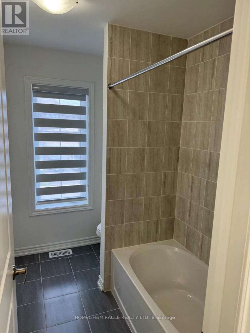
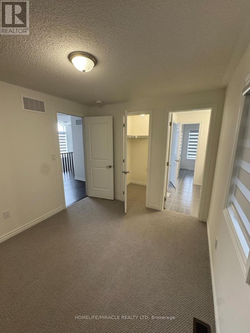
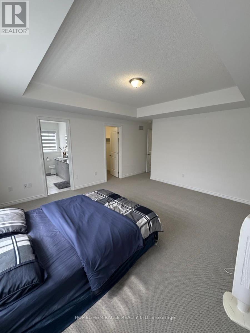
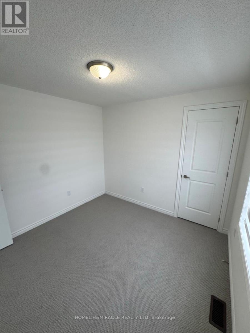
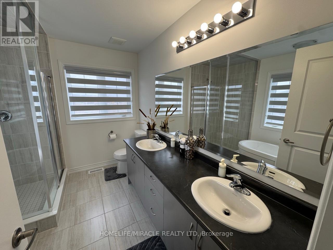
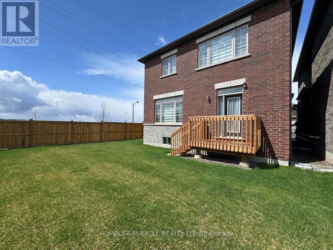
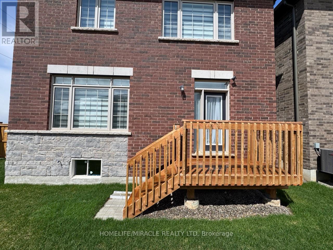
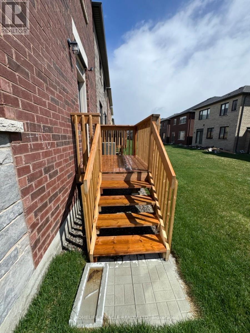
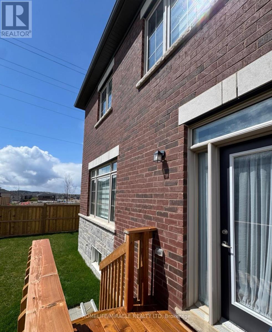
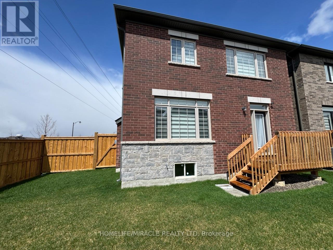
Welcome to this exceptional new home by Lakeview, ideally positioned on a prime corner lot in the desirable Erin Glen community. This location offers a spacious backyard, enhanced privacy, and modern Zebra Blinds for contemporary comfort. This elegant 4-bedroom, 3.5-bath detached home showcases impressive curb appeal with a striking double front door entry. The thoughtful interior layout features a subtle elevation from the foyer into the main area, creating refined spatial separation. Abundant windows throughout. flood the home with natural light, complementing the bright, open-concept design ideal for daily living and entertaining. The spacious primary bedroom serves as a private retreat, complete with a luxurious ensuite featuring a soaking tub. The functional floor plan includes convenient garage entry to the laundry room with additional storage cupboards and direct powder room access. Modern finishes, intelligent layout design, and exceptional space utilization combine to create the perfect balance of comfort and style. This move-in ready home is located in one of Erin's fastest-growing communities-an outstanding opportunity not to be missed. (id:60365)
Property Details
| MLS® Number | X13436296 |
| Property Type | Single Family |
| Community Name | Erin |
| AmenitiesNearBy | Park, Schools |
| CommunityFeatures | School Bus |
| ParkingSpaceTotal | 4 |
Building
| BathroomTotal | 4 |
| BedroomsAboveGround | 4 |
| BedroomsTotal | 4 |
| Age | 0 To 5 Years |
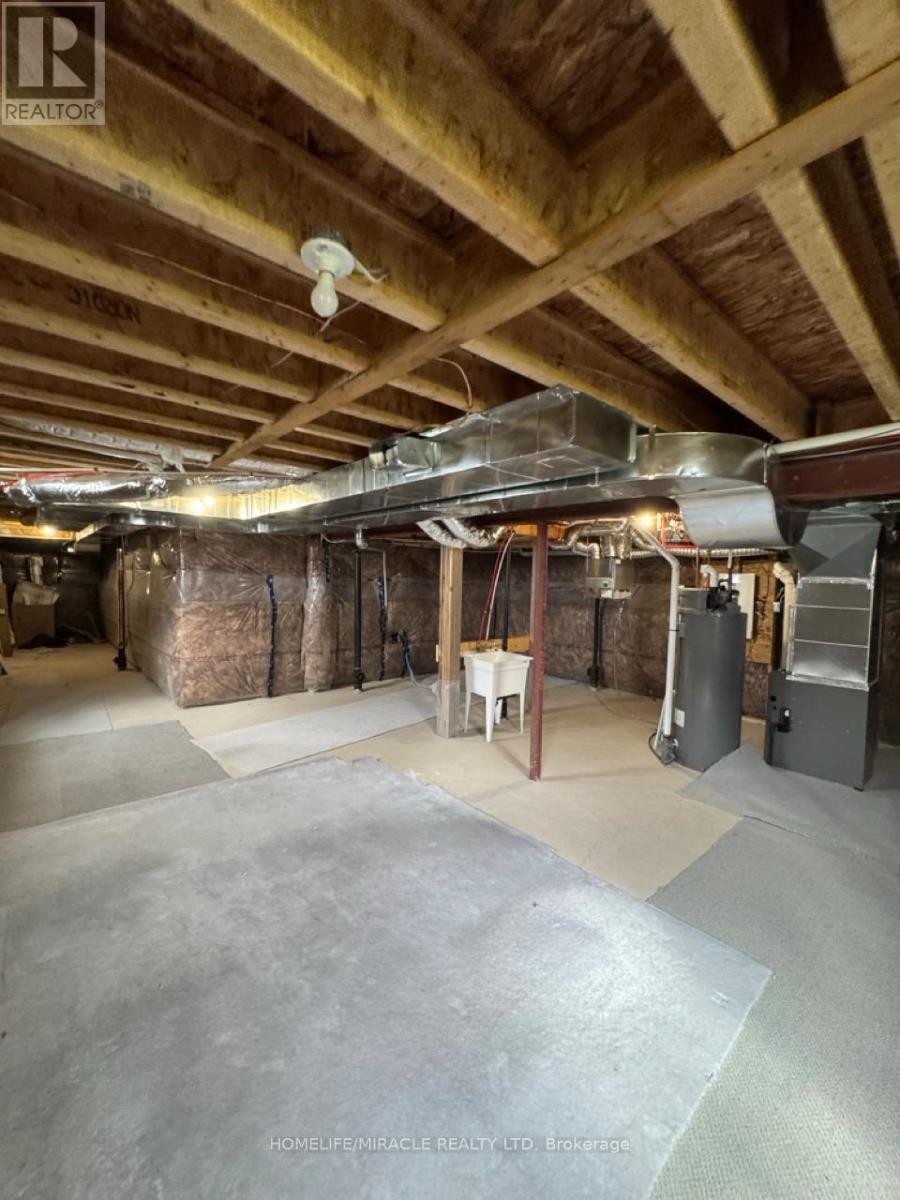
| BasementDevelopment | Unfinished |
| BasementType | Full (unfinished) |
| ConstructionStyleAttachment | Detached |
| CoolingType | None |
| ExteriorFinish | Brick, Stone |
| FireProtection | Smoke Detectors |
| FireplacePresent | Yes |
| FireplaceTotal | 1 |
| FlooringType | Hardwood, Carpeted |
| FoundationType | Concrete |
| HalfBathTotal | 1 |
| HeatingFuel | Natural Gas |
| HeatingType | Forced Air |
| StoriesTotal | 2 |
| SizeInterior | 2000 - 2500 Sqft |
| Type | House |
| UtilityWater | Municipal Water |
Parking
| Attached Garage | |
| Garage |
Land
| Acreage | No |
| LandAmenities | Park, Schools |
| Sewer | Sanitary Sewer |
| SizeDepth | 72 Ft ,3 In |
| SizeFrontage | 32 Ft ,9 In |
| SizeIrregular | 32.8 X 72.3 Ft |
| SizeTotalText | 32.8 X 72.3 Ft |
Rooms
| Level | Type | Length | Width | Dimensions |
|---|---|---|---|---|
| Second Level | Primary Bedroom | 4.6 m | 4.99 m | 4.6 m x 4.99 m |
| Second Level | Bedroom 2 | 2.98 m | 3.35 m | 2.98 m x 3.35 m |
| Second Level | Bedroom 3 | 3.23 m | 3.8 m | 3.23 m x 3.8 m |
| Second Level | Bedroom 4 | 3.04 m | 3.04 m | 3.04 m x 3.04 m |
| Second Level | Study | 2.6 m | 1.5 m | 2.6 m x 1.5 m |
| Main Level | Kitchen | 3.8 m | 4.88 m | 3.8 m x 4.88 m |
| Main Level | Great Room | 4.14 m | 4.45 m | 4.14 m x 4.45 m |
| Main Level | Dining Room | 4.14 m | 3.35 m | 4.14 m x 3.35 m |
https://www.realtor.ca/real-estate/29894917/10-ferguson-street-erin-erin
Vinay Kumar Singal
Salesperson
821 Bovaird Dr West #31
Brampton, Ontario L6X 0T9

The trademarks REALTOR®, REALTORS®, and the REALTOR® logo are controlled by The Canadian Real Estate Association (CREA) and identify real estate professionals who are members of CREA. The trademarks MLS®, Multiple Listing Service® and the associated logos are owned by The Canadian Real Estate Association (CREA) and identify the quality of services provided by real estate professionals who are members of CREA. The trademark DDF® is owned by The Canadian Real Estate Association (CREA) and identifies CREA's Data Distribution Facility (DDF®)
July 20 2026 05:08:43
Toronto Real Estate Board
Homelife/miracle Realty Ltd

© 2026 Proptech Realty Inc., Brokerage.