
10 - 645 Davenport Road Toronto, Ontario M5R 1L3


$799,000Maintenance, Common Area Maintenance, Insurance, Parking, Water
$861.30 Monthly
Maintenance, Common Area Maintenance, Insurance, Parking, Water
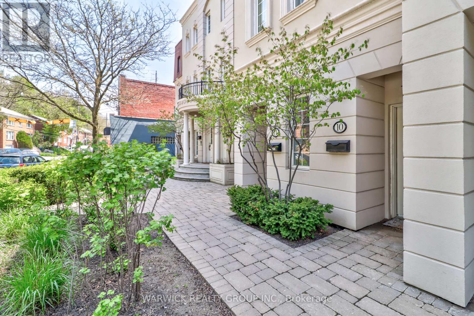
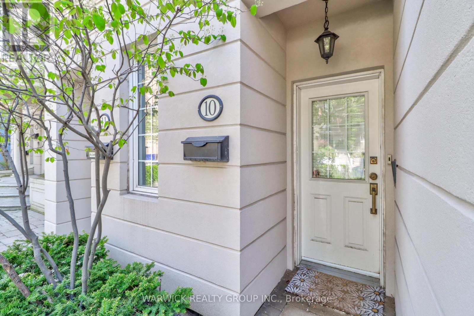
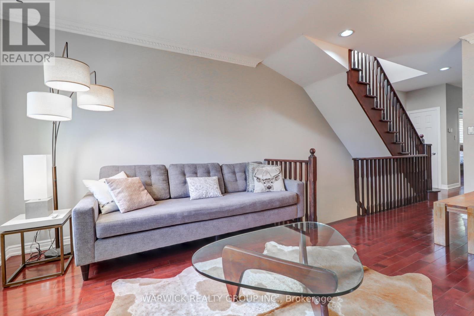
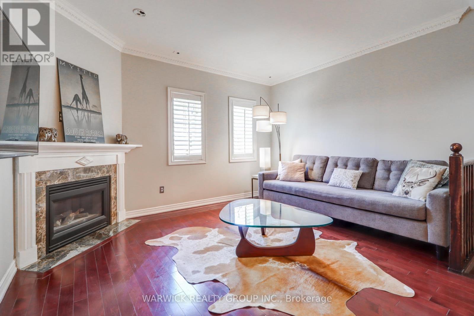
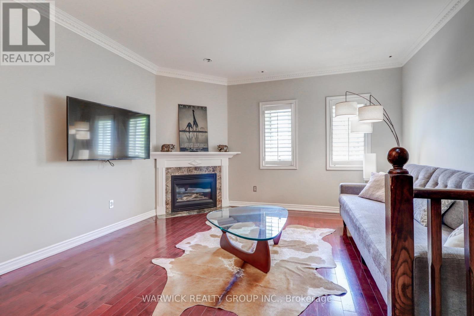
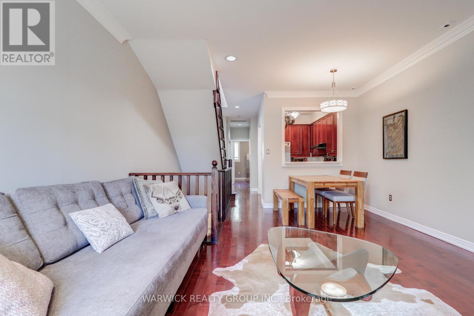
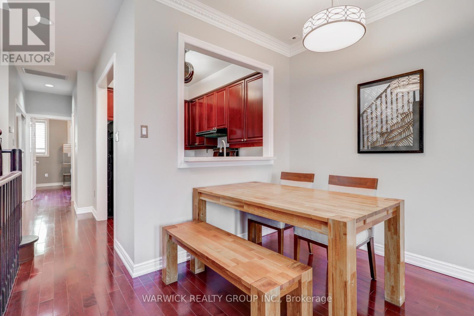
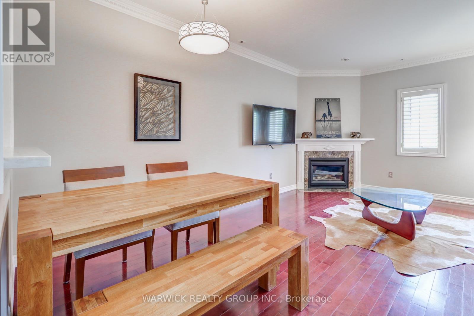
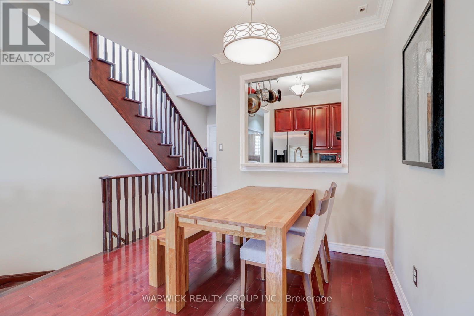
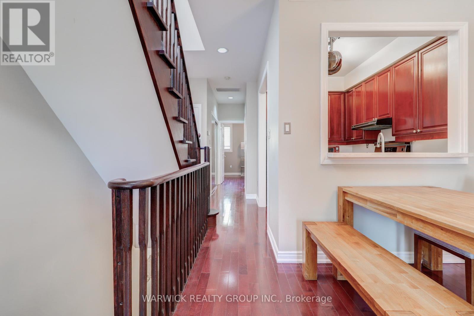
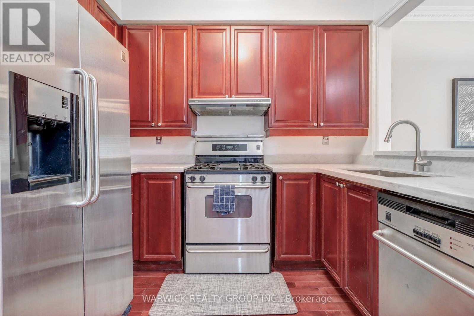
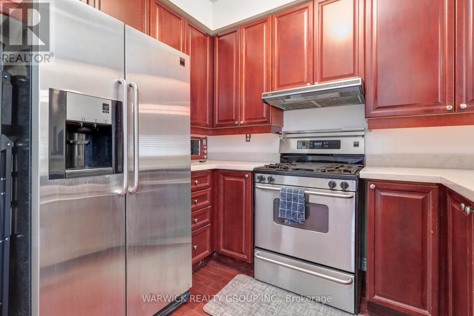
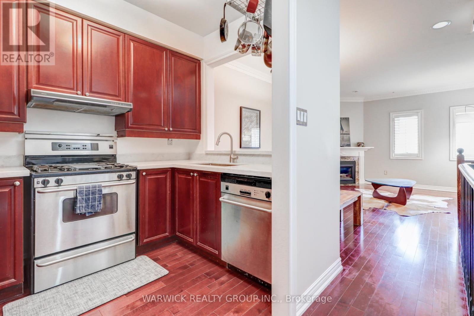
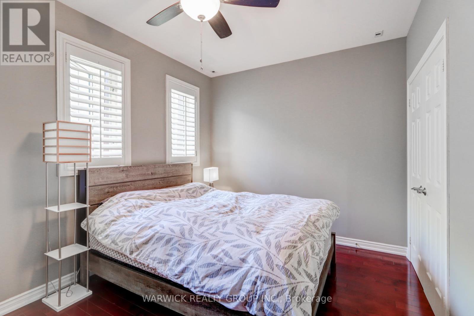
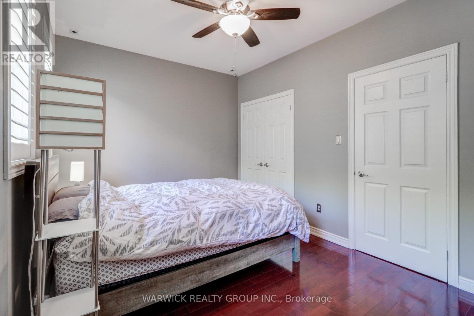
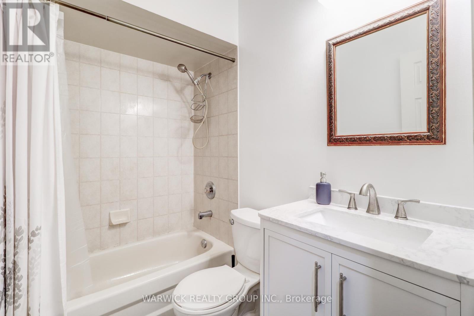
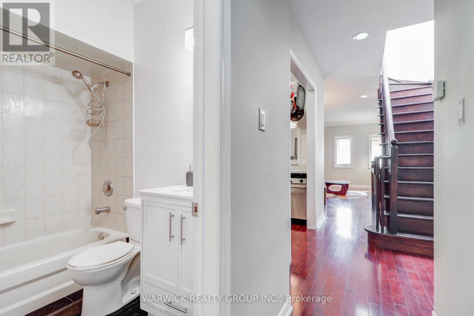
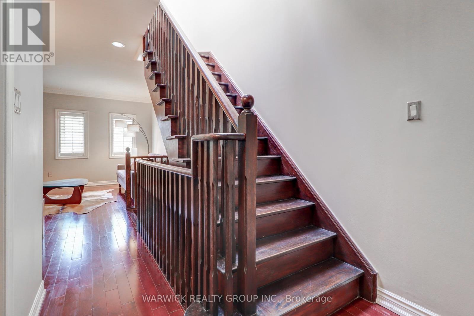
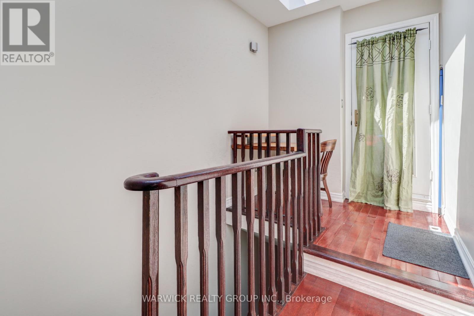
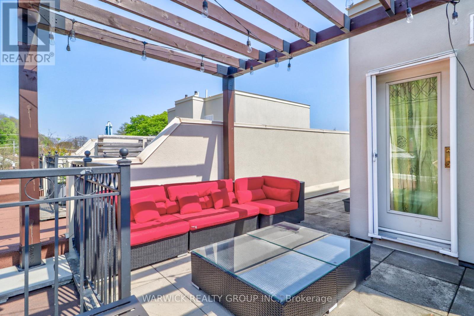
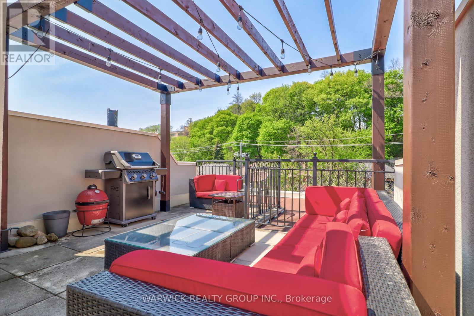
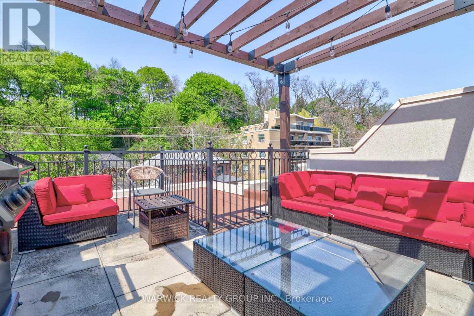
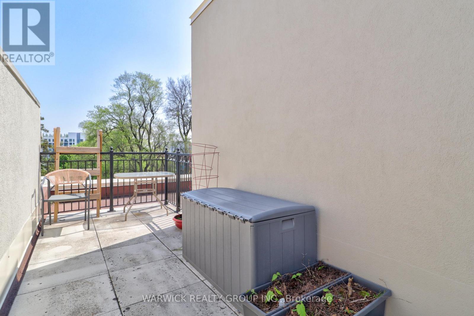
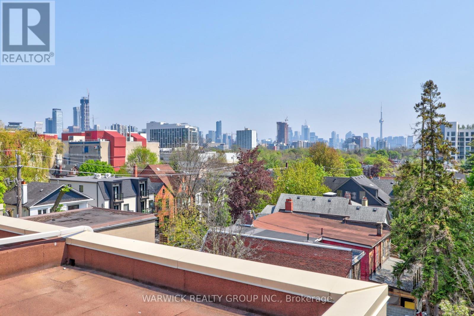
$861.30 MonthlyRecently Updated & Seldom Offered "Castle Terrace" Townhome Nestled At The Foot Of Casa Loma. This Bright, Open-Concept Home Features Fresh Paint, Updated Light Fixtures, New Bathroom Vanity & Mirror, Stone Countertop, Skylight Shades, Smooth 9' Ceilings With Crown Moulding, California Shutters, Real Hardwood Floors, Hot Water Tank On Demand, And A Gas Fireplace. Kitchen Features Stainless Steel Appliances And Gas Stove. Upper Level Includes A Small Office Nook With Walk-Out To A Private 300 SQ FT Rooftop Terrace Offering Amazing Views And Gas Line For BBQ. Underground Parking And Large Locker Included. Ideal Location Close To Transit, Subway, Shops, Parks, And All The Best Of Midtown Living. (id:60365)
Property Details
| MLS® Number | C13214644 |
| Property Type | Single Family |
| Community Name | Casa Loma |
| CommunityFeatures | Pets Allowed With Restrictions |
| Features | Carpet Free |
| ParkingSpaceTotal | 1 |
Building
| BathroomTotal | 1 |
| BedroomsAboveGround | 1 |
| BedroomsTotal | 1 |
| Age | 16 To 30 Years |
| Amenities | Visitor Parking, Storage - Locker |
| BasementType | None |
| CoolingType | Central Air Conditioning |
| ExteriorFinish | Stucco |
| FireplacePresent | Yes |
| FlooringType | Hardwood |
| HeatingFuel | Natural Gas |
| HeatingType | Forced Air |
| StoriesTotal | 2 |
| SizeInterior | 800 - 899 Sqft |
| Type | Row / Townhouse |
Parking
| Underground | |
| Garage |
Land
| Acreage | No |
Rooms
| Level | Type | Length | Width | Dimensions |
|---|---|---|---|---|
| Main Level | Living Room | 5.56 m | 4.17 m | 5.56 m x 4.17 m |
| Main Level | Dining Room | 5.56 m | 4.17 m | 5.56 m x 4.17 m |
| Main Level | Kitchen | 2.82 m | 2.03 m | 2.82 m x 2.03 m |
| Main Level | Primary Bedroom | 4 m | 2.95 m | 4 m x 2.95 m |
| Upper Level | Office | 3.65 m | 2.43 m | 3.65 m x 2.43 m |
| Upper Level | Other | 6.09 m | 4.26 m | 6.09 m x 4.26 m |
https://www.realtor.ca/real-estate/29825339/10-645-davenport-road-toronto-casa-loma-casa-loma
Raymond Chan
Broker of Record
111 Peter St #700
Toronto, Ontario M5V 2G9

The trademarks REALTOR®, REALTORS®, and the REALTOR® logo are controlled by The Canadian Real Estate Association (CREA) and identify real estate professionals who are members of CREA. The trademarks MLS®, Multiple Listing Service® and the associated logos are owned by The Canadian Real Estate Association (CREA) and identify the quality of services provided by real estate professionals who are members of CREA. The trademark DDF® is owned by The Canadian Real Estate Association (CREA) and identifies CREA's Data Distribution Facility (DDF®)
May 29 2026 05:41:04
Toronto Real Estate Board
Warwick Realty Group Inc.

© 2026 Proptech Realty Inc., Brokerage.