
1 Vandervoort Drive Richmond Hill, Ontario L4E 0C6

$1,098,000
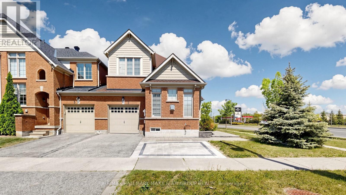
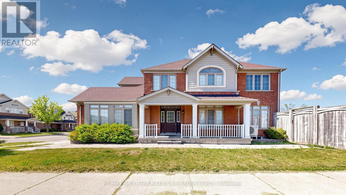
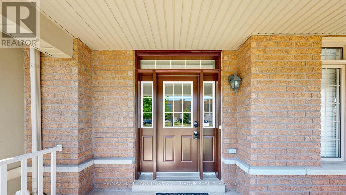
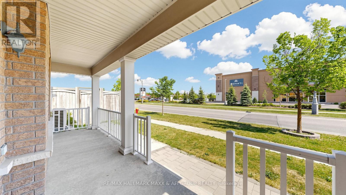
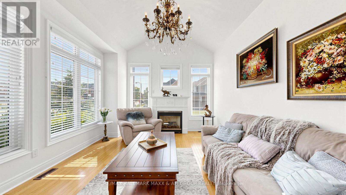
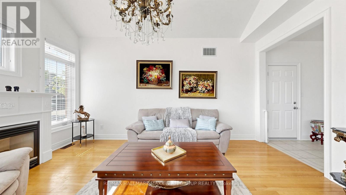
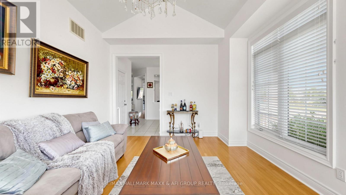
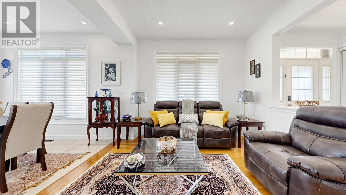
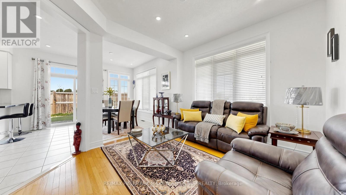
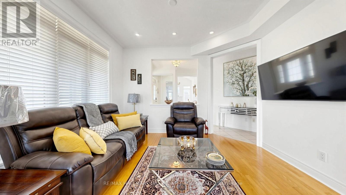
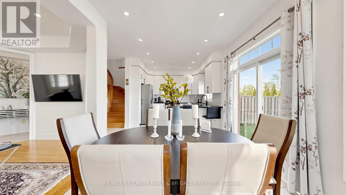
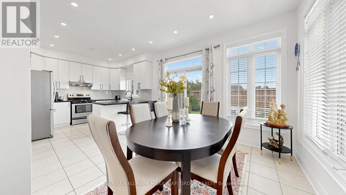
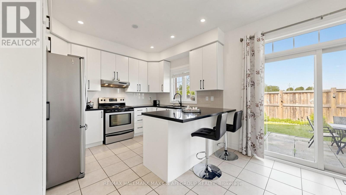
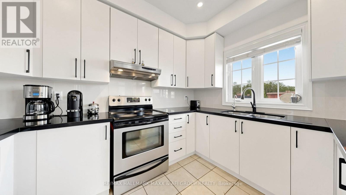
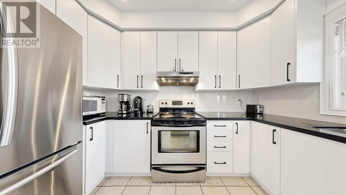
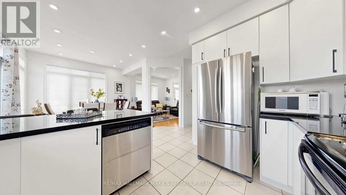
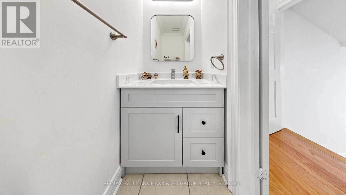
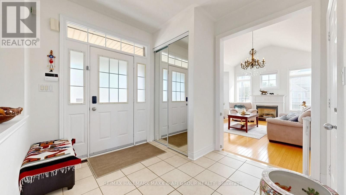
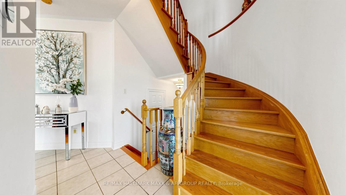
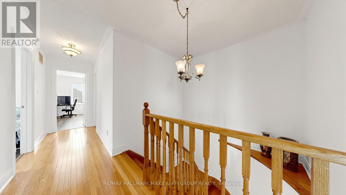
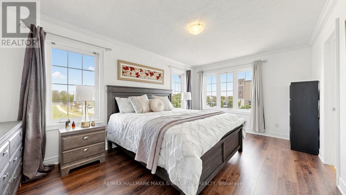
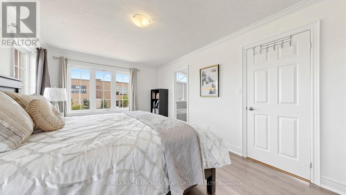
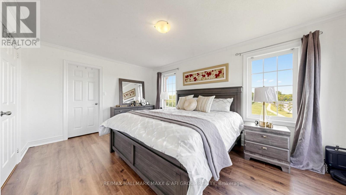
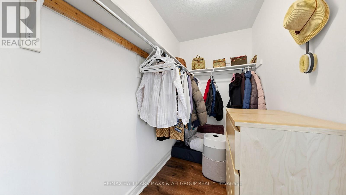
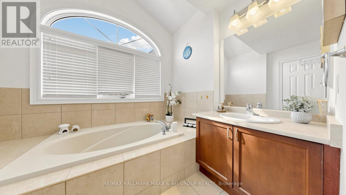
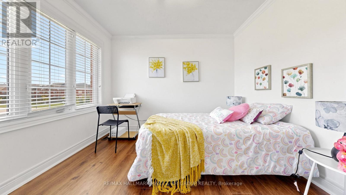
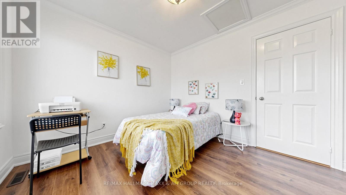
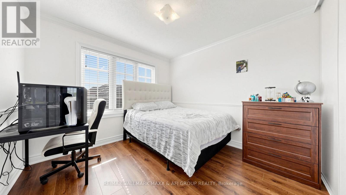
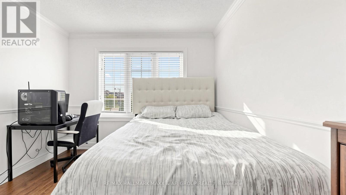
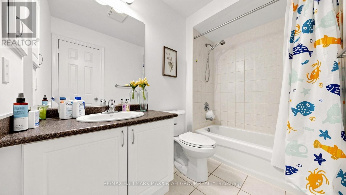
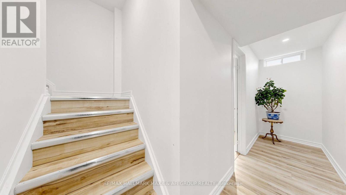
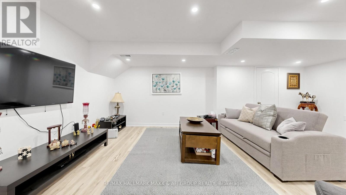
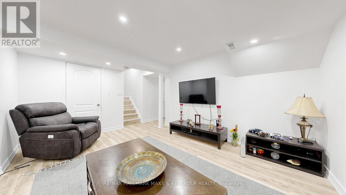
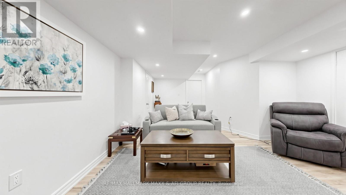
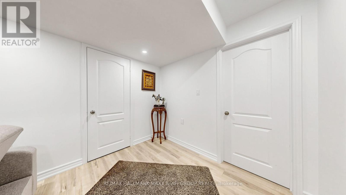
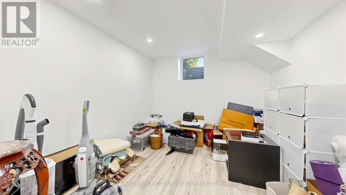
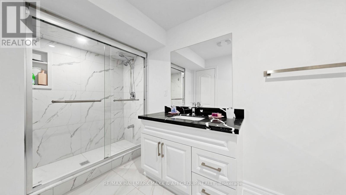
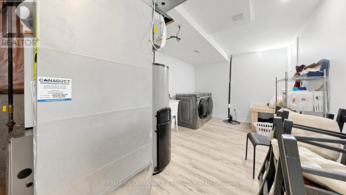
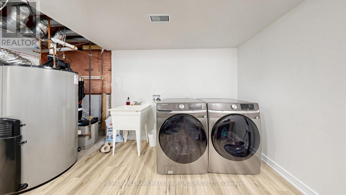
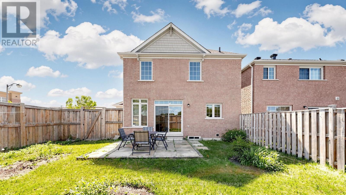
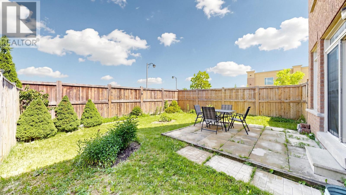
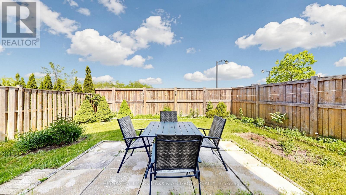
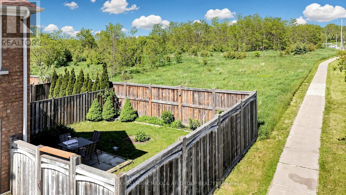
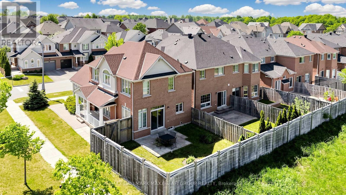
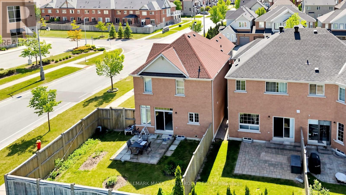
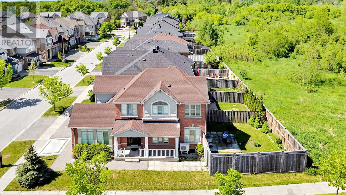
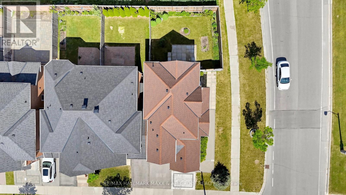
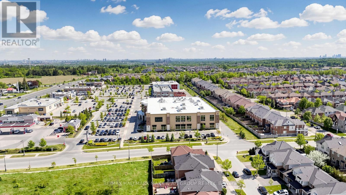
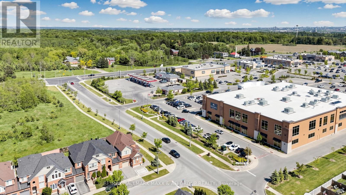
Welcome to this bright, beautifully maintained, move-in-ready corner home that feels like a detached home, linked only by the garage, offering over 2,000 sq. ft. of thoughtfully designed living space. Backing onto green space with unobstructed views and no rear neighbours, this home offers exceptional privacy. Filled with natural light from abundant windows, this inviting residence features 9-ft ceilings on the main floor, a spacious family room with soaring 11-ft cathedral ceilings, an open-concept layout ideal for family living and entertaining, a renovated kitchen, fresh contemporary paint throughout, and a fully finished basement perfect for a recreation room, home office, gym, playroom, or guest suite. Situated on a premium corner lot with an effective frontage of over 40 ft., the home offers exceptional curb appeal, enhanced privacy, and a bright, airy atmosphere rarely found in comparable properties. Located in a highly sought-after school district with top-ranking public schools, French Immersion, and prestigious IB programs, the home is within walking distance to Farm Boy, Movati, RBC, LCBO, restaurants, cafés, medical offices, shopping, and everyday amenities, with convenient access to GO Transit and major highways. Extensive recent updates include a finished basement (2024), laminate flooring in all bedrooms (2024), new A/C (2024) with a humidifier (2025), roof shingles (2022), upgraded attic insulation (2026), washer and dryer (2024), resurfaced kitchen cabinets (2025), fresh paint throughout (2026), an additional interlock parking space (2025), new pot lights in the kitchen and living room (2026), all toilets replaced (2024), and a newer garage door opener. This exceptional home offers the perfect blend of comfort, style, convenience, and peace of mind in one of the area's most desirable family-friendly neighbourhoods. (id:60365)
Open House
This property has open houses!
2:00 pm
Ends at:4:00 pm
2:00 pm
Ends at:4:00 pm
Property Details
| MLS® Number | N13519176 |
| Property Type | Single Family |
| Community Name | Jefferson |
| AmenitiesNearBy | Public Transit |
| CommunityFeatures | Community Centre, School Bus |
| EquipmentType | Water Heater |
| Features | Irregular Lot Size, Backs On Greenbelt, Flat Site, Carpet Free, Sump Pump |
| ParkingSpaceTotal | 2 |
| RentalEquipmentType | Water Heater |
| ViewType | View |
Building
| BathroomTotal | 4 |
| BedroomsAboveGround | 3 |
| BedroomsBelowGround | 1 |
| BedroomsTotal | 4 |
| Age | 16 To 30 Years |
| Amenities | Fireplace(s) |
| Appliances | Garage Door Opener Remote(s), Water Heater, Water Meter, Water Softener, Blinds, Window Coverings |
| BasementDevelopment | Finished |
| BasementType | N/a (finished) |
| ConstructionStatus | Insulation Upgraded |
| ConstructionStyleAttachment | Link |
| CoolingType | Central Air Conditioning |
| ExteriorFinish | Brick |
| FireplacePresent | Yes |
| FireplaceTotal | 1 |
| FlooringType | Laminate, Hardwood, Ceramic |
| FoundationType | Concrete |
| HalfBathTotal | 1 |
| HeatingFuel | Natural Gas |
| HeatingType | Forced Air |
| StoriesTotal | 2 |
| SizeInterior | 1500 - 2000 Sqft |
| Type | House |
| UtilityWater | Municipal Water |
Parking
| Garage |
Land
| Acreage | No |
| FenceType | Fenced Yard |
| LandAmenities | Public Transit |
| Sewer | Sanitary Sewer |
| SizeDepth | 93 Ft ,7 In |
| SizeFrontage | 25 Ft ,6 In |
| SizeIrregular | 25.5 X 93.6 Ft ; Corner/effective Front Is More Than40 Ft |
| SizeTotalText | 25.5 X 93.6 Ft ; Corner/effective Front Is More Than40 Ft |
Rooms
| Level | Type | Length | Width | Dimensions |
|---|---|---|---|---|
| Second Level | Primary Bedroom | 4.91 m | 3.47 m | 4.91 m x 3.47 m |
| Second Level | Bedroom 2 | 3.05 m | 3.05 m | 3.05 m x 3.05 m |
| Second Level | Bedroom 3 | 3.2 m | 3.08 m | 3.2 m x 3.08 m |
| Basement | Bedroom | Measurements not available | ||
| Basement | Laundry Room | Measurements not available | ||
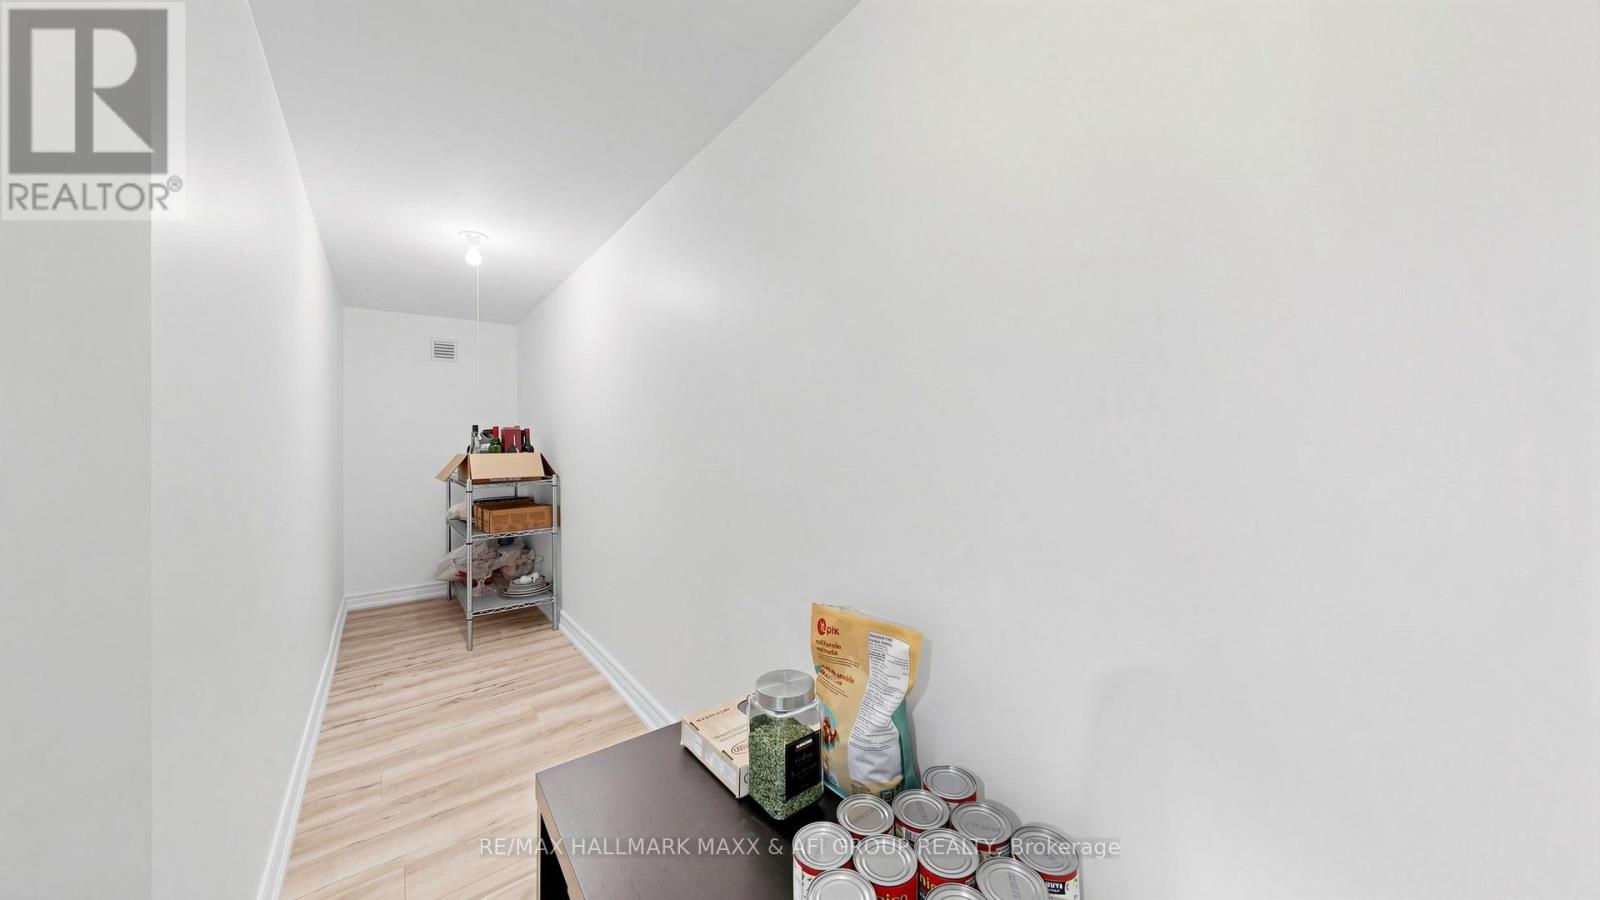
| Basement | Cold Room | 6.05 m | 1.03 m | 6.05 m x 1.03 m |
| Basement | Recreational, Games Room | Measurements not available | ||
| Ground Level | Family Room | 3.62 m | 4.94 m | 3.62 m x 4.94 m |
| Ground Level | Living Room | 3.66 m | 3.35 m | 3.66 m x 3.35 m |
| Ground Level | Kitchen | 3.39 m | 3.54 m | 3.39 m x 3.54 m |
| Ground Level | Eating Area | 3.96 m | 3.05 m | 3.96 m x 3.05 m |
| Ground Level | Dining Room | 3.96 m | 3.05 m | 3.96 m x 3.05 m |
Utilities
| Cable | Available |
| Electricity | Installed |
| Sewer | Installed |
https://www.realtor.ca/real-estate/29985709/1-vandervoort-drive-richmond-hill-jefferson-jefferson
Afi Asghari
Broker of Record
9555 Yonge St #201-13
Richmond Hill, Ontario L4C 9M5
Maxx Arzhangi
Broker
9555 Yonge St #201-13
Richmond Hill, Ontario L4C 9M5

The trademarks REALTOR®, REALTORS®, and the REALTOR® logo are controlled by The Canadian Real Estate Association (CREA) and identify real estate professionals who are members of CREA. The trademarks MLS®, Multiple Listing Service® and the associated logos are owned by The Canadian Real Estate Association (CREA) and identify the quality of services provided by real estate professionals who are members of CREA. The trademark DDF® is owned by The Canadian Real Estate Association (CREA) and identifies CREA's Data Distribution Facility (DDF®)
July 08 2026 06:03:22
Toronto Real Estate Board
RE/MAX Hallmark Maxx & Afi Group Realty

© 2026 Proptech Realty Inc., Brokerage.