
1 Nectarine Court Innisfil, Ontario L9S 1M4


$358,700
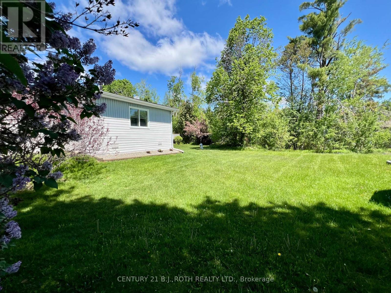
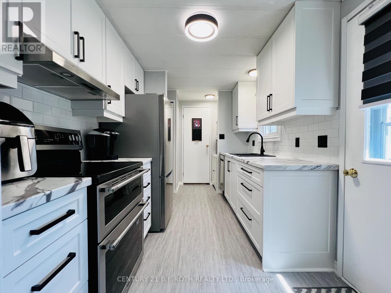
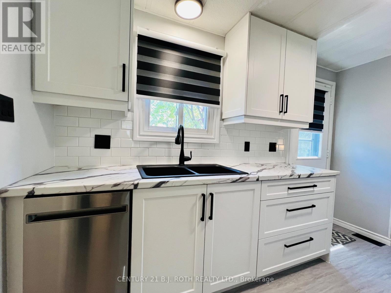
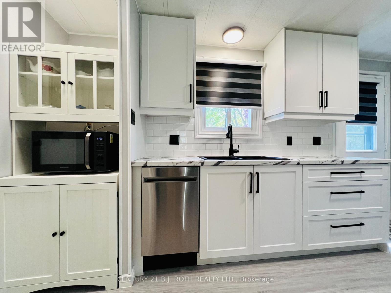
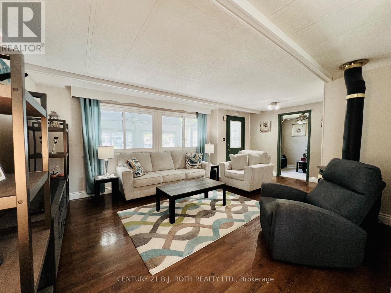
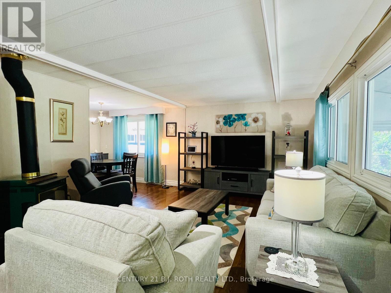
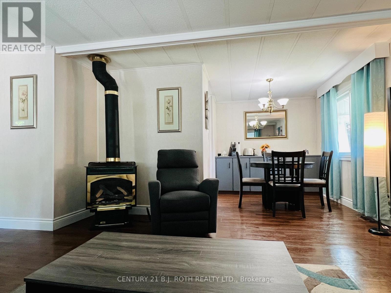
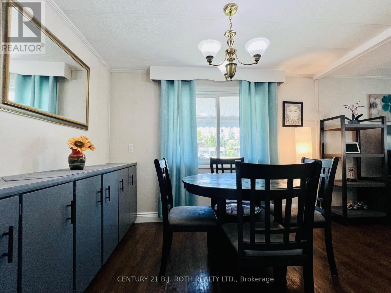
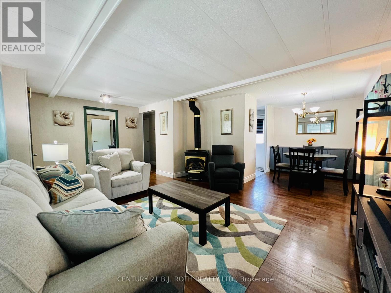
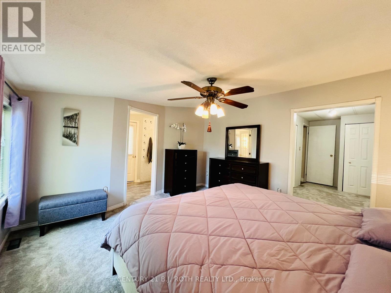
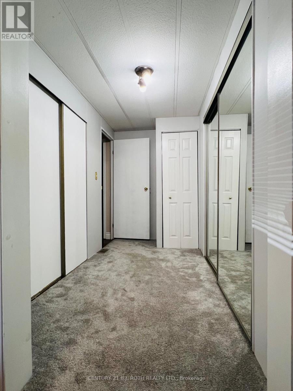
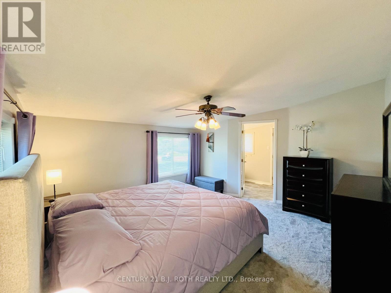
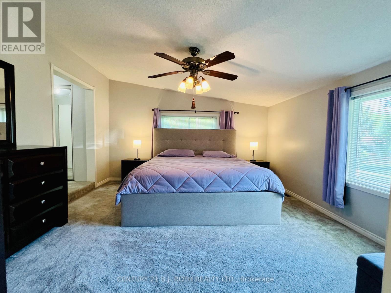
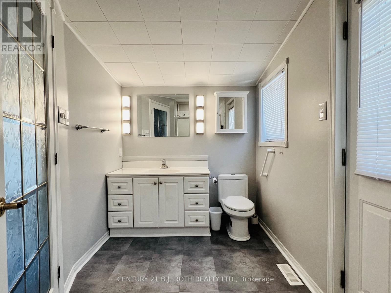
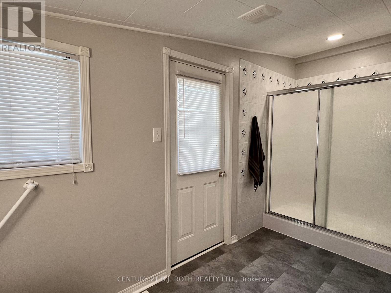
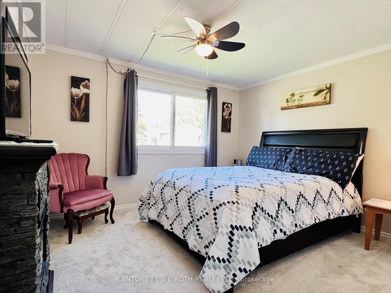
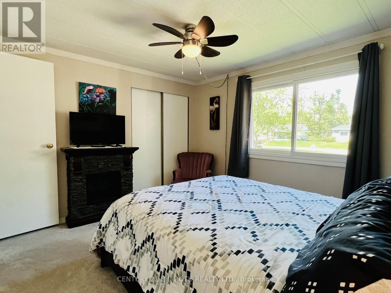
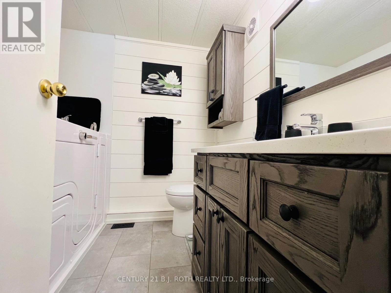
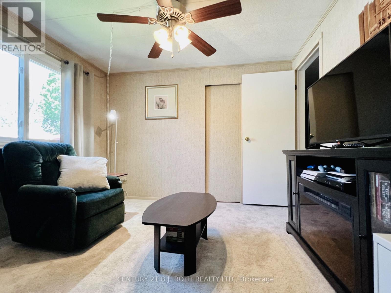
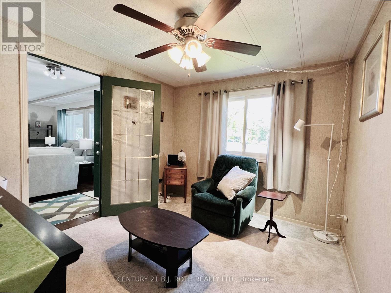
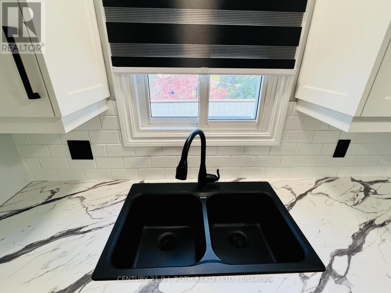
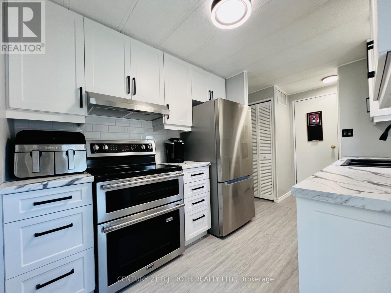
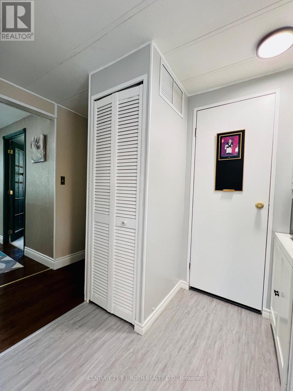
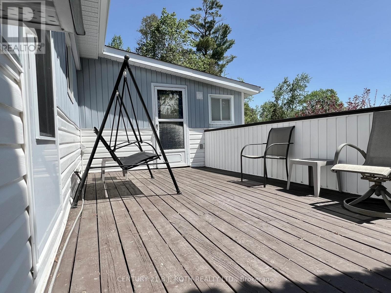
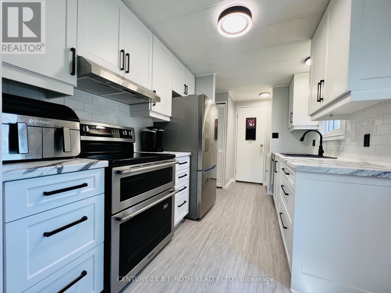
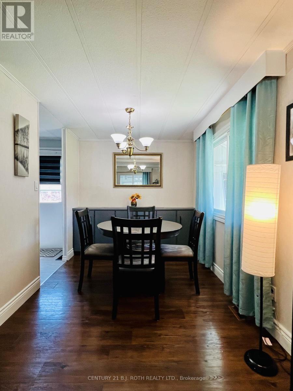
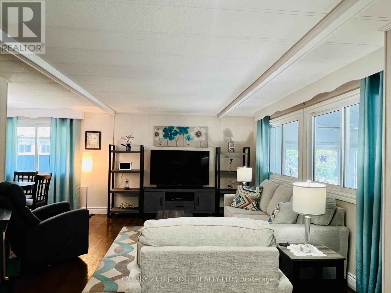
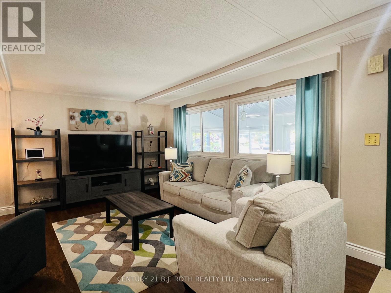
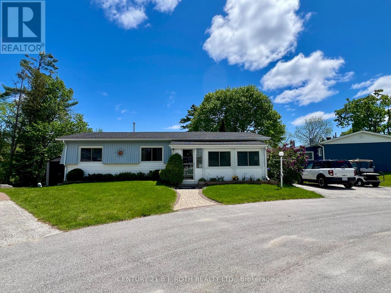
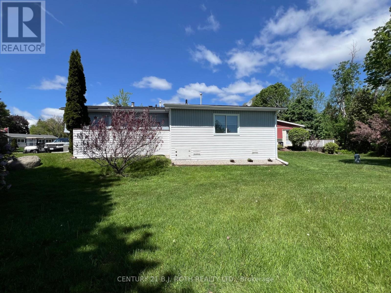
Welcome to the Parkbridge Lifestyle Community of Sandy Cove! This Move In Ready Unit, has an assumable Lease dated to 2039. This 1279 sqft, well laid out home with loads of storage closets features many upgrades. 2021 (Furnace, Air Conditioner, 10 new Windows, 2024 (Complete Bathroom Renovation, Washer/Dryer (electric but the gas hook up is still there capped off) Combo with full sized Tub, Carpet in back bedroom), 2025 (Roof, Complete Kitchen Renovation, Stainless Steel Applicances & Range Hood) (id:60365)
Property Details
| MLS® Number | N13212032 |
| Property Type | Single Family |
| Community Name | Rural Innisfil |
| AmenitiesNearBy | Beach, Marina, Golf Nearby |
| CommunityFeatures | Community Centre |
| EquipmentType | Water Heater |
| Features | Cul-de-sac |
| ParkingSpaceTotal | 2 |
| RentalEquipmentType | Water Heater |
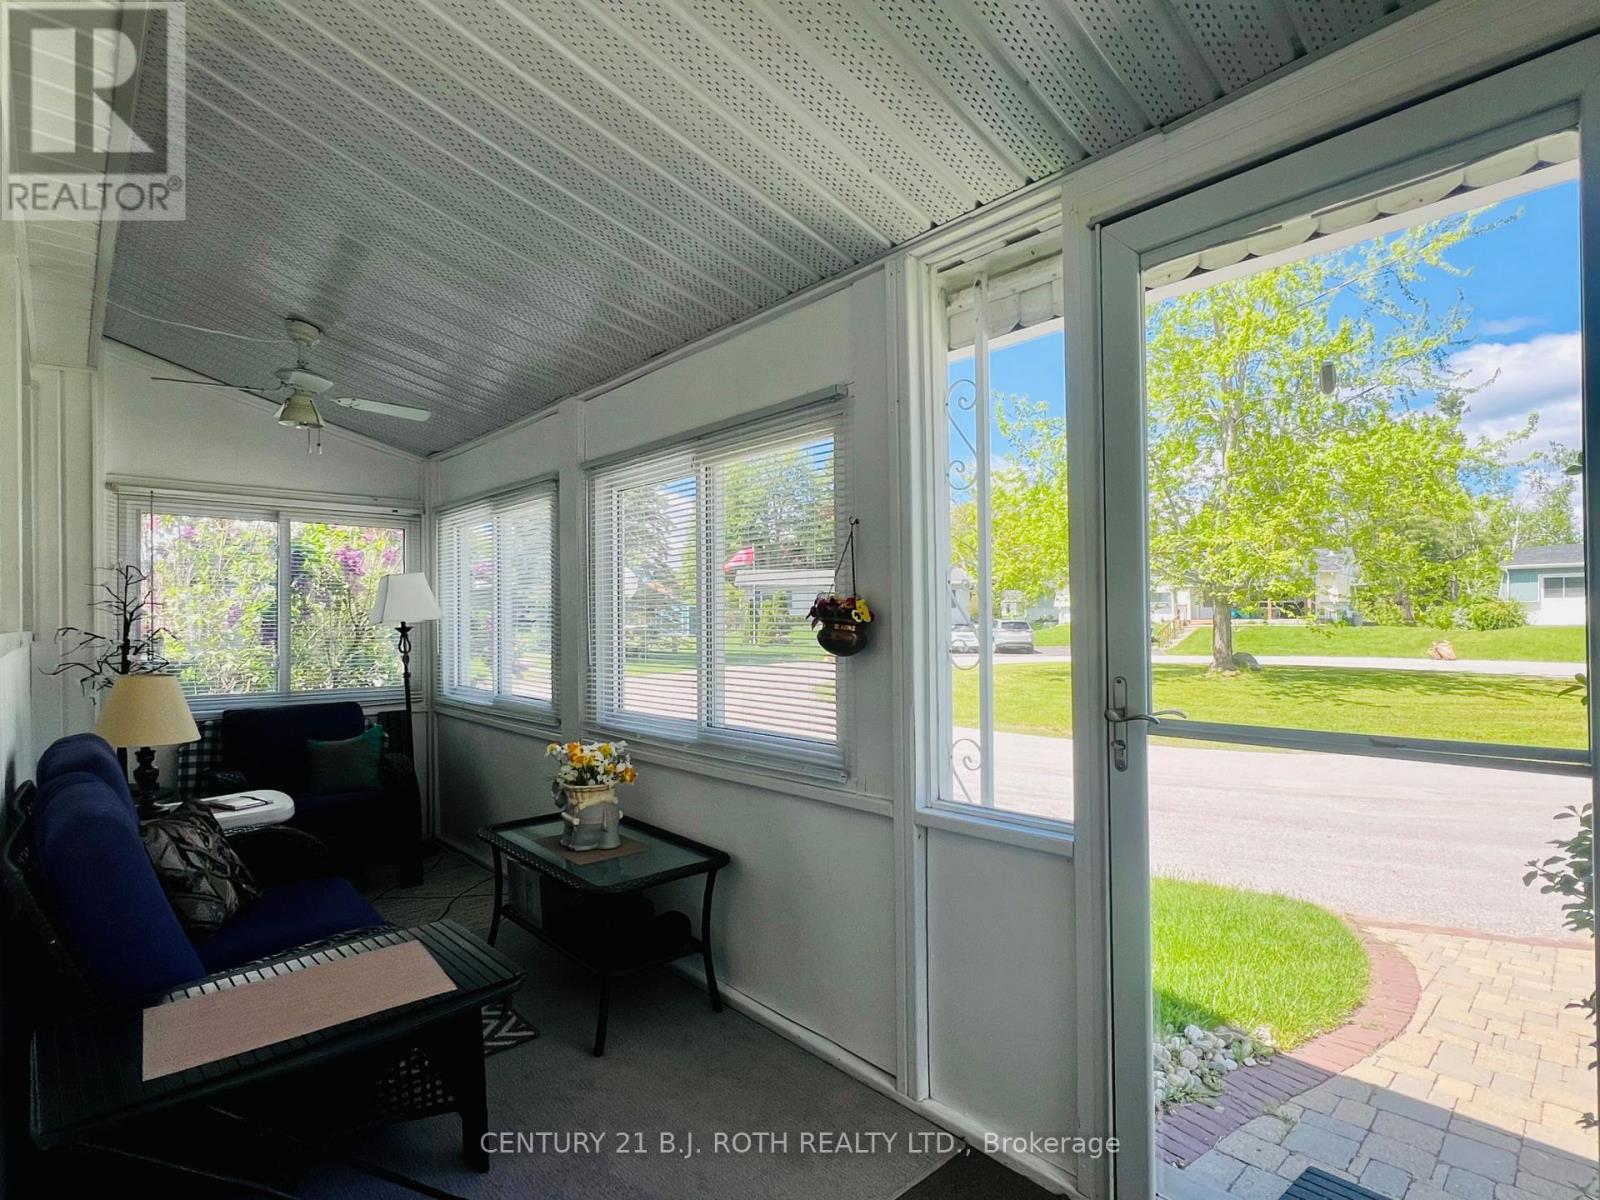
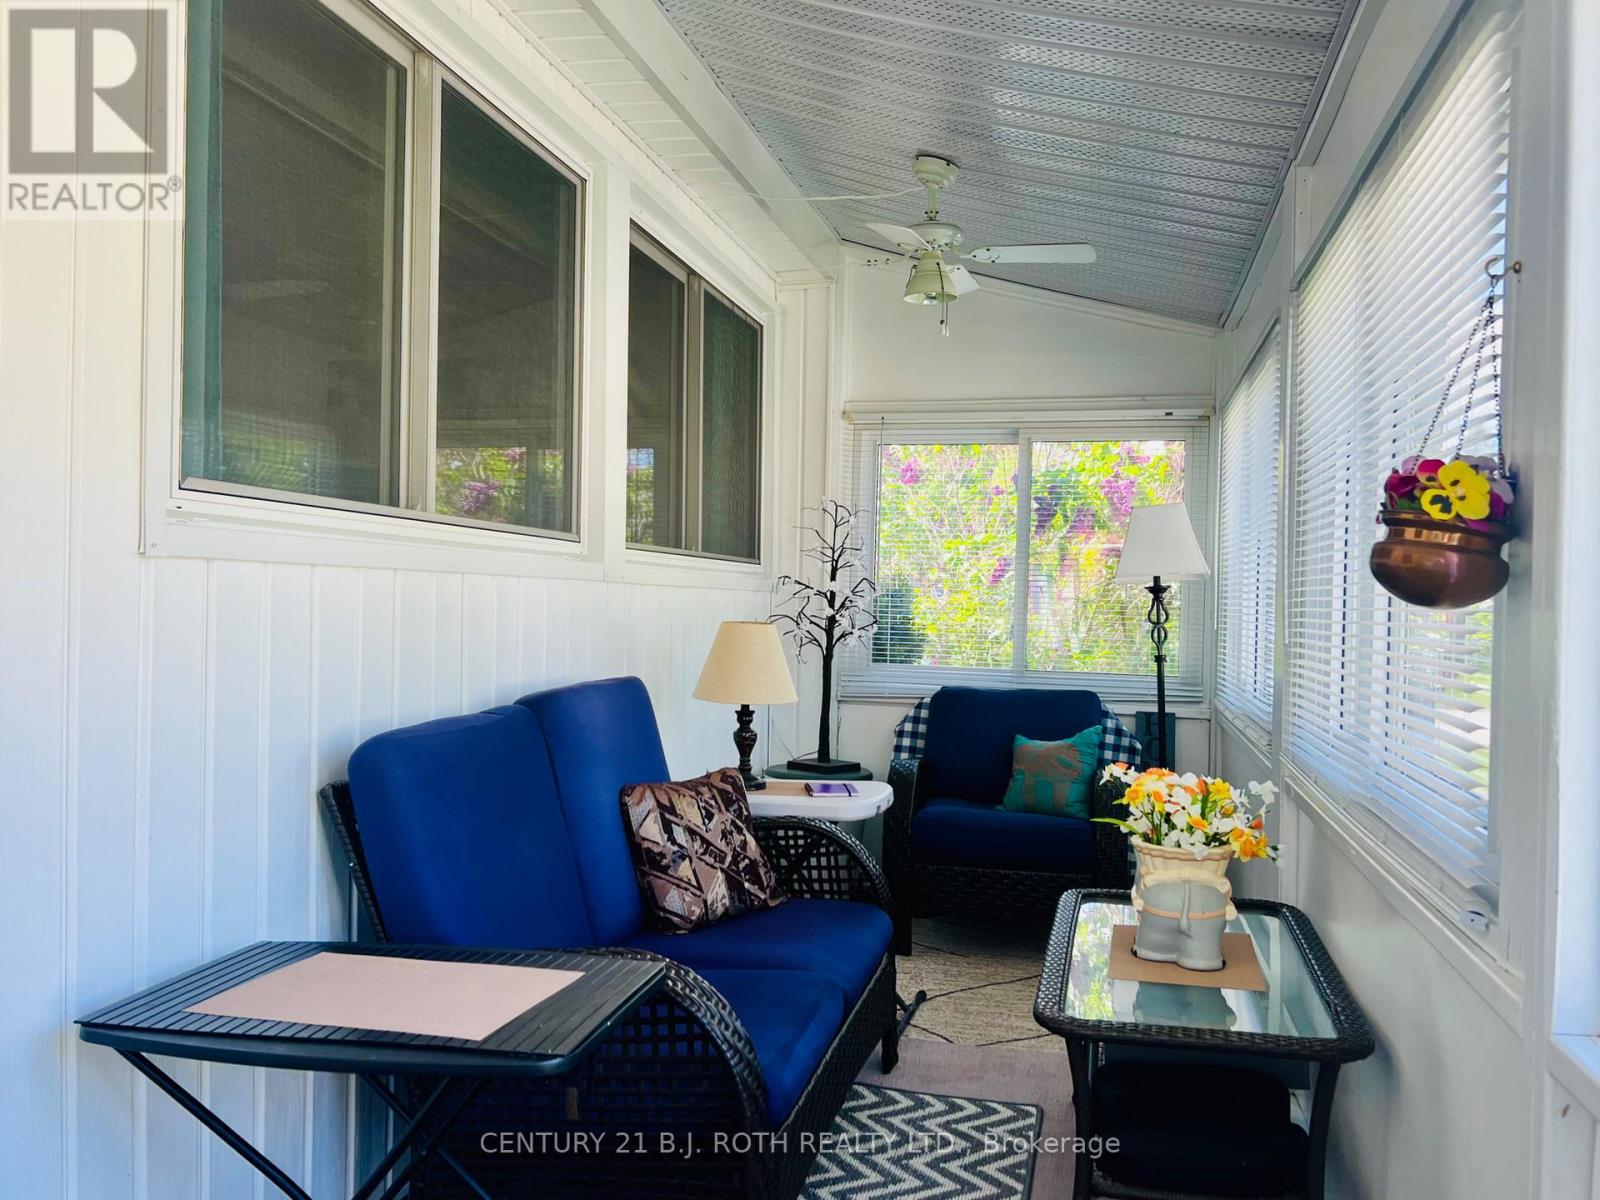
| Structure | Porch, Deck, Shed |
Building
| BathroomTotal | 2 |
| BedroomsAboveGround | 3 |
| BedroomsTotal | 3 |
| Age | 51 To 99 Years |
| Amenities | Fireplace(s), Separate Electricity Meters |
| Appliances | Water Heater, Water Meter, Blinds, Dishwasher, Dryer, Stove, Washer, Window Coverings, Refrigerator |
| ArchitecturalStyle | Bungalow |
| BasementType | None, Crawl Space |
| ConstructionStyleOther | Manufactured |
| CoolingType | Central Air Conditioning |
| ExteriorFinish | Vinyl Siding |
| FireProtection | Smoke Detectors |
| FireplacePresent | Yes |
| FireplaceTotal | 1 |
| FlooringType | Vinyl, Carpeted |
| HeatingFuel | Natural Gas |
| HeatingType | Forced Air |
| StoriesTotal | 1 |
| SizeInterior | 1100 - 1500 Sqft |
| Type | Modular |
| UtilityWater | Community Water System |
Parking
| No Garage |
Land
| Acreage | No |
| LandAmenities | Beach, Marina, Golf Nearby |
| LandscapeFeatures | Landscaped |
| Sewer | Sanitary Sewer |
| SurfaceWater | Lake/pond |
Rooms
| Level | Type | Length | Width | Dimensions |
|---|---|---|---|---|
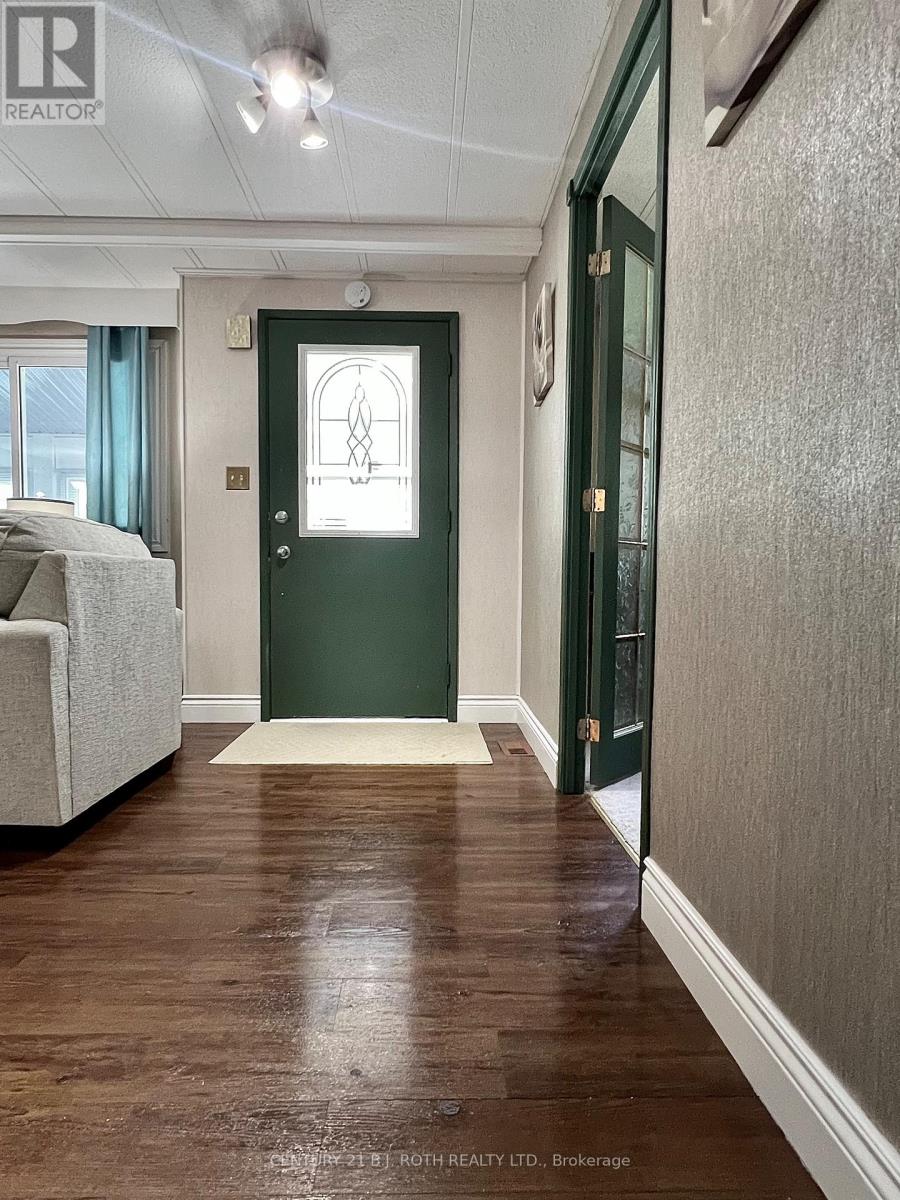
| Main Level | Foyer | 2.5 m | 1.74 m | 2.5 m x 1.74 m |
| Main Level | Living Room | 4.3 m | 3.27 m | 4.3 m x 3.27 m |
| Main Level | Dining Room | 3.27 m | 2.4 m | 3.27 m x 2.4 m |
| Main Level | Kitchen | 4.25 m | 2.4 m | 4.25 m x 2.4 m |
| Main Level | Laundry Room | 1.68 m | 1.25 m | 1.68 m x 1.25 m |
| Main Level | Primary Bedroom | 4.54 m | 4.13 m | 4.54 m x 4.13 m |
| Main Level | Other | 3.23 m | 1.66 m | 3.23 m x 1.66 m |
| Main Level | Bedroom 2 | 3.55 m | 3.22 m | 3.55 m x 3.22 m |
| Main Level | Bedroom 3 | 3.22 m | 3 m | 3.22 m x 3 m |
| Main Level | Sunroom | 5.25 m | 1.7 m | 5.25 m x 1.7 m |
Utilities
| Cable | Available |
| Electricity | Installed |
| Sewer | Installed |
https://www.realtor.ca/real-estate/29822681/1-nectarine-court-innisfil-rural-innisfil
Christine Woods
Salesperson
355 Bayfield Street, Unit 5, 106299 & 100088
Barrie, Ontario L4M 3C3

The trademarks REALTOR®, REALTORS®, and the REALTOR® logo are controlled by The Canadian Real Estate Association (CREA) and identify real estate professionals who are members of CREA. The trademarks MLS®, Multiple Listing Service® and the associated logos are owned by The Canadian Real Estate Association (CREA) and identify the quality of services provided by real estate professionals who are members of CREA. The trademark DDF® is owned by The Canadian Real Estate Association (CREA) and identifies CREA's Data Distribution Facility (DDF®)
May 29 2026 04:37:54
Toronto Real Estate Board
Century 21 B.j. Roth Realty Ltd.

© 2026 Proptech Realty Inc., Brokerage.