
1 Glenwood Terrace Ajax, Ontario L1S 2L6

$658,000
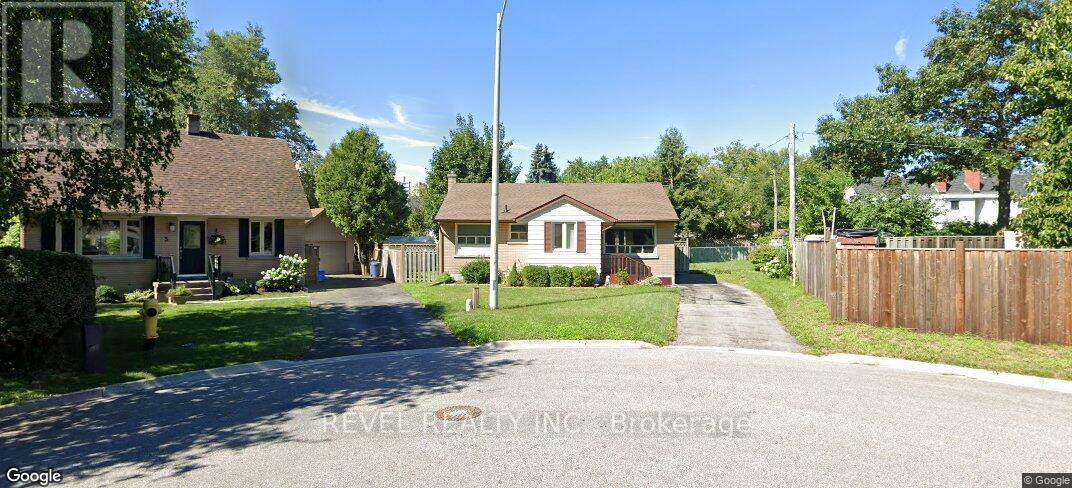
Welcome to 1 Glenwood Terrace, a charming bungalow tucked away on a quiet and exclusive cul-de-sac in one of Ajax's most desirable family-oriented neighbourhoods. Offering the convenience of main-floor living, this well-maintained home features 2 spacious bedrooms on the main level plus an additional bedroom in the finished basement, making it an excellent option for families, downsizers, or those seeking flexible living space.Step inside to discover a bright and functional layout featuring a spacious living and dining area, a practical eat-in kitchen, and large windows that fill the home with natural light. The finished basement provides additional living space with a generous recreation room, a third bedroom, and ample storage.Situated on a rare pie-shaped lot, this property offers exceptional outdoor space, privacy, and a long private driveway with plenty of parking. Enjoy the peace and exclusivity of this hidden enclave while being just minutes from schools, parks, shopping, Ajax Waterfront, Ajax Hospital, community centres, public transit, and convenient access to Highway 401.Lovingly maintained and move-in ready, this is a rare opportunity to own a bungalow in a highly sought-after location where only a handful of families enjoy the privacy and charm of this unique cul-de-sac setting. (id:60365)
Property Details
| MLS® Number | E13211582 |
| Property Type | Single Family |
| Community Name | South East |
| AmenitiesNearBy | Hospital, Park, Place Of Worship, Public Transit |
| EquipmentType | Water Heater |
| Features | Cul-de-sac, Irregular Lot Size, Flat Site, Level |
| ParkingSpaceTotal | 2 |
| RentalEquipmentType | Water Heater |
| Structure | Patio(s), Porch |
Building
| BathroomTotal | 1 |
| BedroomsAboveGround | 2 |
| BedroomsBelowGround | 1 |
| BedroomsTotal | 3 |
| Age | 51 To 99 Years |
| Appliances | Water Heater, Dryer, Stove, Washer, Refrigerator |
| ArchitecturalStyle | Bungalow |
| BasementDevelopment | Finished |
| BasementType | N/a (finished) |
| ConstructionStyleAttachment | Detached |
| CoolingType | Central Air Conditioning |
| ExteriorFinish | Brick |
| FlooringType | Hardwood, Vinyl, Carpeted |
| FoundationType | Concrete |
| HeatingFuel | Natural Gas |
| HeatingType | Forced Air |
| StoriesTotal | 1 |
| SizeInterior | 700 - 1100 Sqft |
| Type | House |
| UtilityWater | Municipal Water |
Parking
| No Garage |
Land
| Acreage | No |
| LandAmenities | Hospital, Park, Place Of Worship, Public Transit |
| LandscapeFeatures | Landscaped |
| Sewer | Sanitary Sewer |
| SizeDepth | 99 Ft ,9 In |
| SizeFrontage | 37 Ft |
| SizeIrregular | 37 X 99.8 Ft |
| SizeTotalText | 37 X 99.8 Ft|under 1/2 Acre |
| ZoningDescription | R1-b |
Rooms
| Level | Type | Length | Width | Dimensions |
|---|---|---|---|---|
| Basement | Bedroom 3 | 3.36 m | 2.75 m | 3.36 m x 2.75 m |
| Basement | Recreational, Games Room | 7.01 m | 4.27 m | 7.01 m x 4.27 m |
| Main Level | Living Room | 8.23 m | 3.65 m | 8.23 m x 3.65 m |
| Main Level | Dining Room | 3.65 m | 3.04 m | 3.65 m x 3.04 m |
| Main Level | Kitchen | 4.57 m | 3.66 m | 4.57 m x 3.66 m |
| Main Level | Primary Bedroom | 3.97 m | 2.75 m | 3.97 m x 2.75 m |
| Main Level | Bedroom 2 | 3.65 m | 2.75 m | 3.65 m x 2.75 m |
https://www.realtor.ca/real-estate/29821951/1-glenwood-terrace-ajax-south-east-south-east
Rajiv Rajak
Salesperson
1032 Brock Street S Unit: 200b
Whitby, Ontario L1N 4L8

The trademarks REALTOR®, REALTORS®, and the REALTOR® logo are controlled by The Canadian Real Estate Association (CREA) and identify real estate professionals who are members of CREA. The trademarks MLS®, Multiple Listing Service® and the associated logos are owned by The Canadian Real Estate Association (CREA) and identify the quality of services provided by real estate professionals who are members of CREA. The trademark DDF® is owned by The Canadian Real Estate Association (CREA) and identifies CREA's Data Distribution Facility (DDF®)
May 29 2026 05:42:49
Toronto Real Estate Board
Revel Realty Inc.

© 2026 Proptech Realty Inc., Brokerage.