
1 Dyer Crescent Bracebridge, Ontario P1L 0A9




$939,000
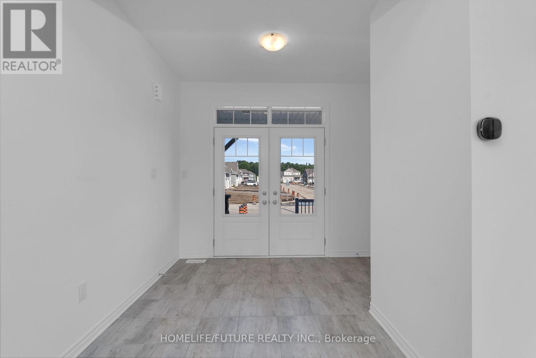
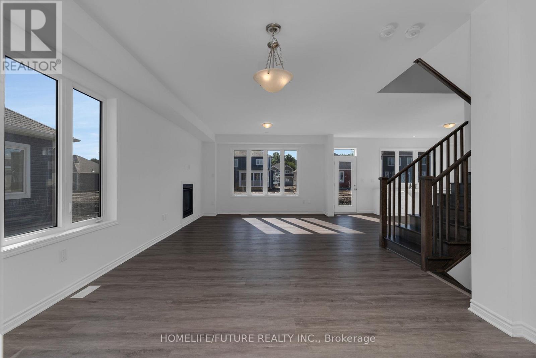
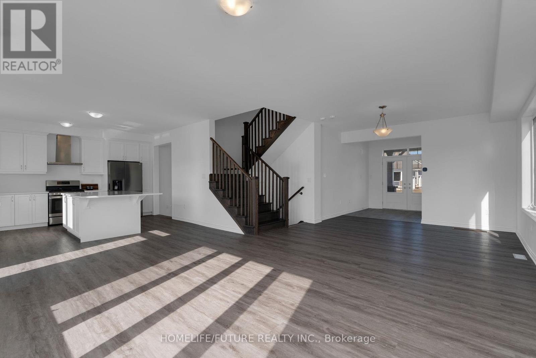
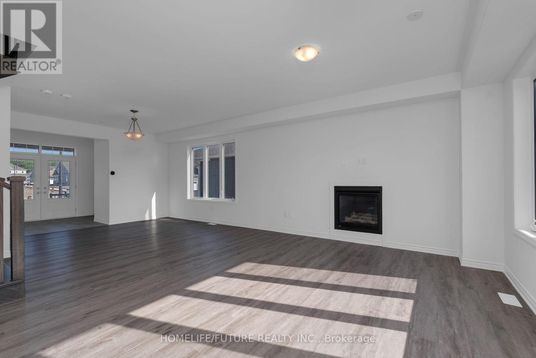
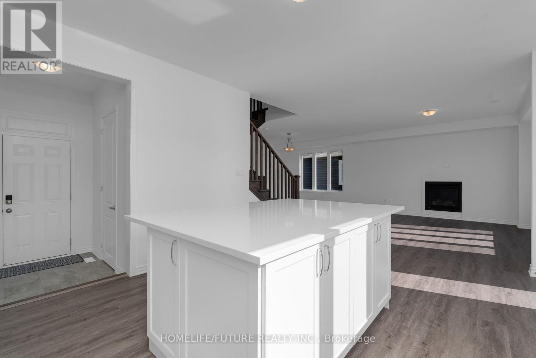
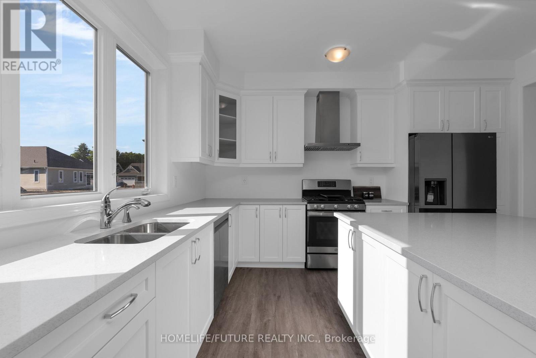
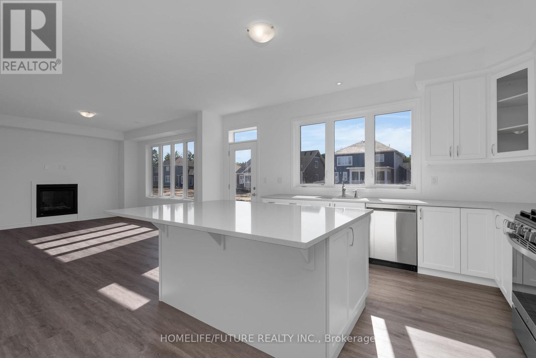
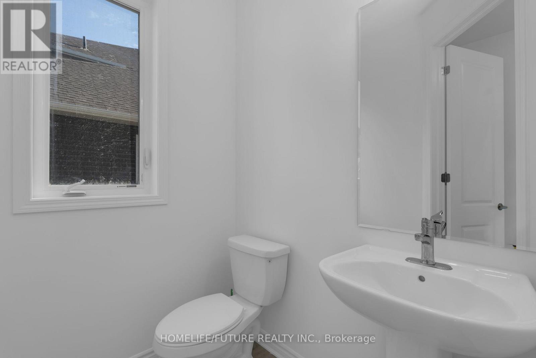
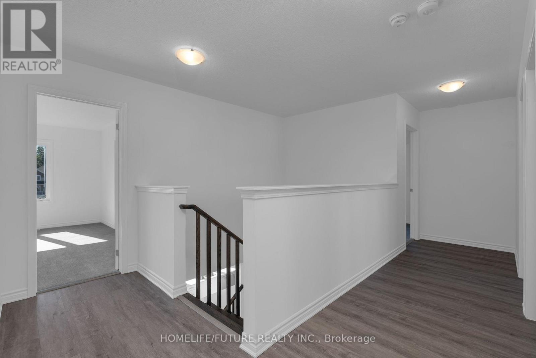
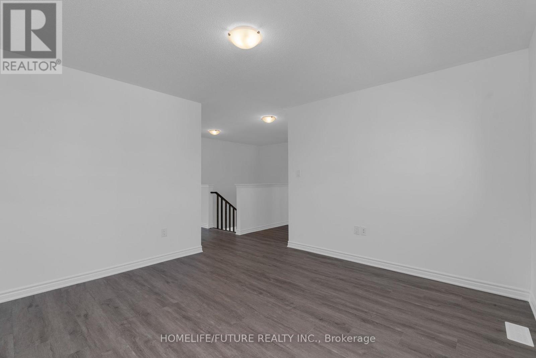
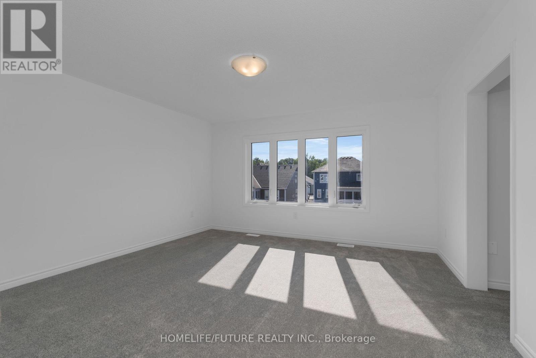
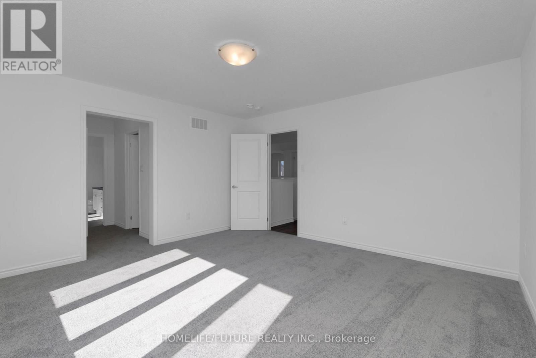
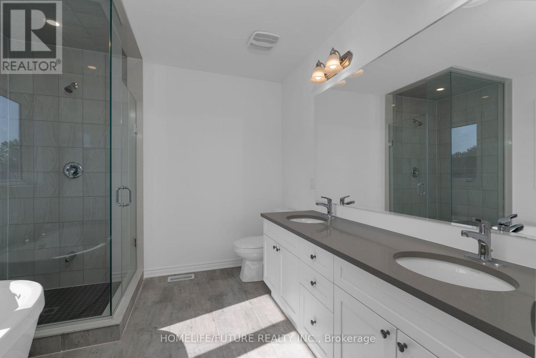
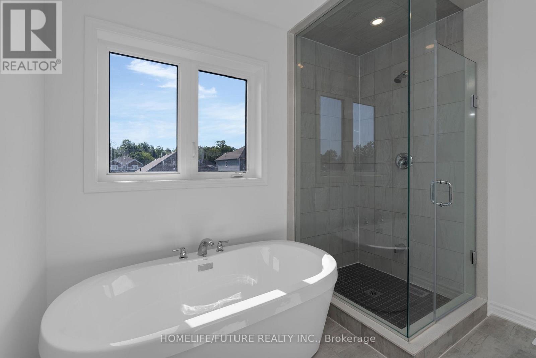
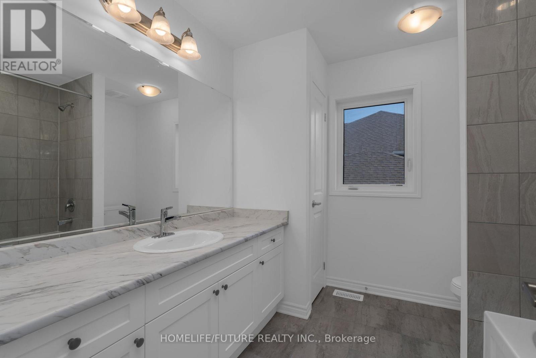
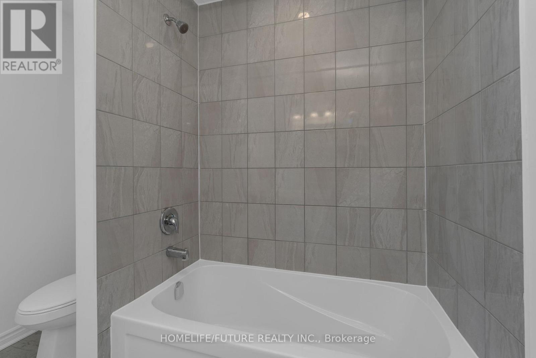
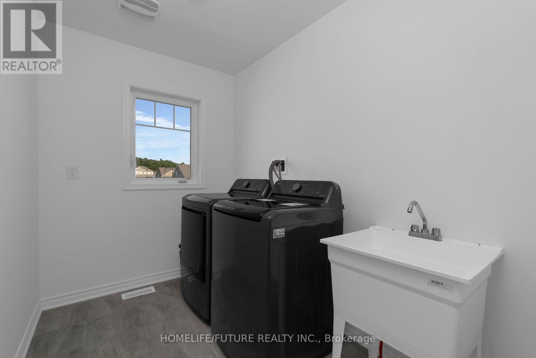
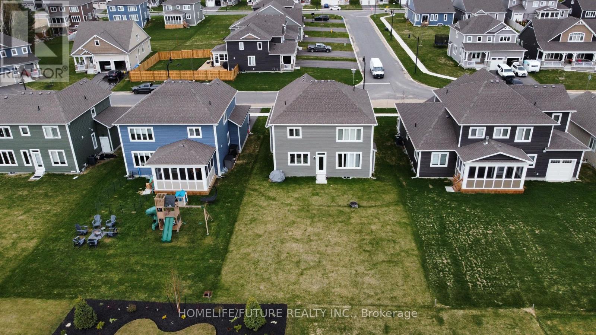
Beautiful Detached Home In The Prestigious White Pines Community Of Brace bridge. Featuring An Open-Concept Main Floor With 9' Ceilings, Gas Fireplace & Upgraded Kitchen With Oversized Island, Quartz Countertops & Stainless Steel Appliances. Spacious 2nd Level Media Room. Primary Ensuite Includes Double Sinks & Fully Tiled Glass Stand-Up Shower. Convenient Upstairs Laundry & Tranquil Forest Surroundings. (id:60365)
Property Details
| MLS® Number | X13108694 |
| Property Type | Single Family |
| Community Name | Macaulay |
| AmenitiesNearBy | Schools |
| EquipmentType | Water Heater |
| ParkingSpaceTotal | 6 |
| RentalEquipmentType | Water Heater |
Building
| BathroomTotal | 4 |
| BedroomsAboveGround | 3 |
| BedroomsBelowGround | 1 |
| BedroomsTotal | 4 |
| Age | 0 To 5 Years |
| Appliances | Dishwasher, Dryer, Range, Washer, Refrigerator |
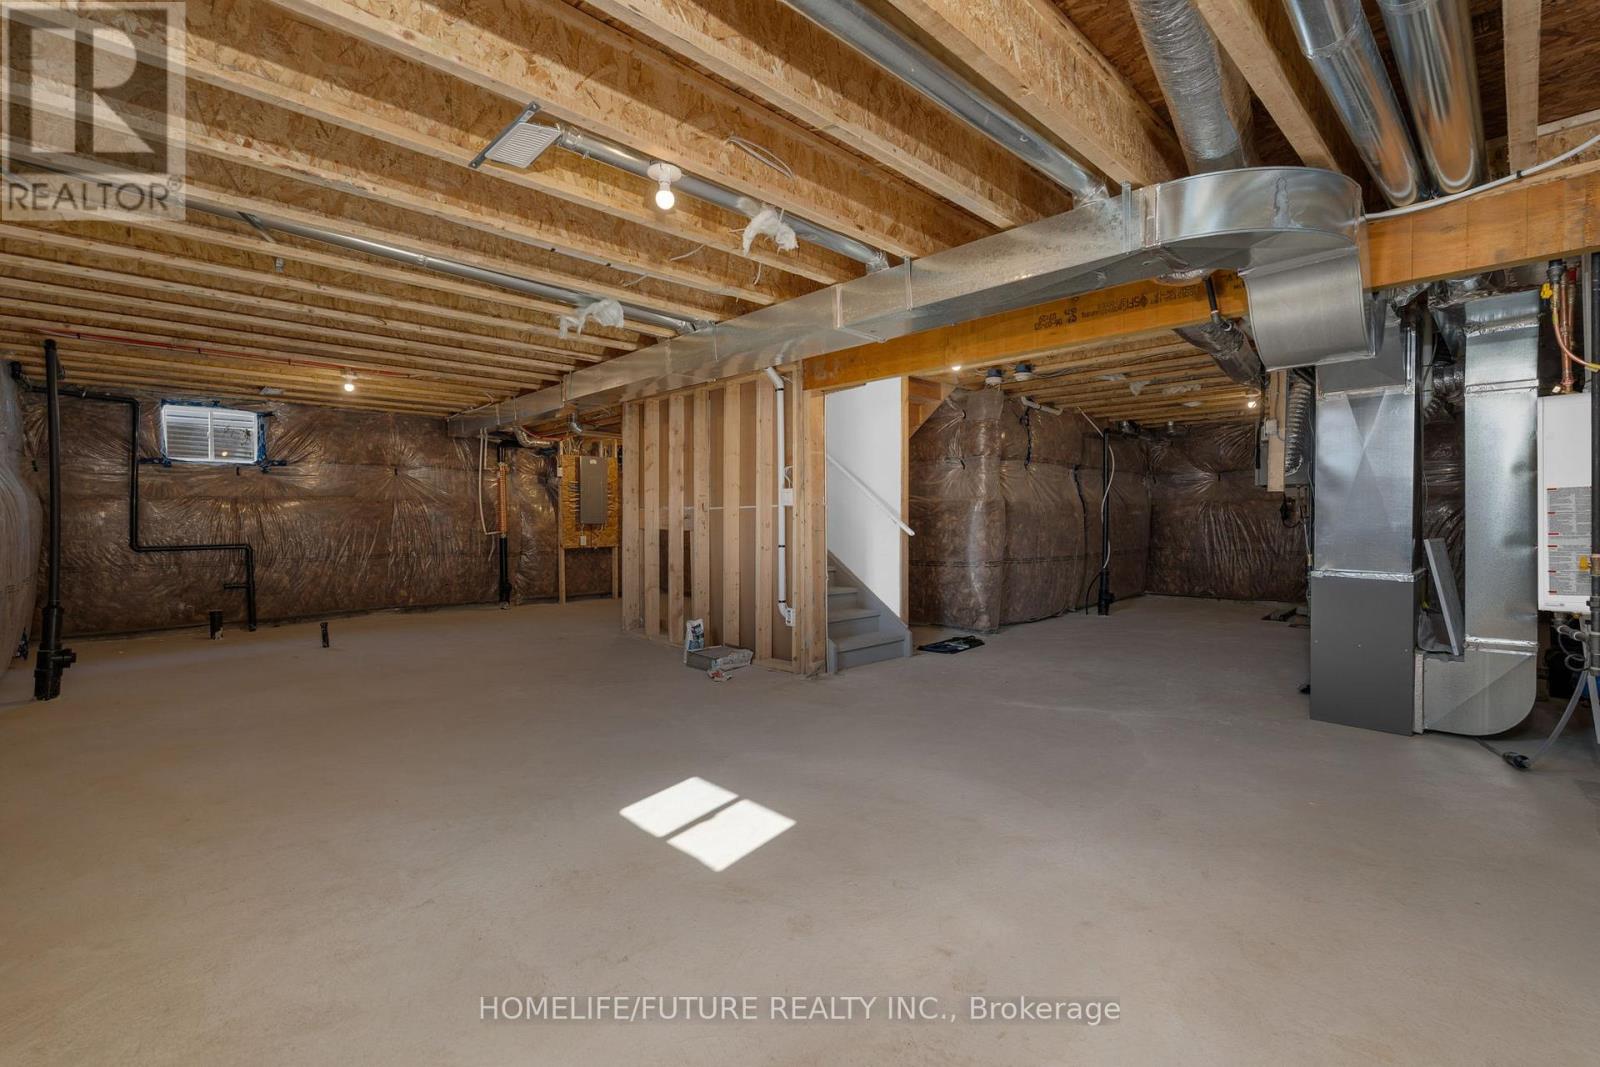
| BasementDevelopment | Unfinished |
| BasementType | N/a (unfinished) |
| ConstructionStyleAttachment | Detached |
| CoolingType | Central Air Conditioning |
| ExteriorFinish | Aluminum Siding, Stone |
| FireplacePresent | Yes |
| FoundationType | Concrete |
| HalfBathTotal | 1 |
| HeatingFuel | Natural Gas |
| HeatingType | Forced Air |
| StoriesTotal | 2 |
| SizeInterior | 2000 - 2500 Sqft |
| Type | House |
| UtilityWater | Municipal Water |
Parking
| Attached Garage | |
| Garage |
Land
| Acreage | No |
| LandAmenities | Schools |
| Sewer | Sanitary Sewer |
| SizeDepth | 131 Ft |
| SizeFrontage | 52 Ft |
| SizeIrregular | 52 X 131 Ft |
| SizeTotalText | 52 X 131 Ft |
Rooms
| Level | Type | Length | Width | Dimensions |
|---|---|---|---|---|
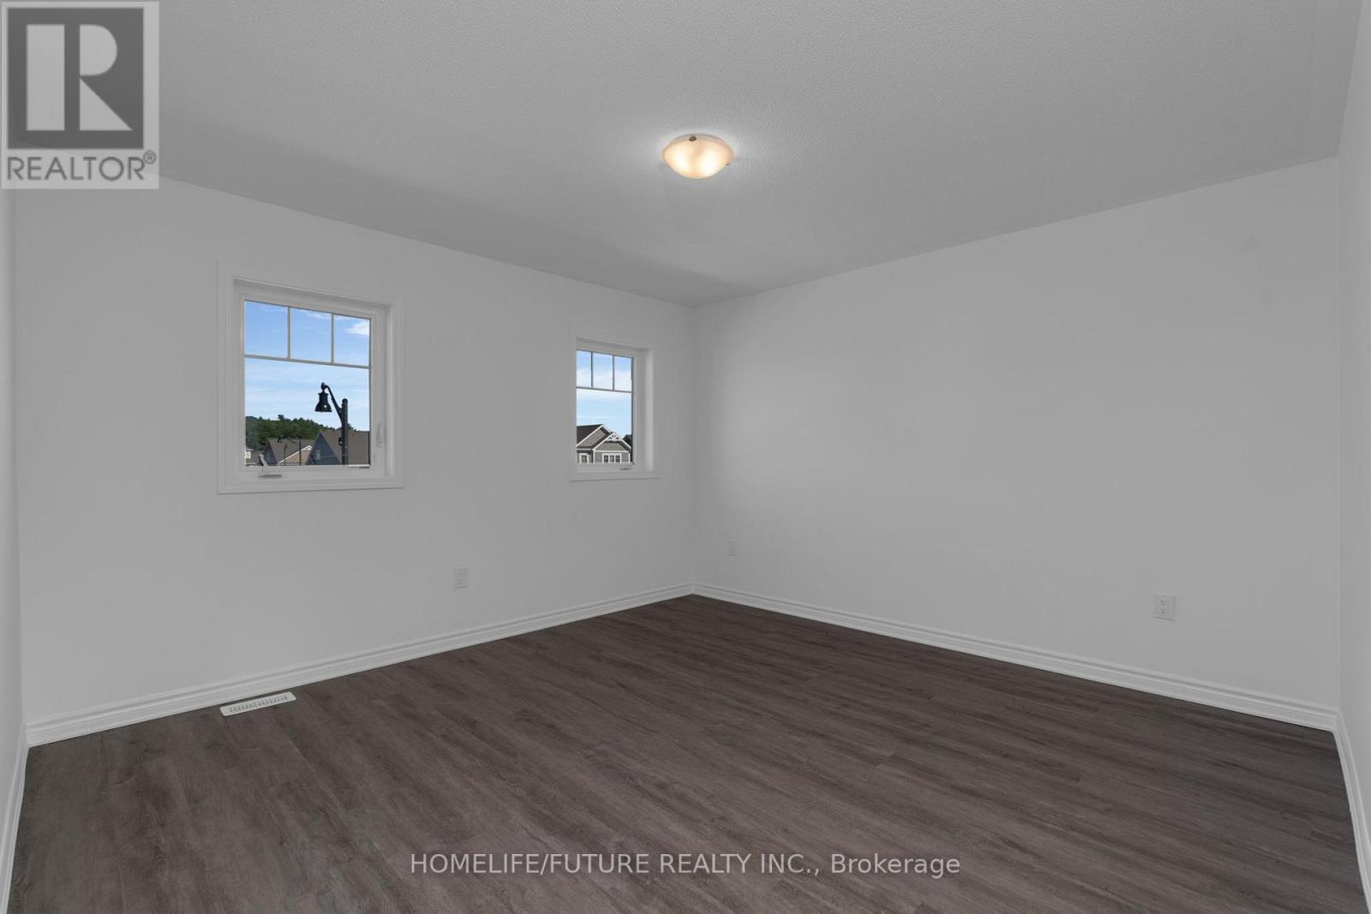
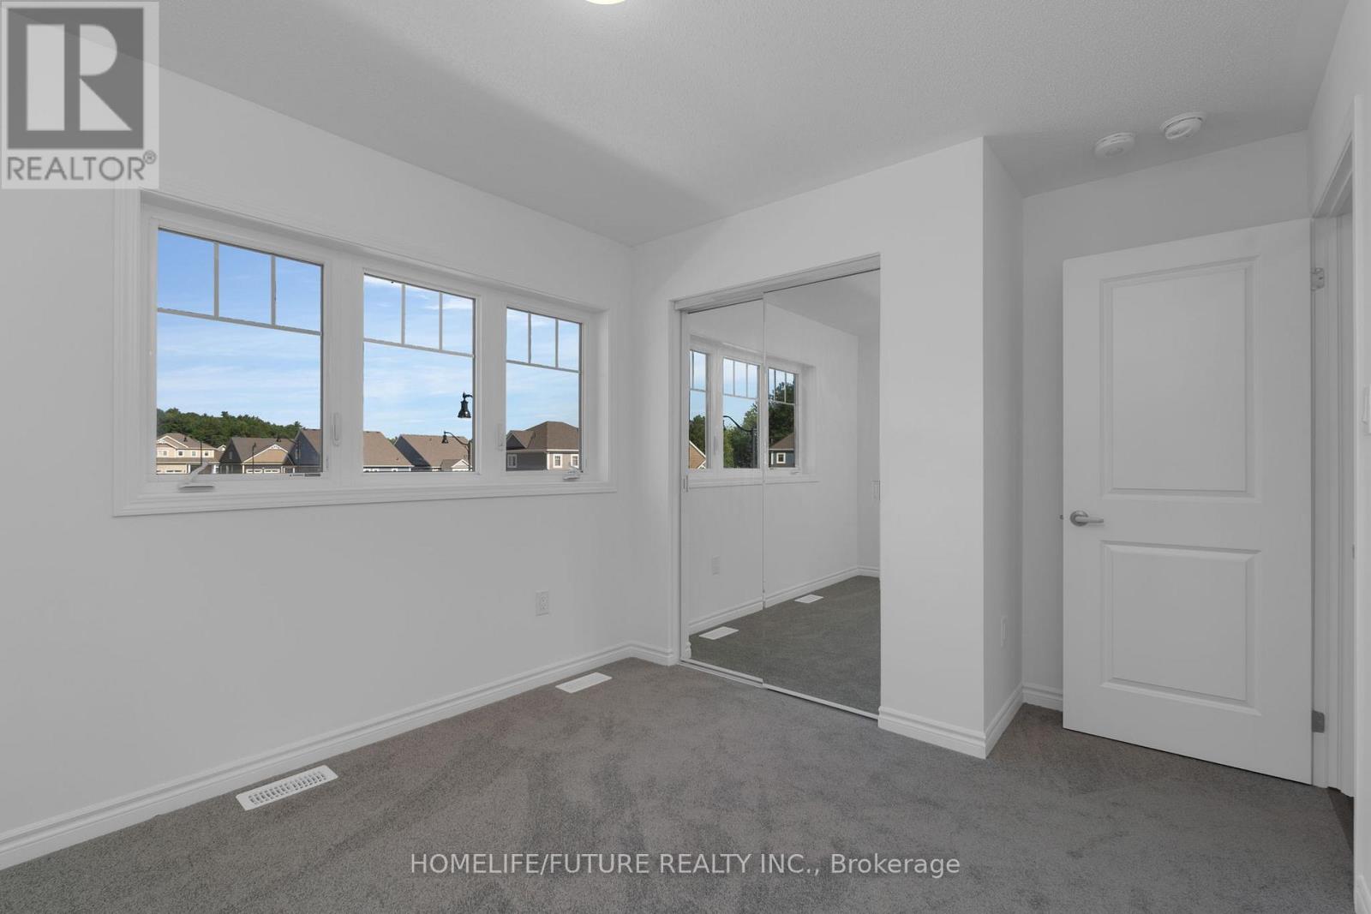
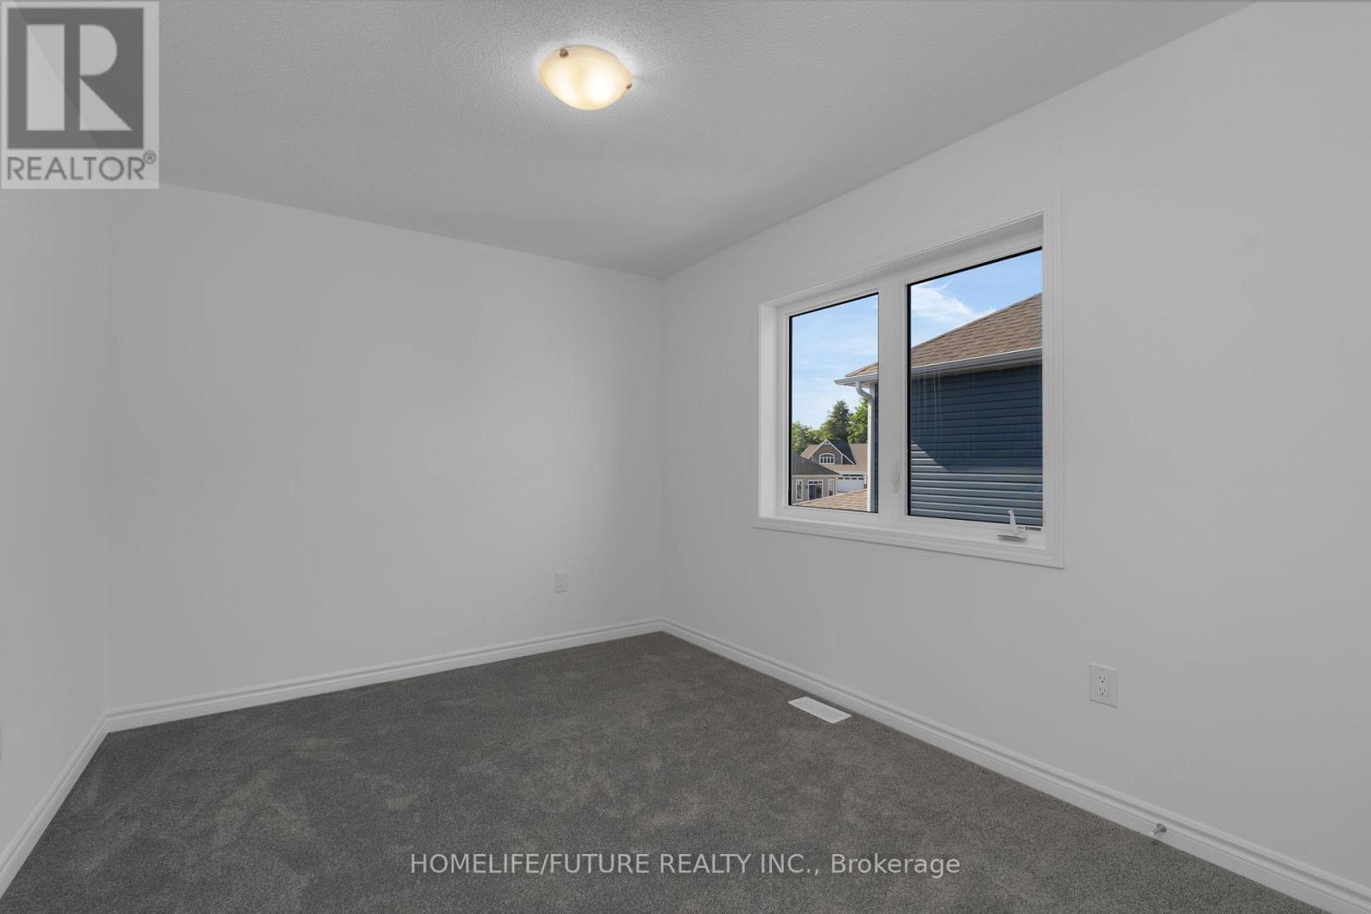
| Second Level | Primary Bedroom | 4.27 m | 4.27 m | 4.27 m x 4.27 m |
| Second Level | Bedroom 2 | 3.6 m | 2.87 m | 3.6 m x 2.87 m |
| Second Level | Bedroom 3 | 3.87 m | 3.05 m | 3.87 m x 3.05 m |
| Second Level | Media | 4.21 m | 3.78 m | 4.21 m x 3.78 m |
| Main Level | Kitchen | 5.3 m | 4 m | 5.3 m x 4 m |
| Main Level | Dining Room | 4.27 m | 3.05 m | 4.27 m x 3.05 m |
| Main Level | Living Room | 4.45 m | 4.3 m | 4.45 m x 4.3 m |
https://www.realtor.ca/real-estate/29729720/1-dyer-crescent-bracebridge-macaulay-macaulay
Faiz Farooq
Salesperson
7 Eastvale Drive Unit 205
Markham, Ontario L3S 4N8

The trademarks REALTOR®, REALTORS®, and the REALTOR® logo are controlled by The Canadian Real Estate Association (CREA) and identify real estate professionals who are members of CREA. The trademarks MLS®, Multiple Listing Service® and the associated logos are owned by The Canadian Real Estate Association (CREA) and identify the quality of services provided by real estate professionals who are members of CREA. The trademark DDF® is owned by The Canadian Real Estate Association (CREA) and identifies CREA's Data Distribution Facility (DDF®)
June 14 2026 03:15:57
Toronto Real Estate Board
Homelife/future Realty Inc.

© 2026 Proptech Realty Inc., Brokerage.