
1 Alexander Street Brant, Ontario N0E 1A0






$659,900
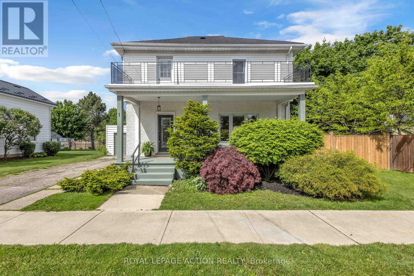
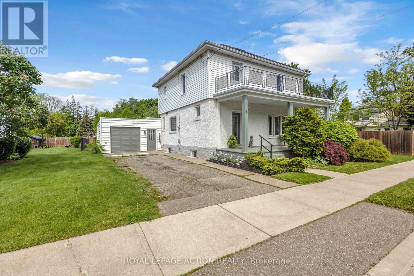
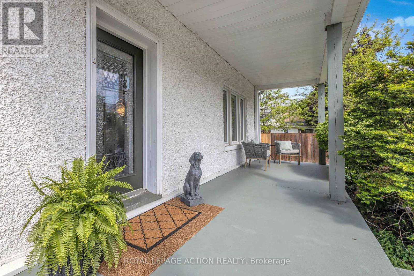
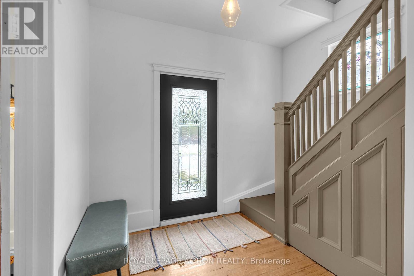
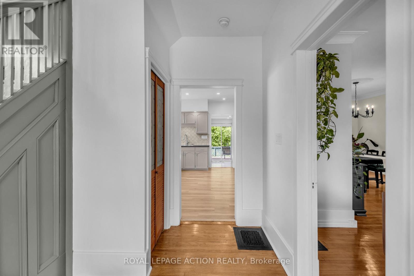
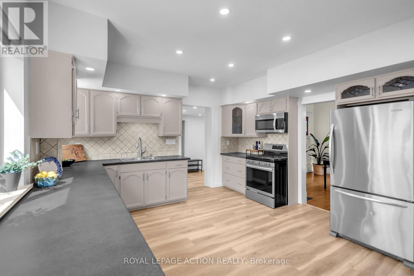
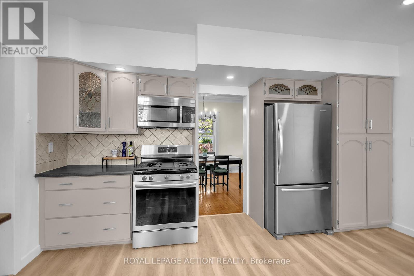
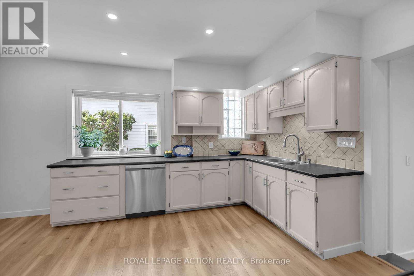
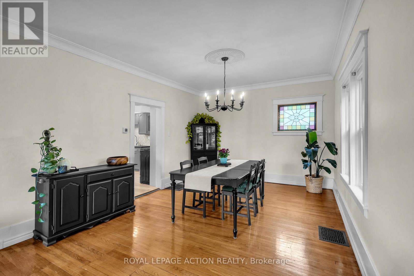
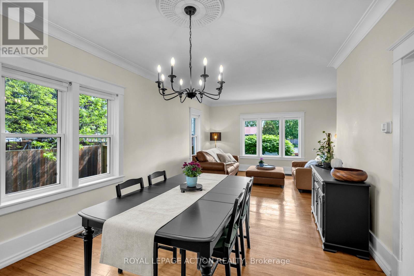
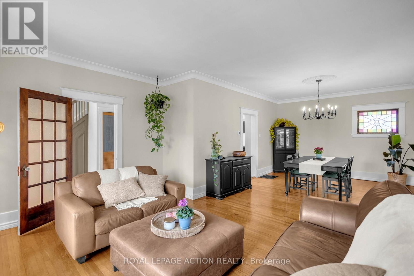
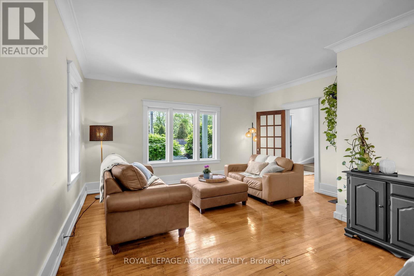
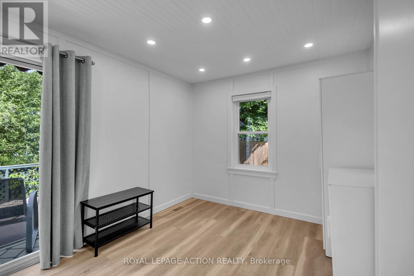
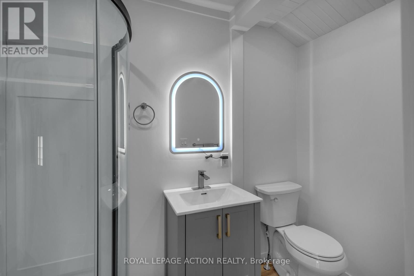
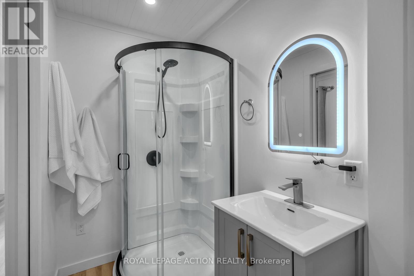
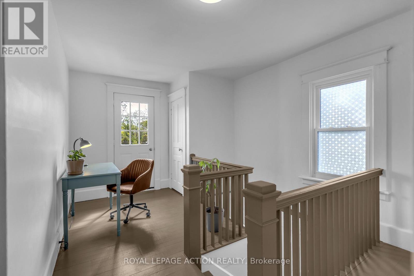
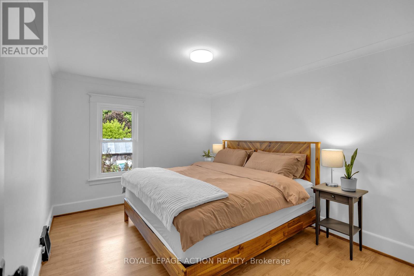
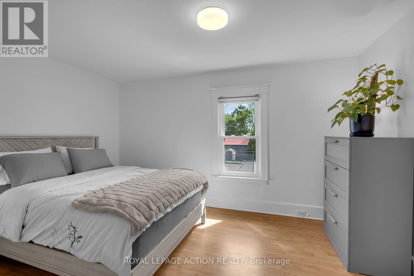
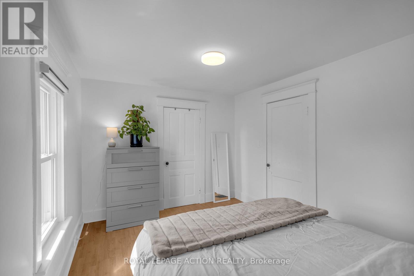
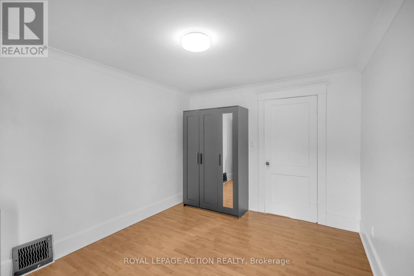
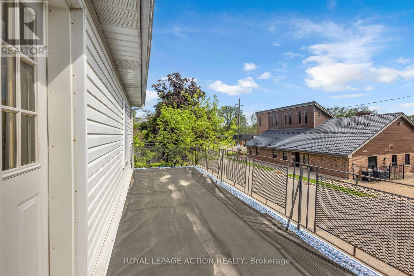
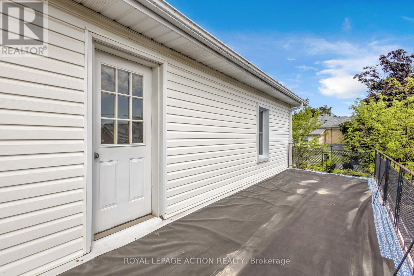
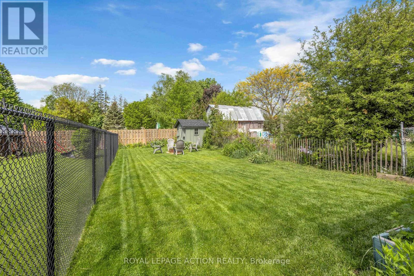
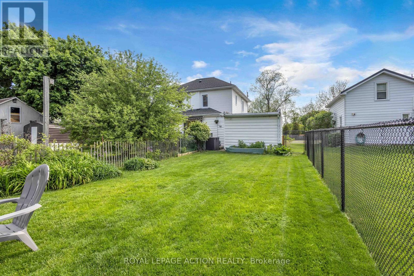
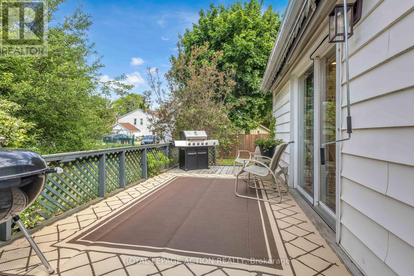
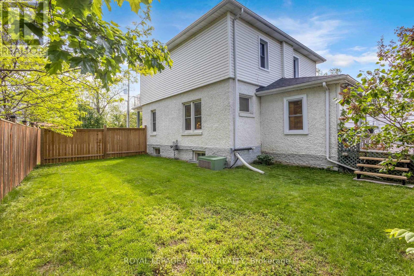
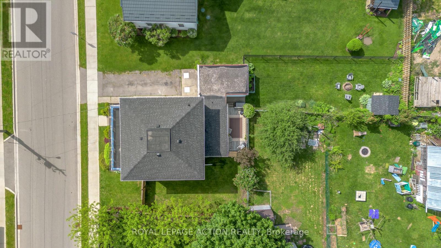
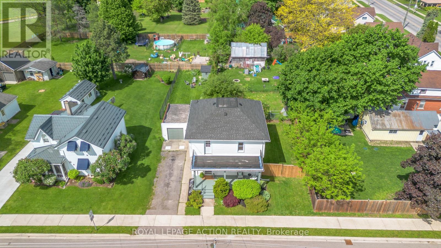
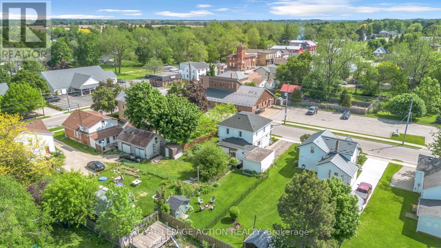
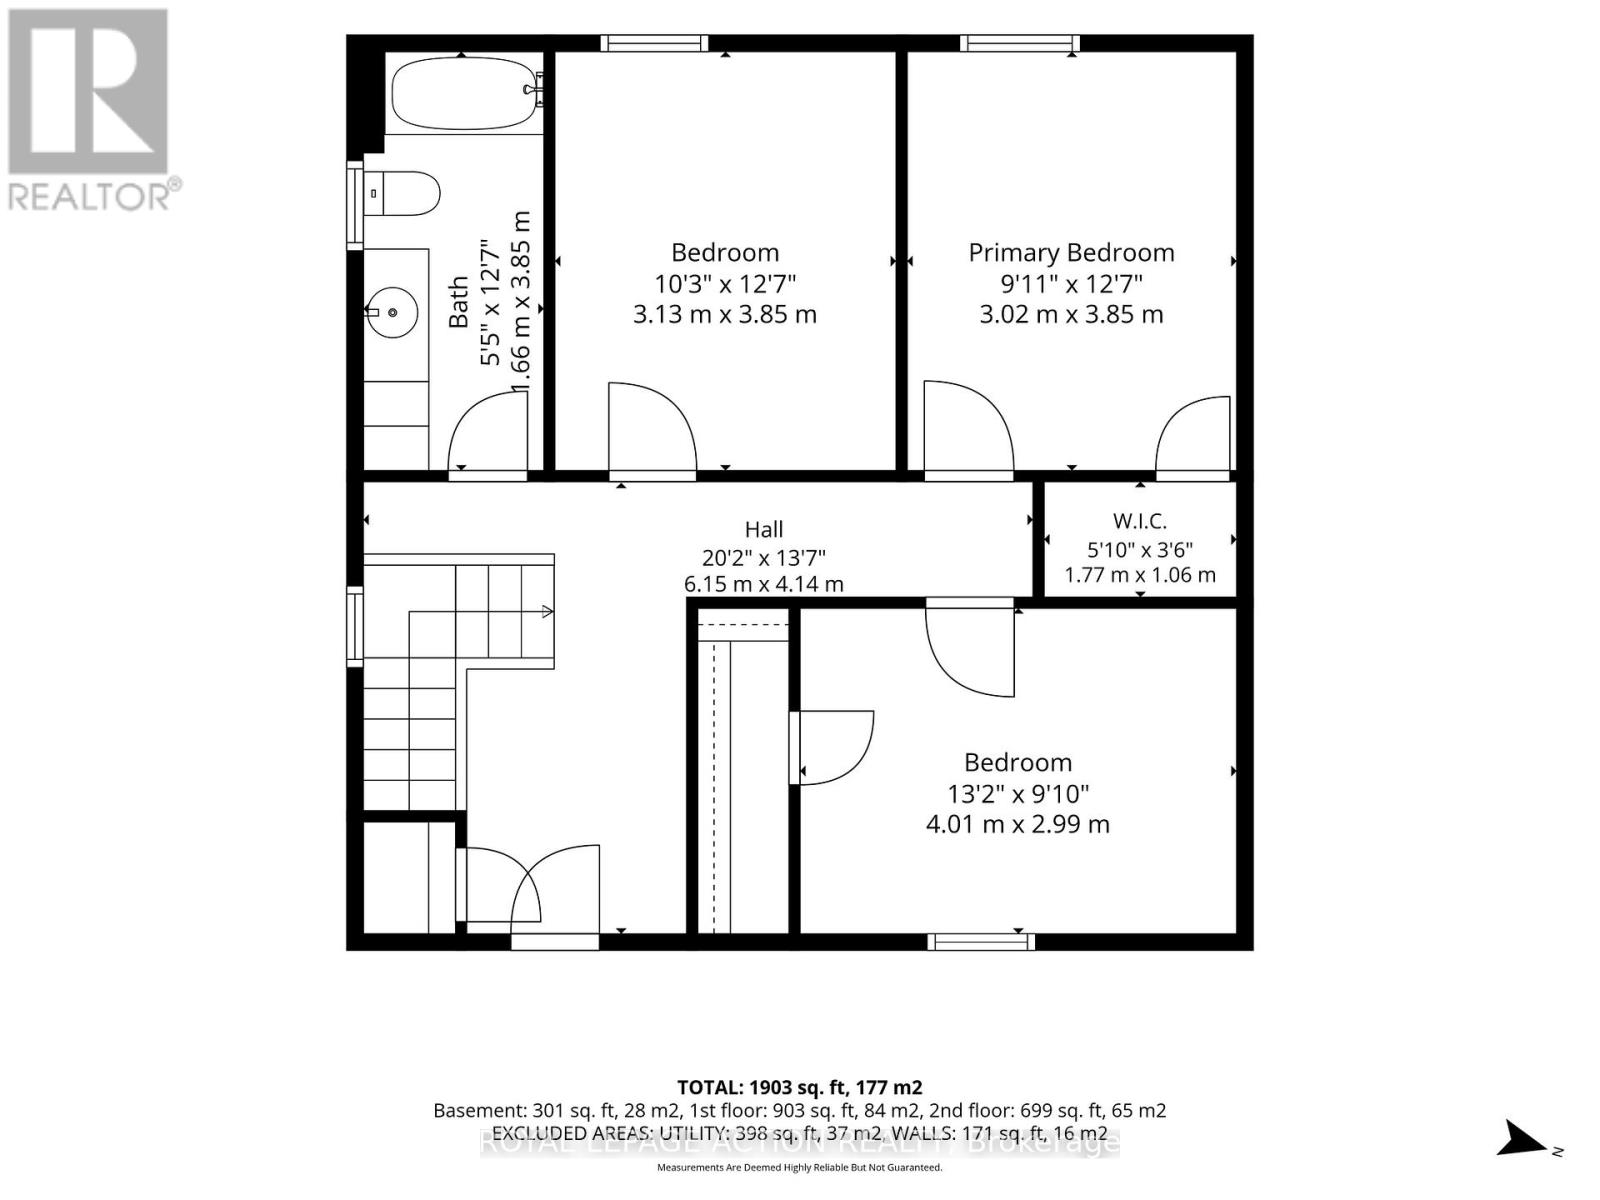
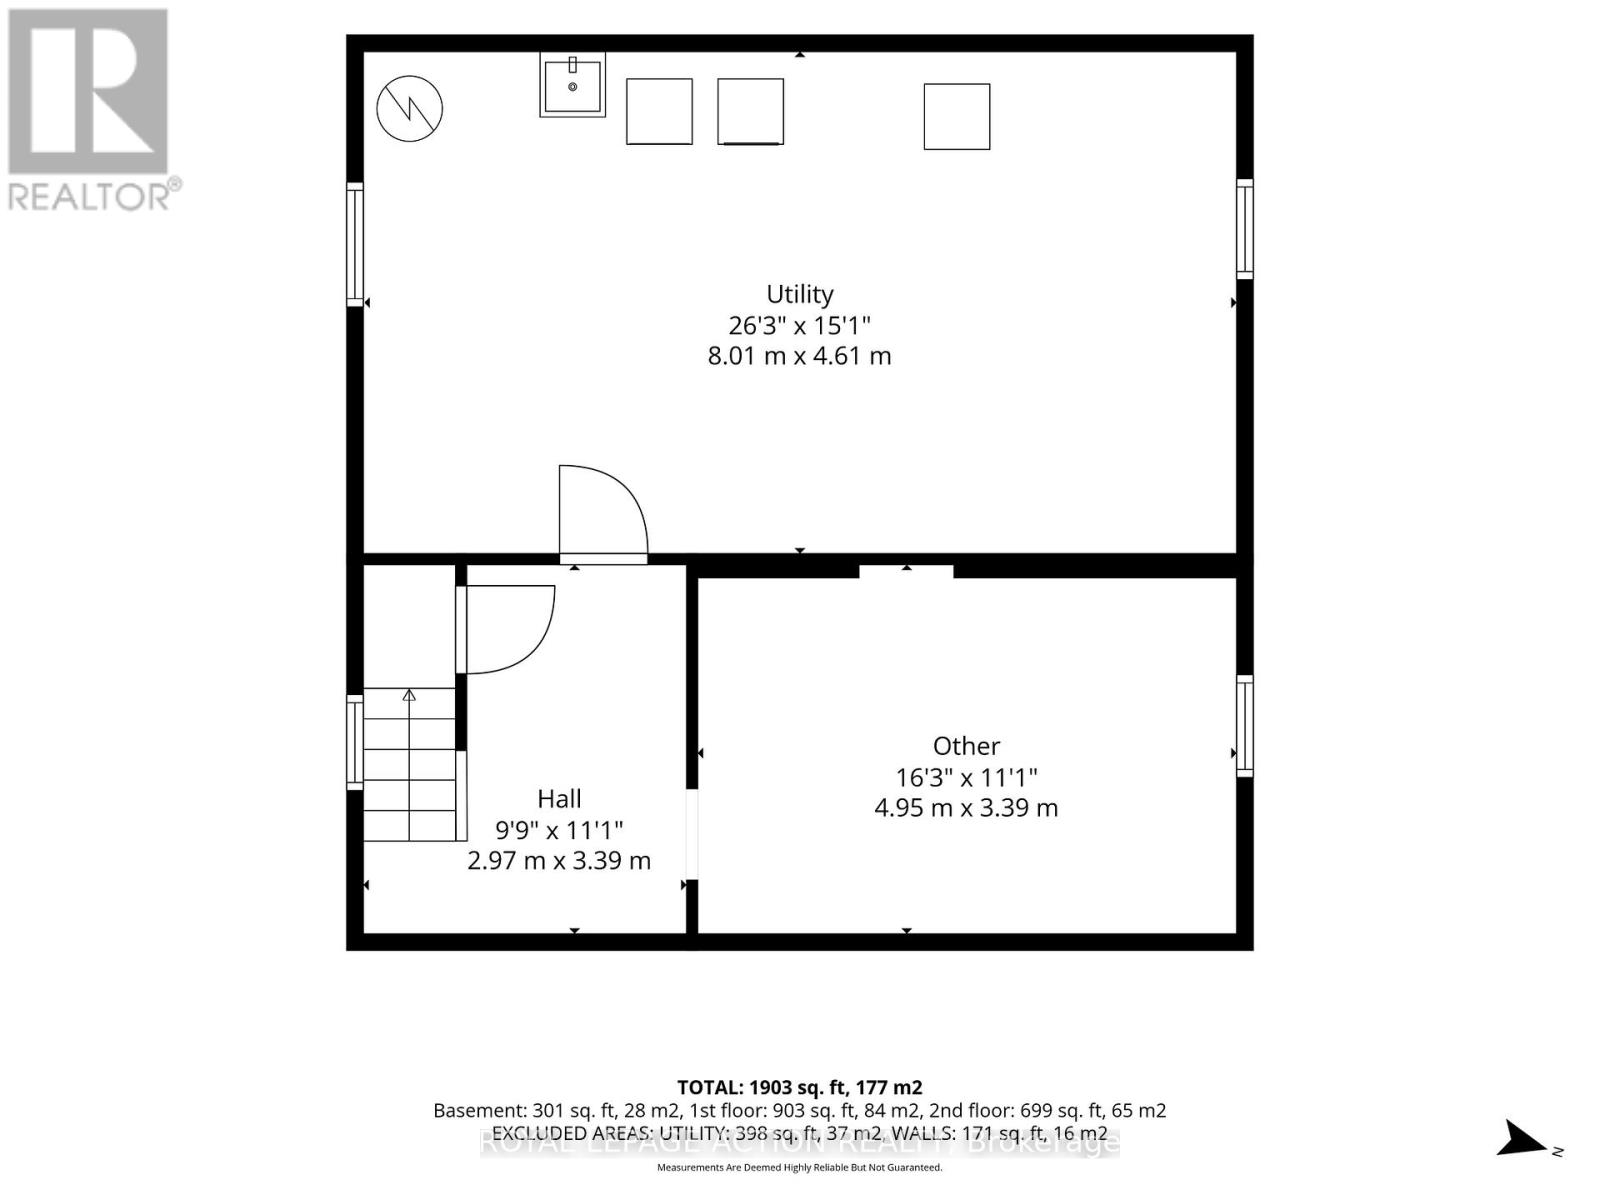
Welcome to 1 Alexander Street, a beautifully updated two-storey home in the heart of Burford. Offering 3 bedrooms, 2 full bathrooms, and multiple living spaces, this home provides the space and flexibility today's families are looking for. The main floor features bright and inviting living spaces, including a spacious living room, separate dining area, and an updated kitchen with stainless steel appliances, ample cabinetry, and generous prep space. At the rear of the home, the family room offers an additional gathering area with direct access to the backyard and deck, creating plenty of room for everyday living and entertaining. Upstairs, you'll find three generously sized bedrooms, a full 4-piece bathroom, and a large open landing that works perfectly as a home office, study space, reading nook, or play area. From here, step out onto the second-floor balcony, an ideal spot to enjoy your morning coffee or unwind at the end of the day. The basement provides additional storage and utility space, while outside you'll appreciate the welcoming covered front porch, mature landscaping, yard space, attached garage, and driveway parking. Recent updates include a high-efficiency gas furnace (2022) and roof shingles (2024). Located within walking distance of parks, schools, and local amenities, this home offers the charm of small-town living with convenient access to Brantford, Paris, and Highway 403. With multiple living areas, unique outdoor spaces, and a location that puts everyday conveniences within easy reach, this is a wonderful opportunity to enjoy all that Burford has to offer. (id:60365)
Property Details
| MLS® Number | X13213006 |
| Property Type | Single Family |
| Community Name | Burford |
| EquipmentType | Water Heater |
| Features | Irregular Lot Size, Flat Site, Carpet Free |
| ParkingSpaceTotal | 3 |
| RentalEquipmentType | Water Heater |
| Structure | Deck, Porch |
Building
| BathroomTotal | 2 |
| BedroomsAboveGround | 3 |
| BedroomsTotal | 3 |
| Appliances | Water Softener |
| BasementDevelopment | Unfinished |
| BasementType | Full (unfinished) |
| ConstructionStyleAttachment | Detached |
| CoolingType | Central Air Conditioning |
| ExteriorFinish | Stucco, Vinyl Siding |
| FoundationType | Concrete |
| HeatingFuel | Natural Gas |
| HeatingType | Forced Air |
| StoriesTotal | 2 |
| SizeInterior | 1500 - 2000 Sqft |
| Type | House |
Parking
| Attached Garage | |
| Garage |
Land
| Acreage | No |
| LandscapeFeatures | Landscaped |
| Sewer | Septic System |
| SizeDepth | 139 Ft |
| SizeFrontage | 78 Ft |
| SizeIrregular | 78 X 139 Ft ; 66.31x50.39x72.98x29.88x139.12x78.21 |
| SizeTotalText | 78 X 139 Ft ; 66.31x50.39x72.98x29.88x139.12x78.21 |
| ZoningDescription | R1 |
Rooms
| Level | Type | Length | Width | Dimensions |
|---|---|---|---|---|
| Second Level | Primary Bedroom | 3.84 m | 3.02 m | 3.84 m x 3.02 m |
| Second Level | Bedroom 2 | 3.84 m | 3.12 m | 3.84 m x 3.12 m |
| Second Level | Bedroom 3 | 4.01 m | 3 m | 4.01 m x 3 m |
| Second Level | Bathroom | 3.84 m | 1.65 m | 3.84 m x 1.65 m |
| Basement | Utility Room | 8 m | 4.6 m | 8 m x 4.6 m |
| Basement | Other | 4.95 m | 3.38 m | 4.95 m x 3.38 m |
| Main Level | Foyer | 2.11 m | 3.63 m | 2.11 m x 3.63 m |
| Main Level | Kitchen | 3.99 m | 4.65 m | 3.99 m x 4.65 m |
| Main Level | Living Room | 4.95 m | 3.38 m | 4.95 m x 3.38 m |
| Main Level | Dining Room | 3.94 m | 4.75 m | 3.94 m x 4.75 m |
| Main Level | Family Room | 5.54 m | 3 m | 5.54 m x 3 m |
| Main Level | Bathroom | 2.62 m | 1.55 m | 2.62 m x 1.55 m |
https://www.realtor.ca/real-estate/29824000/1-alexander-street-brant-burford-burford
Don Lea
Salesperson
764 Colborne St East
Brantford, Ontario N3S 3S1

The trademarks REALTOR®, REALTORS®, and the REALTOR® logo are controlled by The Canadian Real Estate Association (CREA) and identify real estate professionals who are members of CREA. The trademarks MLS®, Multiple Listing Service® and the associated logos are owned by The Canadian Real Estate Association (CREA) and identify the quality of services provided by real estate professionals who are members of CREA. The trademark DDF® is owned by The Canadian Real Estate Association (CREA) and identifies CREA's Data Distribution Facility (DDF®)
May 29 2026 05:27:33
Toronto Real Estate Board
Royal LePage Action Realty

© 2026 Proptech Realty Inc., Brokerage.