
62 Williamson Drive Brampton, Ontario L7A 3M1

$899,900
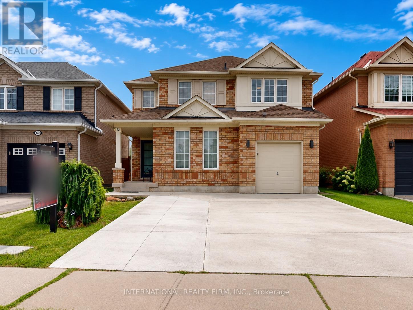
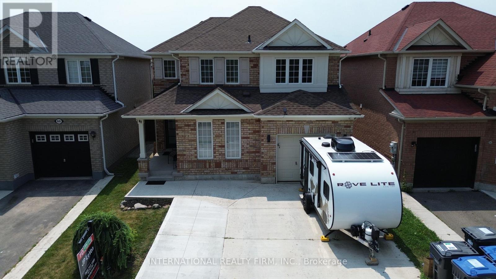
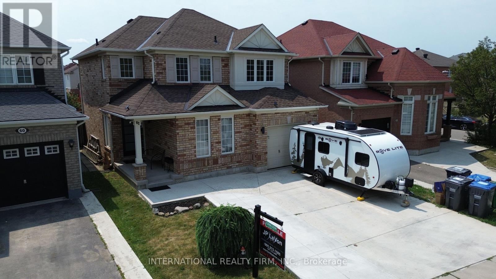
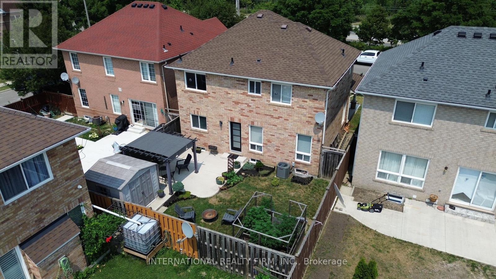
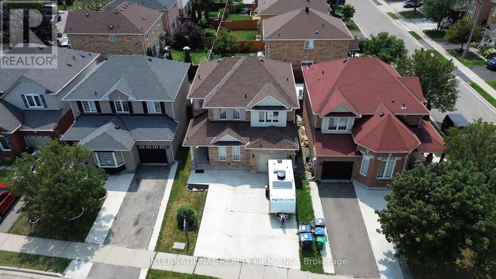
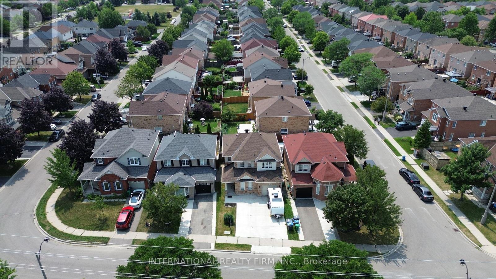
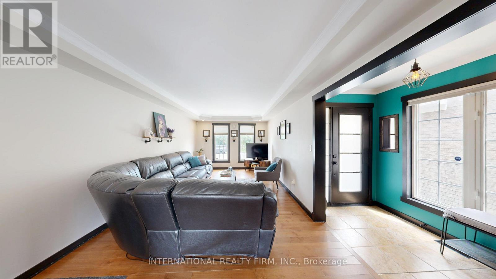
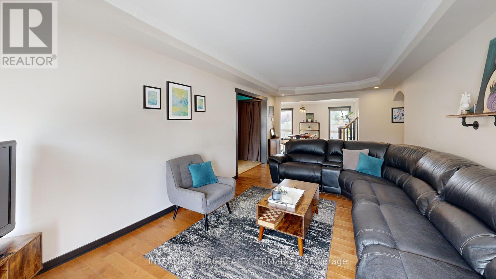
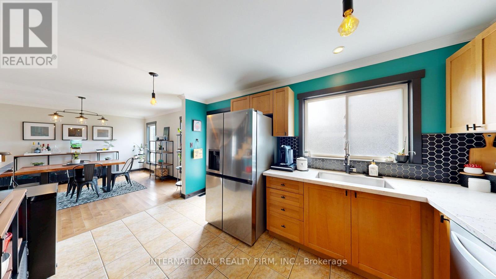
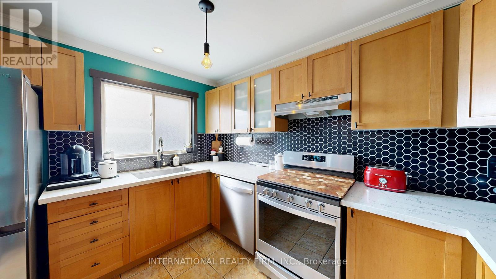
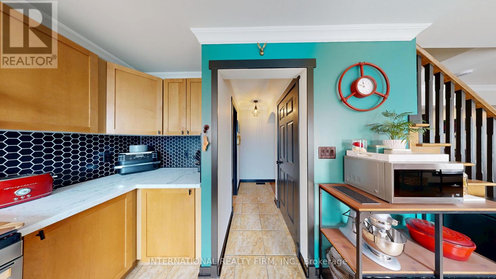
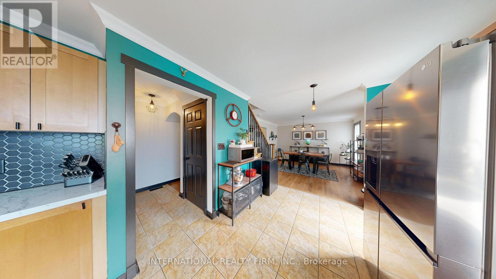
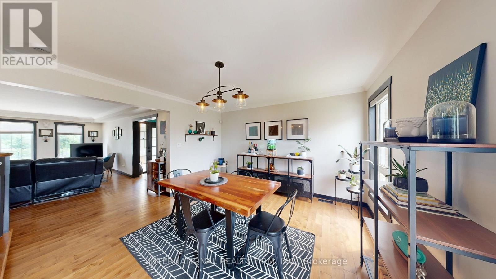
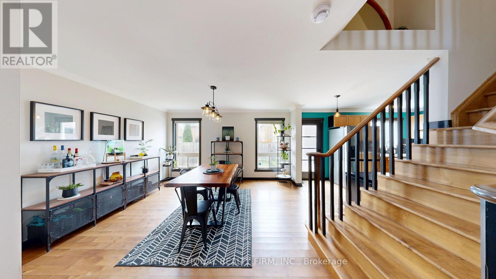
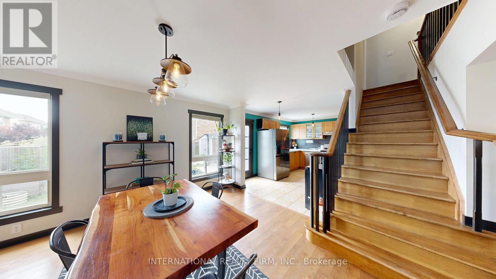
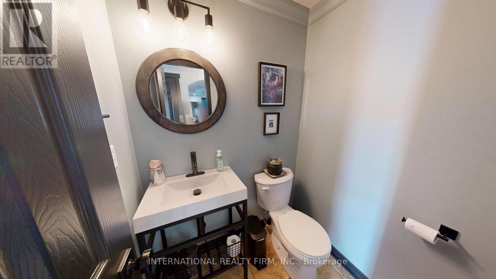
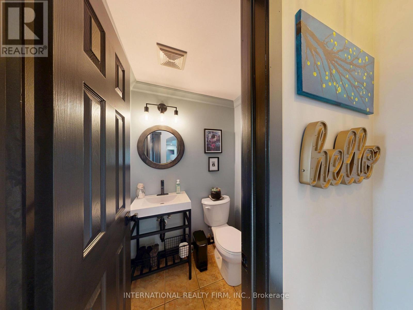
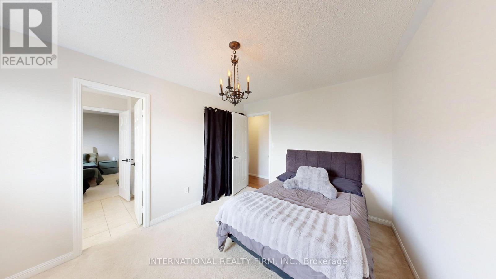
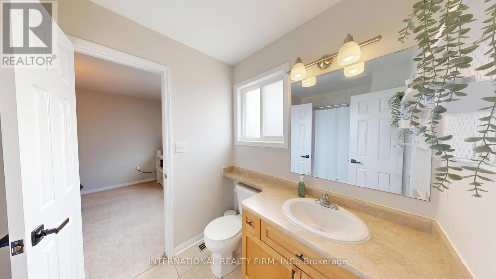
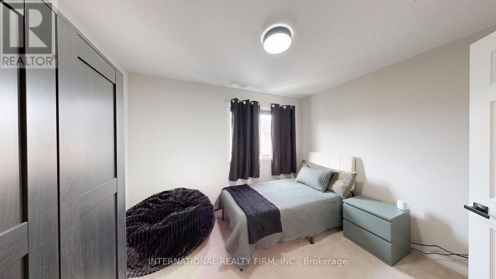
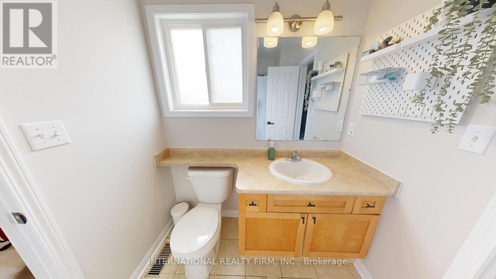
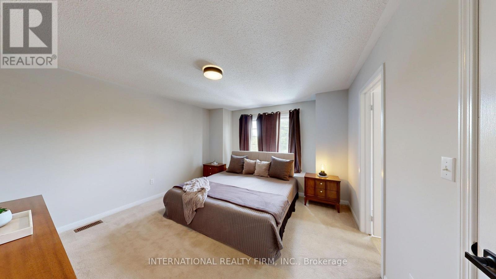
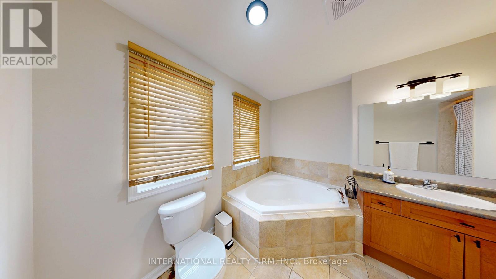
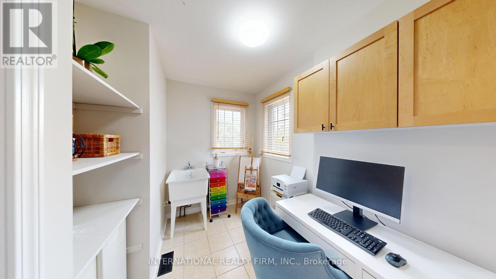
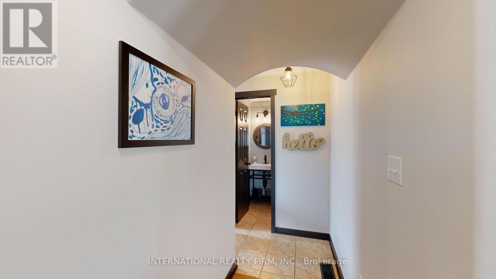
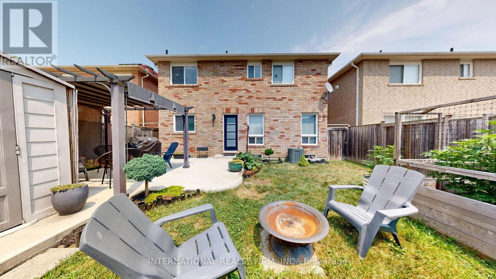
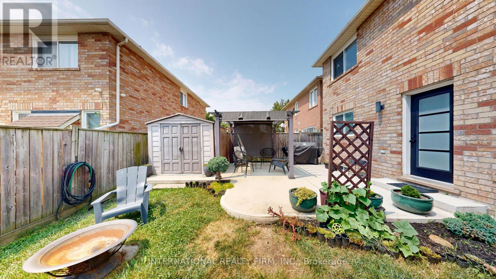
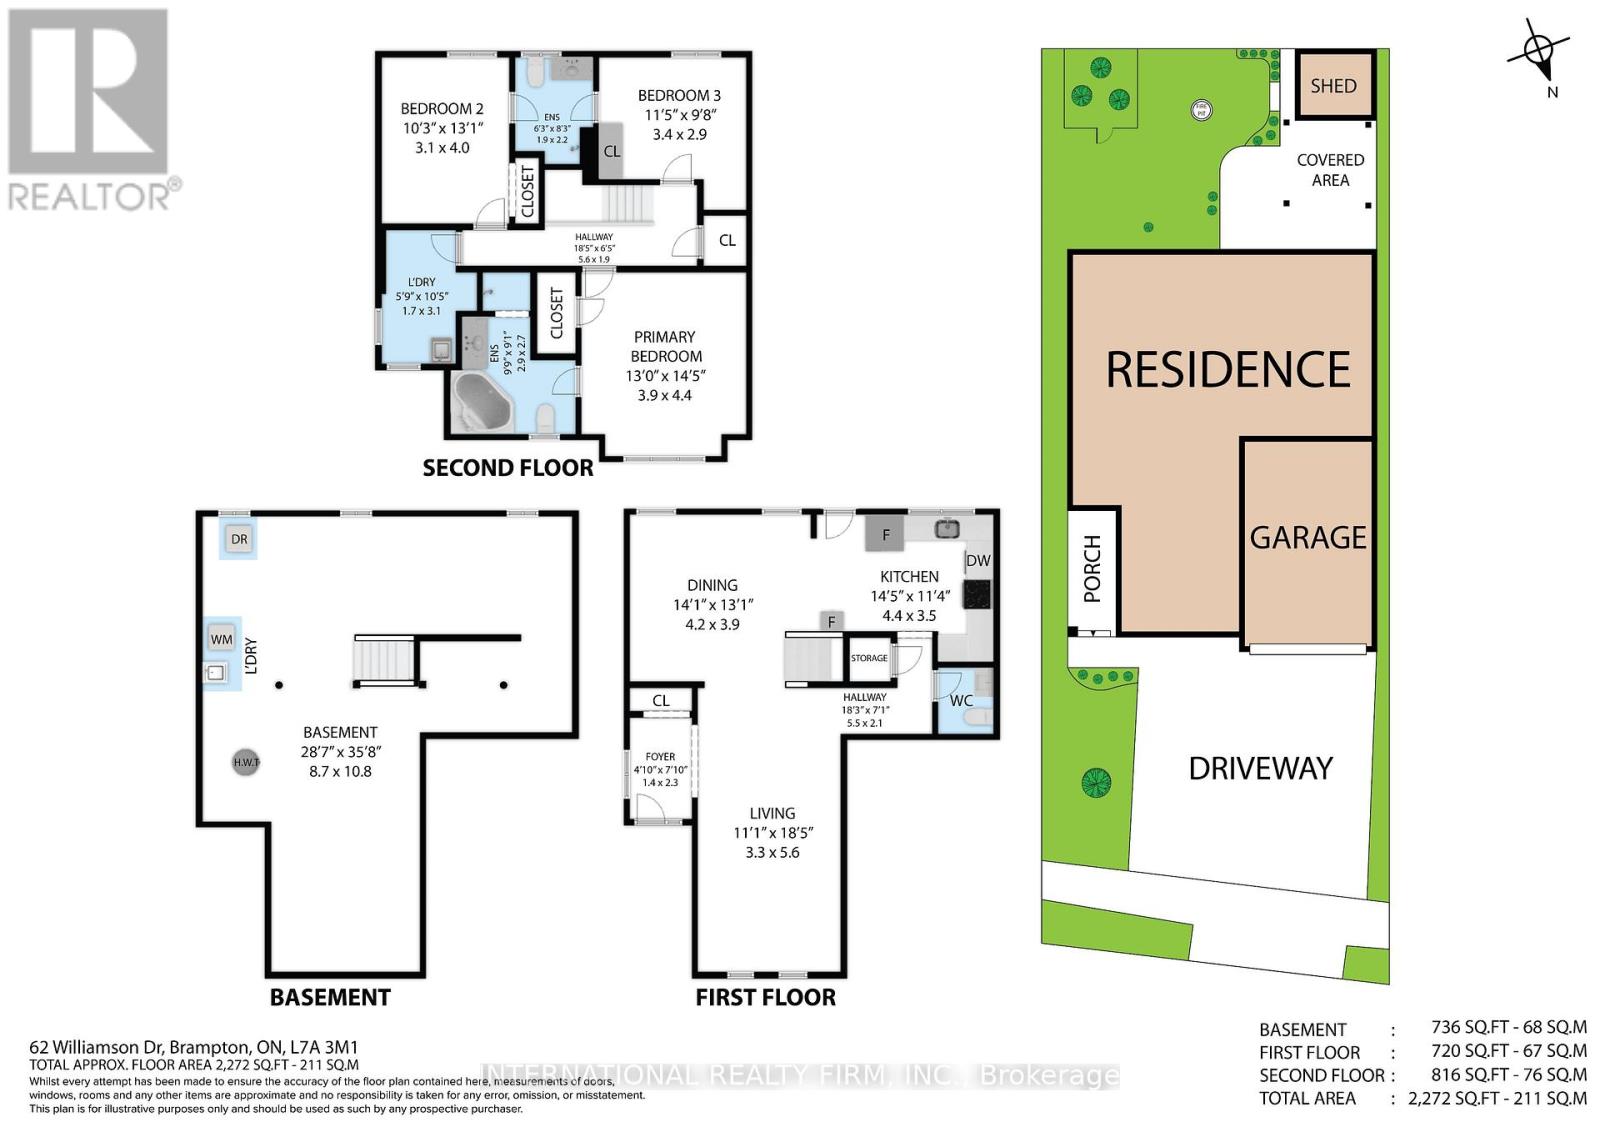
Welcome to this beautifully maintained, tastefully updated all-brick two-story family home, proudly offered by its original owners. Featuring 3 spacious bedrooms and 2.5 bathrooms, this move-in-ready residence offers the perfect blend of comfort, quality, and timeless style. The home showcases elegant maple and ceramic tile flooring throughout, creating a warm and inviting atmosphere. The bright, functional kitchen is finished with solid maple cabinetry, stunning quartz countertops, stainless steel appliances, and a convenient walkout to the fully fenced backyard-perfect for entertaining family and friends or enjoying quiet evenings on the poured concrete patio. The home also features a poured concrete driveway, adding to its impressive curb appeal. The upper level offers three generously sized bedrooms, each with its own ensuite or ensuite privilege, providing exceptional comfort and privacy for family members and guests alike. Major updates provide added peace of mind, including the furnace, central air conditioning, and roof, all replaced approximately six years ago. The unspoiled basement offers endless possibilities for future living space, a recreation room, home gym, or in-law suite, and includes laundry hookups. An additional laundry hookup is also conveniently located on the upper level. Ideally situated in a sought-after family-friendly neighborhood, this home is just minutes from excellent schools, parks, public transit, shopping, and all essential amenities. A wonderful opportunity to own a meticulously cared-for home in a prime location. (id:60365)
Property Details
| MLS® Number | W13610732 |
| Property Type | Single Family |
| Community Name | Fletcher's Meadow |
| EquipmentType | Water Heater |
| ParkingSpaceTotal | 8 |
| RentalEquipmentType | Water Heater |
Building
| BathroomTotal | 3 |
| BedroomsAboveGround | 3 |
| BedroomsTotal | 3 |
| BasementDevelopment | Unfinished |
| BasementType | N/a (unfinished) |
| ConstructionStyleAttachment | Detached |
| CoolingType | Central Air Conditioning |
| ExteriorFinish | Brick |
| FlooringType | Tile, Hardwood |
| FoundationType | Poured Concrete |
| HalfBathTotal | 1 |
| HeatingFuel | Natural Gas |
| HeatingType | Forced Air |
| StoriesTotal | 2 |
| SizeInterior | 2000 - 2500 Sqft |
| Type | House |
| UtilityWater | Municipal Water |
Parking
| Attached Garage | |
| Garage |
Land
| Acreage | No |
| Sewer | Sanitary Sewer |
| SizeDepth | 89 Ft ,4 In |
| SizeFrontage | 36 Ft ,4 In |
| SizeIrregular | 36.4 X 89.4 Ft |
| SizeTotalText | 36.4 X 89.4 Ft |
Rooms
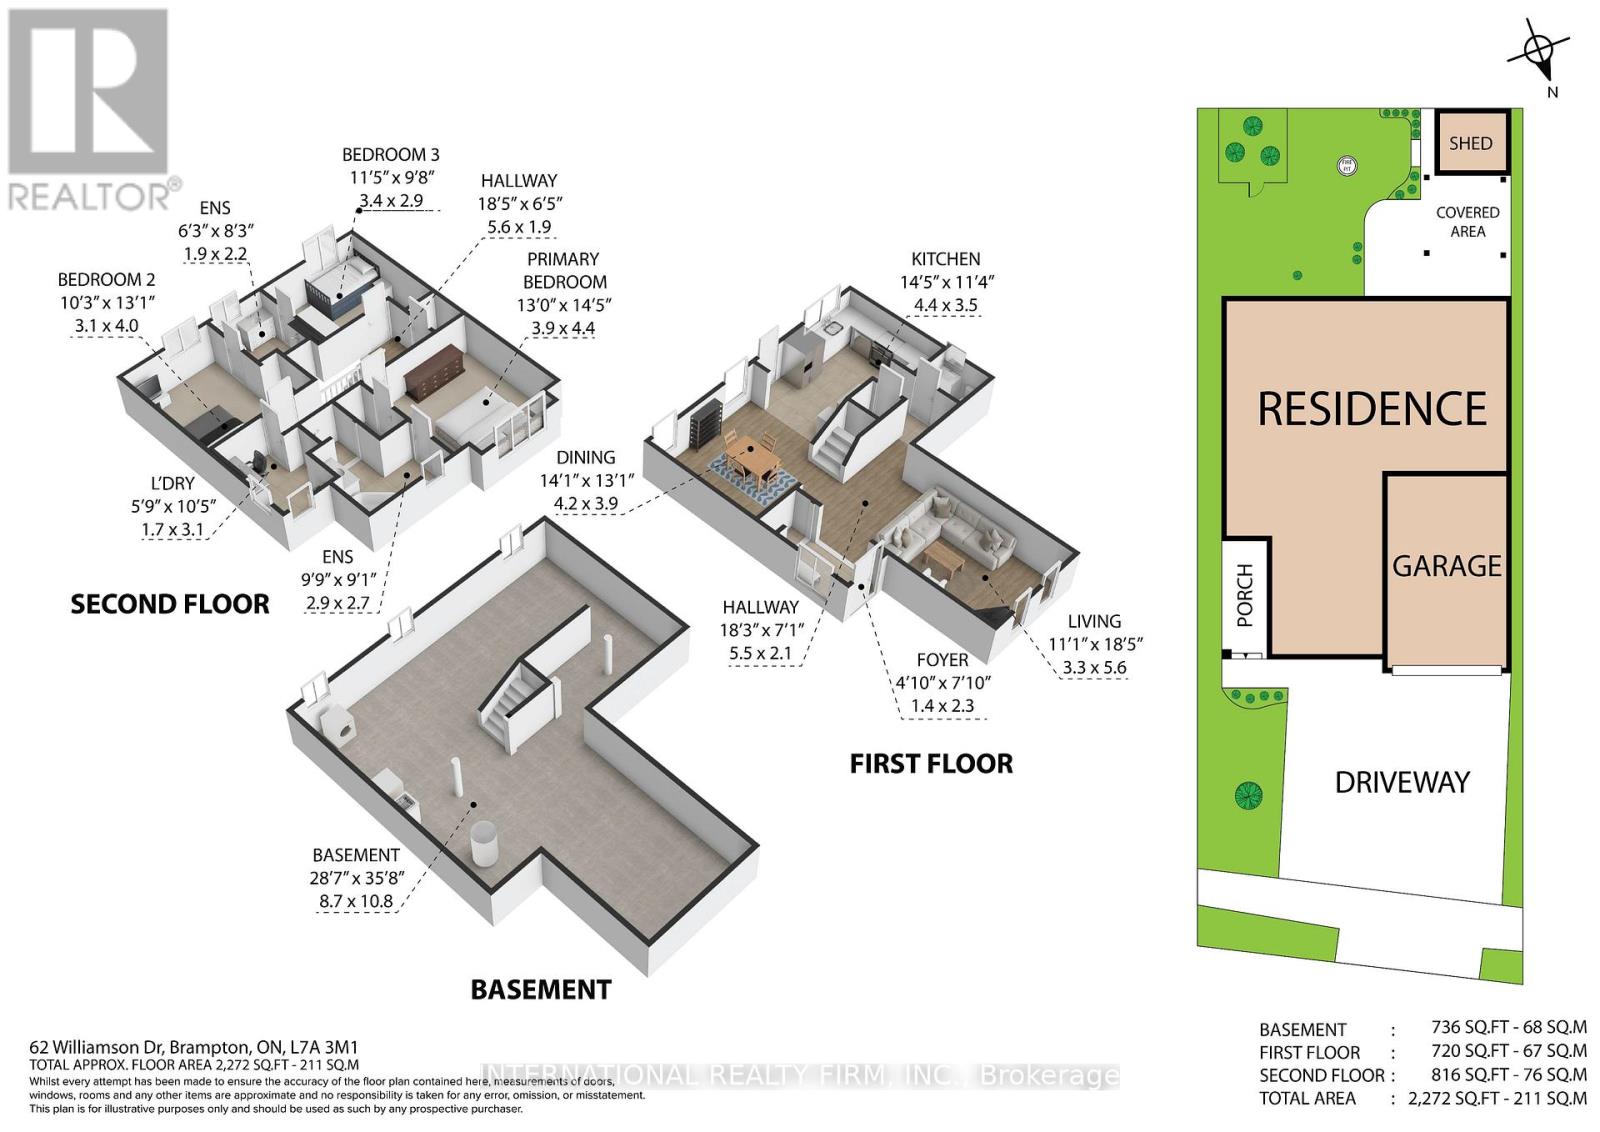
| Level | Type | Length | Width | Dimensions |
|---|---|---|---|---|
| Second Level | Primary Bedroom | 4.4 m | 3.9 m | 4.4 m x 3.9 m |
| Second Level | Bedroom 2 | 4 m | 3.1 m | 4 m x 3.1 m |
| Second Level | Bedroom 3 | 3.4 m | 2.9 m | 3.4 m x 2.9 m |
| Second Level | Laundry Room | 3.1 m | 1.7 m | 3.1 m x 1.7 m |
| Main Level | Foyer | 2.3 m | 1.4 m | 2.3 m x 1.4 m |
| Main Level | Living Room | 5.6 m | 3.3 m | 5.6 m x 3.3 m |
| Main Level | Dining Room | 4.2 m | 3.9 m | 4.2 m x 3.9 m |
| Main Level | Kitchen | 4.4 m | 3.5 m | 4.4 m x 3.5 m |
Utilities
| Cable | Installed |
| Electricity | Installed |
| Sewer | Installed |
J.p. Levon
Salesperson
2 Sheppard Avenue East, 20th Floor
Toronto, Ontario M2N 5Y7

The trademarks REALTOR®, REALTORS®, and the REALTOR® logo are controlled by The Canadian Real Estate Association (CREA) and identify real estate professionals who are members of CREA. The trademarks MLS®, Multiple Listing Service® and the associated logos are owned by The Canadian Real Estate Association (CREA) and identify the quality of services provided by real estate professionals who are members of CREA. The trademark DDF® is owned by The Canadian Real Estate Association (CREA) and identifies CREA's Data Distribution Facility (DDF®)
July 28 2026 01:31:07
Toronto Real Estate Board
International Realty Firm, Inc.

© 2026 Proptech Realty Inc., Brokerage.