
1111 King Street E Oshawa, Ontario L1H 1H7


$1,150,000
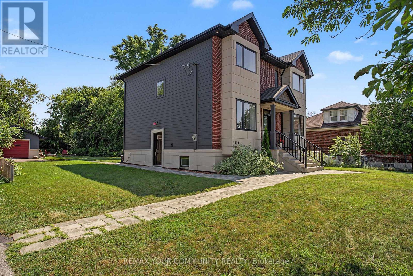
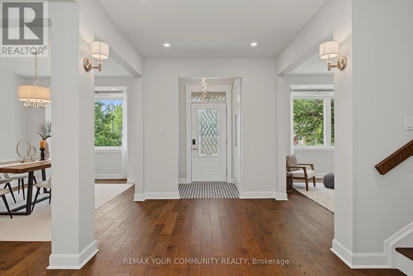
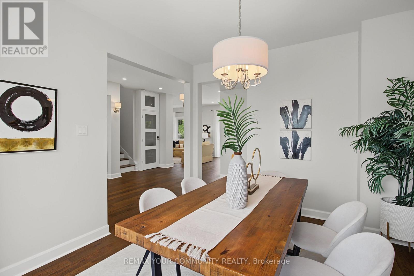
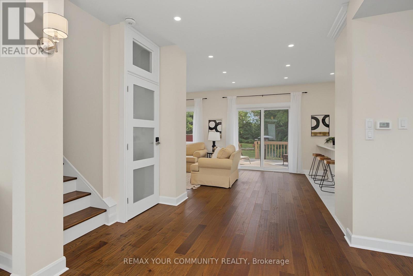
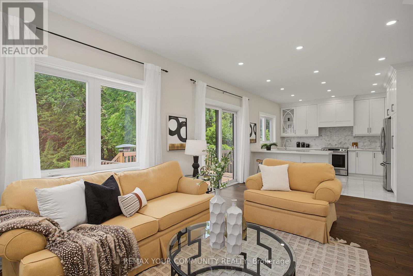
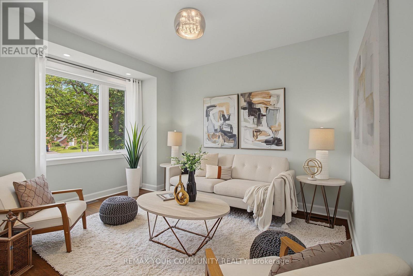
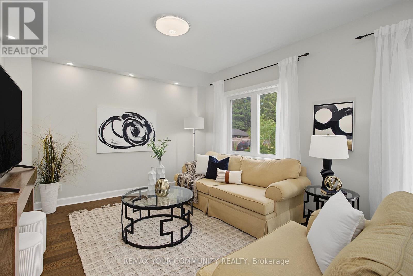
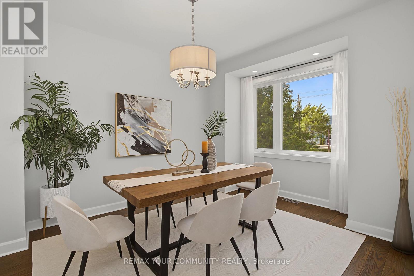
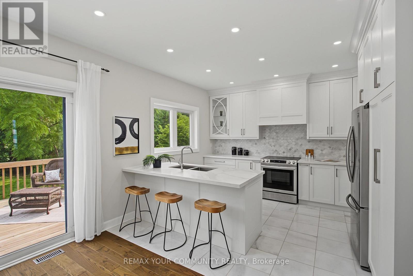
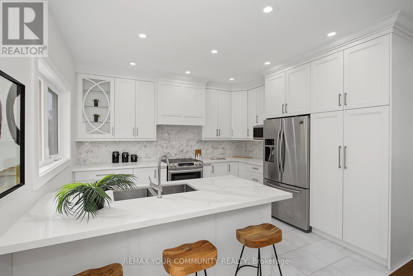
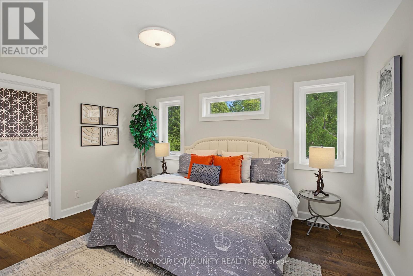
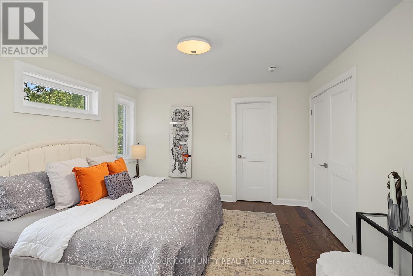
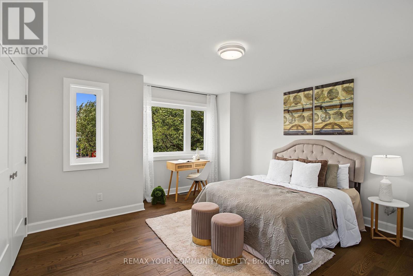
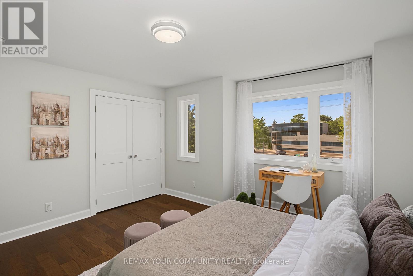
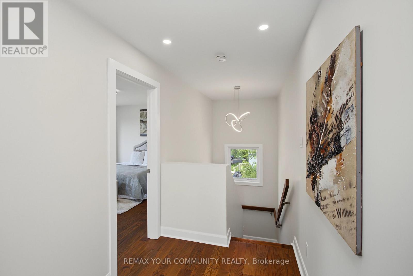
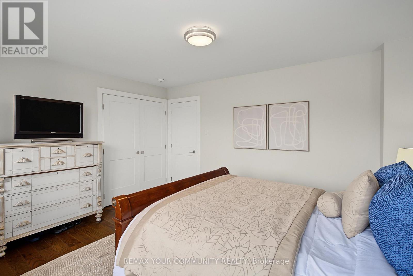
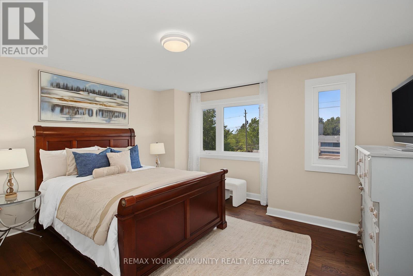
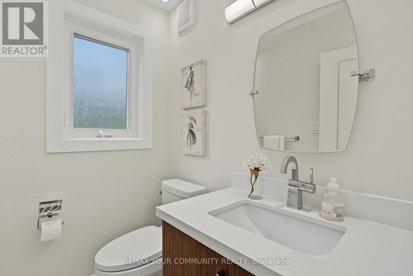
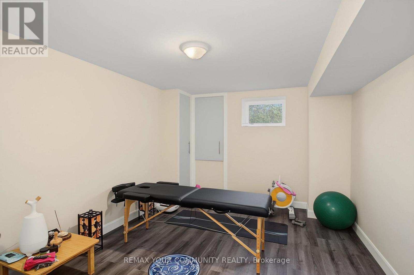
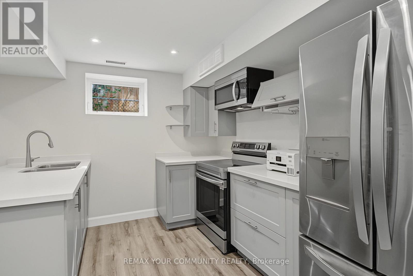
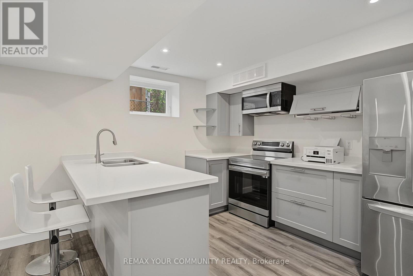
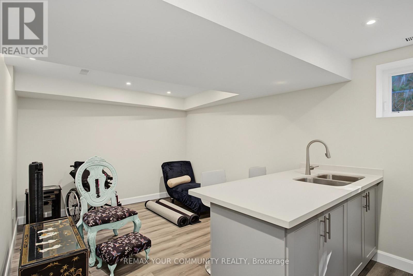
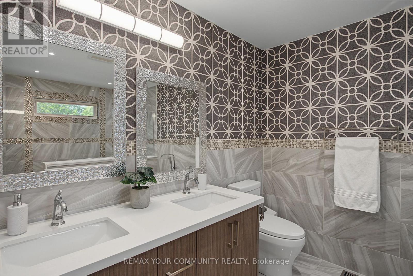
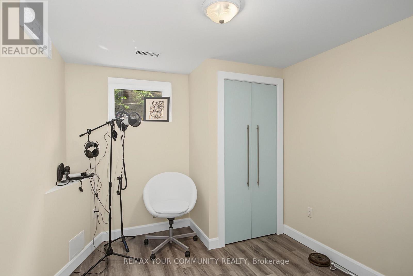
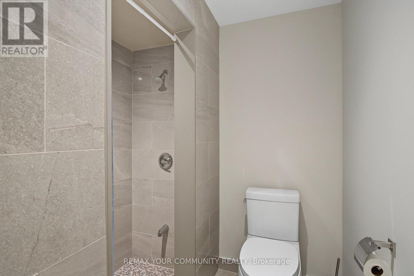
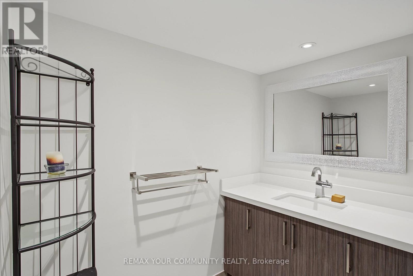
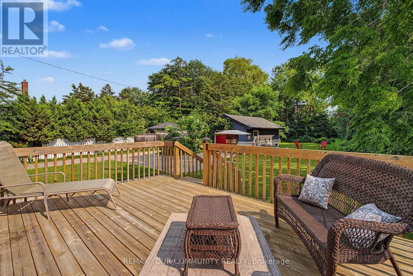
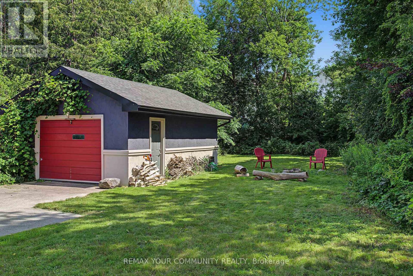
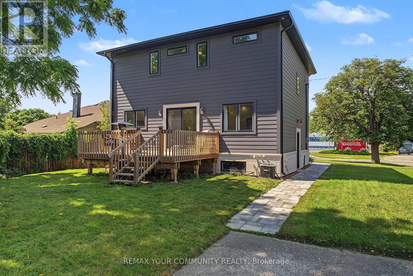
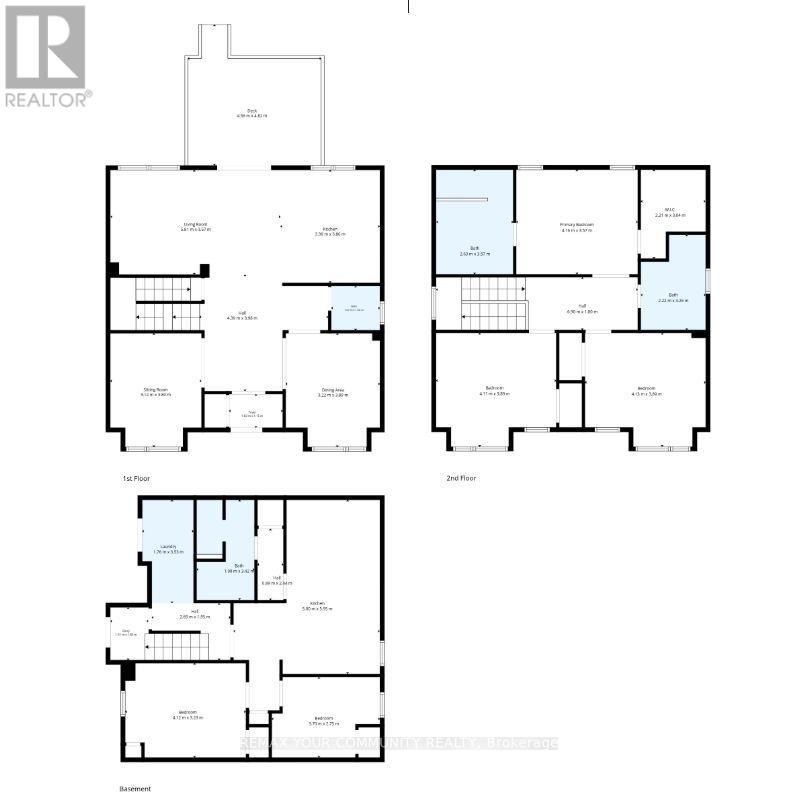
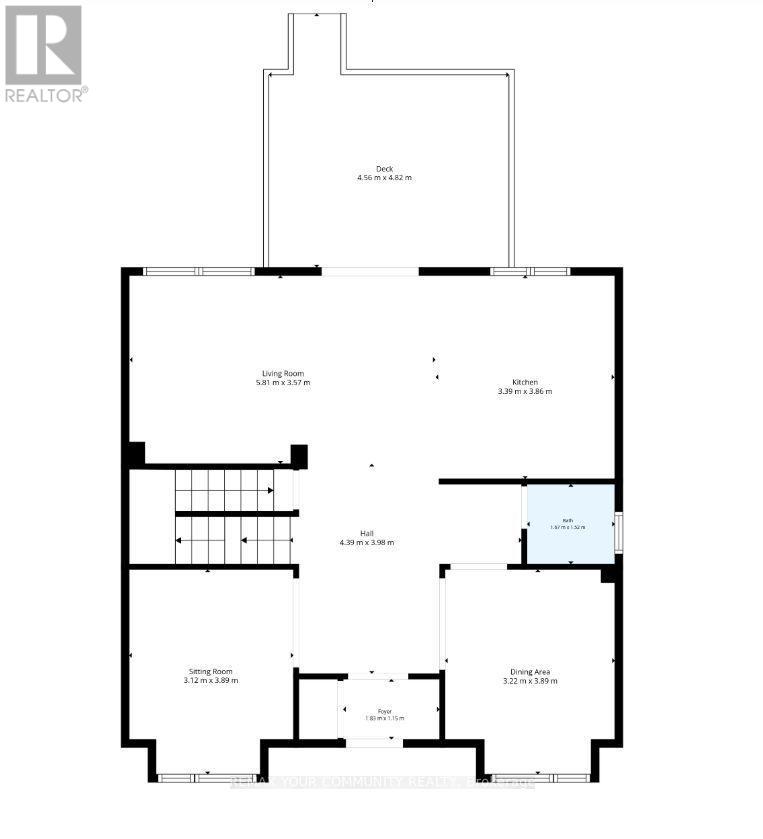
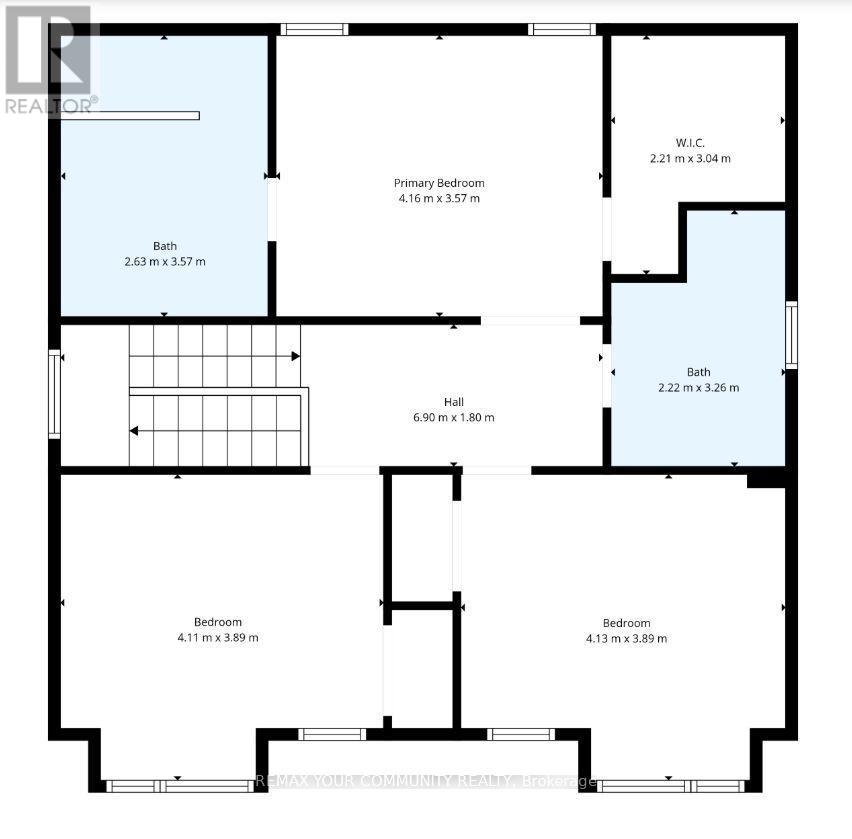
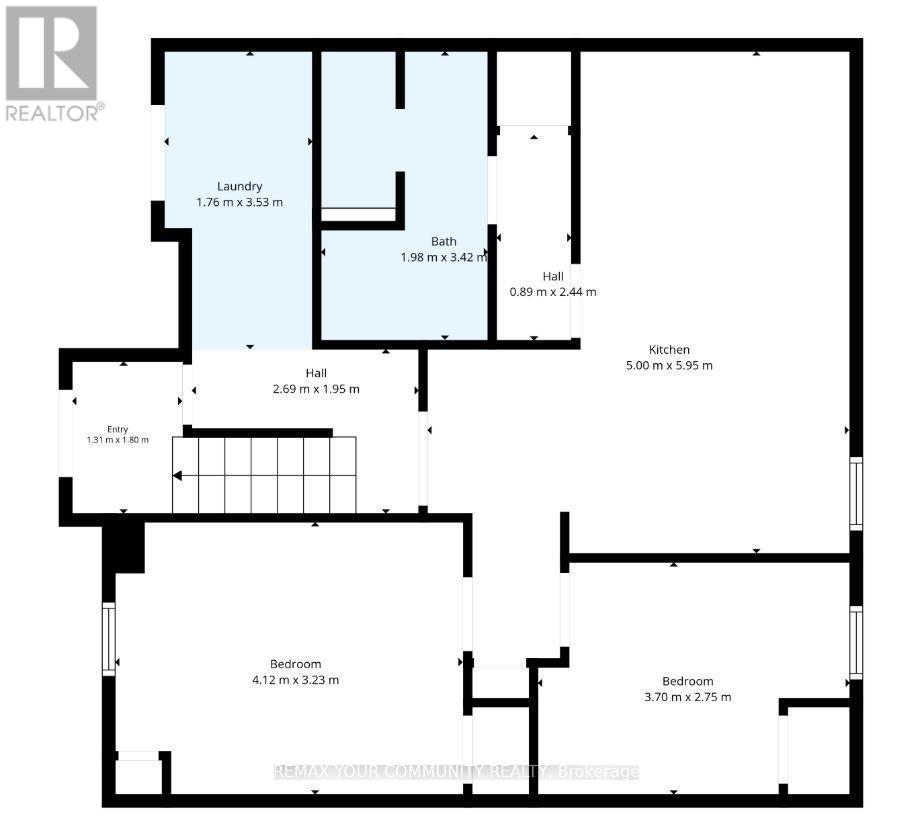
Experience luxury living in this exceptional newly built custom home, thoughtfully designed with premium finishes, timeless craftsmanship, and outstanding attention to detail throughout. From the striking curb appeal to the elegant interior, every space has been carefully curated to offer the perfect blend of style, comfort, and functionality. The sun-filled open-concept main floor showcases rich hardwood flooring, soaring ceilings, oversized windows, designer lighting, and a stunning chef-inspired kitchen featuring quartz countertops, custom cabinetry, stainless steel appliances, a large centre island with breakfast bar, and seamless access to the backyard deck-ideal for entertaining. The spacious living and dining areas provide an inviting atmosphere for family gatherings, while the luxurious primary retreat offers a spa-inspired ensuite and generous closet space. Beautifully appointed bathrooms, quality finishes, and thoughtfully designed bedrooms complete the upper level. A standout feature of this home is the professionally finished separate basement apartment with its own private entrance, kitchen, stainless steel appliances, second refrigerator and stove, modern finishes, and excellent income or multigenerational living potential. Situated on a generous lot with mature trees, a large backyard, and ample outdoor space for entertaining or future landscaping, this home offers both privacy and convenience. Located close to top-rated schools, parks, shopping, transit, and major highways, it delivers an exceptional lifestyle in a highly desirable neighbourhood. Newly built custom home Premium high-end finishes throughout Quartz countertops, Hardwood flooring, Designer lighting Spa-inspired bathrooms, Open-concept layout, Large backyard with deck, Separate self-contained basement, apartment Excellent income potential, Prime family-friendly location!! A rare opportunity to own a truly move-in-ready luxury home offering elegance, versatility, and lasting value. (id:60365)
Property Details
| MLS® Number | E13580280 |
| Property Type | Single Family |
| Community Name | Donevan |
| EquipmentType | Water Heater |
| ParkingSpaceTotal | 3 |
| RentalEquipmentType | Water Heater |
Building
| BathroomTotal | 4 |
| BedroomsAboveGround | 3 |
| BedroomsBelowGround | 2 |
| BedroomsTotal | 5 |
| Appliances | Dishwasher, Two Stoves, Two Refrigerators |
| BasementDevelopment | Finished |
| BasementType | N/a (finished) |
| ConstructionStyleAttachment | Detached |
| CoolingType | Central Air Conditioning |
| ExteriorFinish | Brick, Stucco |
| FlooringType | Hardwood, Marble, Vinyl |
| FoundationType | Concrete |
| HalfBathTotal | 1 |
| HeatingFuel | Natural Gas |
| HeatingType | Forced Air |
| StoriesTotal | 2 |
| SizeInterior | 2000 - 2500 Sqft |
| Type | House |
| UtilityWater | Municipal Water |
Parking
| Detached Garage | |
| Garage |
Land
| Acreage | No |
| Sewer | Sanitary Sewer |
| SizeDepth | 222 Ft |
| SizeFrontage | 67 Ft |
| SizeIrregular | 67 X 222 Ft |
| SizeTotalText | 67 X 222 Ft |
Rooms
| Level | Type | Length | Width | Dimensions |
|---|---|---|---|---|
| Second Level | Primary Bedroom | 3.52 m | 4.1 m | 3.52 m x 4.1 m |
| Second Level | Bedroom 2 | 3.69 m | 4.26 m | 3.69 m x 4.26 m |
| Third Level | Bedroom 2 | 3.69 m | 4.43 m | 3.69 m x 4.43 m |
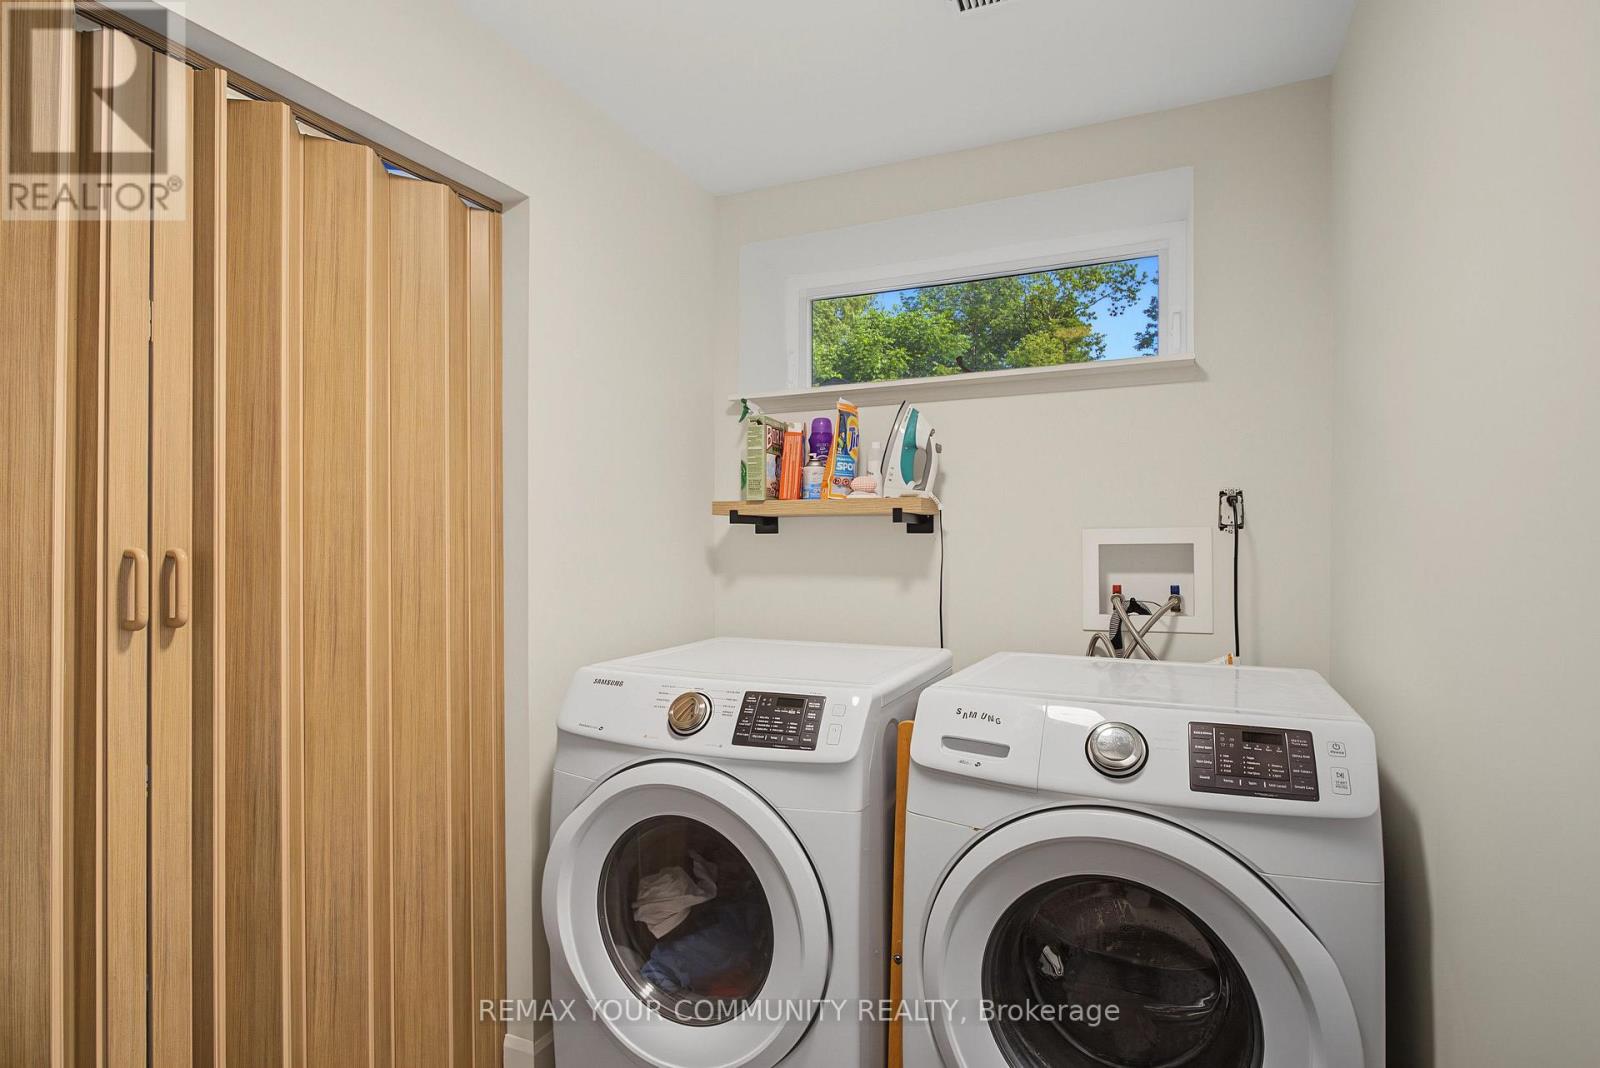
| Basement | Laundry Room | 3.71 m | 1.68 m | 3.71 m x 1.68 m |
| Basement | Bedroom 4 | 3.29 m | 4.23 m | 3.29 m x 4.23 m |
| Basement | Bedroom 5 | 2.75 m | 3.64 m | 2.75 m x 3.64 m |
| Basement | Kitchen | 3.6 m | 4.71 m | 3.6 m x 4.71 m |
| Main Level | Living Room | 3.91 m | 3.2 m | 3.91 m x 3.2 m |
| Main Level | Dining Room | 3.91 m | 3.38 m | 3.91 m x 3.38 m |
| Main Level | Family Room | 3.52 m | 6.03 m | 3.52 m x 6.03 m |
| Main Level | Kitchen | 3.97 m | 3.46 m | 3.97 m x 3.46 m |
https://www.realtor.ca/real-estate/30051886/1111-king-street-e-oshawa-donevan-donevan
Patrick Williams
Salesperson
950 Merritton Road
Pickering, Ontario L1V 1B1

The trademarks REALTOR®, REALTORS®, and the REALTOR® logo are controlled by The Canadian Real Estate Association (CREA) and identify real estate professionals who are members of CREA. The trademarks MLS®, Multiple Listing Service® and the associated logos are owned by The Canadian Real Estate Association (CREA) and identify the quality of services provided by real estate professionals who are members of CREA. The trademark DDF® is owned by The Canadian Real Estate Association (CREA) and identifies CREA's Data Distribution Facility (DDF®)
July 27 2026 02:32:48
Toronto Real Estate Board
RE/MAX Connect Realty

© 2026 Proptech Realty Inc., Brokerage.