
689 Ambroise Crescent N Milton, Ontario L9T 0M4

$3,000 Monthly
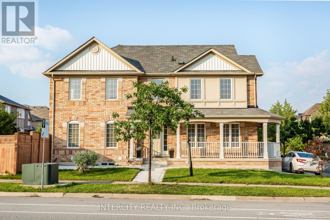
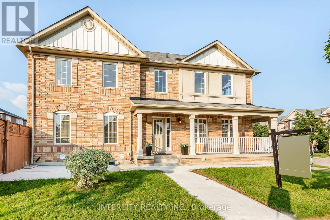
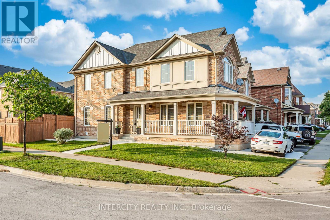
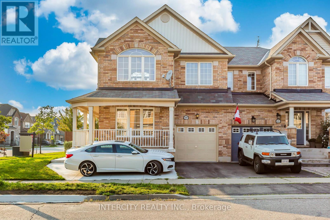
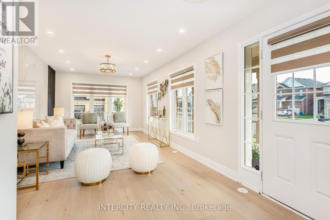
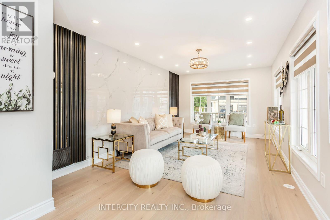
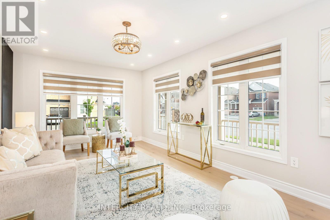
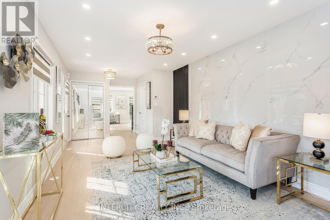
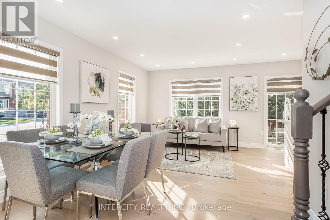
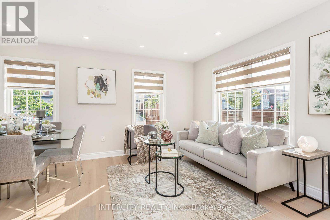
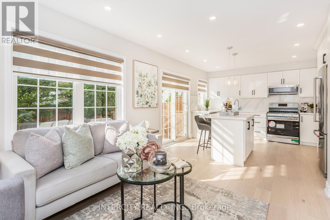
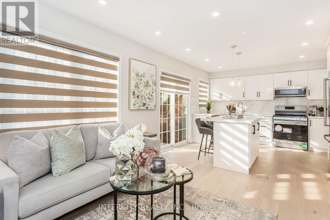
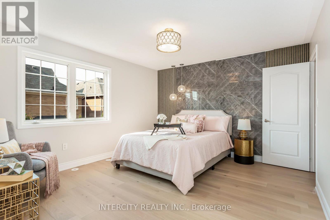
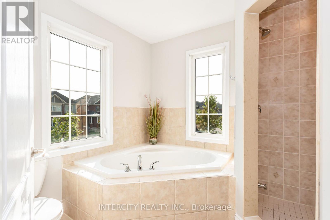
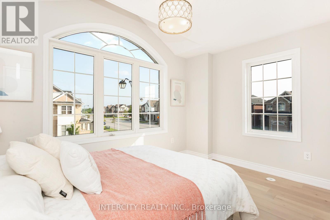
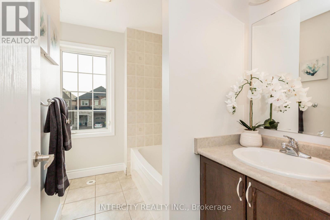
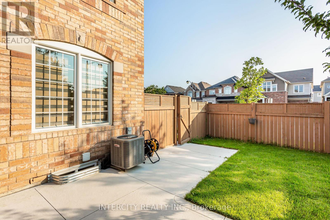
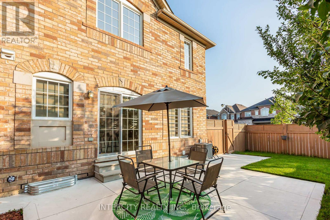
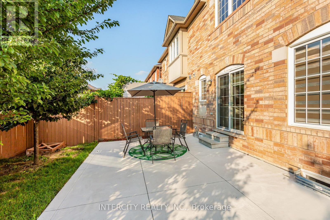
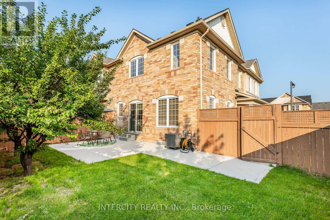
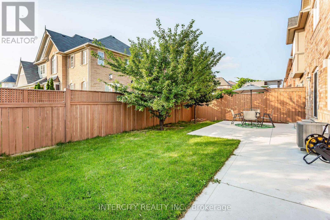
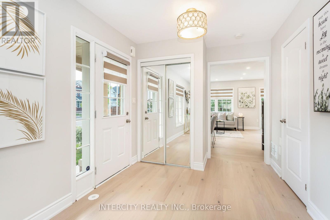
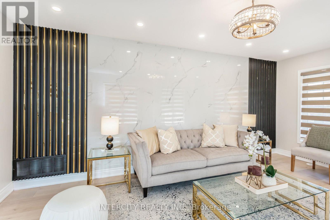
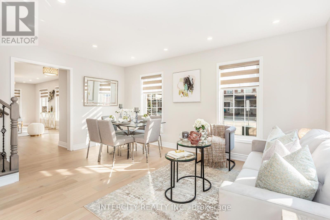
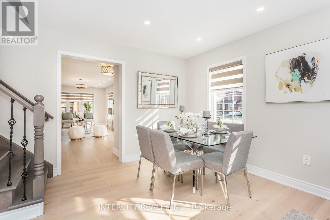
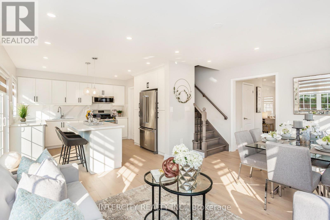
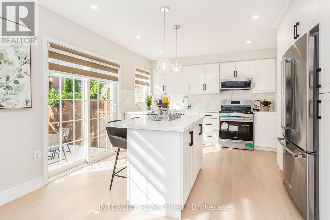
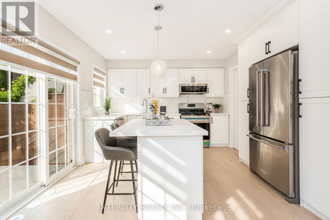
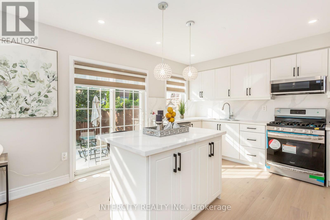
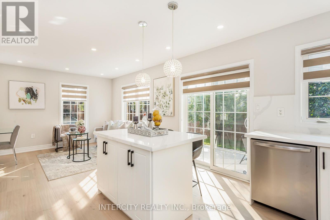
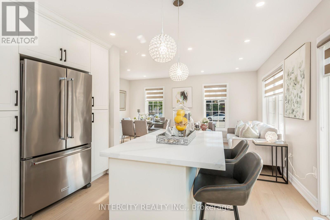
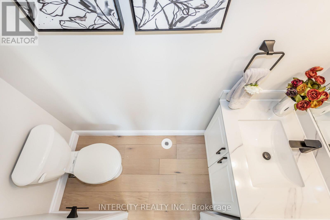
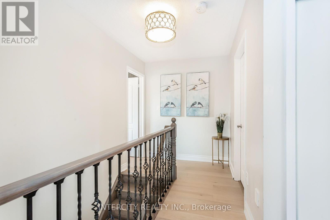
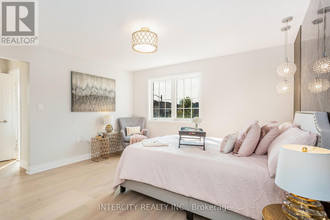
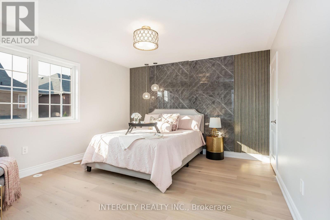
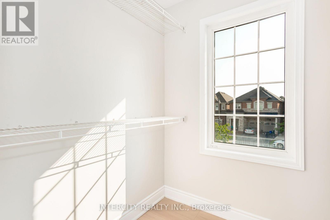
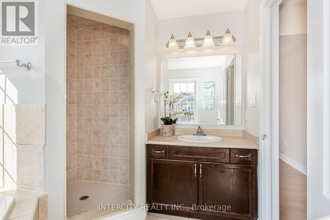
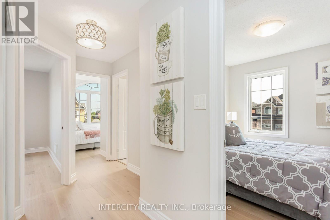
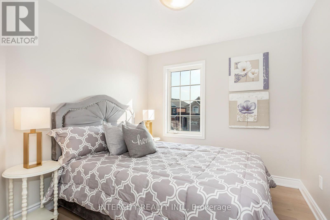
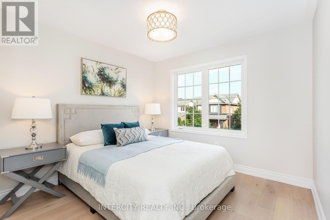
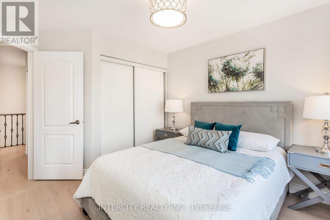
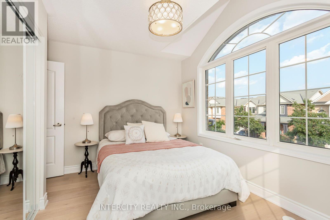
Beautiful 4-bedroom, 2.5-bathroom semi-detached home offering 1,712 sq. ft. of above-grade living space in the highly sought-after Coates neighbourhood. Situated on a premium corner lot, this well-maintained home features new engineered hardwood flooring, quartz kitchen countertops, and numerous upgrades throughout. Enjoy a spacious backyard and a prime location close to top-rated schools, parks, shopping, Tim Hortons, grocery stores, and other everyday amenities. Main and upper floors only basement is not included. No smoking and no pets permitted. Tenant to pay 70% of all utilities and maintain tenant liability insurance. AAA tenants only. The photos shown were taken from a previous listing and may not reflect the current furniture, décor, or condition of the property. (id:60365)
Property Details
| MLS® Number | W13610488 |
| Property Type | Single Family |
| Community Name | 1028 - CO Coates |
| AmenitiesNearBy | Public Transit, Park, Schools, Hospital |
| CommunityFeatures | School Bus |
| EquipmentType | Water Heater |
| Features | Carpet Free |
| ParkingSpaceTotal | 2 |
| RentalEquipmentType | Water Heater |
Building
| BathroomTotal | 3 |
| BedroomsAboveGround | 4 |
| BedroomsTotal | 4 |
| Age | 6 To 15 Years |
| Appliances | Garage Door Opener Remote(s), Blinds, Window Coverings |
| BasementType | None |
| ConstructionStyleAttachment | Semi-detached |
| CoolingType | Central Air Conditioning |
| ExteriorFinish | Brick, Vinyl Siding |
| FireplacePresent | Yes |
| FlooringType | Hardwood |
| FoundationType | Concrete |
| HalfBathTotal | 1 |
| HeatingFuel | Natural Gas |
| HeatingType | Forced Air |
| StoriesTotal | 2 |
| SizeInterior | 1500 - 2000 Sqft |
| Type | House |
| UtilityWater | Municipal Water |
Parking
| Attached Garage | |
| Garage |
Land
| Acreage | No |
| FenceType | Fenced Yard |
| LandAmenities | Public Transit, Park, Schools, Hospital |
| Sewer | Sanitary Sewer |
| SizeDepth | 80 Ft ,6 In |
| SizeFrontage | 41 Ft ,6 In |
| SizeIrregular | 41.5 X 80.5 Ft |
| SizeTotalText | 41.5 X 80.5 Ft |
Rooms
| Level | Type | Length | Width | Dimensions |
|---|---|---|---|---|
| Second Level | Primary Bedroom | 4.261 m | 3.81 m | 4.261 m x 3.81 m |
| Second Level | Bedroom 2 | 3.02 m | 3.048 m | 3.02 m x 3.048 m |
| Second Level | Bedroom 3 | 3.608 m | 2.74 m | 3.608 m x 2.74 m |
| Second Level | Bedroom 4 | 3.279 m | 2.74 m | 3.279 m x 2.74 m |
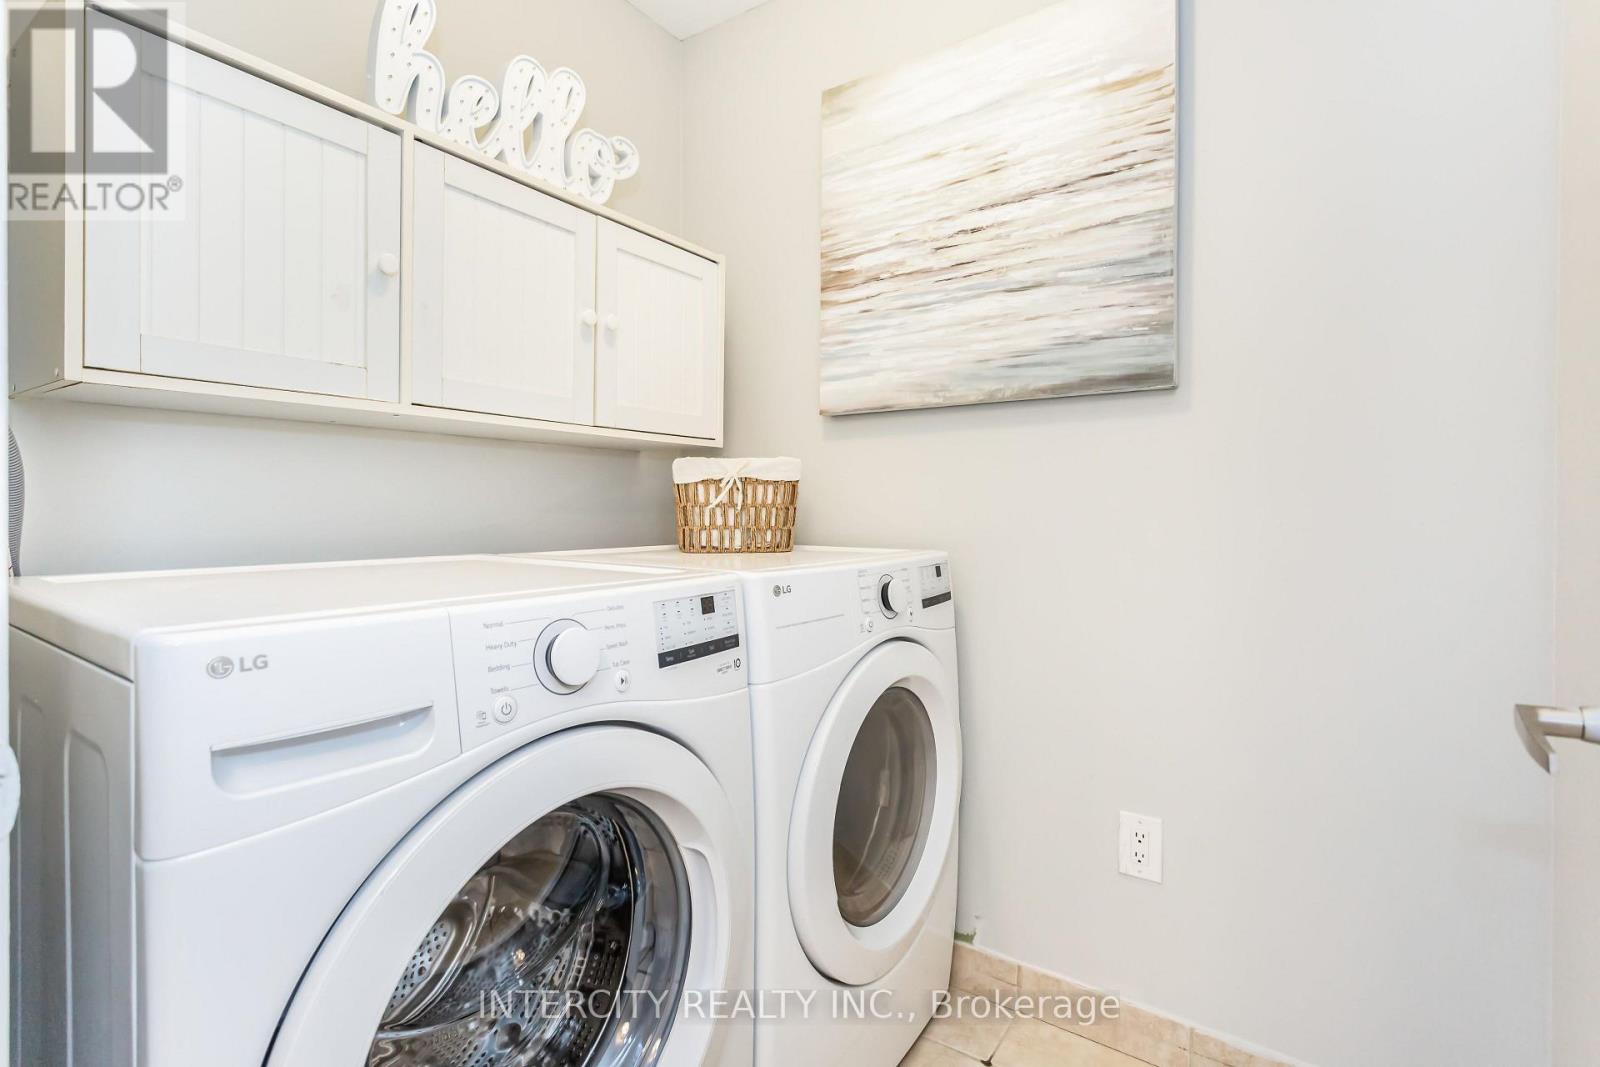
| Second Level | Laundry Room | Measurements not available | ||
| Second Level | Partial Bathroom | Measurements not available | ||
| Second Level | Bathroom | Measurements not available | ||
| Main Level | Living Room | 3.349 m | 5.279 m | 3.349 m x 5.279 m |
| Main Level | Kitchen | 3.678 m | 3.398 m | 3.678 m x 3.398 m |
| Main Level | Family Room | 3.349 m | 4.928 m | 3.349 m x 4.928 m |
https://www.realtor.ca/real-estate/30084403/689-ambroise-crescent-n-milton-co-coates-1028-co-coates
Kamran Khan
Salesperson
3600 Langstaff Rd., Ste14
Vaughan, Ontario L4L 9E7
Vanisha Puri
Salesperson
3600 Langstaff Rd., Ste14
Vaughan, Ontario L4L 9E7

The trademarks REALTOR®, REALTORS®, and the REALTOR® logo are controlled by The Canadian Real Estate Association (CREA) and identify real estate professionals who are members of CREA. The trademarks MLS®, Multiple Listing Service® and the associated logos are owned by The Canadian Real Estate Association (CREA) and identify the quality of services provided by real estate professionals who are members of CREA. The trademark DDF® is owned by The Canadian Real Estate Association (CREA) and identifies CREA's Data Distribution Facility (DDF®)
July 27 2026 09:34:24
Toronto Real Estate Board
Intercity Realty Inc.

© 2026 Proptech Realty Inc., Brokerage.