
203w - 268 Buchanan Drive Markham, Ontario L3R 8G9

$599,000Maintenance, Heat, Common Area Maintenance, Parking, Insurance, Water
$745.90 Monthly
Maintenance, Heat, Common Area Maintenance, Parking, Insurance, Water
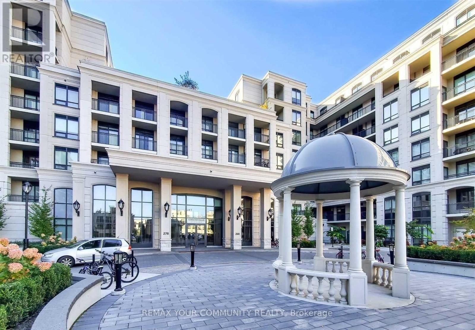
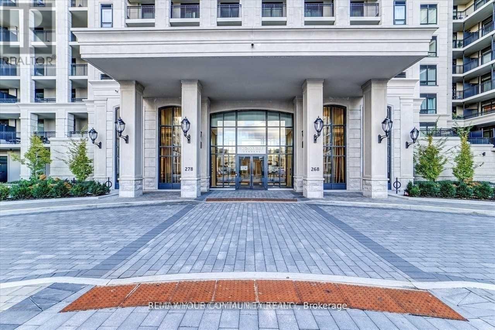
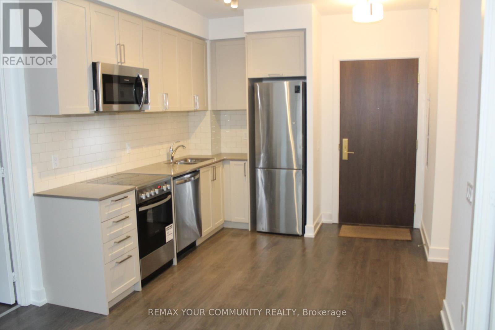
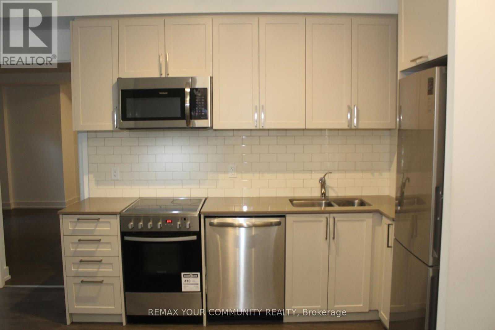
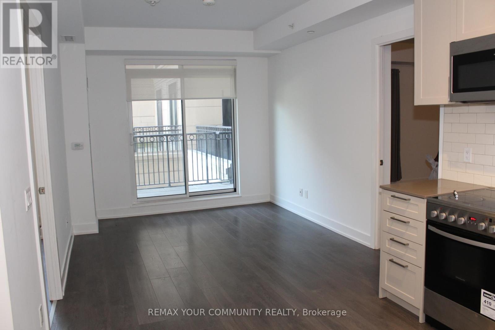
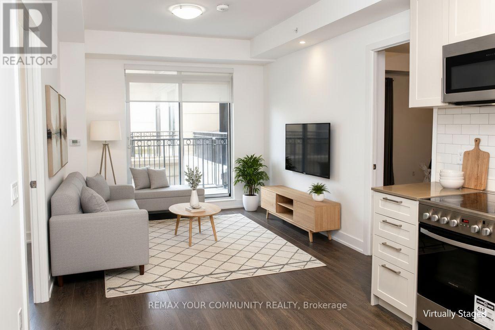
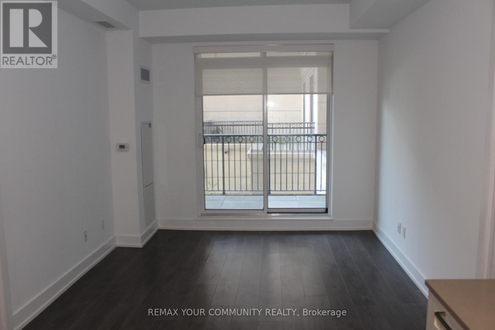
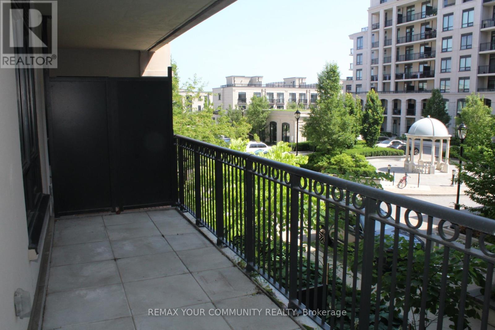
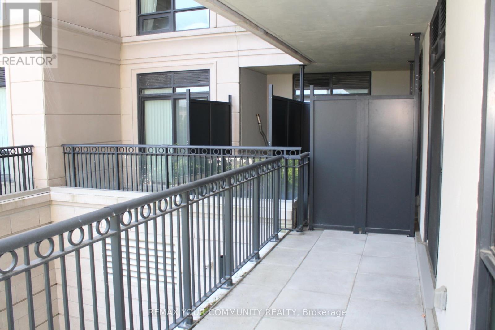
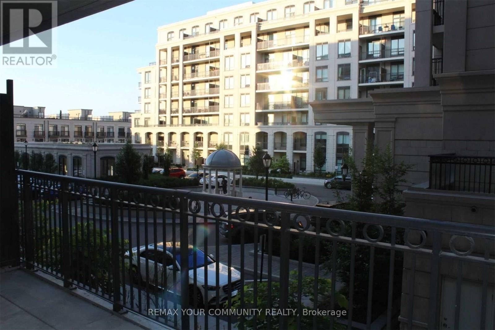
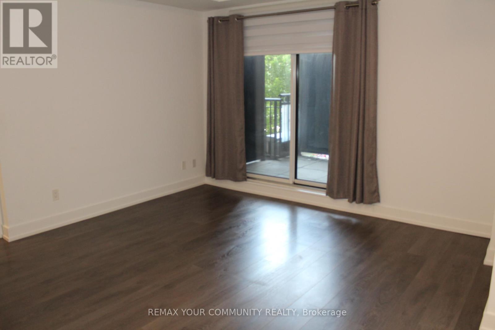
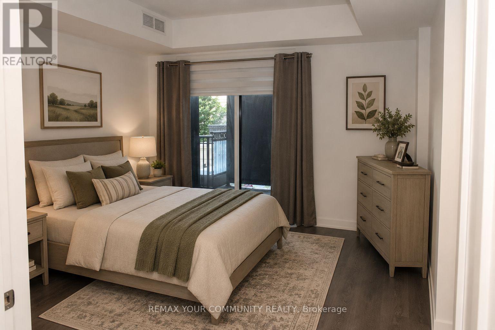
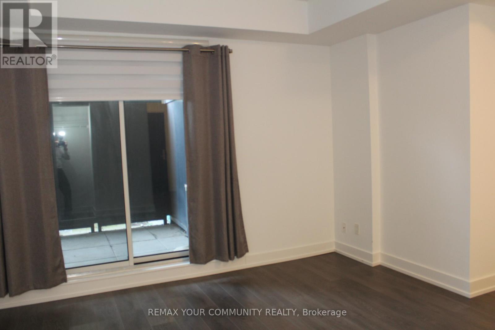
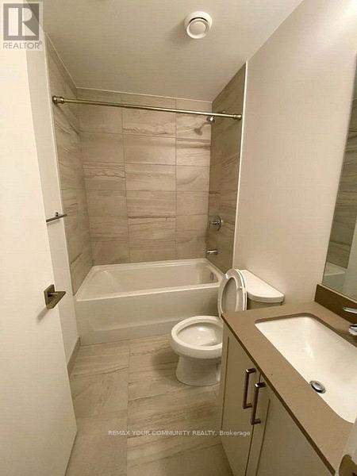
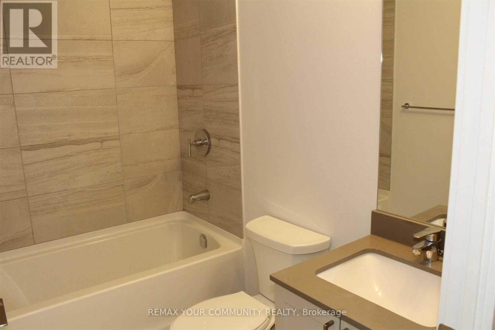
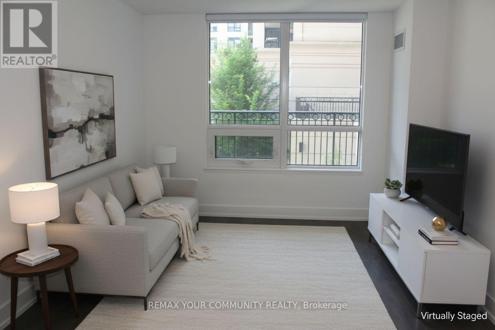
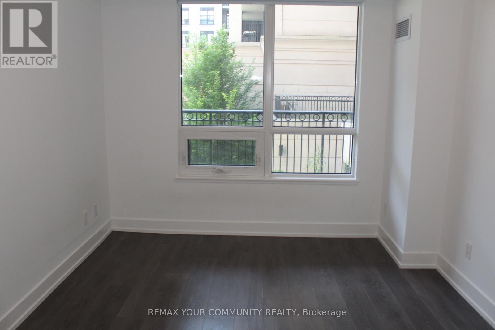
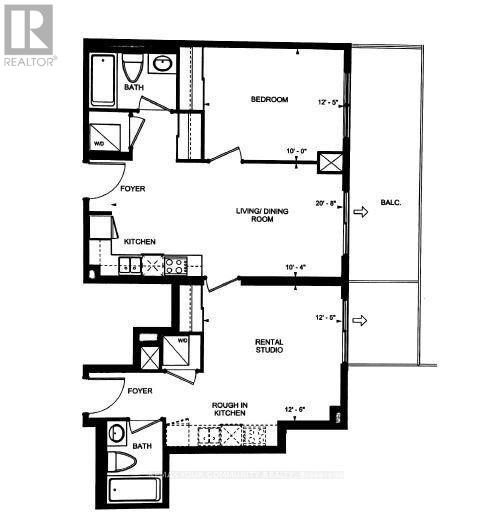
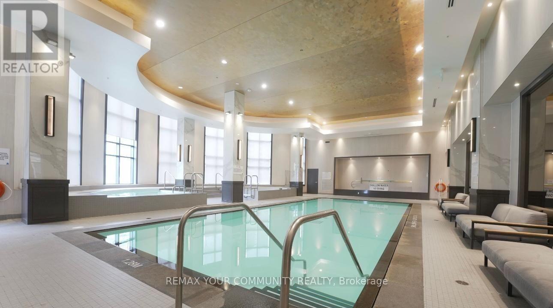
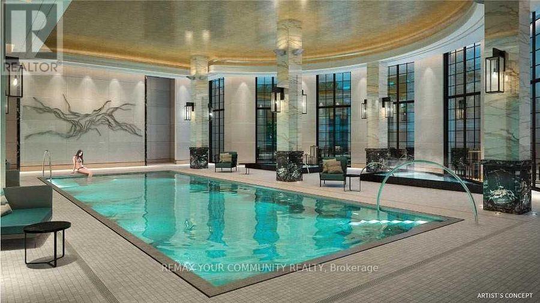
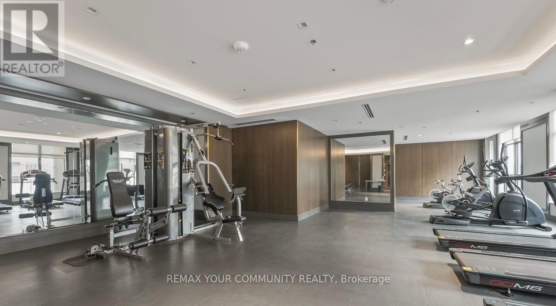
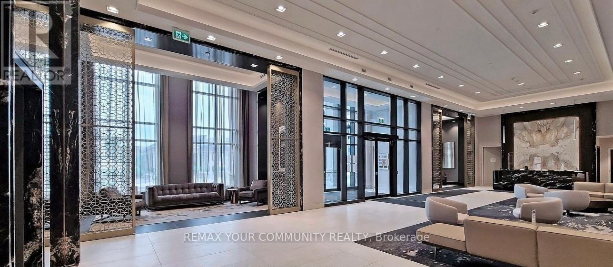
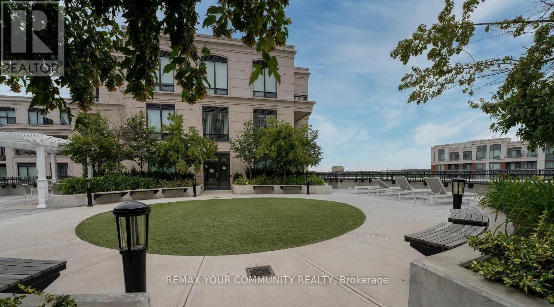
$745.90 MonthlyWelcome to the prestigious Unionville Gardens! This bright and spacious 2-bedroom, 2-bathroom condo with Rarely Offered RENTAL STUDIO (check out the floor plan) showcases a thoughtfully designed open-concept layout with soaring 10-foot ceilings and premium upgrades throughout. The modern kitchen features granite countertops, stainless steel appliances, The primary bedroom offers a private retreat with its own Balcony, separate entrance, and a 4-piece ensuite. Upgraded laminate flooring extends throughout the suite, while the living area provides walkout access to an expansive balcony, ideal for relaxing or entertaining outdoors. Residents enjoy an exceptional selection of resort-style amenities, including an indoor pool, fitness centre, yoga studio, saunas, party room, library, and a tranquil outdoor Tai Chi garden. Conveniently located just minutes from restaurants, supermarkets, shopping, parks, and with quick access to Highways 404 and 407, this is an outstanding opportunity to enjoy luxury living in the heart of Unionville.Extras: (id:60365)
Property Details
| MLS® Number | N13609120 |
| Property Type | Single Family |
| Community Name | Unionville |
| CommunityFeatures | Pets Not Allowed |
| Features | Balcony, Carpet Free |
| ParkingSpaceTotal | 1 |
Building
| BathroomTotal | 2 |
| BedroomsAboveGround | 2 |
| BedroomsTotal | 2 |
| Age | New Building |
| Amenities | Storage - Locker |
| Appliances | Dishwasher, Dryer, Microwave, Stove, Washer, Window Coverings, Refrigerator |
| BasementType | None |
| CoolingType | Central Air Conditioning |
| ExteriorFinish | Concrete |
| FlooringType | Laminate |
| HeatingFuel | Natural Gas |
| HeatingType | Forced Air |
| SizeInterior | 900 - 999 Sqft |
| Type | Apartment |
Parking
| Underground | |
| Garage |
Land
| Acreage | No |
Rooms
| Level | Type | Length | Width | Dimensions |
|---|---|---|---|---|
| Ground Level | Living Room | 3.82 m | 3.15 m | 3.82 m x 3.15 m |
| Ground Level | Dining Room | 3.82 m | 3.15 m | 3.82 m x 3.15 m |
| Ground Level | Kitchen | 3.11 m | 3.05 m | 3.11 m x 3.05 m |
| Ground Level | Primary Bedroom | 4.35 m | 3.81 m | 4.35 m x 3.81 m |
| Ground Level | Bedroom 2 | 3.83 m | 3.05 m | 3.83 m x 3.05 m |
https://www.realtor.ca/real-estate/30082794/203w-268-buchanan-drive-markham-unionville-unionville
Chris Baxter
Salesperson
335 Bayly Street West
Ajax, Ontario L1S 6M2

The trademarks REALTOR®, REALTORS®, and the REALTOR® logo are controlled by The Canadian Real Estate Association (CREA) and identify real estate professionals who are members of CREA. The trademarks MLS®, Multiple Listing Service® and the associated logos are owned by The Canadian Real Estate Association (CREA) and identify the quality of services provided by real estate professionals who are members of CREA. The trademark DDF® is owned by The Canadian Real Estate Association (CREA) and identifies CREA's Data Distribution Facility (DDF®)
July 27 2026 05:33:04
Toronto Real Estate Board
RE/MAX Connect Realty

© 2026 Proptech Realty Inc., Brokerage.