
1 - 220 Farley Road Centre Wellington, Ontario N1M 0H6

$2,800 Monthly
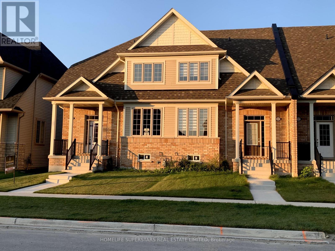
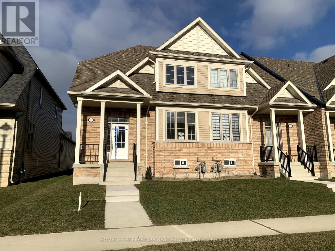
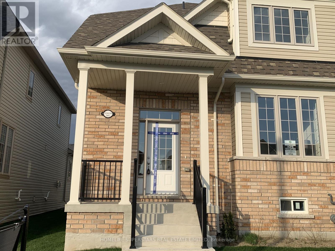
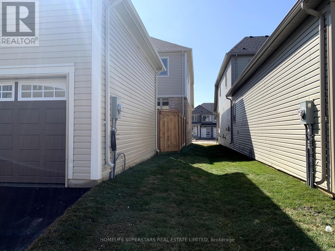
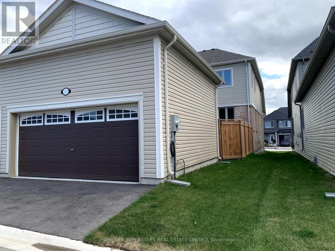
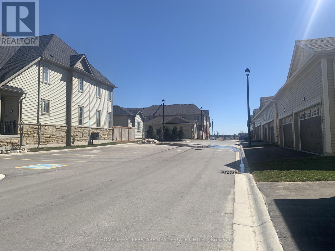
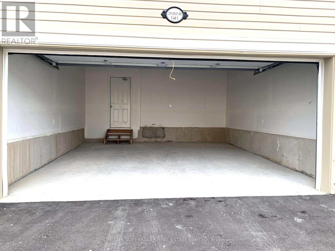
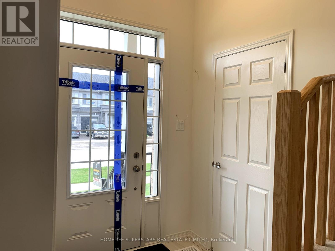
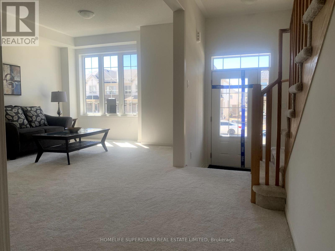
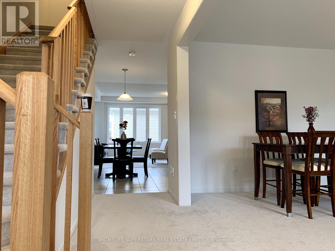
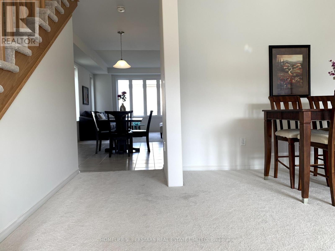
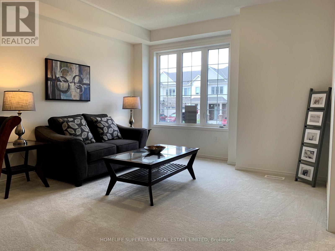
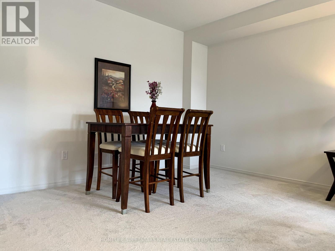
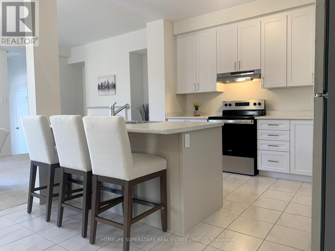
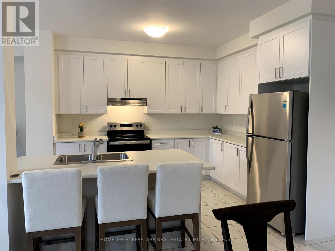
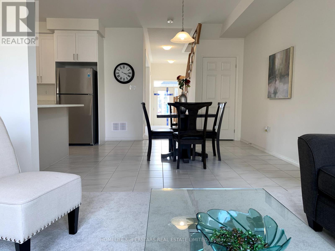
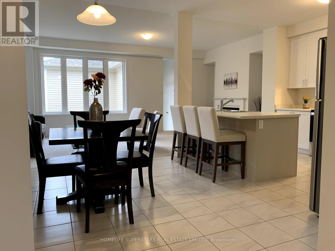
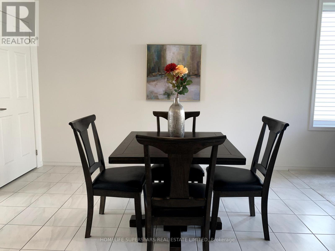
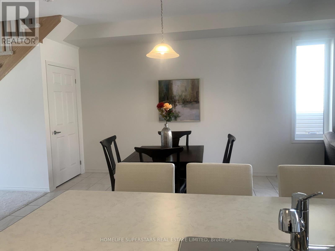
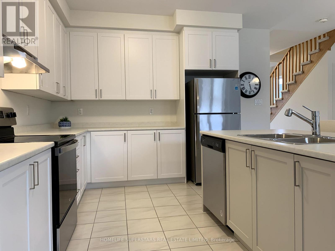
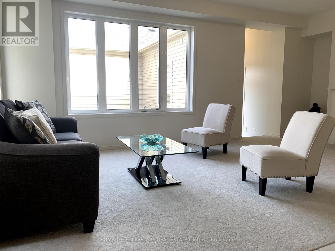
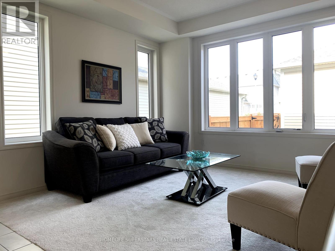
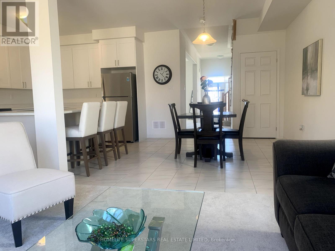
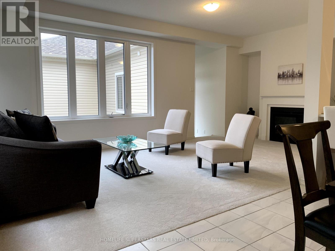
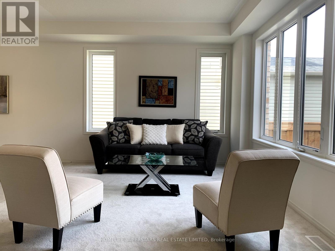
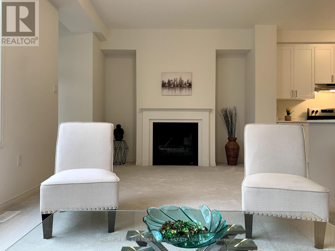
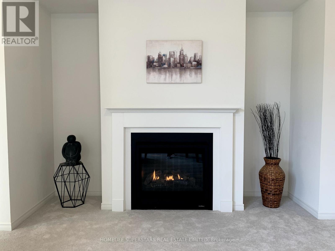
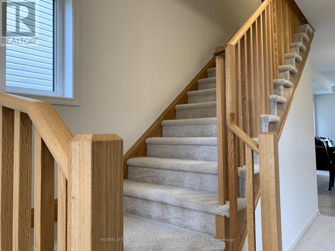
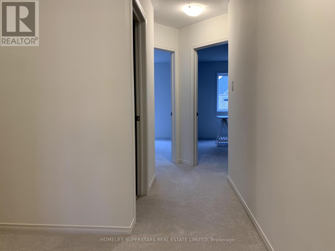
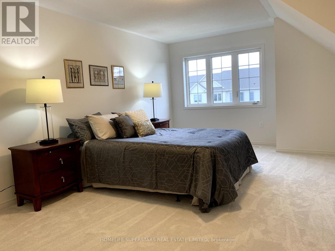
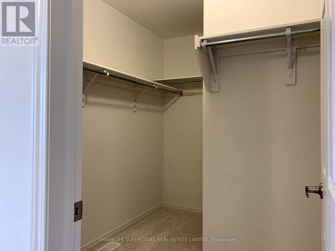
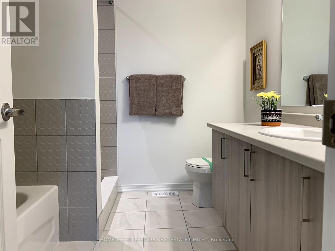
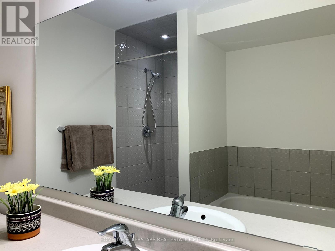
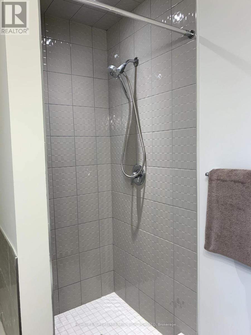
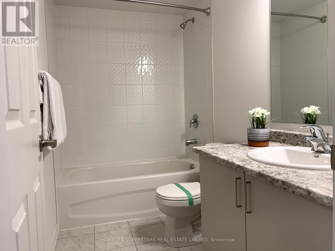
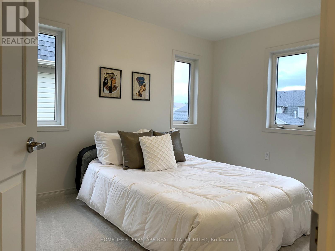
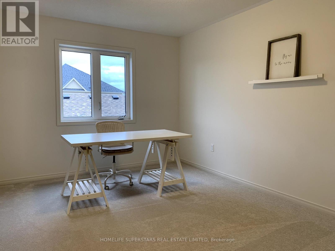
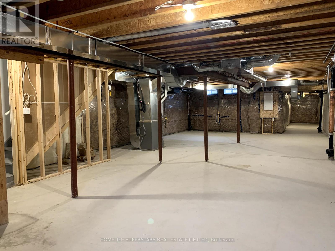
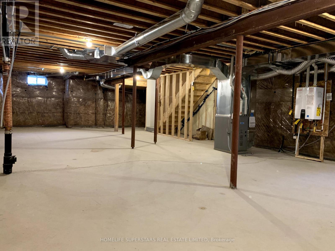
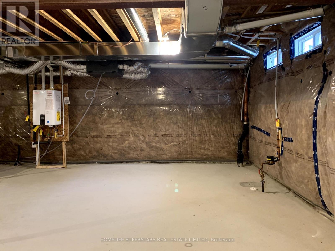
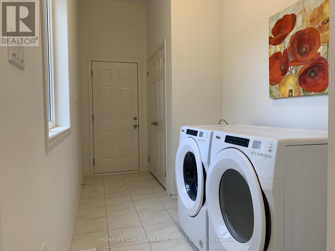
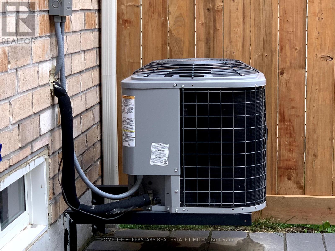
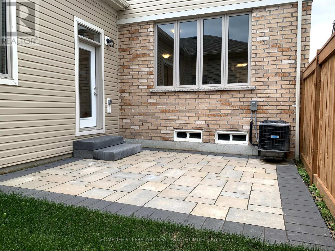
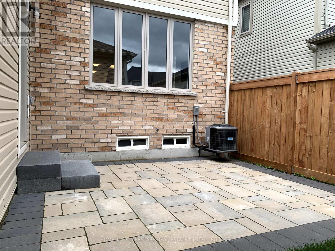
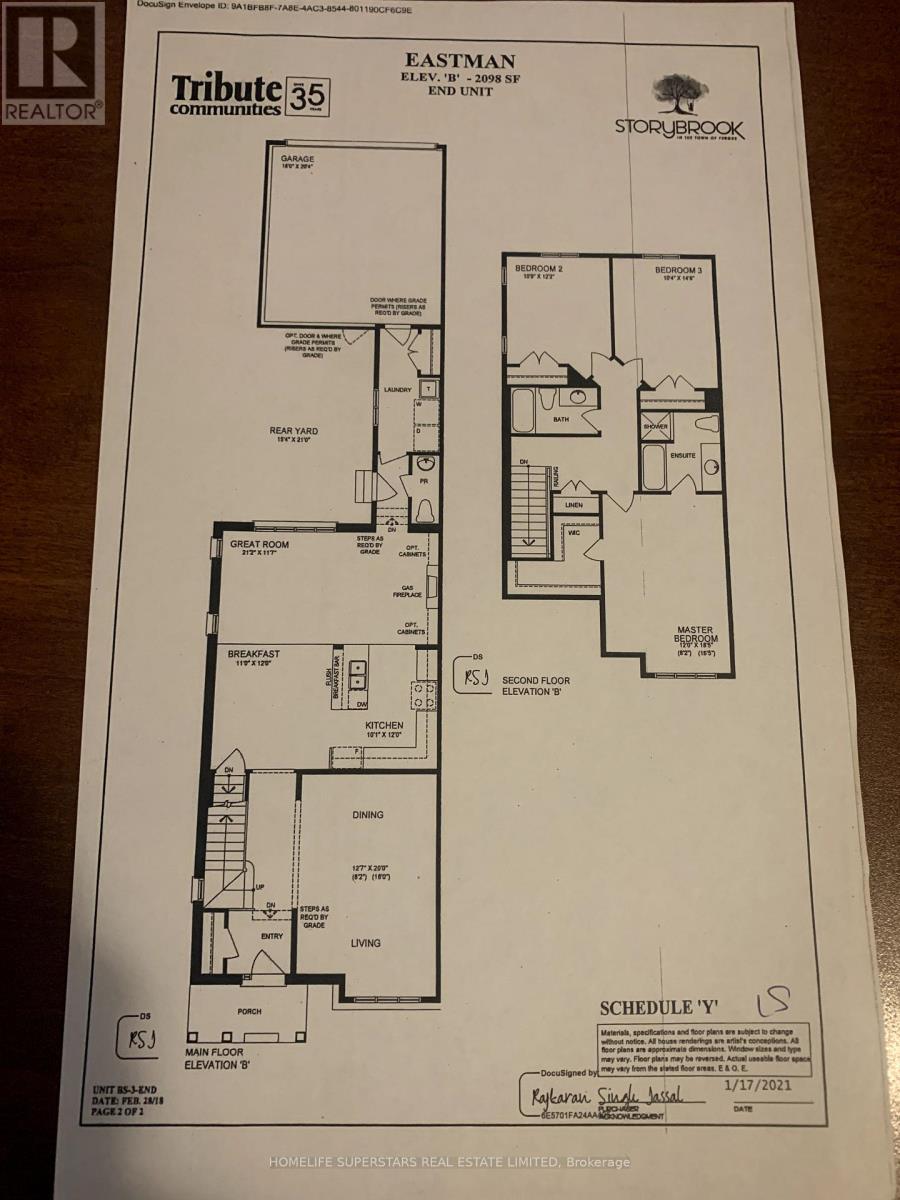
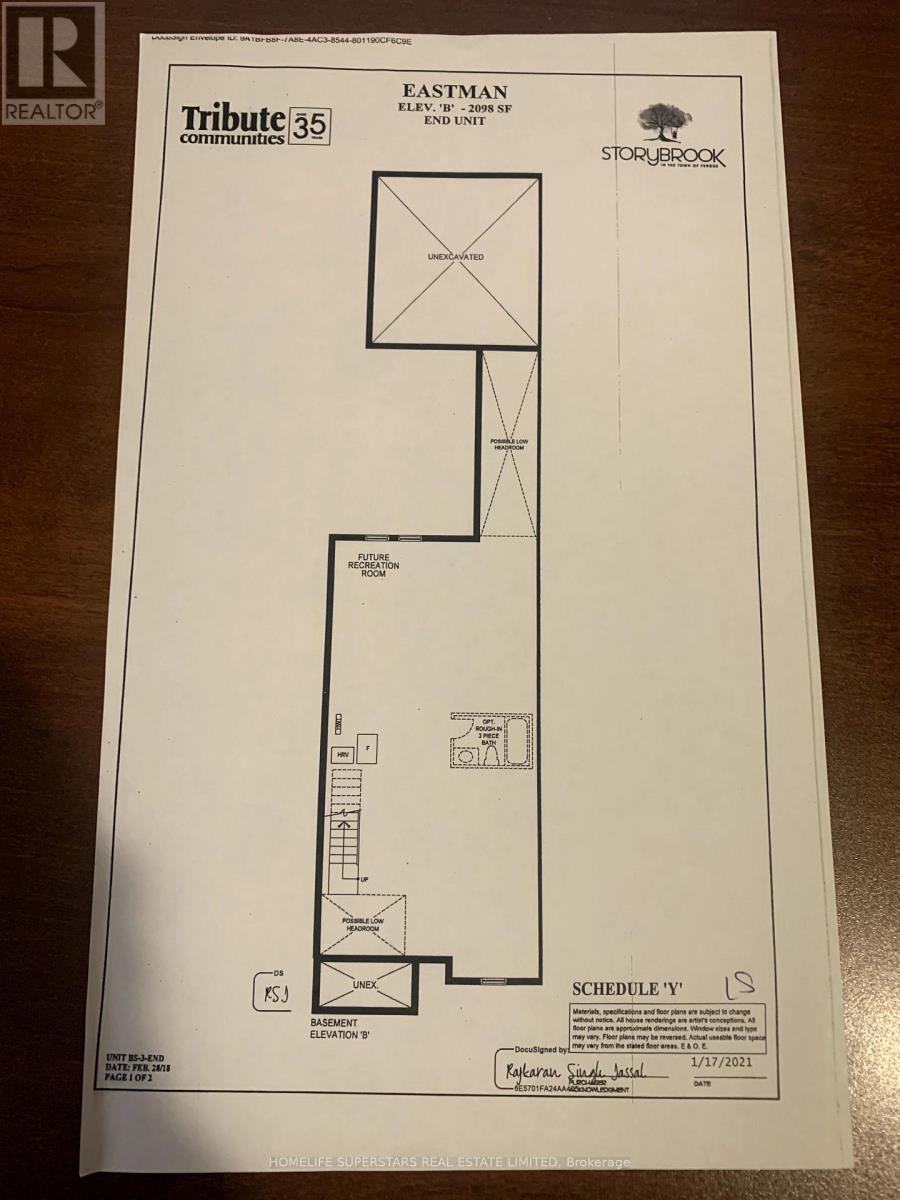
Beautiful New, Double Garage, Very Spacious Two StoreyTownhome in Beautiful Fergus. End Unit like Semi, , 2100 Square Feet with 9" Ceiling. Three Spacious Bedrooms and Three Baths. Practical layout with Living/Dining Combo and Separate Family Room. Huge kitchen with Centre island and facing Breakfast area .Great layout and All the appliances and Air conditioning already installed. Upstairs you have Primary Bedroom with five pc Ensuite and Walk-in Closet plus Two more bedrooms and another full washroom. 9ft ceiling on Main floor. Laundary on main floor and access to double garage from inside as well. Beautiful patio for those bbqs and private backyard already fenced . Energy efficient Appliances and Huge Unfinished basement for extra storage. Two car garage plus visitor parking right in front of the garage and walk to the newly build park. You can park another car on the driveway so total 3 Car Parking space. Additional parking available in visitor parking area right in front of garage. Walking distance to newly builds elementary School and Two parks. Big windows provides ample sunlight all day long. (id:60365)
Property Details
| MLS® Number | X13609394 |
| Property Type | Single Family |
| Community Name | Fergus |
| ParkingSpaceTotal | 3 |
Building
| BathroomTotal | 3 |
| BedroomsAboveGround | 3 |
| BedroomsTotal | 3 |
| Age | 0 To 5 Years |
| Appliances | Water Heater |
| BasementDevelopment | Unfinished |
| BasementType | N/a (unfinished) |
| ConstructionStyleAttachment | Attached |
| CoolingType | Central Air Conditioning |
| ExteriorFinish | Brick |
| FireplacePresent | Yes |
| FlooringType | Carpeted, Tile |
| FoundationType | Concrete |
| HalfBathTotal | 1 |
| HeatingFuel | Natural Gas |
| HeatingType | Forced Air |
| StoriesTotal | 2 |
| SizeInterior | 2000 - 2500 Sqft |
| Type | Row / Townhouse |
| UtilityWater | Municipal Water |
Parking
| Attached Garage | |
| Garage |
Land
| Acreage | No |
| Sewer | Sanitary Sewer |
| SizeDepth | 118.26 M |
| SizeFrontage | 27.56 M |
| SizeIrregular | 27.6 X 118.3 M |
| SizeTotalText | 27.6 X 118.3 M |
Rooms
| Level | Type | Length | Width | Dimensions |
|---|---|---|---|---|
| Second Level | Primary Bedroom | 6.17 m | 3.71 m | 6.17 m x 3.71 m |
| Second Level | Bedroom 2 | 4.53 m | 3.25 m | 4.53 m x 3.25 m |
| Second Level | Bedroom 3 | 4.05 m | 3.19 m | 4.05 m x 3.19 m |
| Main Level | Living Room | 6.55 m | 3.84 m | 6.55 m x 3.84 m |
| Main Level | Dining Room | 6.55 m | 3.84 m | 6.55 m x 3.84 m |
| Main Level | Kitchen | 4.03 m | 3.89 m | 4.03 m x 3.89 m |
| Main Level | Eating Area | 4.03 m | 3.89 m | 4.03 m x 3.89 m |
| Main Level | Family Room | 4.05 m | 3.9 m | 4.05 m x 3.9 m |
| Main Level | Laundry Room | 4.5 m | 1.24 m | 4.5 m x 1.24 m |
https://www.realtor.ca/real-estate/30083256/1-220-farley-road-centre-wellington-fergus-fergus
Bhupinder Singh Jassal
Salesperson
2565 Steeles Ave.e., Ste. 11
Brampton, Ontario L6T 4L6

The trademarks REALTOR®, REALTORS®, and the REALTOR® logo are controlled by The Canadian Real Estate Association (CREA) and identify real estate professionals who are members of CREA. The trademarks MLS®, Multiple Listing Service® and the associated logos are owned by The Canadian Real Estate Association (CREA) and identify the quality of services provided by real estate professionals who are members of CREA. The trademark DDF® is owned by The Canadian Real Estate Association (CREA) and identifies CREA's Data Distribution Facility (DDF®)
July 27 2026 06:37:36
Toronto Real Estate Board
Homelife Superstars Real Estate Limited

© 2026 Proptech Realty Inc., Brokerage.