
Main - 264a Hastings Avenue Toronto, Ontario M4L 2M1

$3,200 Monthly
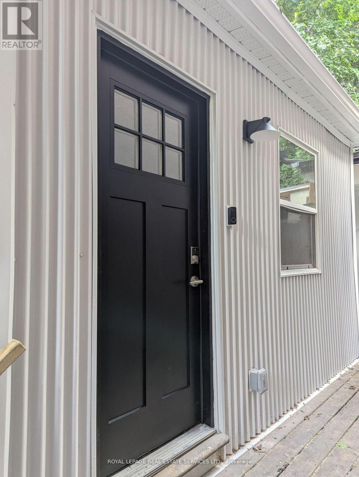
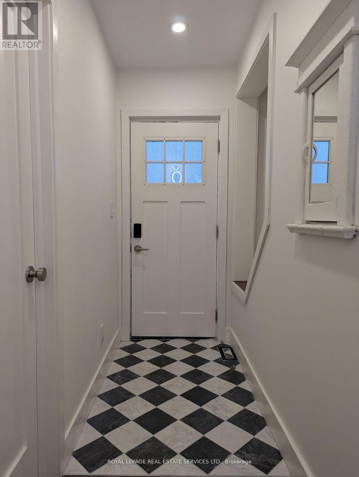
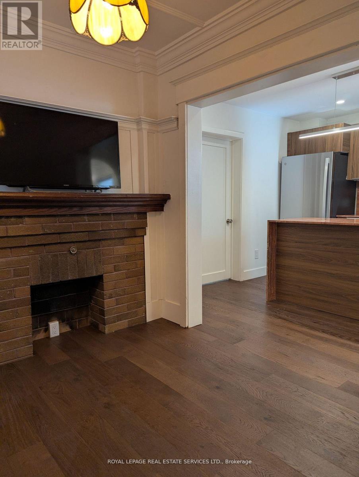
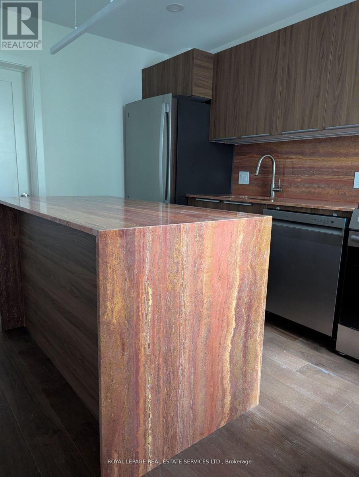
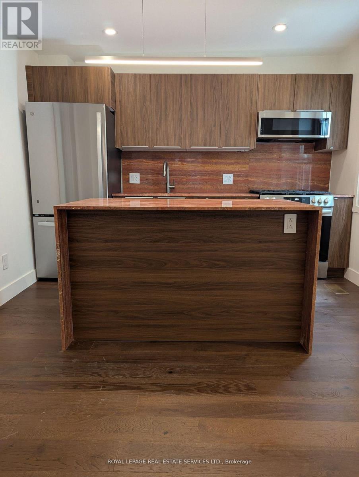
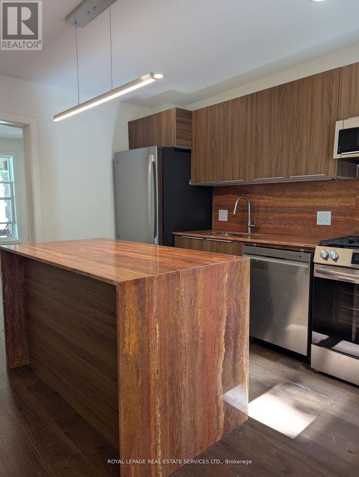
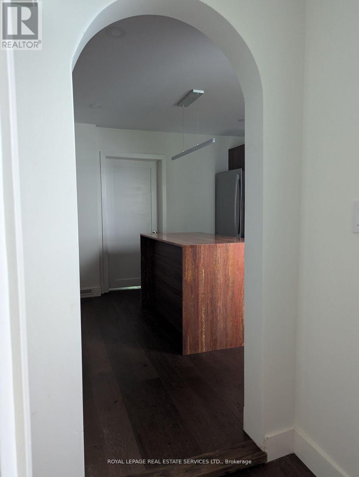
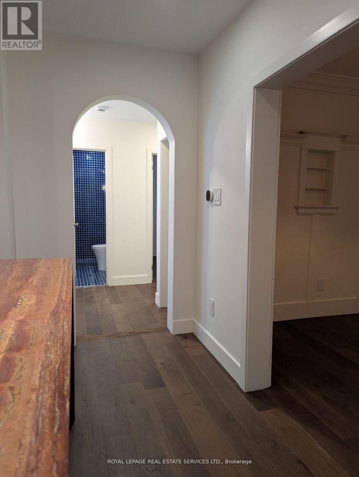
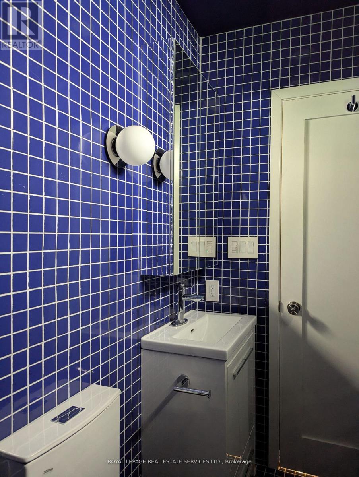
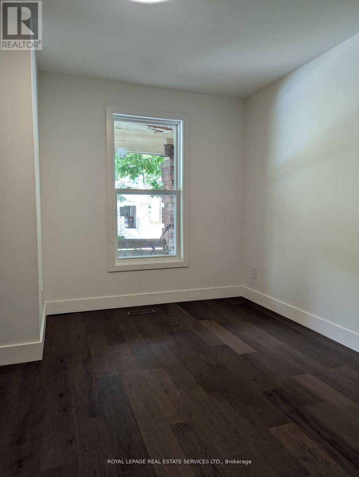
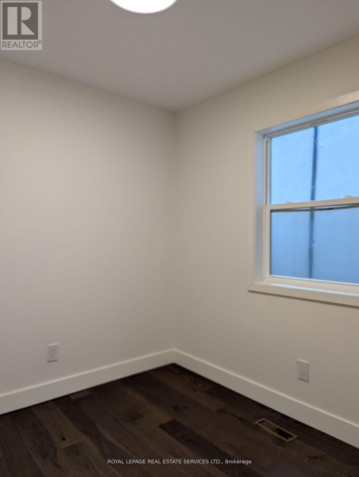
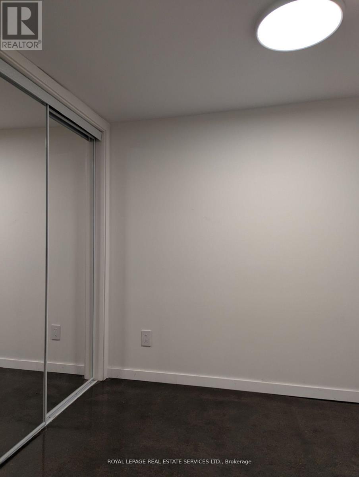
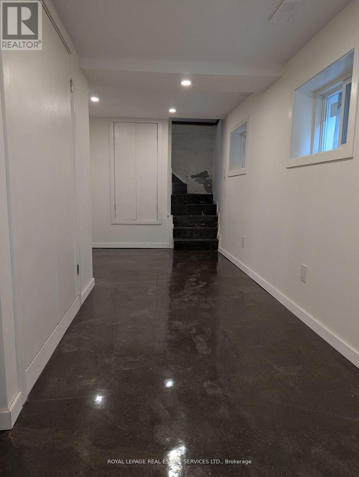
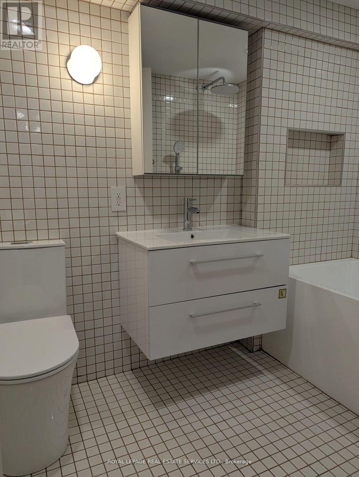
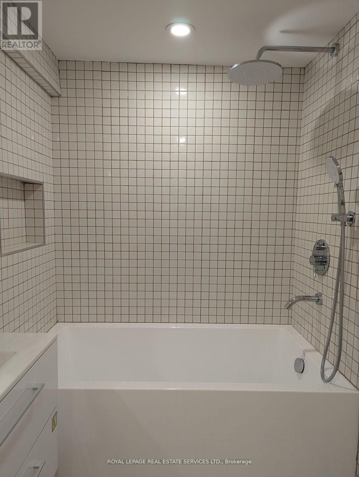
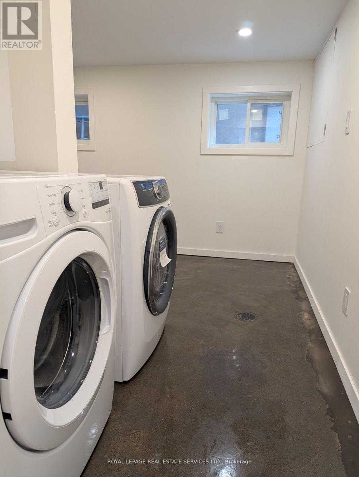
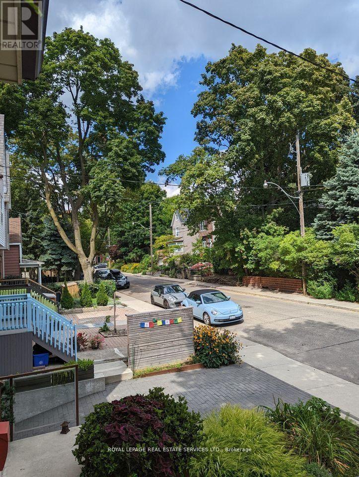
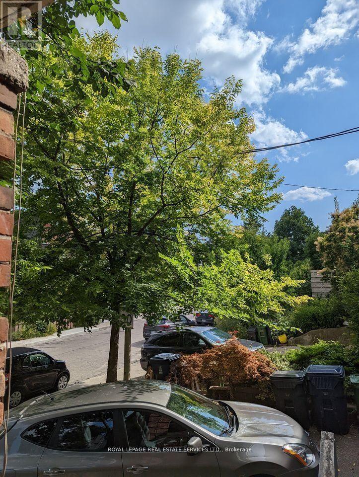
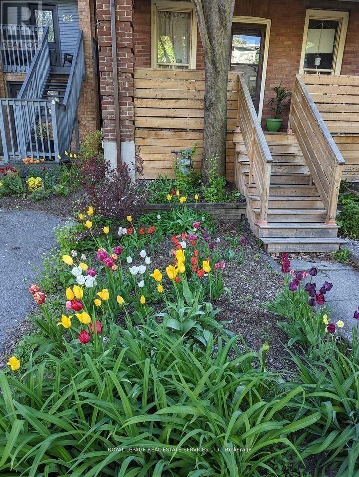
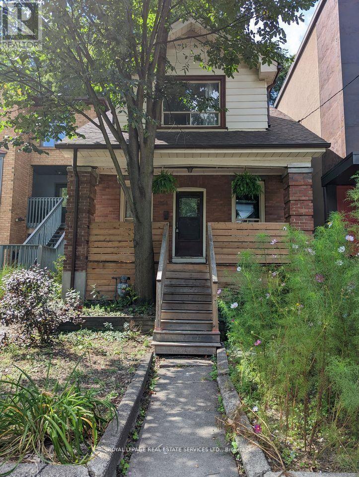
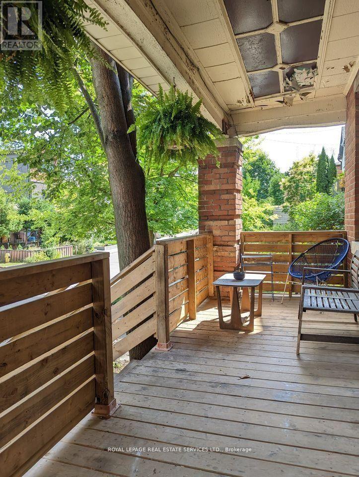
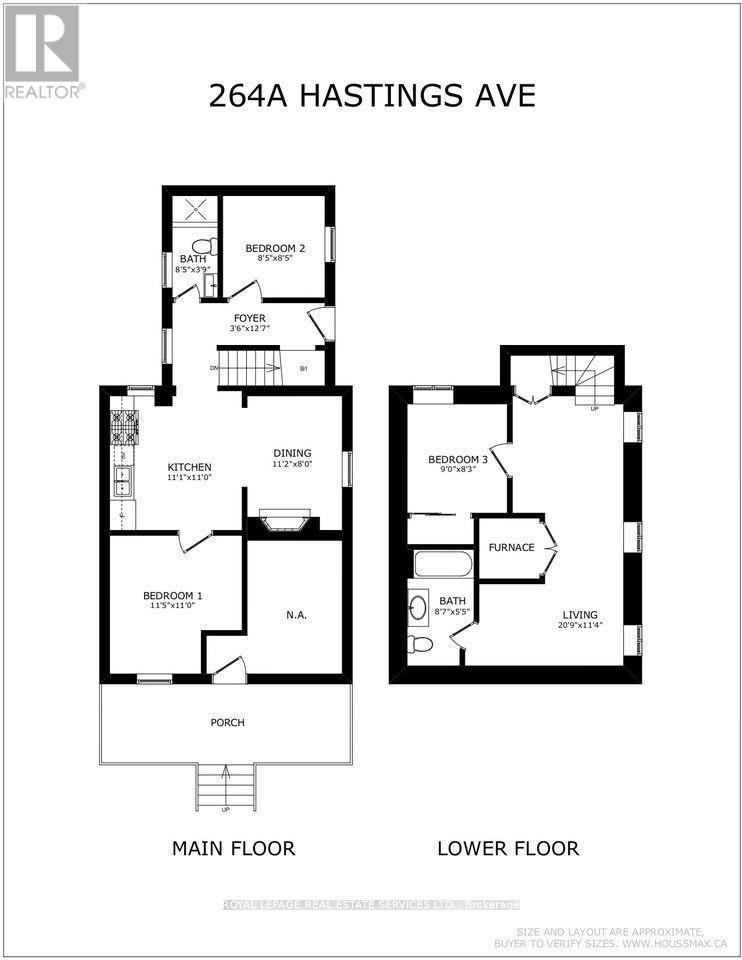
Renovated 3 bed + 2 bathroom unit on the main floor and lower level of a duplex on a quiet, tree-lined street in Gerrard East. New stainless steel appliances with gas stove, dishwasher, and red travertine counter and island. Walnut cabinetry and engineered hardwood throughout the main floor. Brand new windows, furnace, and AC; lighting, with some original trim and fireplace mantle. Brand new washer and gas dryer. Finished concrete flooring in basement. Shared deck in the front of the house with a perennial front yard garden. Streetcar on Gerrard. Steps to Greenwood Park. Off-leash dog park and skating rink. Farmers market every Sunday. Minutes to shops on Queen St. or restaurants on Gerrard. Utilities extra. Street permit parking in front on quiet street. Ideal for a couple that needs offices, 2 or 3 friends, or a small family. Pet friendly. Available Sept 1. (id:60365)
Property Details
| MLS® Number | E13609542 |
| Property Type | Single Family |
| Community Name | South Riverdale |
| AmenitiesNearBy | Park, Public Transit |
| CommunityFeatures | Community Centre |
| ParkingSpaceTotal | 1 |
Building
| BathroomTotal | 2 |
| BedroomsAboveGround | 3 |
| BedroomsTotal | 3 |
| Appliances | Dryer, Stove, Washer, Refrigerator |
| BasementType | None |
| ConstructionStyleAttachment | Detached |
| CoolingType | Central Air Conditioning |
| ExteriorFinish | Brick Facing |
| FlooringType | Hardwood, Concrete |
| FoundationType | Block |
| HeatingFuel | Natural Gas |
| HeatingType | Forced Air |
| StoriesTotal | 2 |
| SizeInterior | 1100 - 1500 Sqft |
| Type | House |
| UtilityWater | Municipal Water |
Parking
| No Garage |
Land
| Acreage | No |
| LandAmenities | Park, Public Transit |
| Sewer | Sanitary Sewer |
| SurfaceWater | Lake/pond |
Rooms
| Level | Type | Length | Width | Dimensions |
|---|---|---|---|---|
| Lower Level | Bedroom 3 | 2.74 m | 2.51 m | 2.74 m x 2.51 m |
| Lower Level | Bathroom | 2.62 m | 1.65 m | 2.62 m x 1.65 m |
| Lower Level | Living Room | 6.32 m | 3.45 m | 6.32 m x 3.45 m |
| Main Level | Dining Room | 3.4 m | 2.44 m | 3.4 m x 2.44 m |
| Main Level | Primary Bedroom | 3.48 m | 3.35 m | 3.48 m x 3.35 m |
| Main Level | Kitchen | 3.38 m | 3.35 m | 3.38 m x 3.35 m |
| Main Level | Bathroom | 2.57 m | 1.14 m | 2.57 m x 1.14 m |
| Main Level | Bedroom | 2.57 m | 2.57 m | 2.57 m x 2.57 m |
Utilities
| Cable | Available |
Forrest Kendlbacher
Salesperson
55 St.clair Avenue West #255
Toronto, Ontario M4V 2Y7

The trademarks REALTOR®, REALTORS®, and the REALTOR® logo are controlled by The Canadian Real Estate Association (CREA) and identify real estate professionals who are members of CREA. The trademarks MLS®, Multiple Listing Service® and the associated logos are owned by The Canadian Real Estate Association (CREA) and identify the quality of services provided by real estate professionals who are members of CREA. The trademark DDF® is owned by The Canadian Real Estate Association (CREA) and identifies CREA's Data Distribution Facility (DDF®)
July 27 2026 07:55:49
Toronto Real Estate Board
Royal LePage Real Estate Services Ltd.

© 2026 Proptech Realty Inc., Brokerage.