
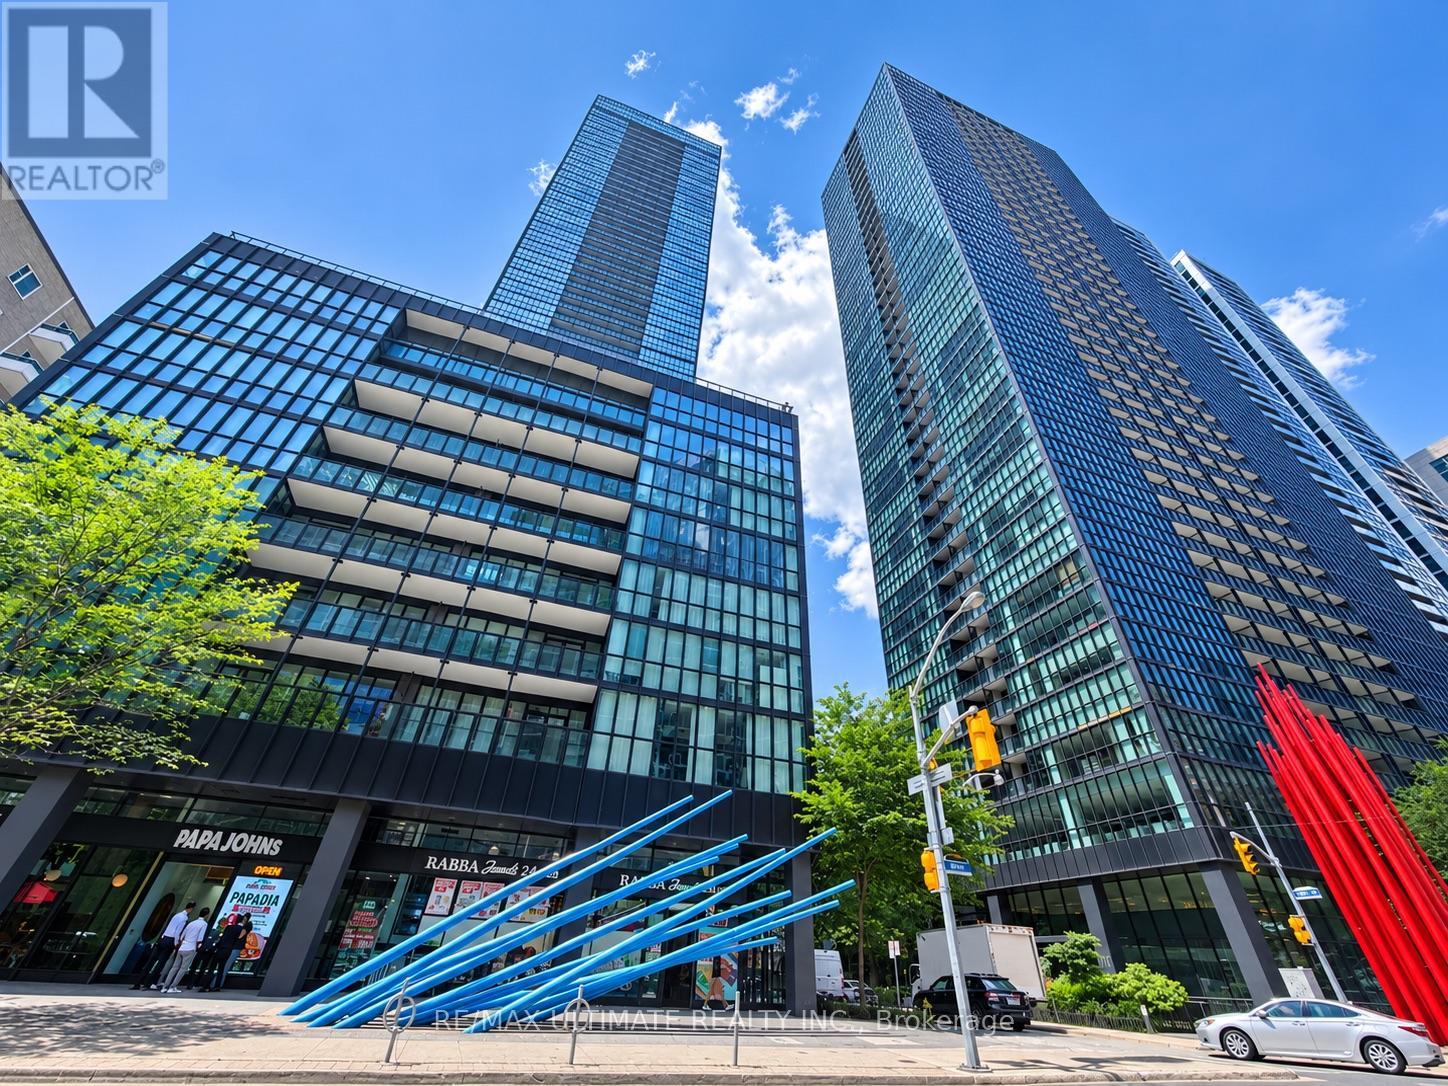
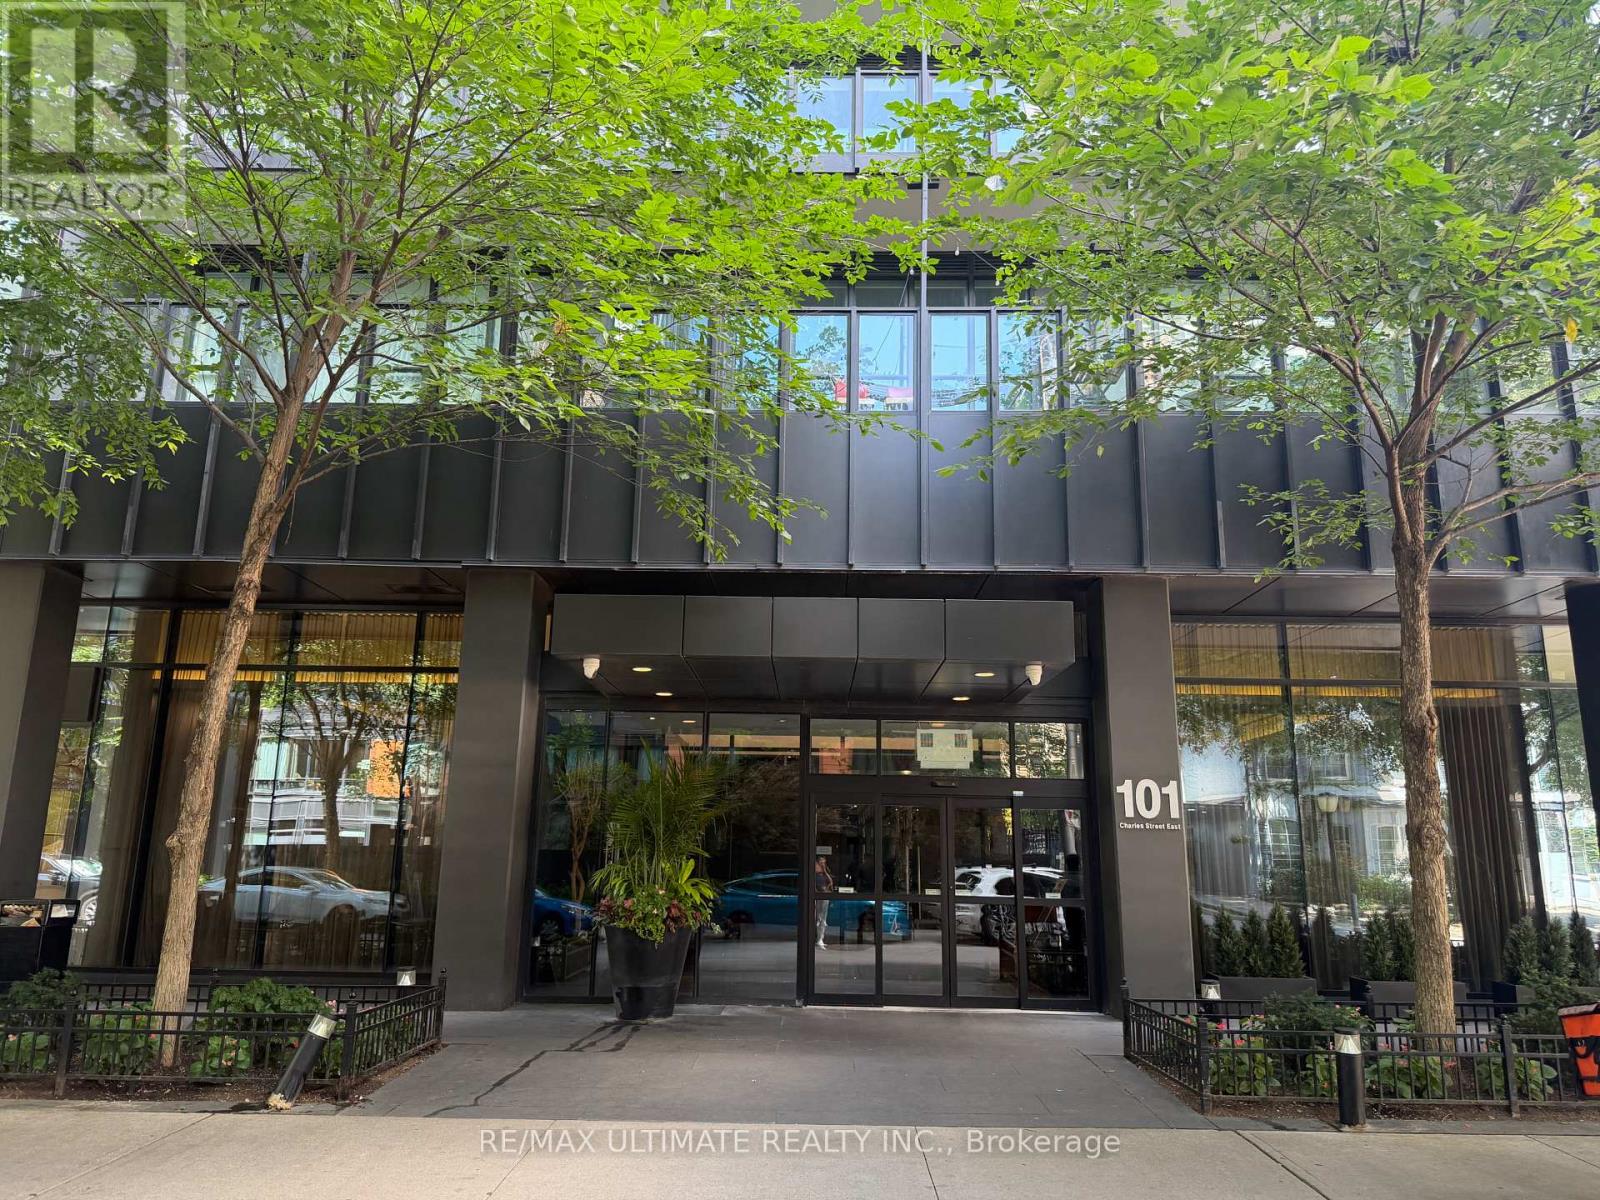
301 - 101 Charles Street E Toronto, Ontario M4Y 0A9

$2,950 Monthly
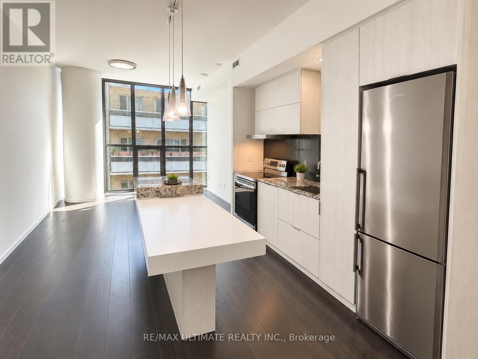
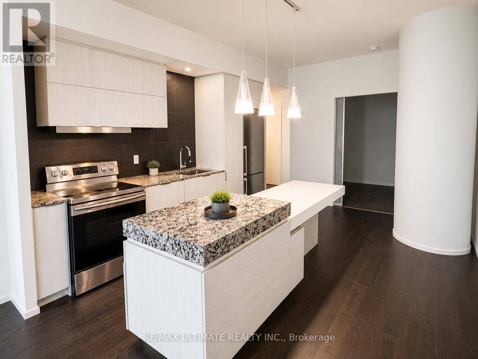
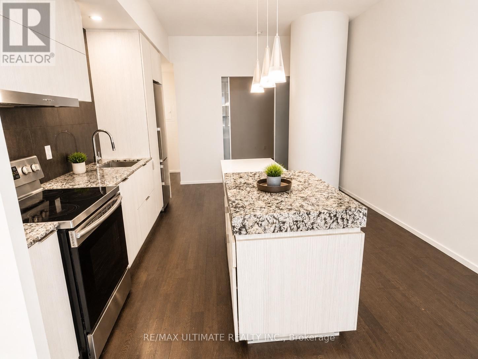
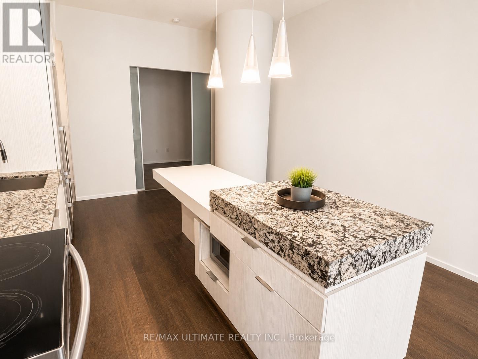
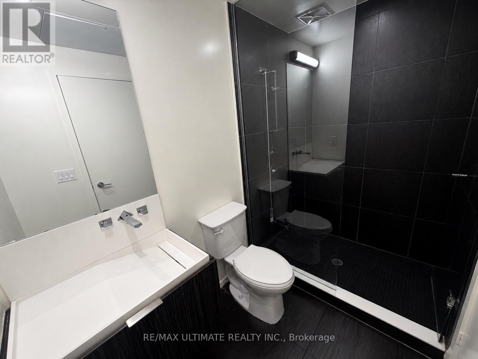
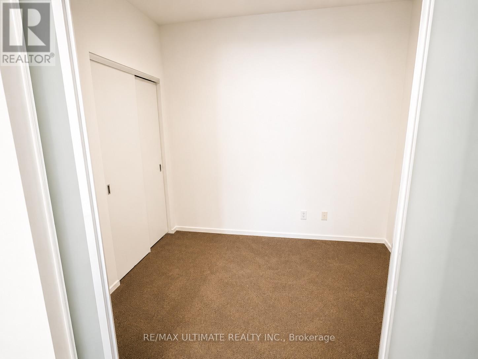
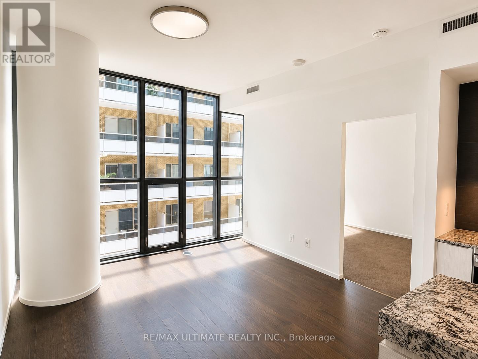
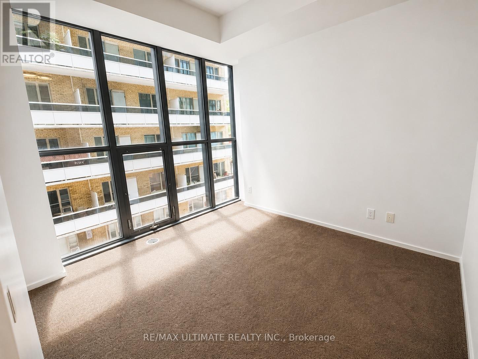
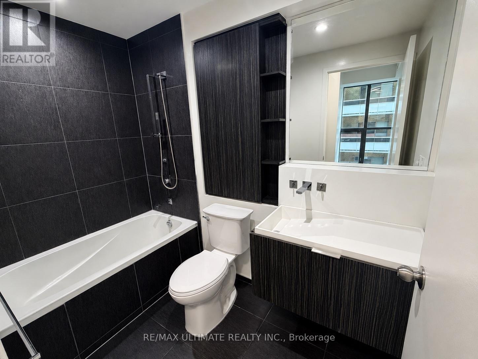
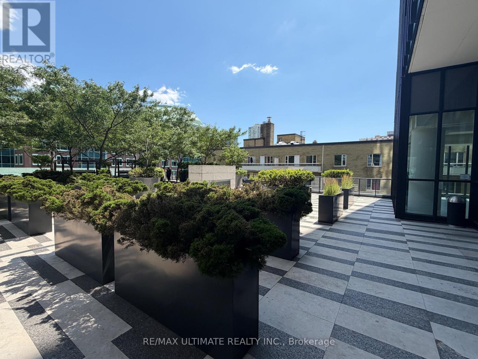
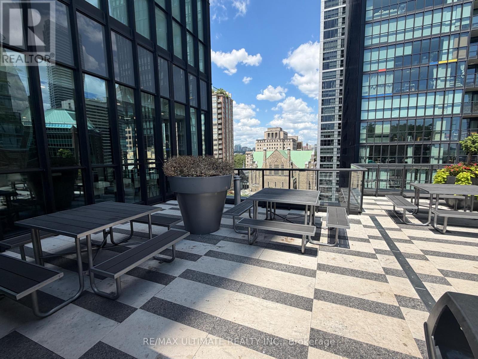
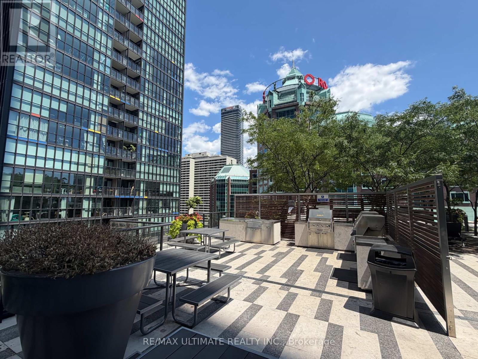
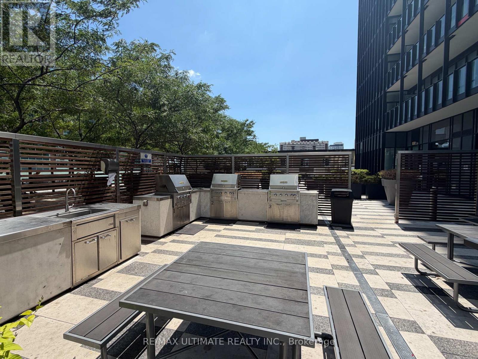
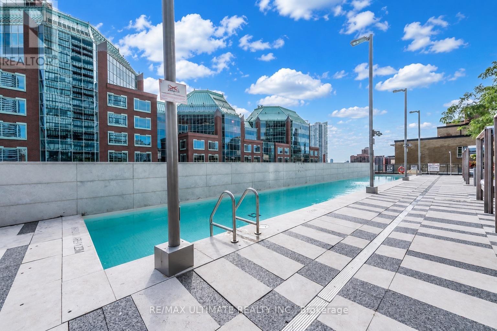
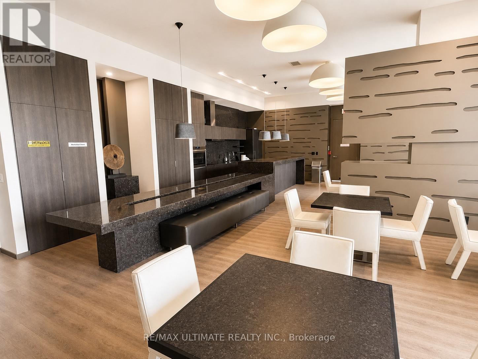
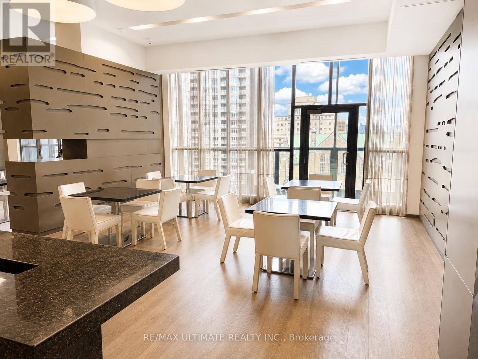
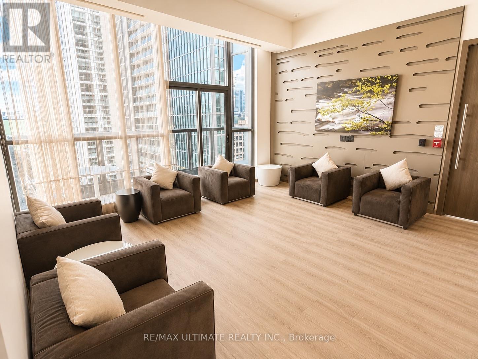
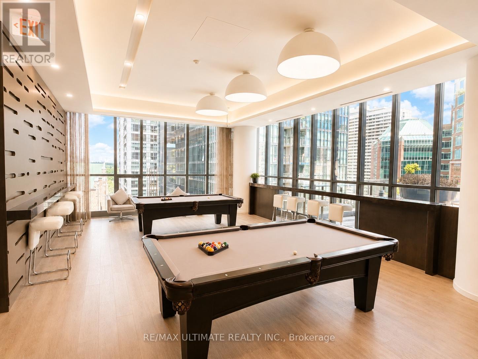
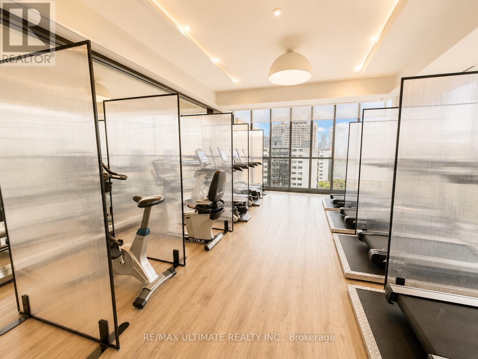
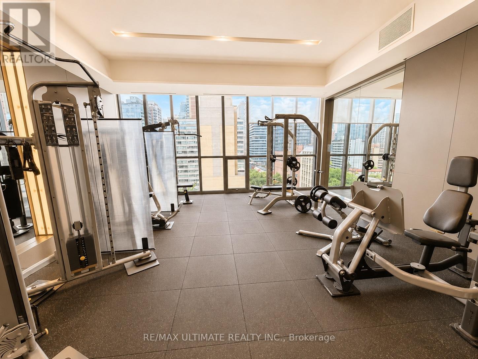
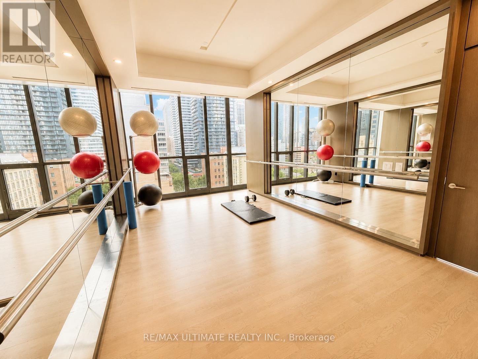
Welcome to this bright and spacious 2-bedroom, 2-bathroom suite offering the perfect blend of style, comfort, and convenience. Featuring a functional open-concept layout, 9-foot ceilings and a desirable south-facing exposure, this beautifully designed home is filled with an abundance of natural light throughout the day. The modern kitchen is equipped with stainless steel appliances, a convenient breakfast bar and overlooks the inviting living and dining area-perfect for everyday living and entertaining. The generous primary bedroom is complemented by a full ensuite bathroom, while the well-sized second bedroom offers flexibility for guests, family, or a home office. A second full bathroom adds extra convenience for families or roommates. This suite also includes the benefit of one parking space. Enjoy an unbeatable location just steps to the subway, with easy access to the University of Toronto, an incredible selection of restaurants, cafés, shopping, and everyday amenities. Residents enjoy exceptional building amenities, including a fully equipped fitness studio, yoga studio, party room, billiards room and a spectacular rooftop terrace complete with BBQs, an outdoor swimming pool and relaxing cabanas offering the perfect urban retreat. An outstanding opportunity to own a bright, functional, and well-appointed home in one of the city's most vibrant and connected neighbourhoods. (id:60365)
Property Details
| MLS® Number | C13609786 |
| Property Type | Single Family |
| Community Name | Church-Yonge Corridor |
| CommunityFeatures | Pets Allowed With Restrictions |
| Features | In Suite Laundry |
| ParkingSpaceTotal | 1 |
Building
| BathroomTotal | 2 |
| BedroomsAboveGround | 2 |
| BedroomsTotal | 2 |
| Age | 6 To 10 Years |
| Appliances | Dishwasher, Dryer, Microwave, Hood Fan, Stove, Washer, Refrigerator |
| BasementType | None |
| CoolingType | Central Air Conditioning |
| ExteriorFinish | Brick Veneer, Steel |
| FlooringType | Laminate, Carpeted |
| HeatingFuel | Natural Gas |
| HeatingType | Heat Pump |
| SizeInterior | 900 - 999 Sqft |
| Type | Apartment |
Parking
| Underground | |
| Garage |
Land
| Acreage | No |
Rooms
| Level | Type | Length | Width | Dimensions |
|---|---|---|---|---|
| Third Level | Living Room | 3.48 m | 3.65 m | 3.48 m x 3.65 m |
| Third Level | Dining Room | 4.75 m | 3.86 m | 4.75 m x 3.86 m |
| Third Level | Kitchen | 4.75 m | 3.86 m | 4.75 m x 3.86 m |
| Third Level | Bedroom | 3.43 m | 3 m | 3.43 m x 3 m |
| Third Level | Bedroom 2 | 2.77 m | 3.1 m | 2.77 m x 3.1 m |
Raydolmar Tamondong
Salesperson
1739 Bayview Ave.
Toronto, Ontario M4G 3C1

The trademarks REALTOR®, REALTORS®, and the REALTOR® logo are controlled by The Canadian Real Estate Association (CREA) and identify real estate professionals who are members of CREA. The trademarks MLS®, Multiple Listing Service® and the associated logos are owned by The Canadian Real Estate Association (CREA) and identify the quality of services provided by real estate professionals who are members of CREA. The trademark DDF® is owned by The Canadian Real Estate Association (CREA) and identifies CREA's Data Distribution Facility (DDF®)
July 27 2026 07:27:04
Toronto Real Estate Board
RE/MAX Ultimate Realty Inc.

© 2026 Proptech Realty Inc., Brokerage.