
18 Carter-Bennett Drive Ajax, Ontario L1T 4N5

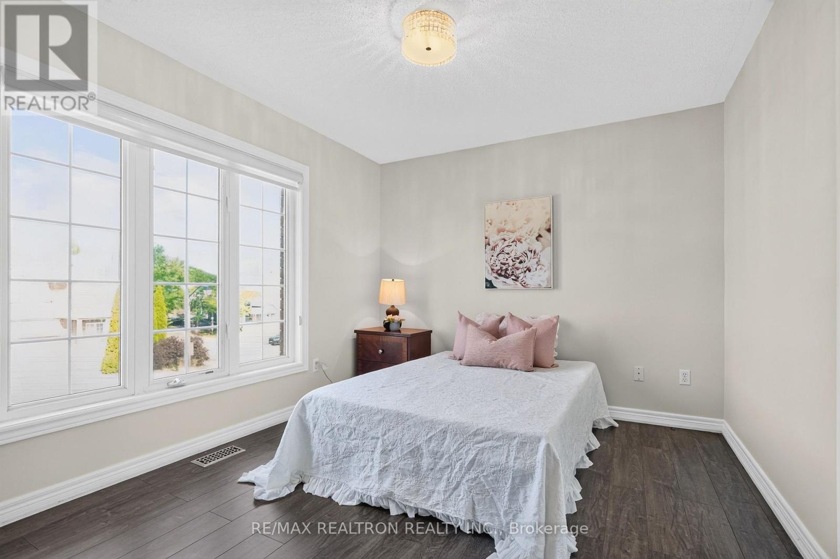
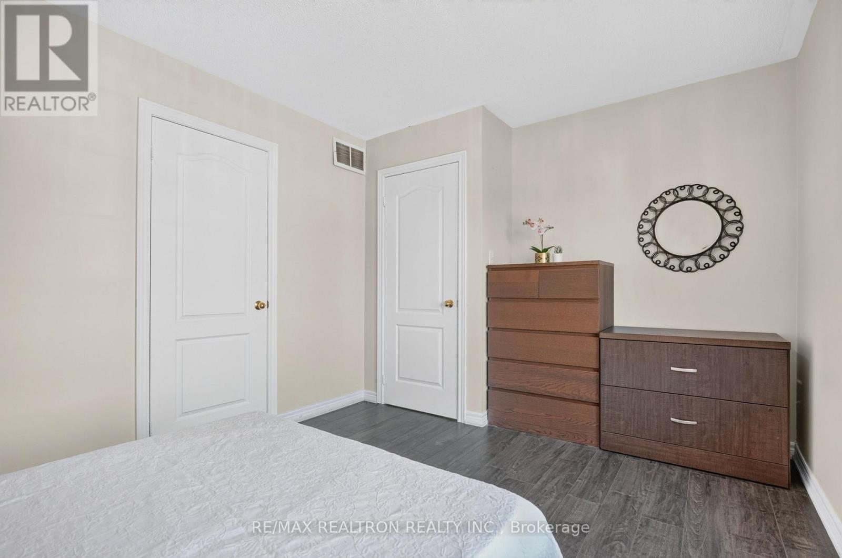
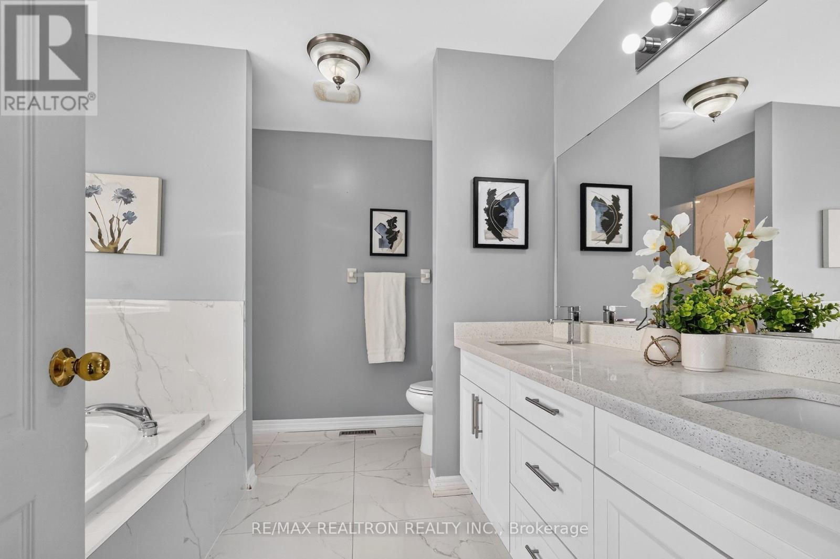
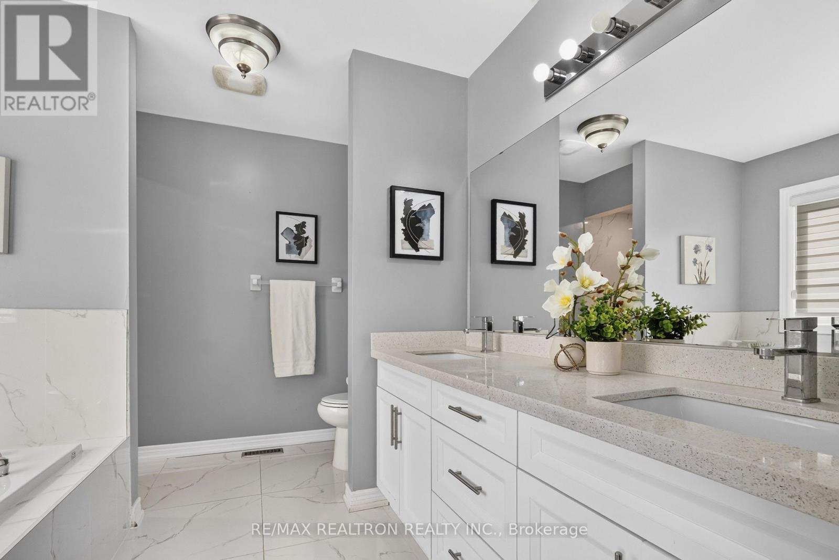
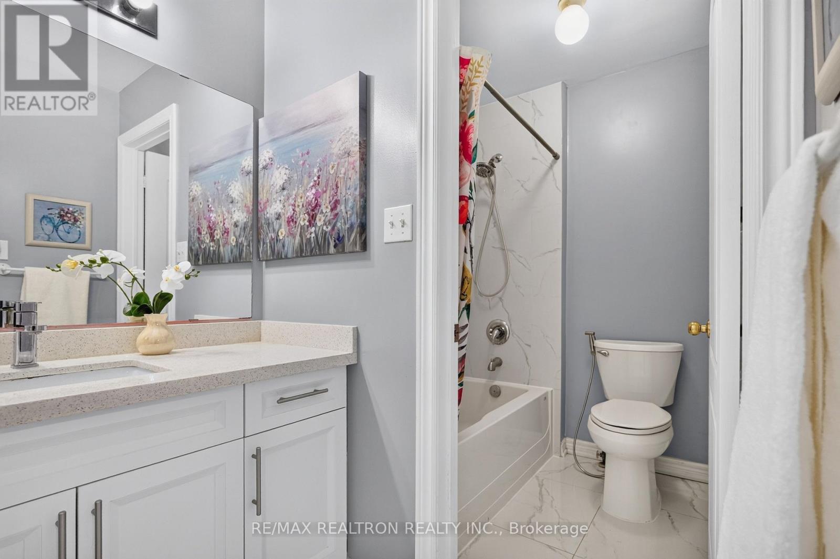
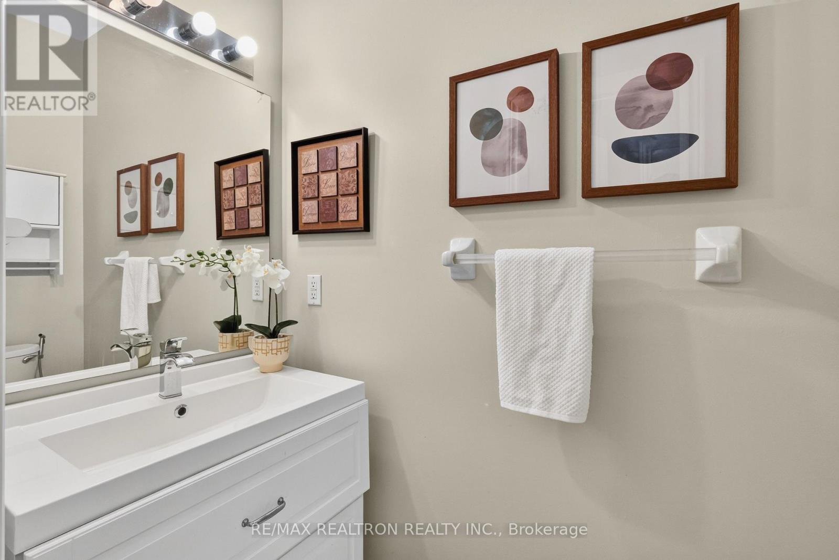
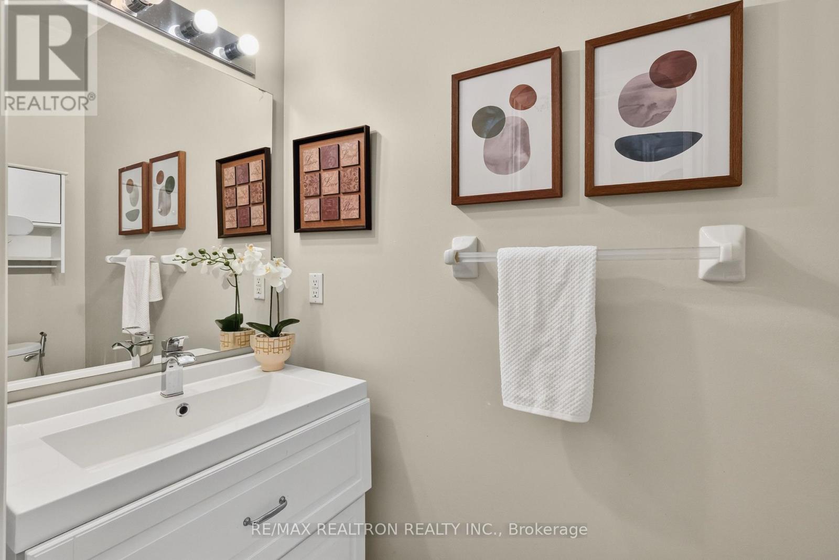
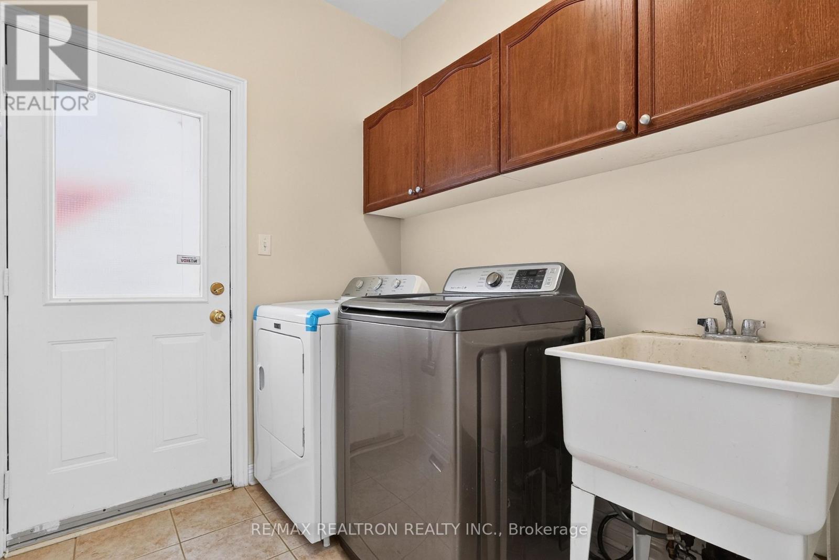

$1,099,000
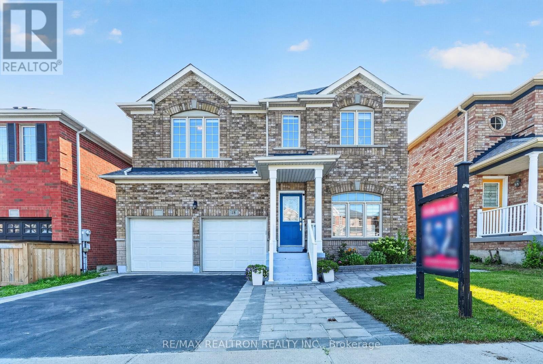
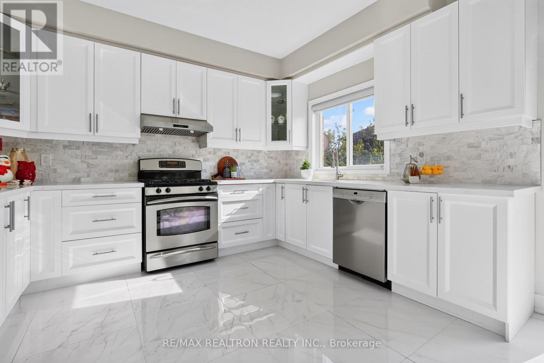
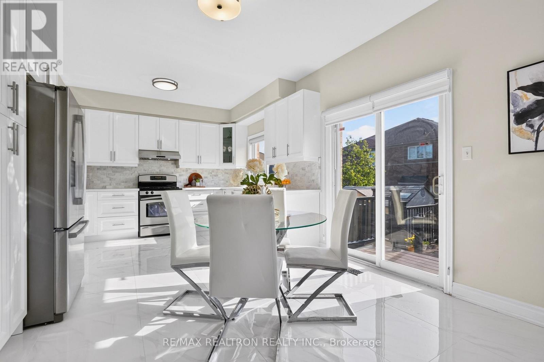
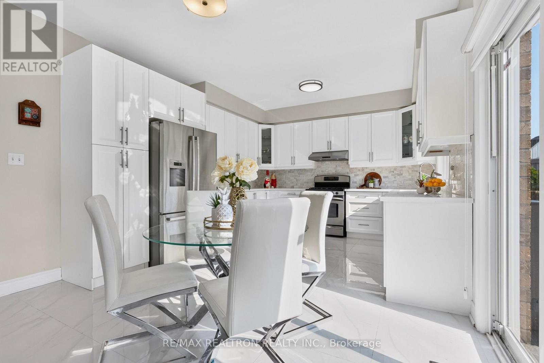
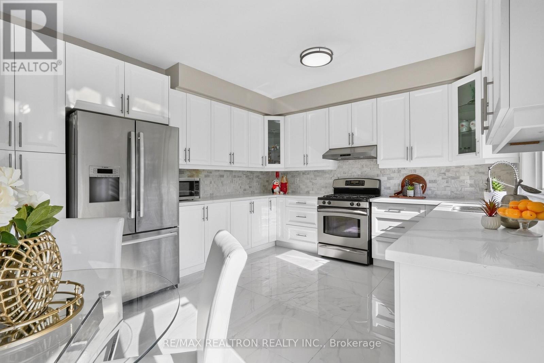
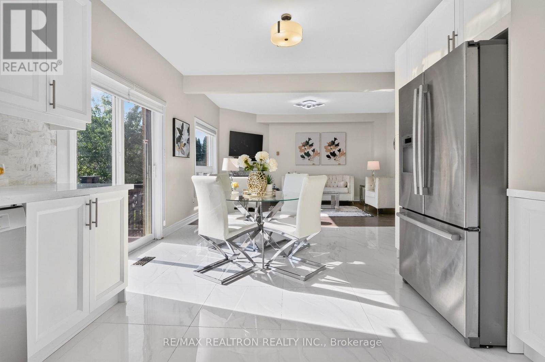
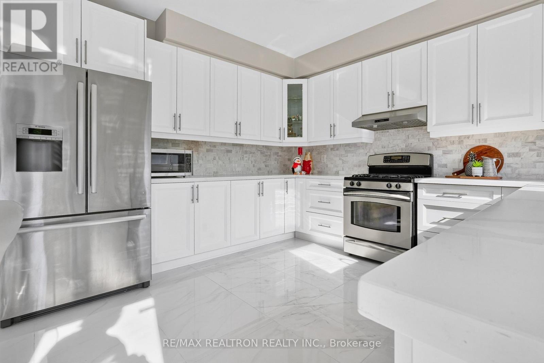
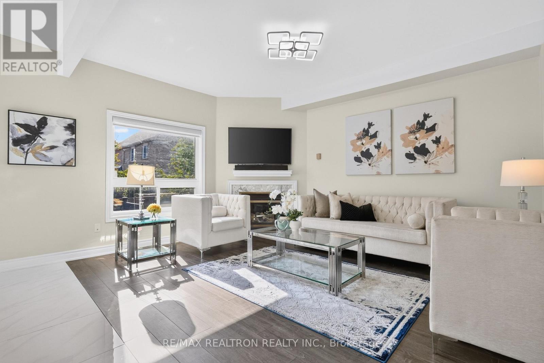
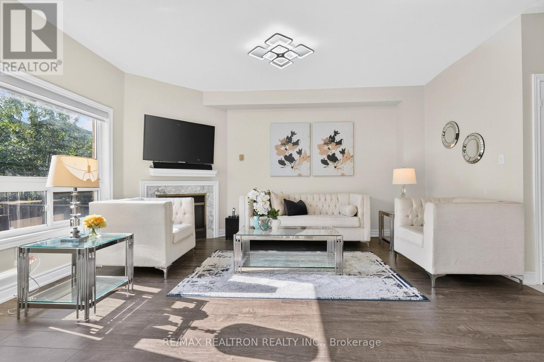
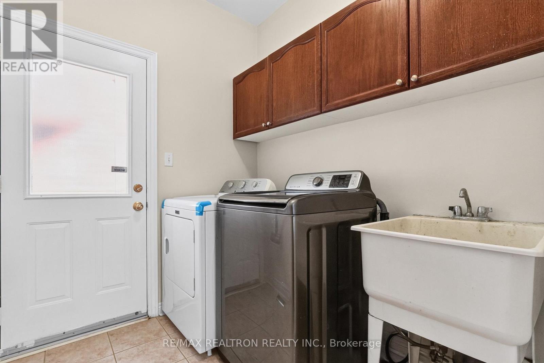
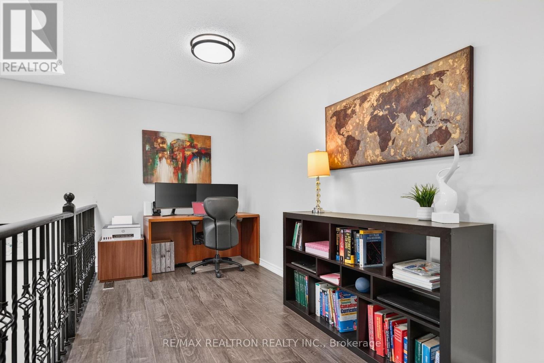
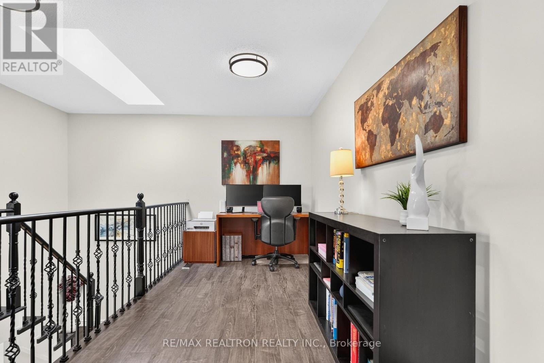
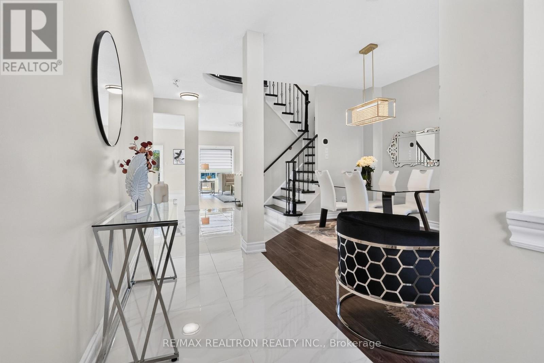
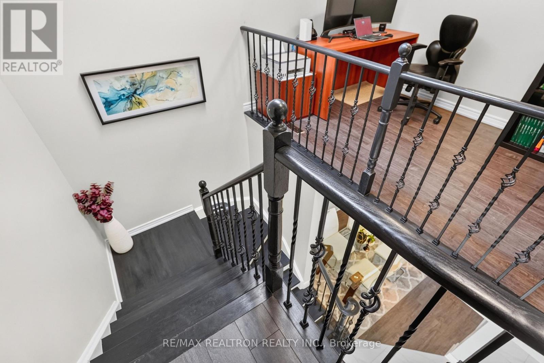
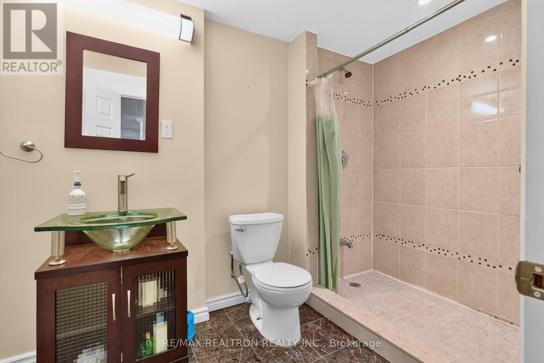
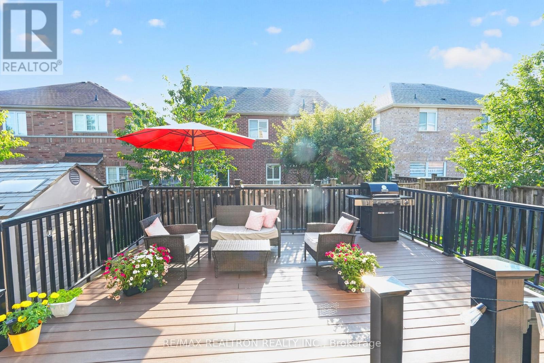
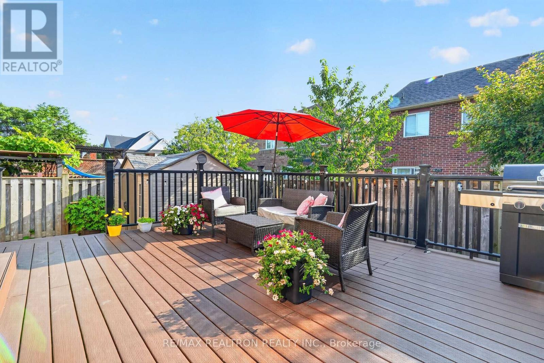
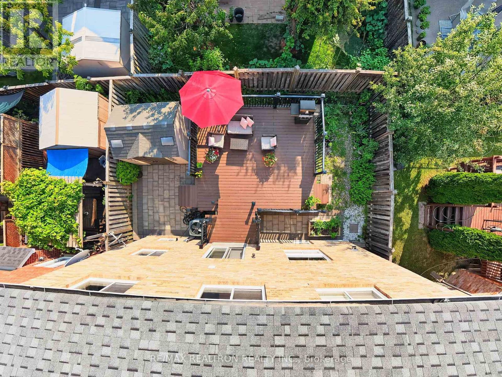
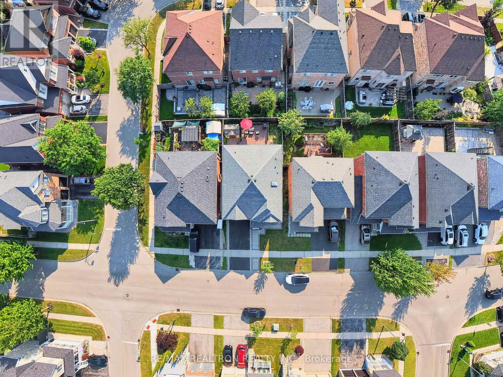
Welcome to this beautifully maintained home in the highly sought-after, family-friendly community of Northwest Ajax. Featuring a spacious family room with a cozy gas fireplace, this home seamlessly connects to a modern kitchen with a walk-out to a private deck-perfect for everyday living, family gatherings, and entertaining. Thoughtfully designed with comfort and functionality in mind, this home offers an inviting atmosphere for families of all sizes. Ideally situated close to parks, shopping, public transit, and top-rated schools, you'll enjoy the perfect balance of convenience, comfort, and a vibrant neighborhood lifestyle. (id:60365)
Property Details
| MLS® Number | E13609716 |
| Property Type | Single Family |
| Community Name | Northwest Ajax |
| EquipmentType | Water Heater |
| ParkingSpaceTotal | 4 |
| RentalEquipmentType | Water Heater |
Building
| BathroomTotal | 4 |
| BedroomsAboveGround | 4 |
| BedroomsTotal | 4 |
| Appliances | Dishwasher, Dryer, Range, Stove, Washer, Refrigerator |
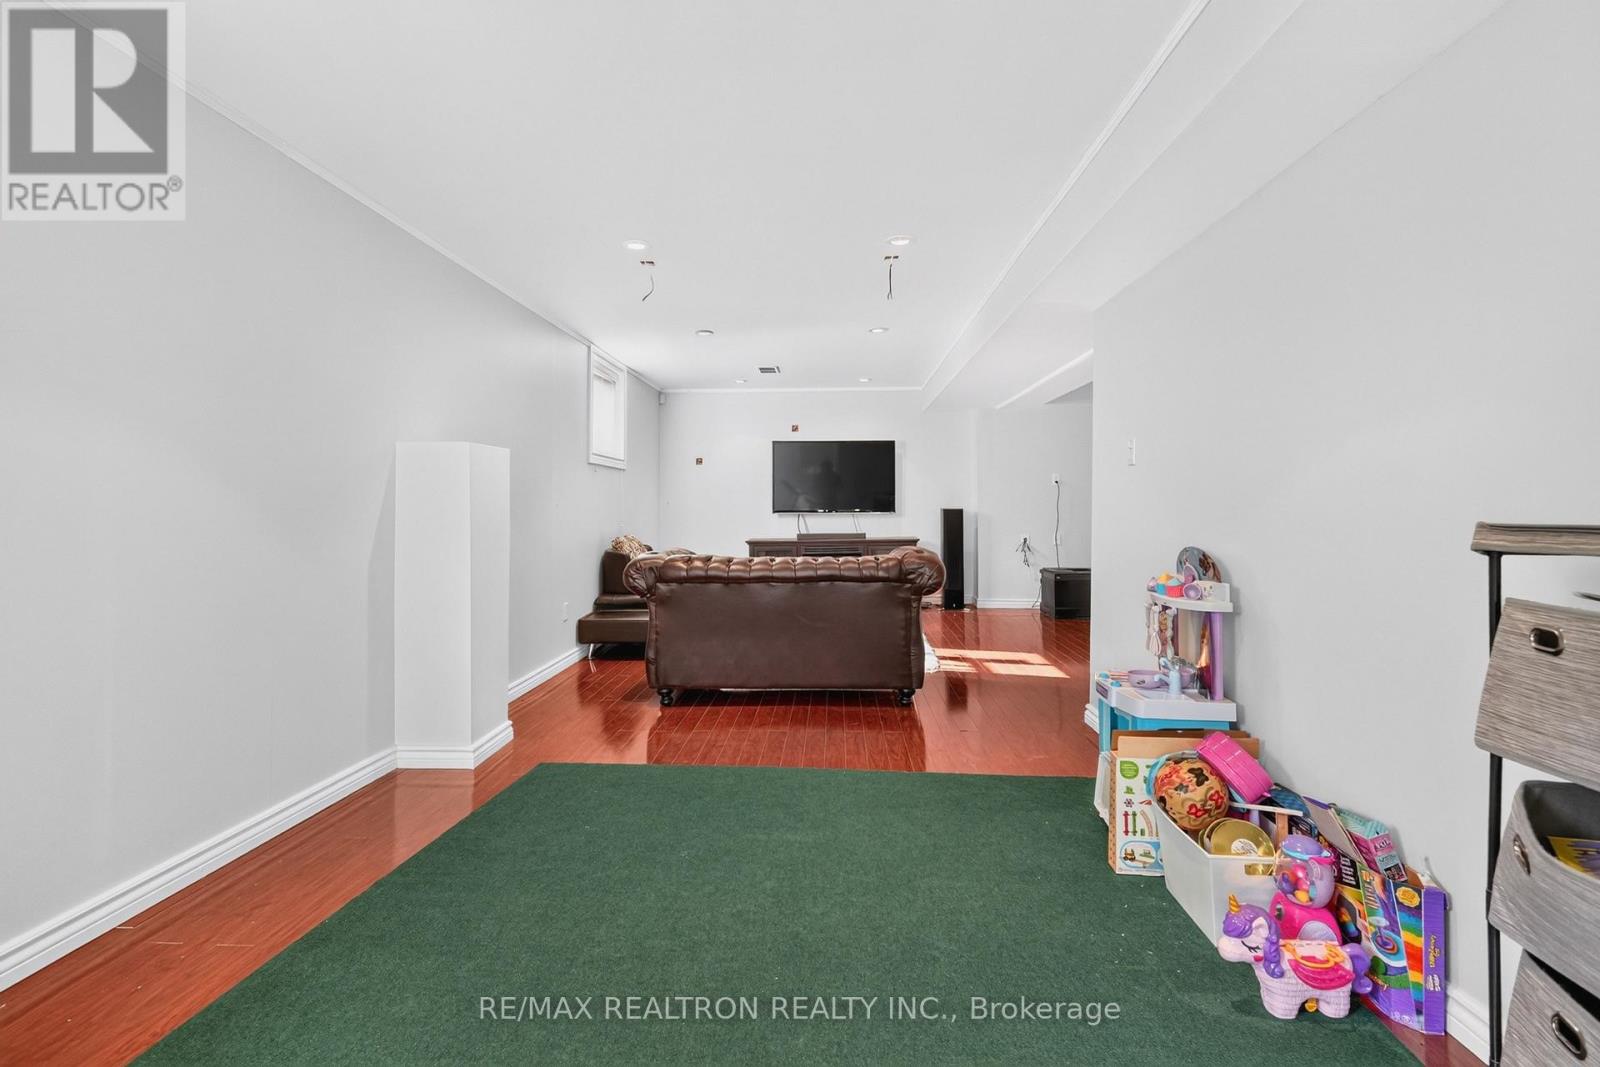
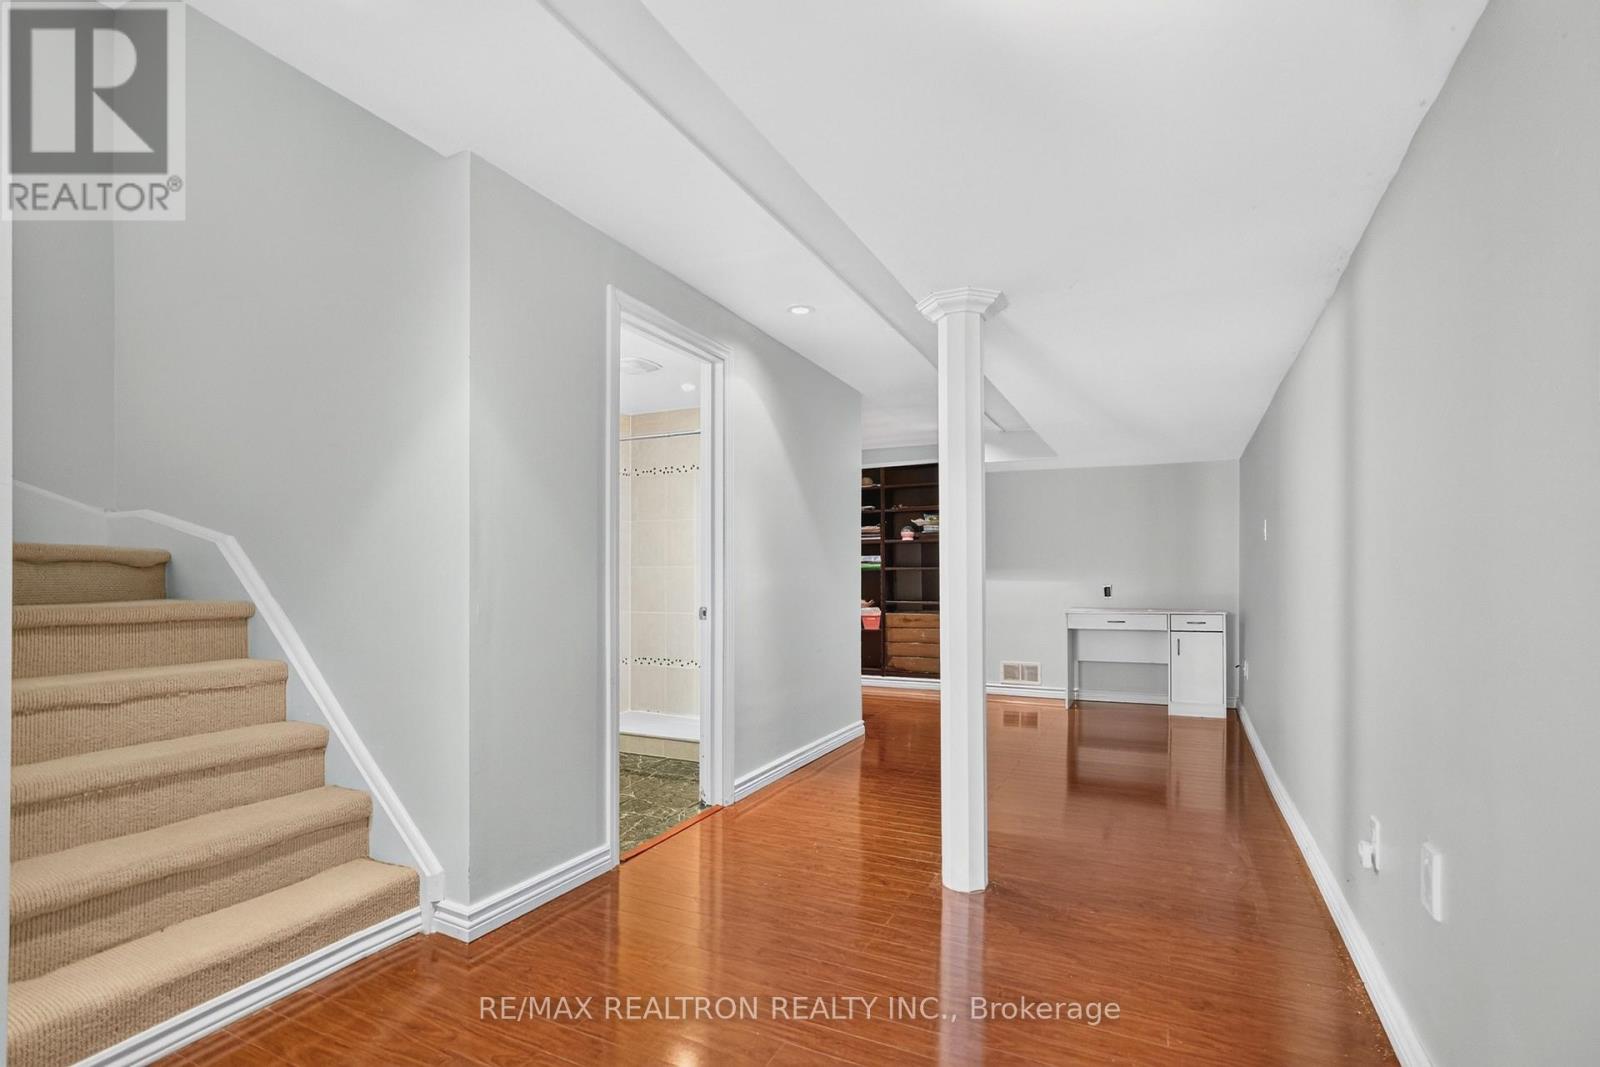
| BasementDevelopment | Finished |
| BasementType | N/a (finished) |
| ConstructionStyleAttachment | Detached |
| CoolingType | Central Air Conditioning |
| ExteriorFinish | Brick |
| FireplacePresent | Yes |
| FlooringType | Laminate, Ceramic |
| FoundationType | Concrete |
| HalfBathTotal | 1 |
| HeatingFuel | Natural Gas |
| HeatingType | Forced Air |
| StoriesTotal | 2 |
| SizeInterior | 2000 - 2500 Sqft |
| Type | House |
| UtilityWater | Municipal Water |
Parking
| Attached Garage | |
| Garage |
Land
| Acreage | No |
| Sewer | Sanitary Sewer |
| SizeDepth | 88 Ft ,7 In |
| SizeFrontage | 41 Ft |
| SizeIrregular | 41 X 88.6 Ft |
| SizeTotalText | 41 X 88.6 Ft |
Rooms
| Level | Type | Length | Width | Dimensions |
|---|---|---|---|---|
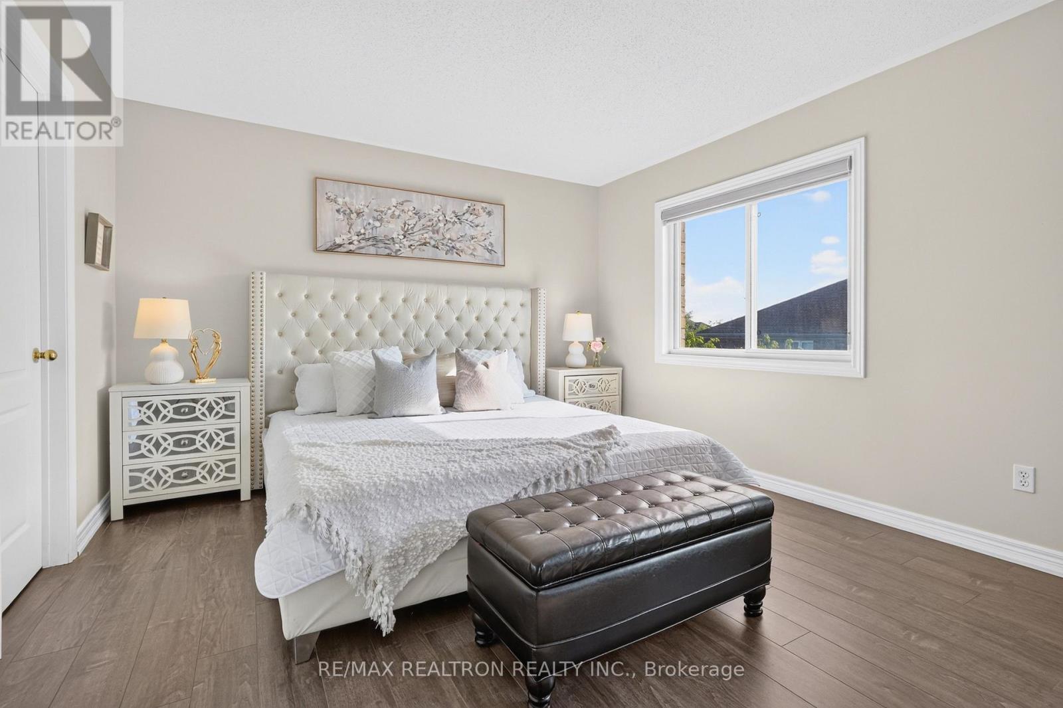
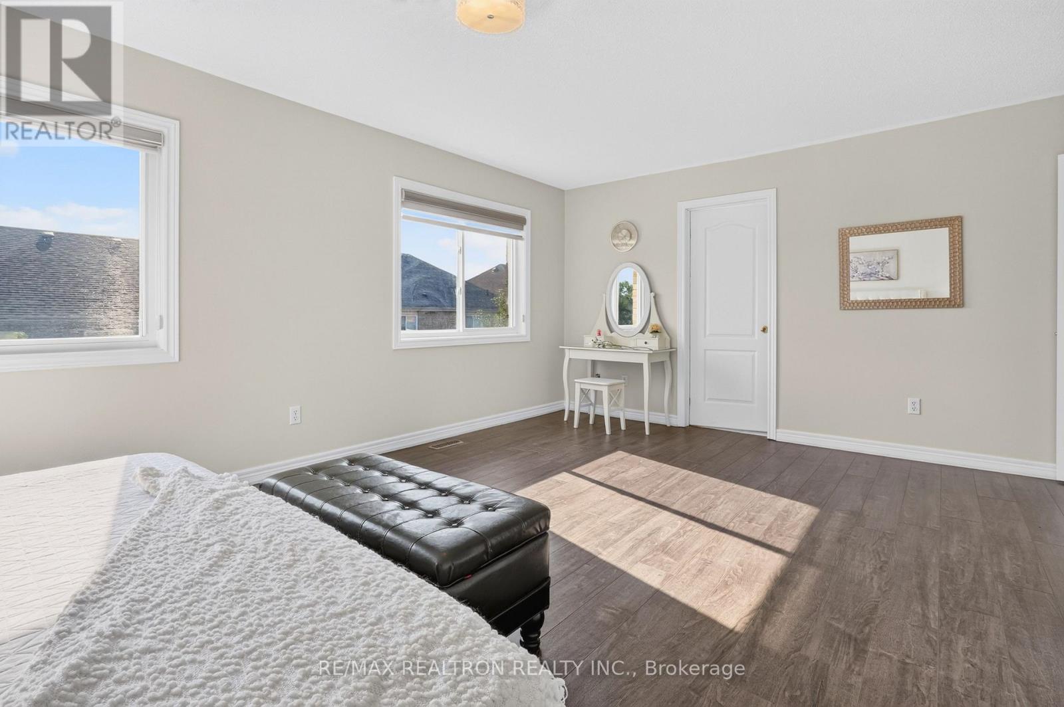
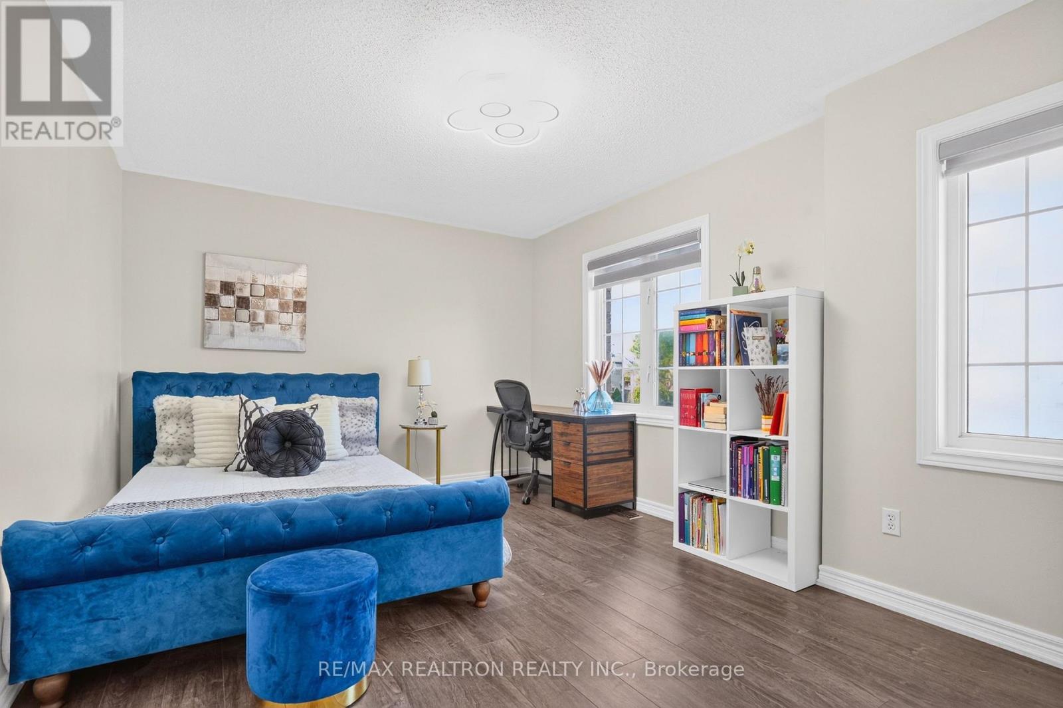
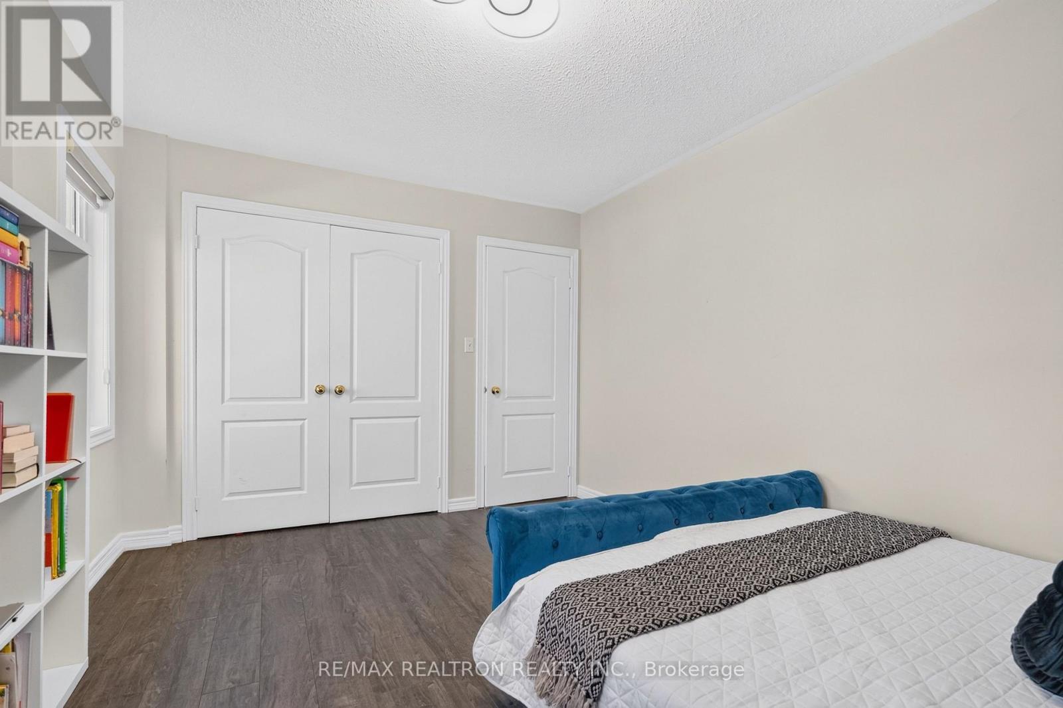
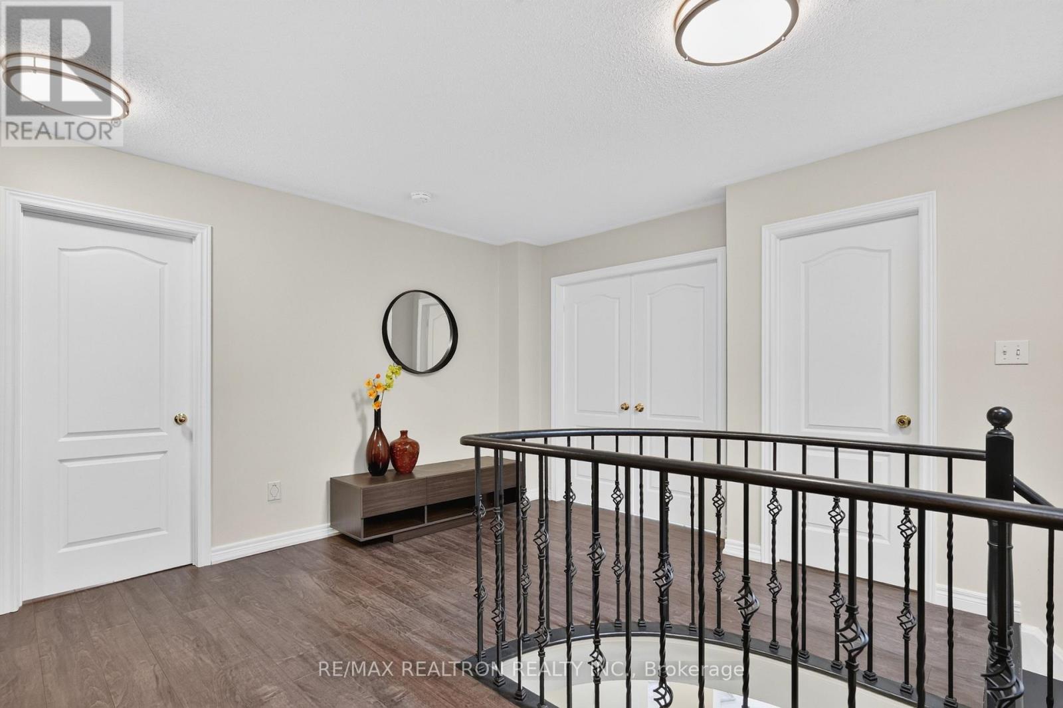
| Second Level | Primary Bedroom | 6.1 m | 3.67 m | 6.1 m x 3.67 m |
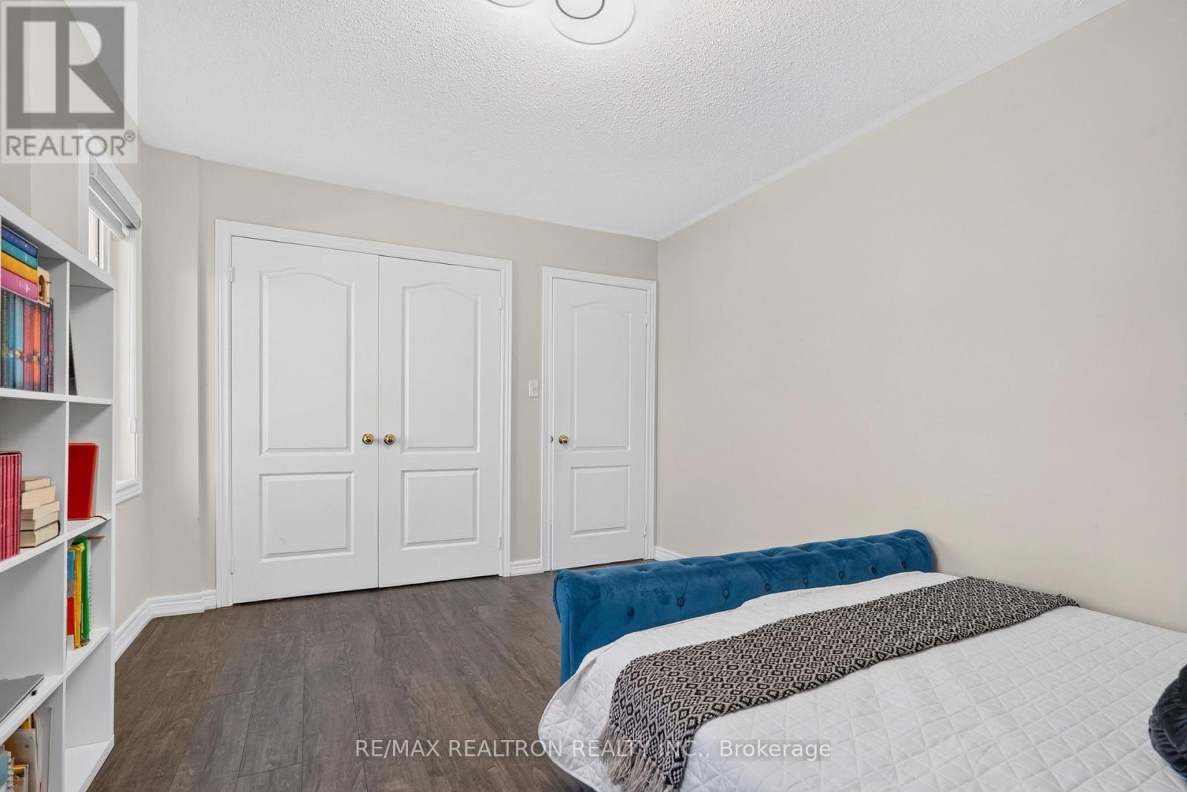
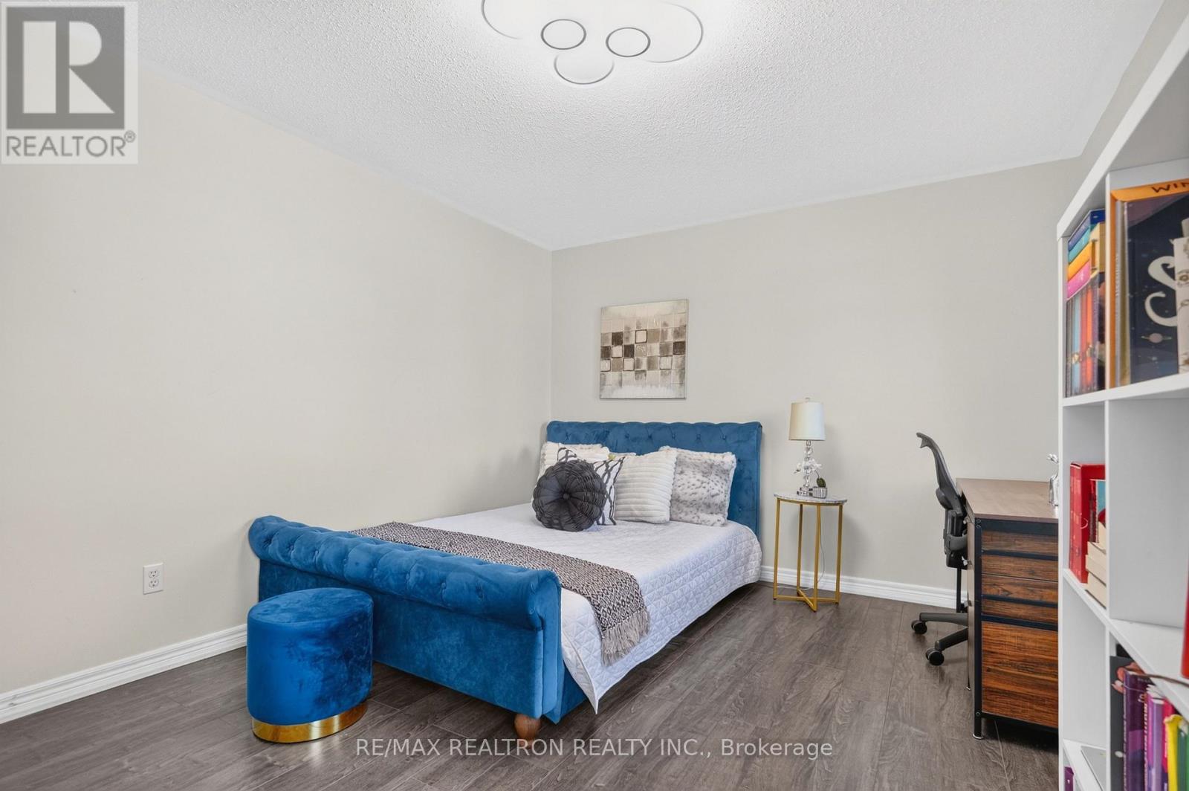
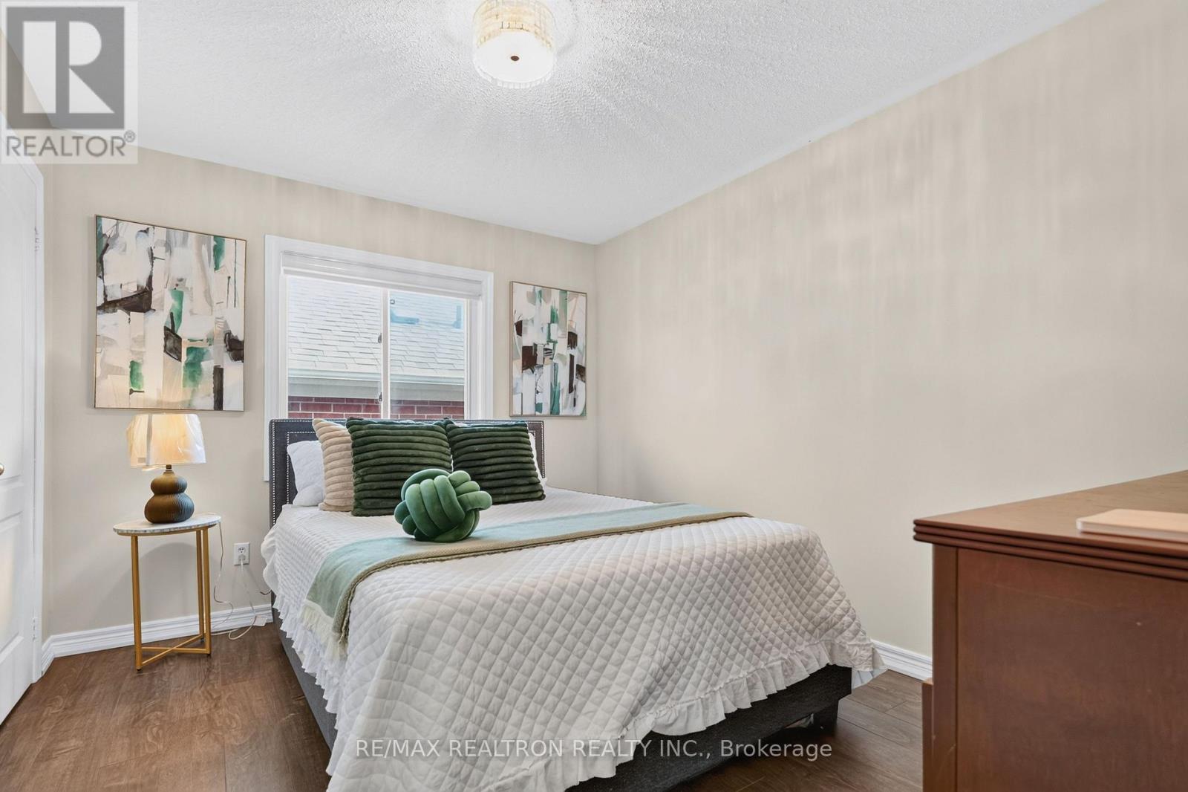
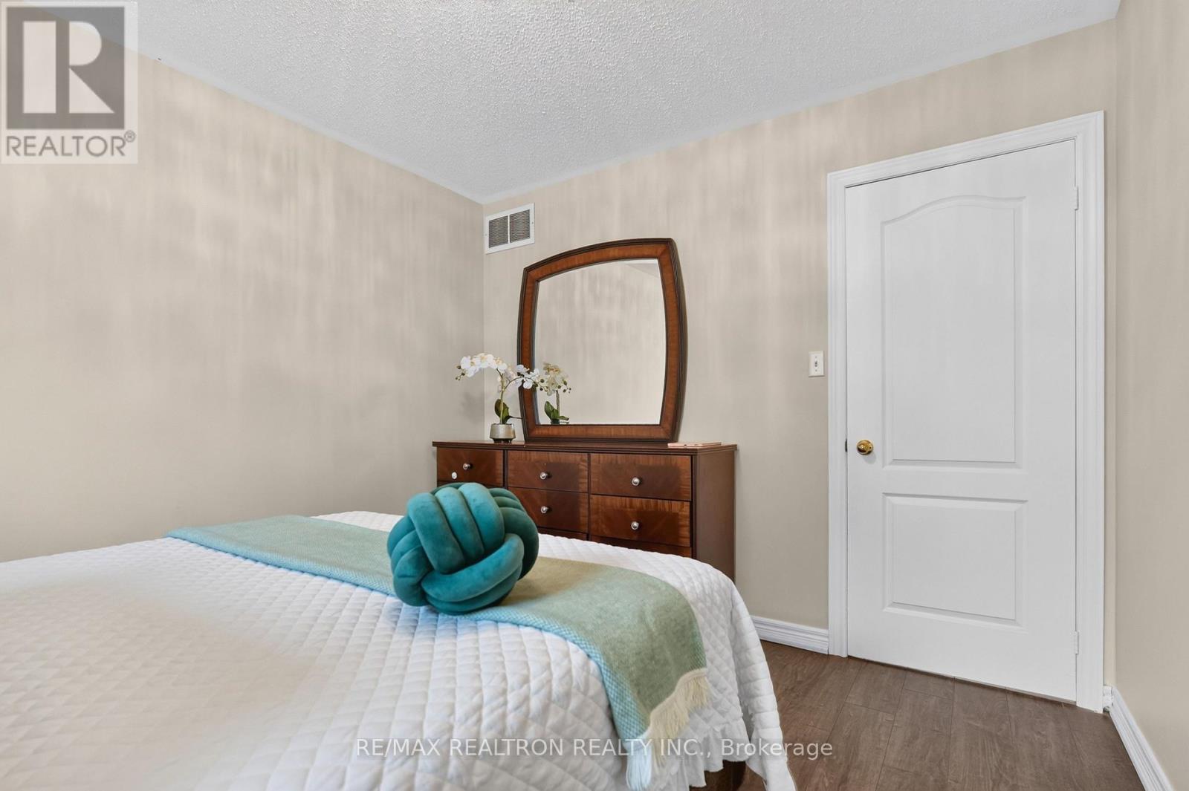
| Second Level | Bedroom 2 | 3.7 m | 3.05 m | 3.7 m x 3.05 m |
| Second Level | Bedroom 3 | 3.68 m | 3.05 m | 3.68 m x 3.05 m |
| Second Level | Bedroom 4 | 4.54 m | 3.35 m | 4.54 m x 3.35 m |
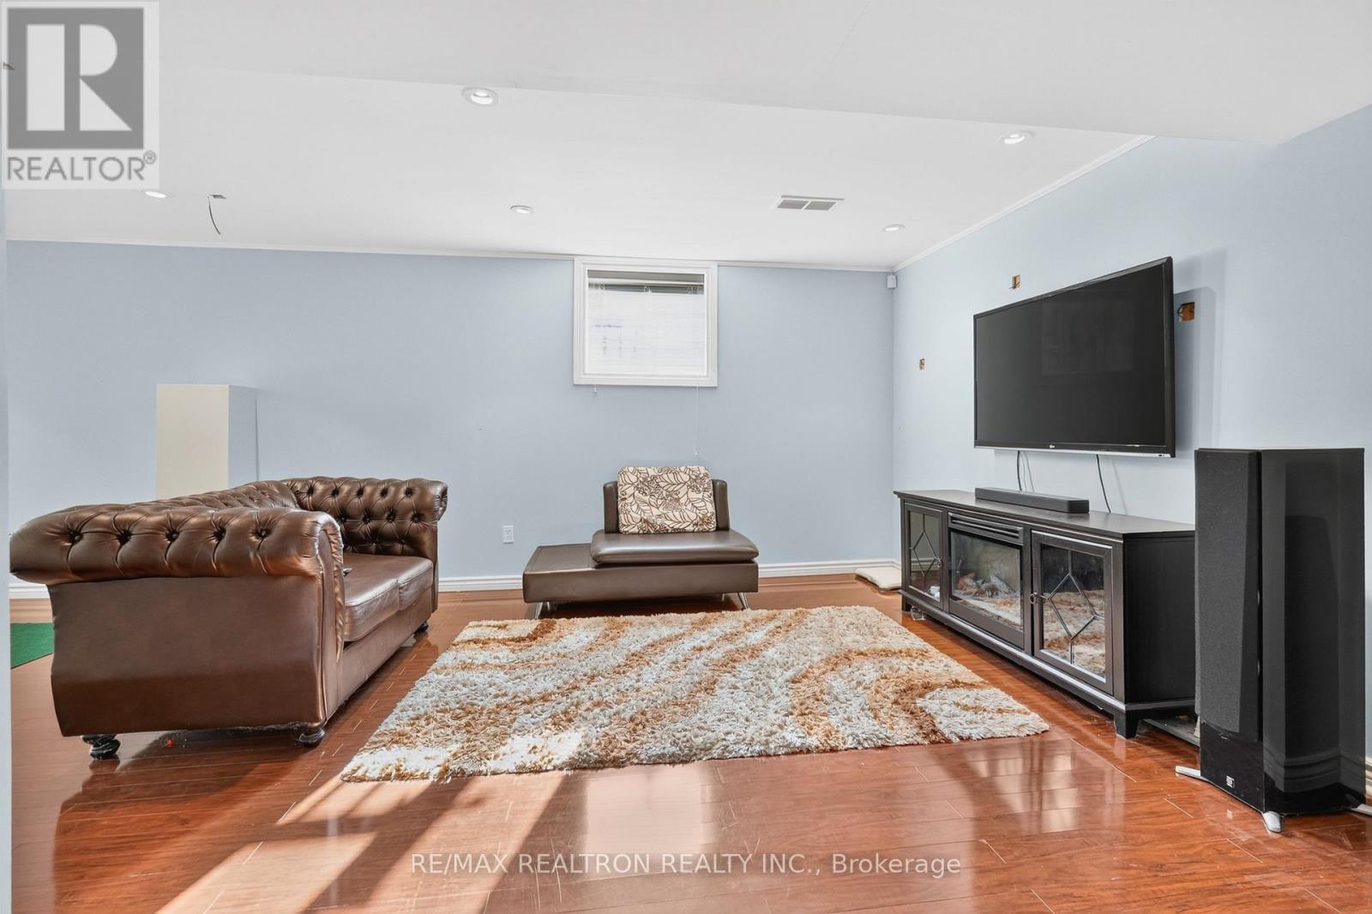
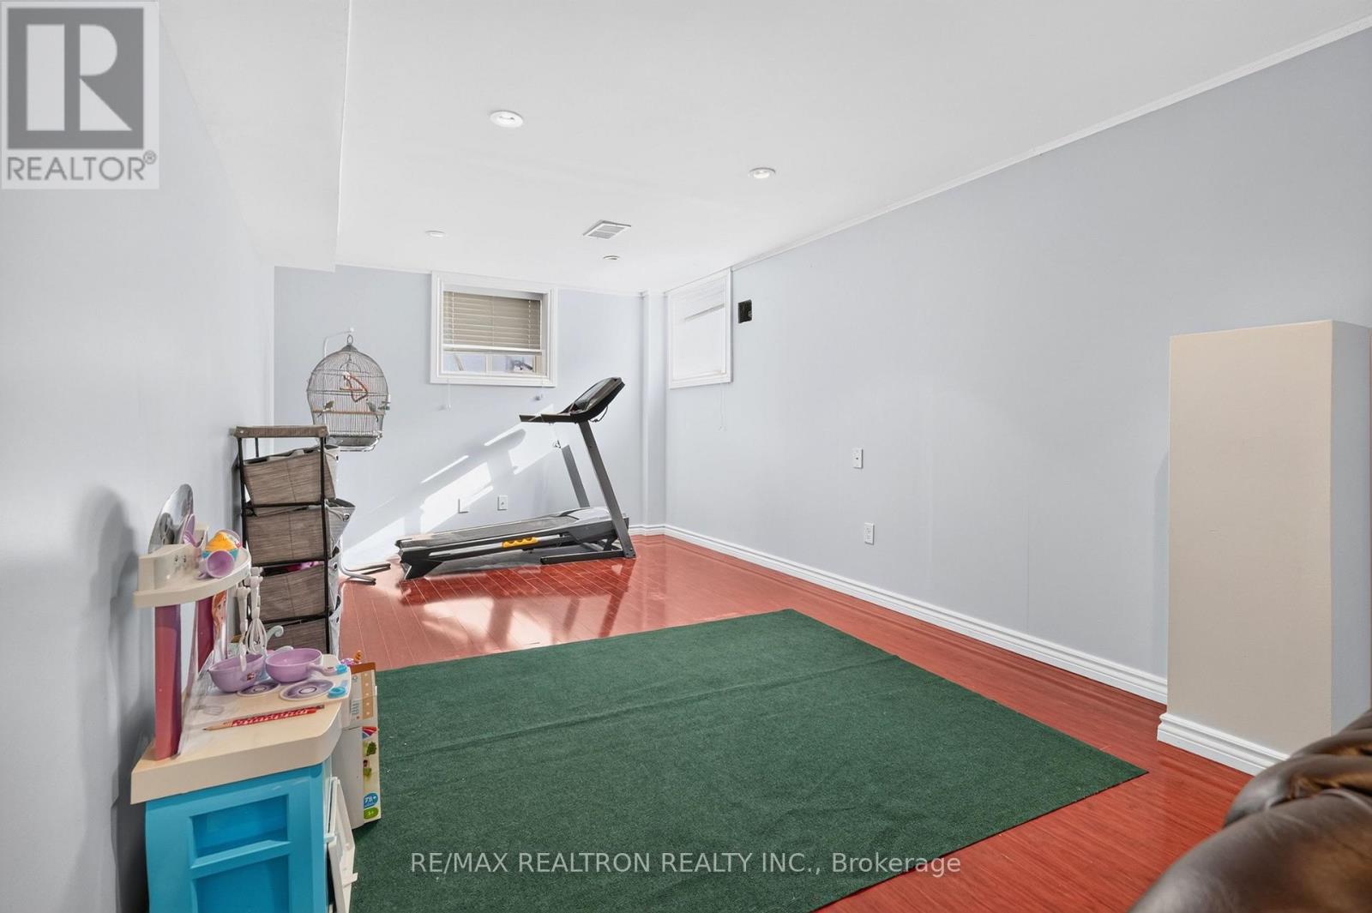
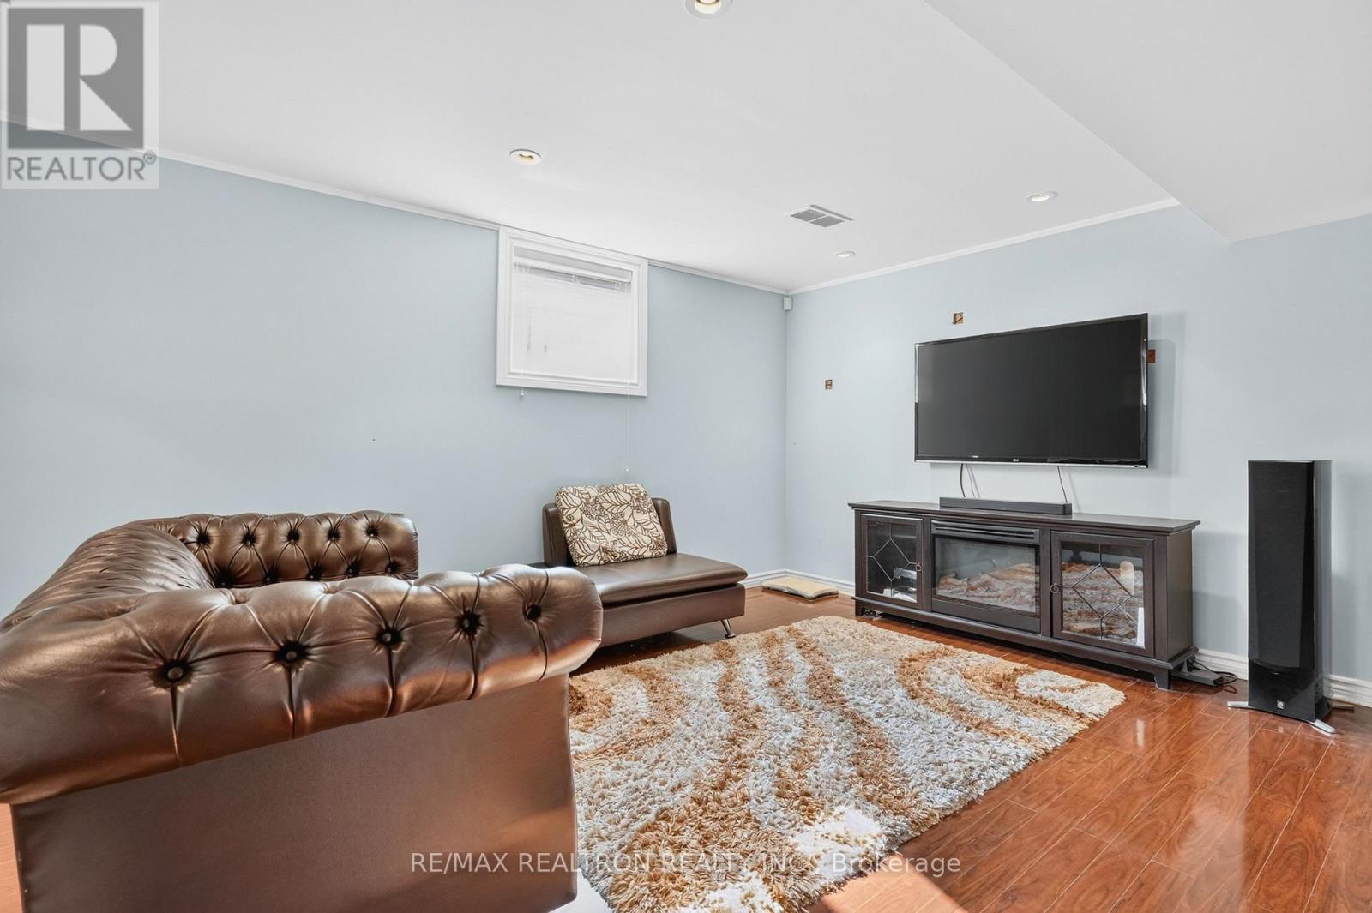
| Basement | Recreational, Games Room | Measurements not available | ||
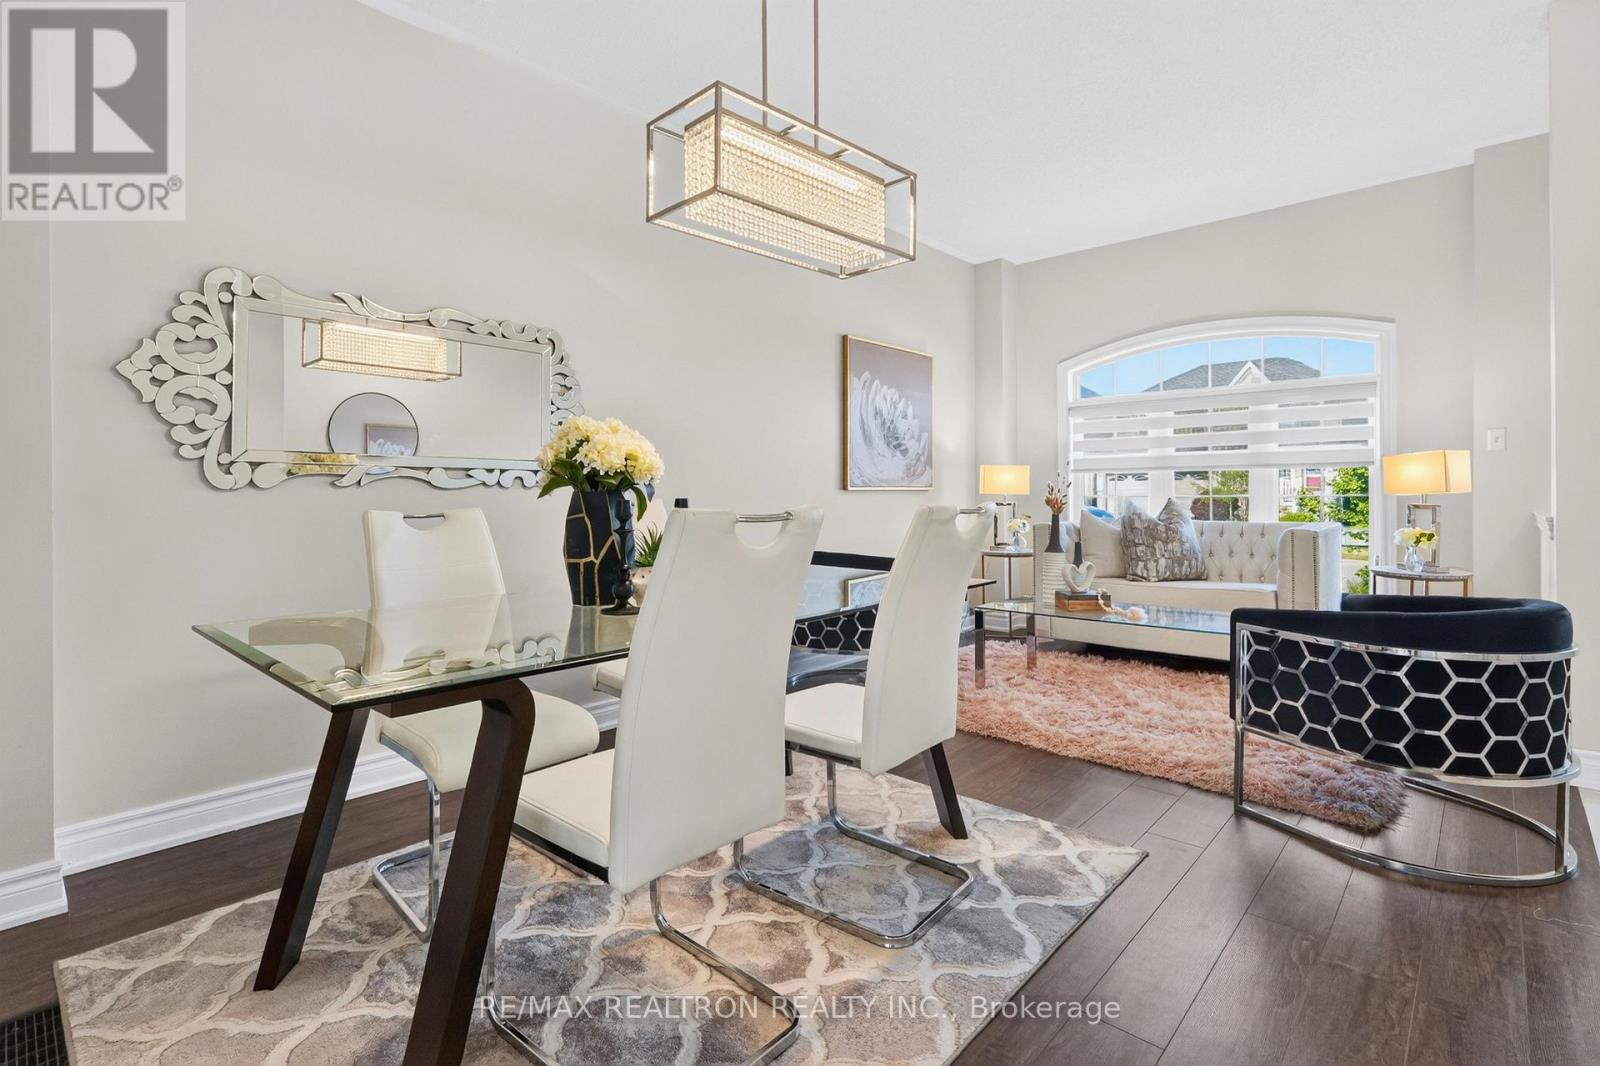
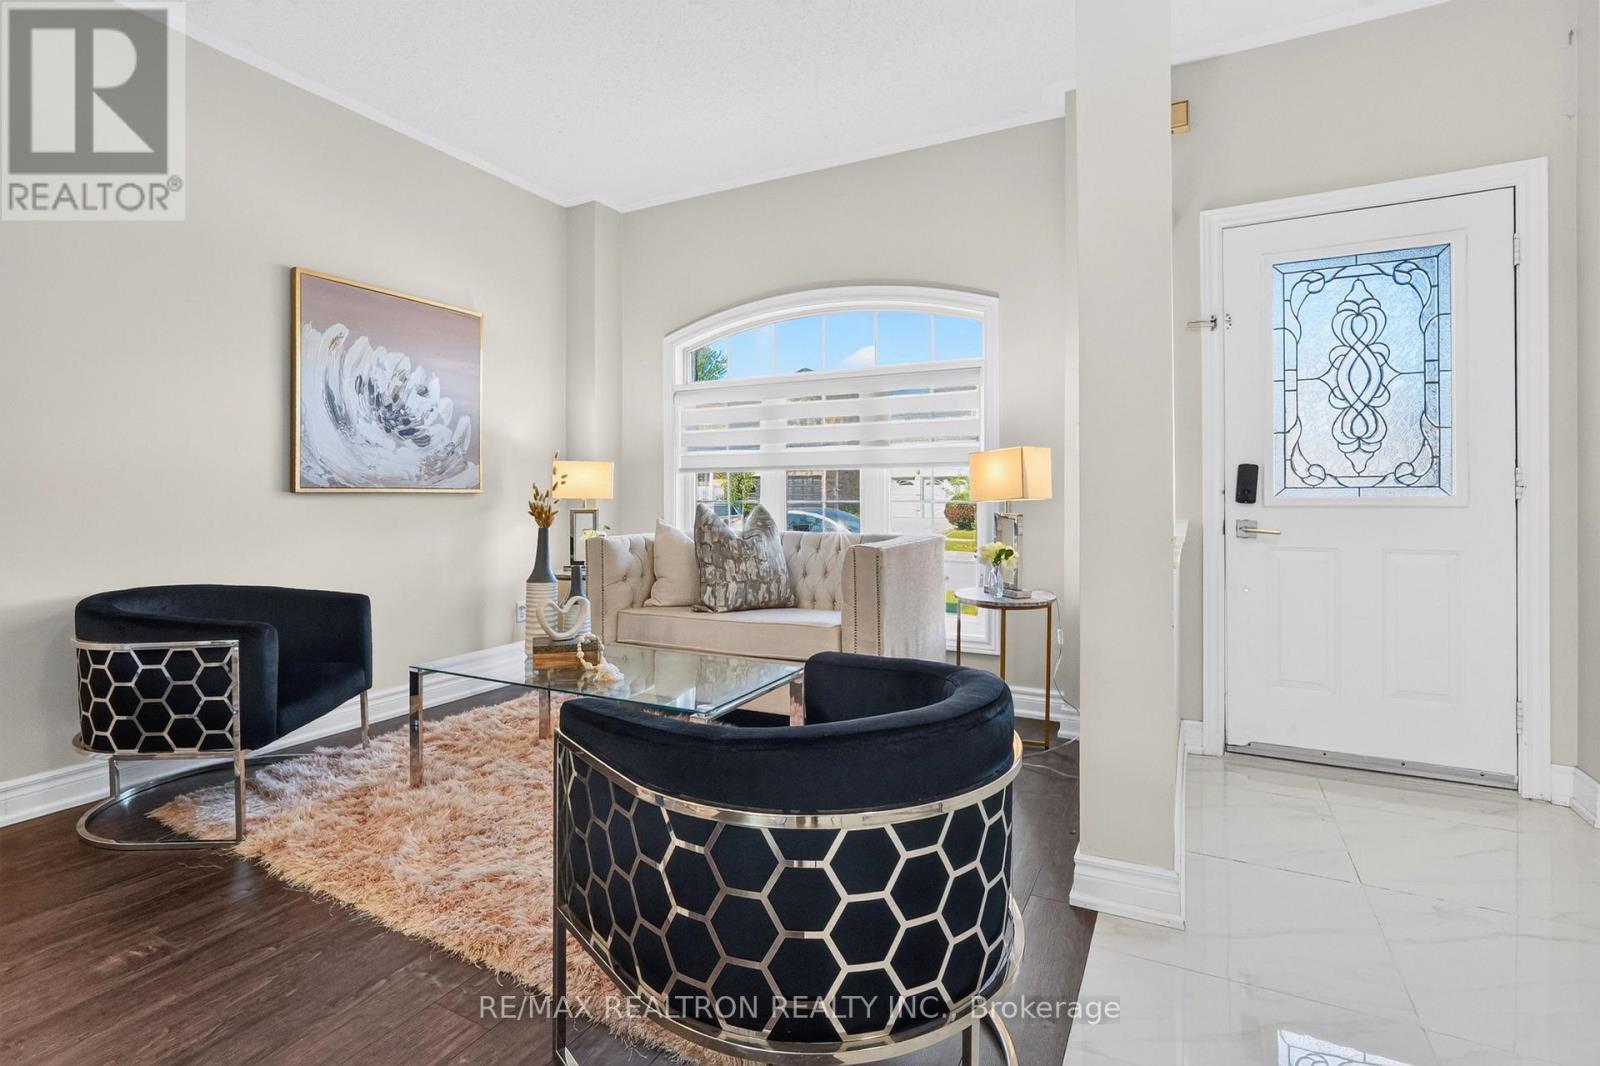
| Ground Level | Living Room | 3.07 m | 5.49 m | 3.07 m x 5.49 m |
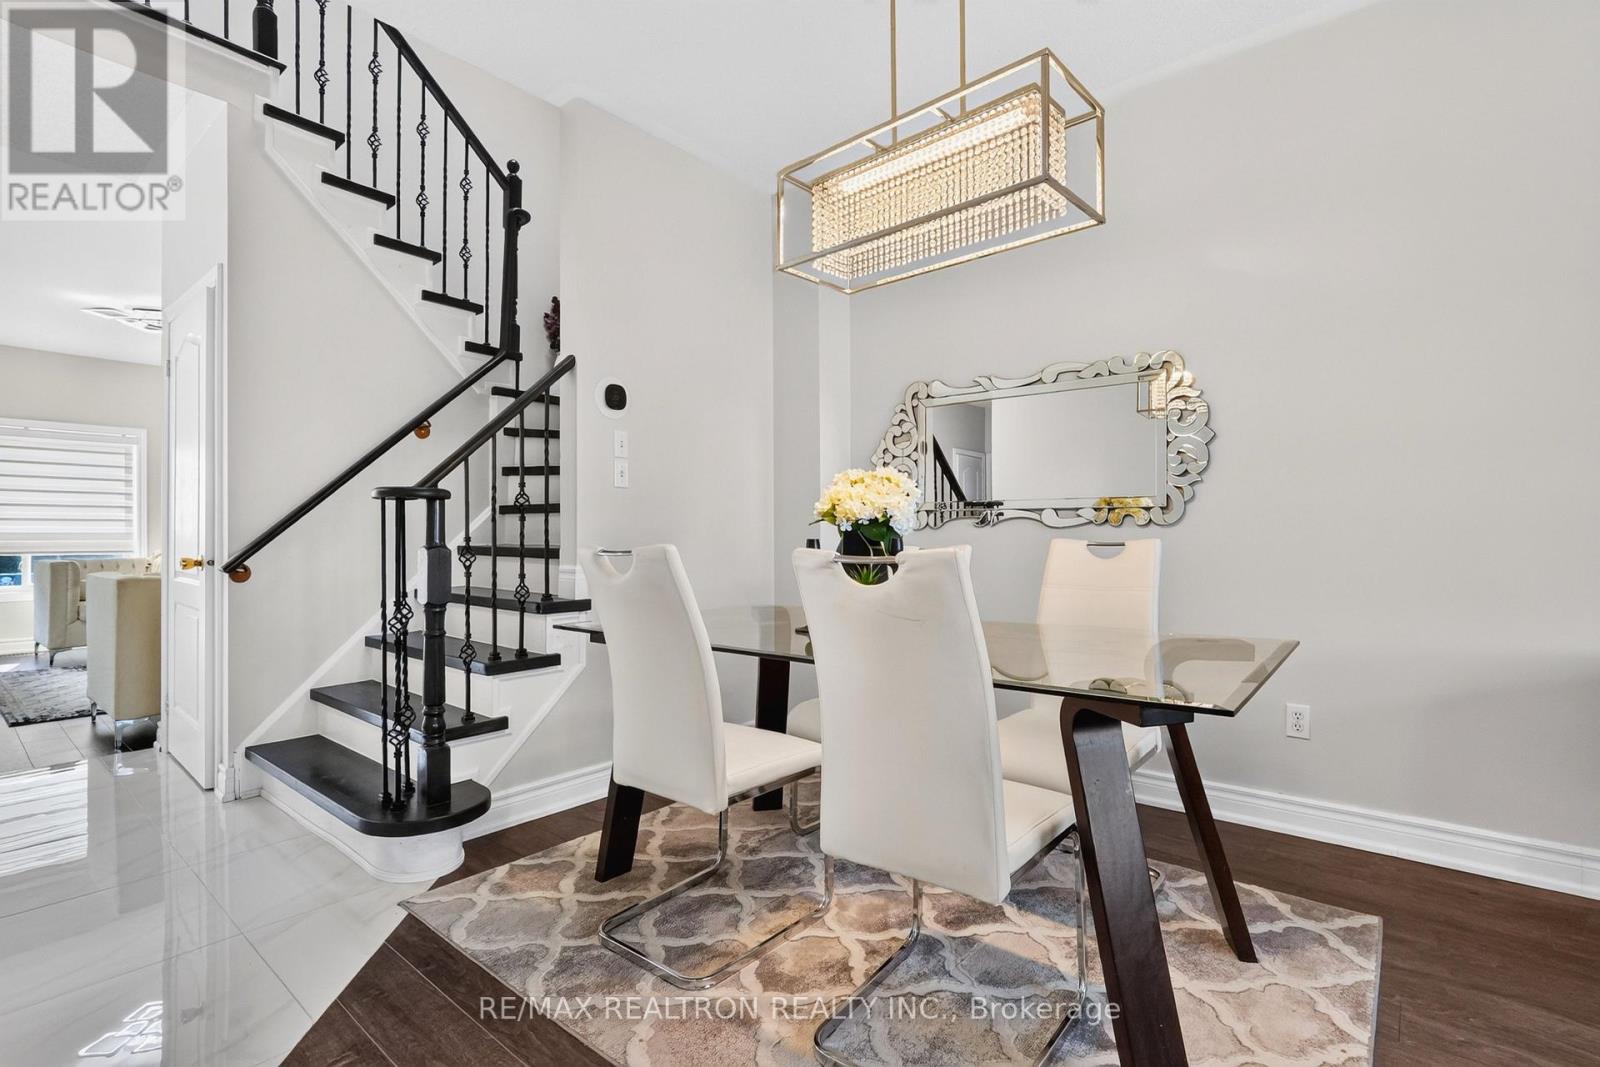
| Ground Level | Dining Room | 3.07 m | 5.49 m | 3.07 m x 5.49 m |
| Ground Level | Kitchen | 5.8 m | 3.82 m | 5.8 m x 3.82 m |
| Ground Level | Family Room | 3.7 m | 4.9 m | 3.7 m x 4.9 m |
Suresh Subramaniam
Salesperson
1801 Harwood Ave North #5
Ajax, Ontario L1T 0K8
Kiruja Sivarajah
Salesperson
2145 Avenue Road
Toronto, Ontario M5M 4B2

The trademarks REALTOR®, REALTORS®, and the REALTOR® logo are controlled by The Canadian Real Estate Association (CREA) and identify real estate professionals who are members of CREA. The trademarks MLS®, Multiple Listing Service® and the associated logos are owned by The Canadian Real Estate Association (CREA) and identify the quality of services provided by real estate professionals who are members of CREA. The trademark DDF® is owned by The Canadian Real Estate Association (CREA) and identifies CREA's Data Distribution Facility (DDF®)
July 27 2026 08:28:16
Toronto Real Estate Board
RE/MAX Realtron Realty Inc., Harvey Kalles Real Estate Ltd.

© 2026 Proptech Realty Inc., Brokerage.