
Lower - 57 Bertmount Avenue Toronto, Ontario M4M 2X8

$3,400 Monthly
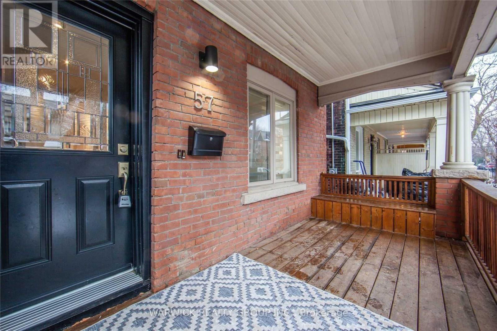
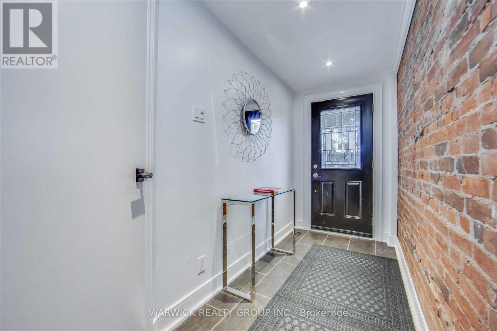
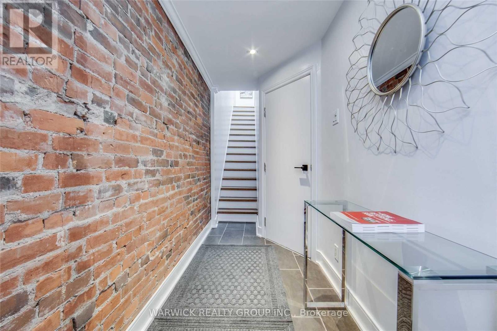
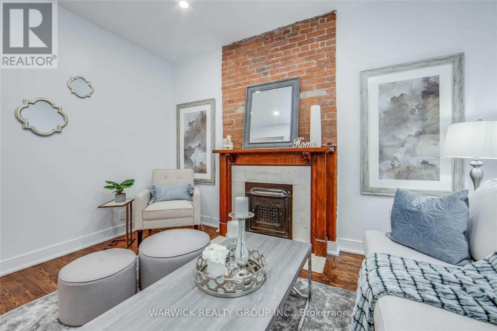
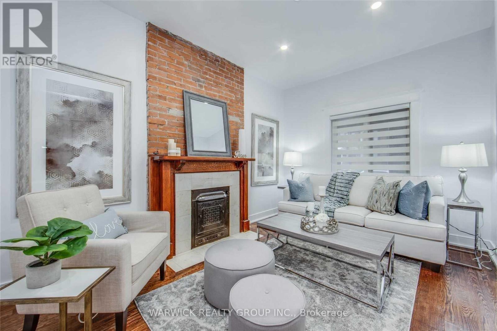
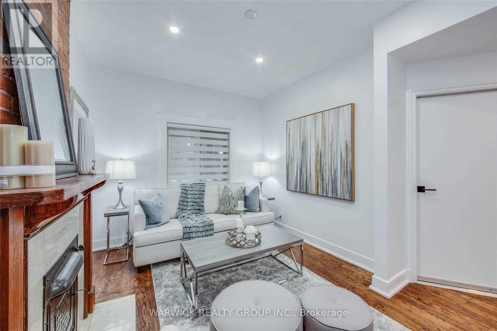
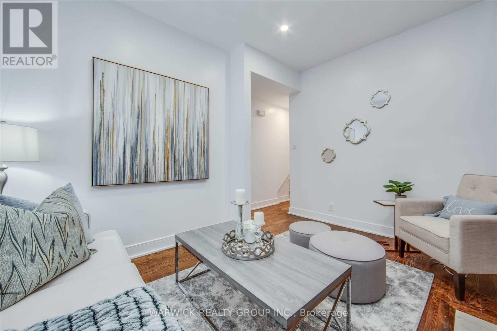
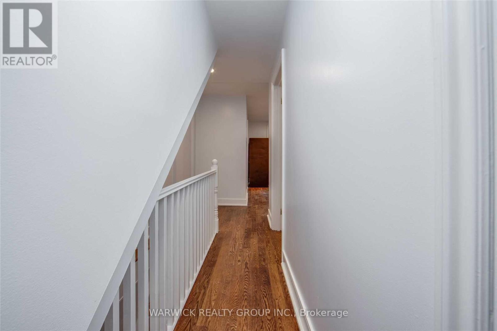
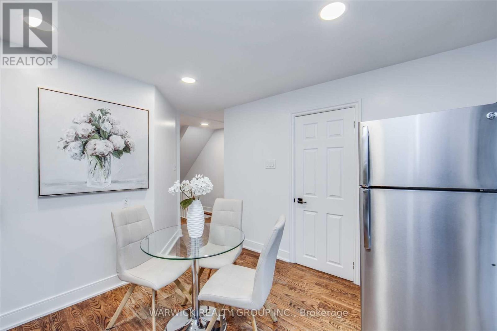
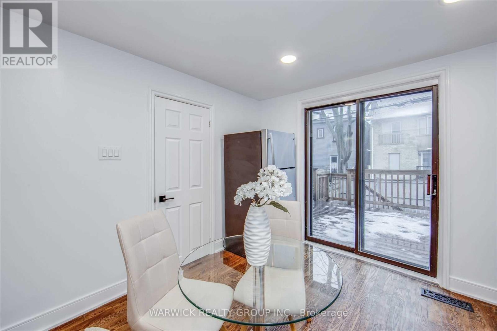
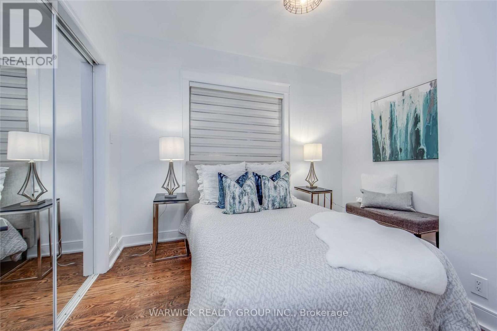
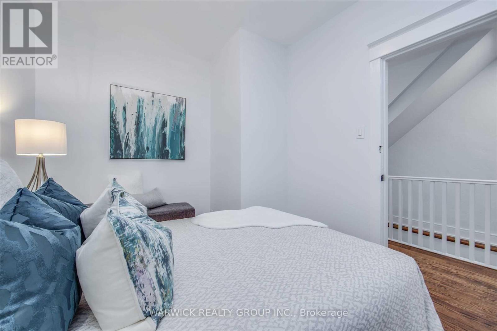
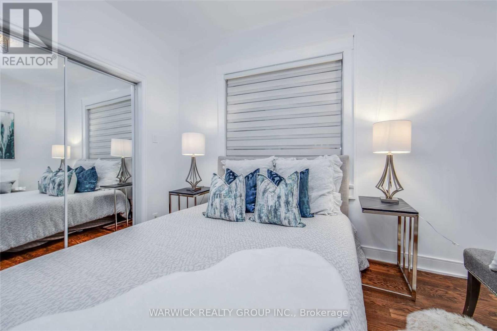
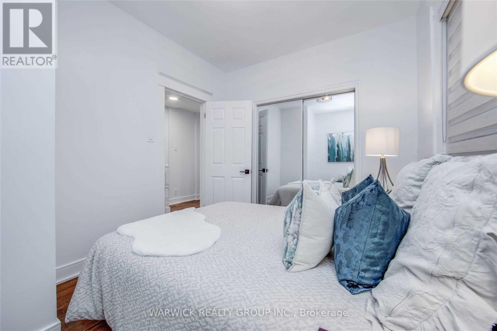
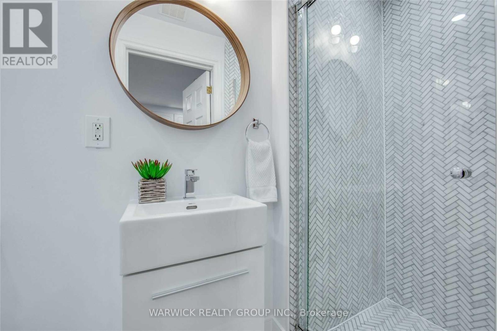
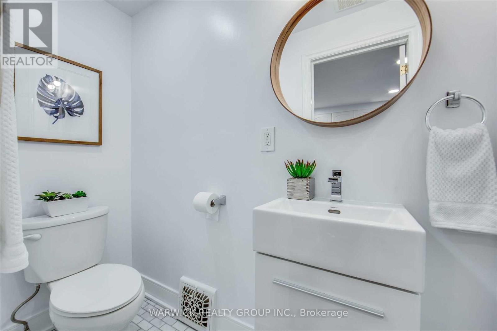
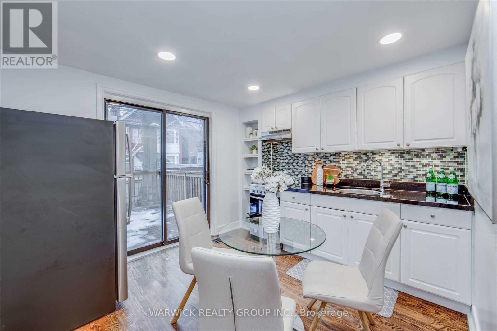
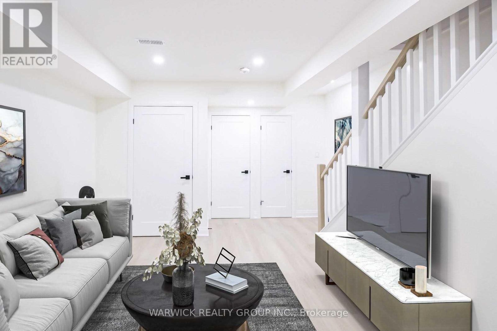
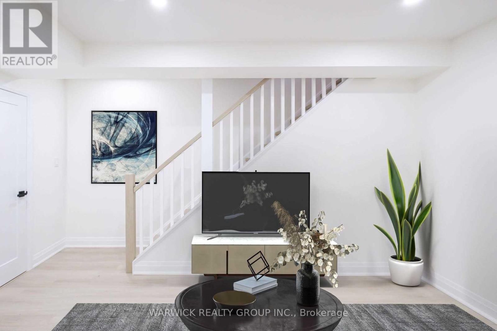
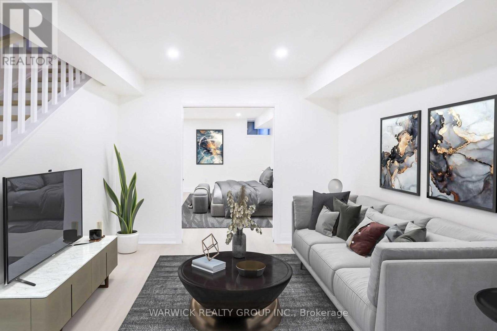
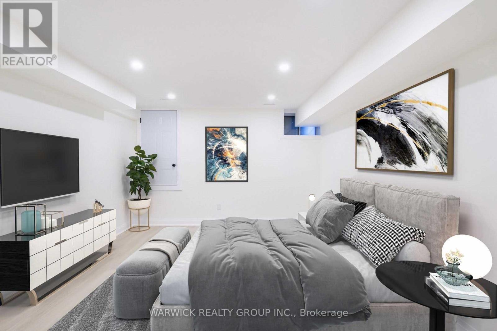
Fantastic Prime Leslieville Home for Lease! This self-contained residence features a newer kitchen, a renovated primary bedroom, an updated bathroom and a finished basement with ceilings over 8 feet and ample lighting. Ideal for families or roommates, the home showcases exposed brick walls, a charming fireplace and a private backyard. Conveniently located steps from transit and the vibrant restaurants, cafés and shops along Queen Street East. (id:60365)
Property Details
| MLS® Number | E13609896 |
| Property Type | Single Family |
| Community Name | South Riverdale |
| AmenitiesNearBy | Park, Public Transit, Schools |
Building
| BathroomTotal | 2 |
| BedroomsAboveGround | 2 |
| BedroomsTotal | 2 |
| Appliances | Dryer, Stove, Washer, Refrigerator |
| BasementDevelopment | Finished |
| BasementType | N/a (finished) |
| ConstructionStyleAttachment | Semi-detached |
| CoolingType | Wall Unit |
| ExteriorFinish | Brick |
| FireplacePresent | Yes |
| FlooringType | Wood |
| FoundationType | Concrete |
| HeatingFuel | Natural Gas |
| HeatingType | Forced Air |
| StoriesTotal | 3 |
| SizeInterior | 700 - 1100 Sqft |
| Type | House |
| UtilityWater | Municipal Water |
Parking
| No Garage |
Land
| Acreage | No |
| LandAmenities | Park, Public Transit, Schools |
| Sewer | Sanitary Sewer |
Rooms
| Level | Type | Length | Width | Dimensions |
|---|---|---|---|---|
| Basement | Bedroom | 3.95 m | 7.97 m | 3.95 m x 7.97 m |
| Basement | Bathroom | 1.5 m | 2.66 m | 1.5 m x 2.66 m |
| Main Level | Living Room | 3.62 m | 3.93 m | 3.62 m x 3.93 m |
| Main Level | Kitchen | 3.19 m | 3.75 m | 3.19 m x 3.75 m |
| Main Level | Bedroom | 2.76 m | 3.52 m | 2.76 m x 3.52 m |
| Main Level | Bathroom | 0.89 m | 3.02 m | 0.89 m x 3.02 m |
Raymond Chan
Broker of Record
111 Peter St #700
Toronto, Ontario M5V 2G9

The trademarks REALTOR®, REALTORS®, and the REALTOR® logo are controlled by The Canadian Real Estate Association (CREA) and identify real estate professionals who are members of CREA. The trademarks MLS®, Multiple Listing Service® and the associated logos are owned by The Canadian Real Estate Association (CREA) and identify the quality of services provided by real estate professionals who are members of CREA. The trademark DDF® is owned by The Canadian Real Estate Association (CREA) and identifies CREA's Data Distribution Facility (DDF®)
July 27 2026 07:55:49
Toronto Real Estate Board
Warwick Realty Group Inc.

© 2026 Proptech Realty Inc., Brokerage.