
11 Lidstone Street Cambridge, Ontario N1T 0G2

$2,899 Monthly
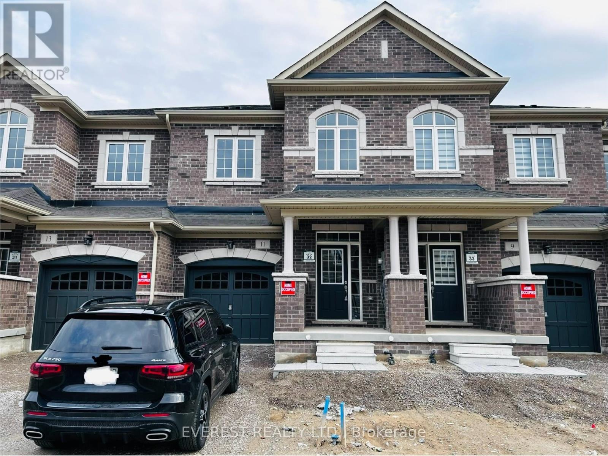
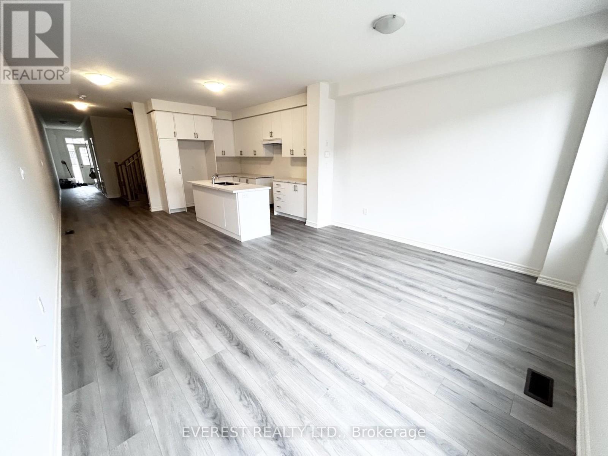
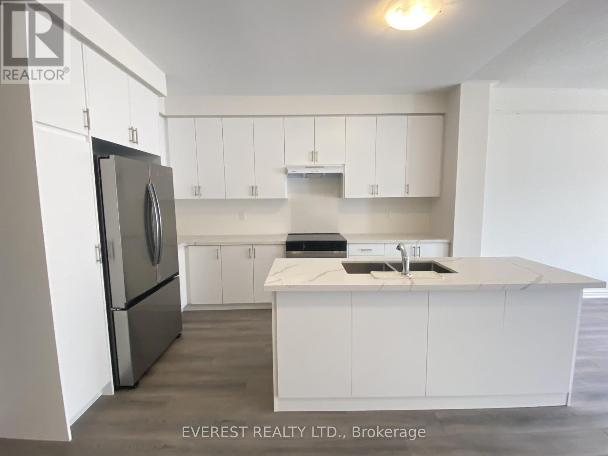
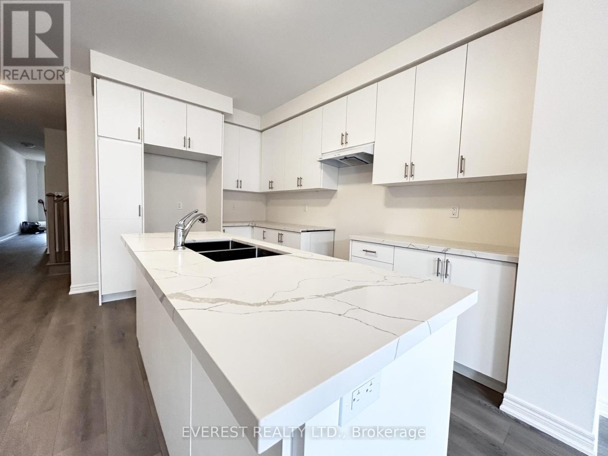
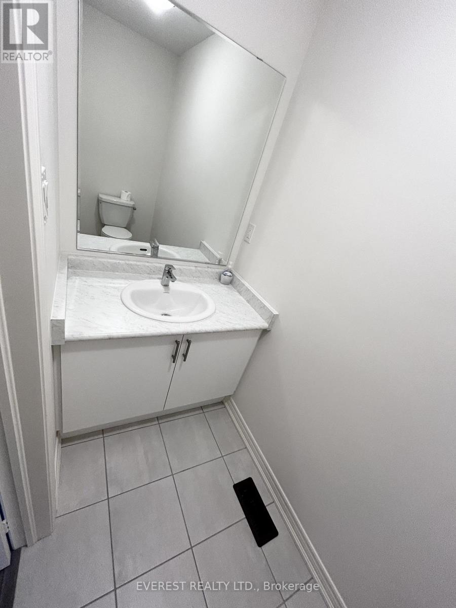
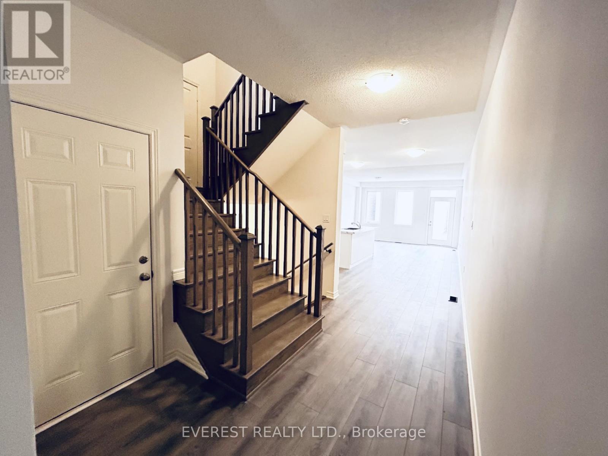
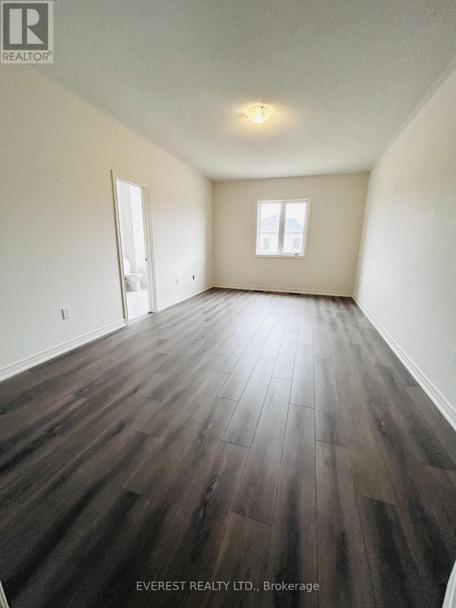
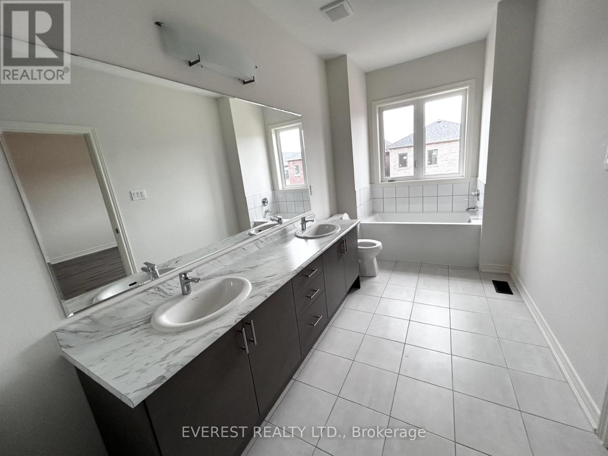
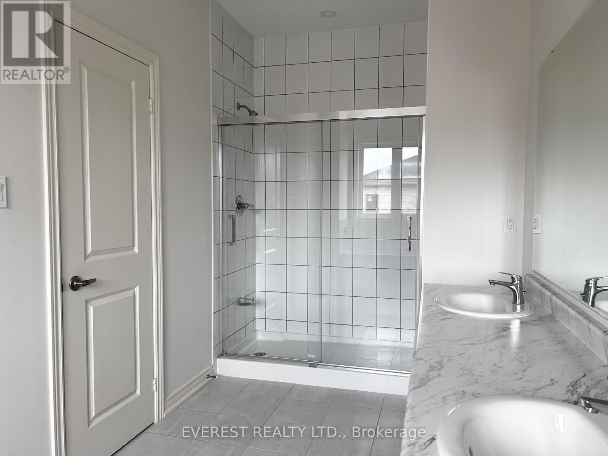
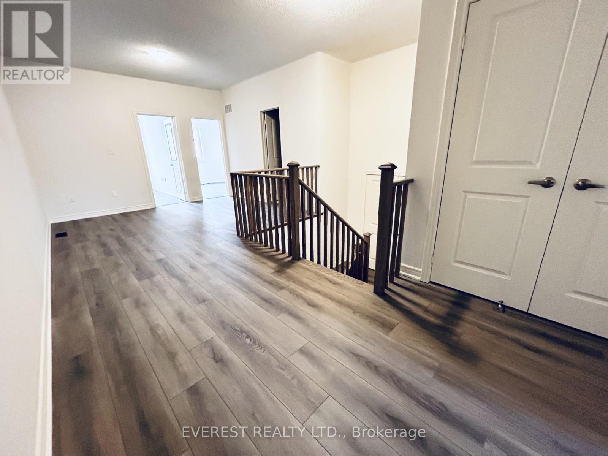
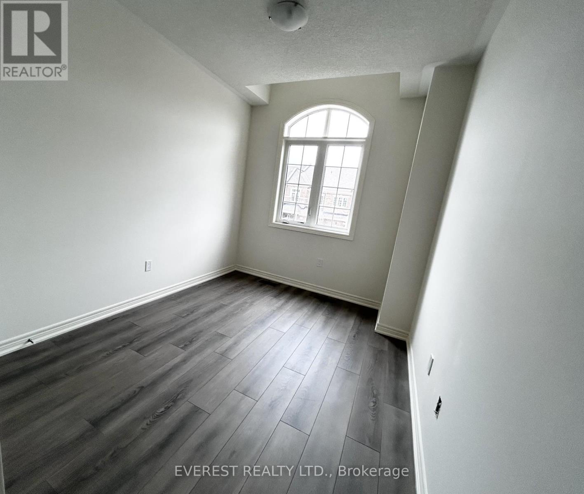
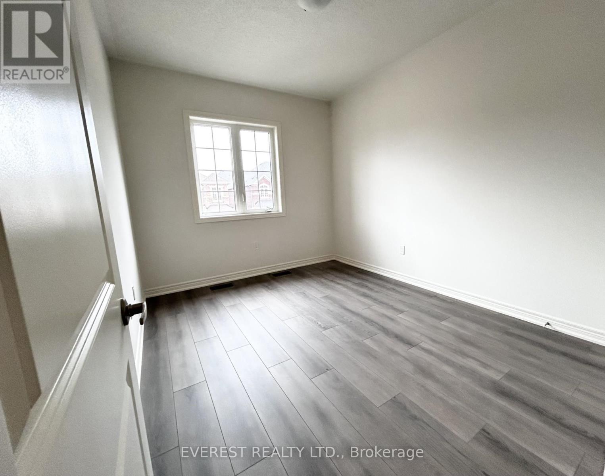
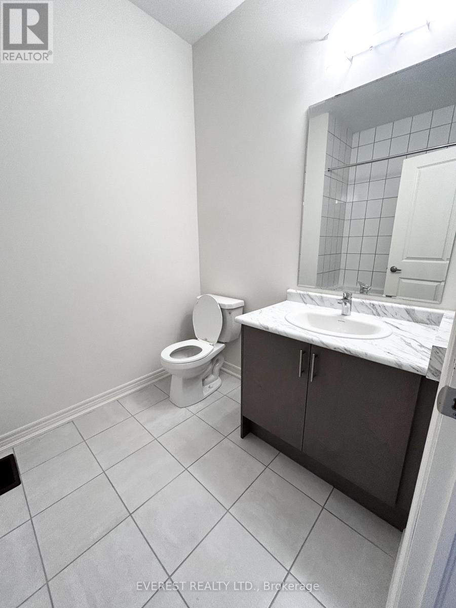
Beautiful, nearly new executive townhouse for lease in one of Cambridge's most desirable communities! Spanning over 2,100 sq. ft. of bright and modern living space, this 3 bedrooms, 2.5 bathrooms home with a versatile loft is perfect for families seeking comfort, style, and convenience. This bright, carpet-free home is filled with natural light and features an open-concept layout designed for modern living. The main floor offers a welcoming foyer, spacious living and dining areas, and a stylish kitchen complete with tall cabinetry, quartz countertops, a large centrel island, and upgraded stainless steel appliances, making it the perfect space for everyday living and entertaining. Upstairs, you'll find three generously sized bedrooms, a versatile loft ideal for a home office, family room, or play area, and a spacious primary suite featuring his-and-hers closets and a private 5-piece ensuite. This move-in ready home includes all appliances and window coverings. Conveniently located close to schools, parks, FreshCo, Zehrs, Walmart, community centres, Cineplex, banks, gyms, golf courses, restaurants, and many other everyday amenities. Enjoy easy commuting with just a 10-minute drive to Highway 401 and 20 minutes to Highway 403. Conestoga College, the University of Waterloo, Wilfrid Laurier University, and the University of Guelph are all within easy driving distance. Don't miss this opportunity to lease a beautiful, modern home in a thriving, family-friendly neighborhood. Available for immediate occupancy. (id:60365)
Property Details
| MLS® Number | X13609858 |
| Property Type | Single Family |
| EquipmentType | Water Heater |
| Features | Carpet Free, Sump Pump |
| ParkingSpaceTotal | 2 |
| RentalEquipmentType | Water Heater |
Building
| BathroomTotal | 3 |
| BedroomsAboveGround | 3 |
| BedroomsTotal | 3 |
| Age | 0 To 5 Years |
| Appliances | Water Softener |
| BasementDevelopment | Unfinished |
| BasementType | N/a (unfinished) |
| ConstructionStyleAttachment | Attached |
| CoolingType | Central Air Conditioning |
| ExteriorFinish | Brick |
| FlooringType | Laminate |
| FoundationType | Concrete |
| HalfBathTotal | 1 |
| HeatingFuel | Natural Gas |
| HeatingType | Forced Air |
| StoriesTotal | 2 |
| SizeInterior | 2000 - 2500 Sqft |
| Type | Row / Townhouse |
| UtilityWater | Municipal Water |
Parking
| Garage |
Land
| Acreage | No |
| Sewer | Sanitary Sewer |
Rooms
| Level | Type | Length | Width | Dimensions |
|---|---|---|---|---|
| Second Level | Primary Bedroom | 6.34 m | 3.66 m | 6.34 m x 3.66 m |
| Second Level | Bedroom 2 | 3.81 m | 3.77 m | 3.81 m x 3.77 m |
| Second Level | Bedroom 3 | 3.87 m | 2.74 m | 3.87 m x 2.74 m |
| Second Level | Loft | 3.9 m | 3.35 m | 3.9 m x 3.35 m |
| Second Level | Laundry Room | 1.22 m | 1.83 m | 1.22 m x 1.83 m |
| Main Level | Living Room | 4.66 m | 4.08 m | 4.66 m x 4.08 m |
| Main Level | Dining Room | 4.66 m | 4.08 m | 4.66 m x 4.08 m |
| Main Level | Eating Area | 3.96 m | 2.23 m | 3.96 m x 2.23 m |
| Main Level | Kitchen | 3.96 m | 2.44 m | 3.96 m x 2.44 m |
https://www.realtor.ca/real-estate/30083867/11-lidstone-street-cambridge
Rajan Tamang
Broker
735 Twain Ave #2
Mississauga, Ontario L5W 1X1

The trademarks REALTOR®, REALTORS®, and the REALTOR® logo are controlled by The Canadian Real Estate Association (CREA) and identify real estate professionals who are members of CREA. The trademarks MLS®, Multiple Listing Service® and the associated logos are owned by The Canadian Real Estate Association (CREA) and identify the quality of services provided by real estate professionals who are members of CREA. The trademark DDF® is owned by The Canadian Real Estate Association (CREA) and identifies CREA's Data Distribution Facility (DDF®)
July 27 2026 08:03:55
Toronto Real Estate Board
Everest Realty Ltd.

© 2026 Proptech Realty Inc., Brokerage.