
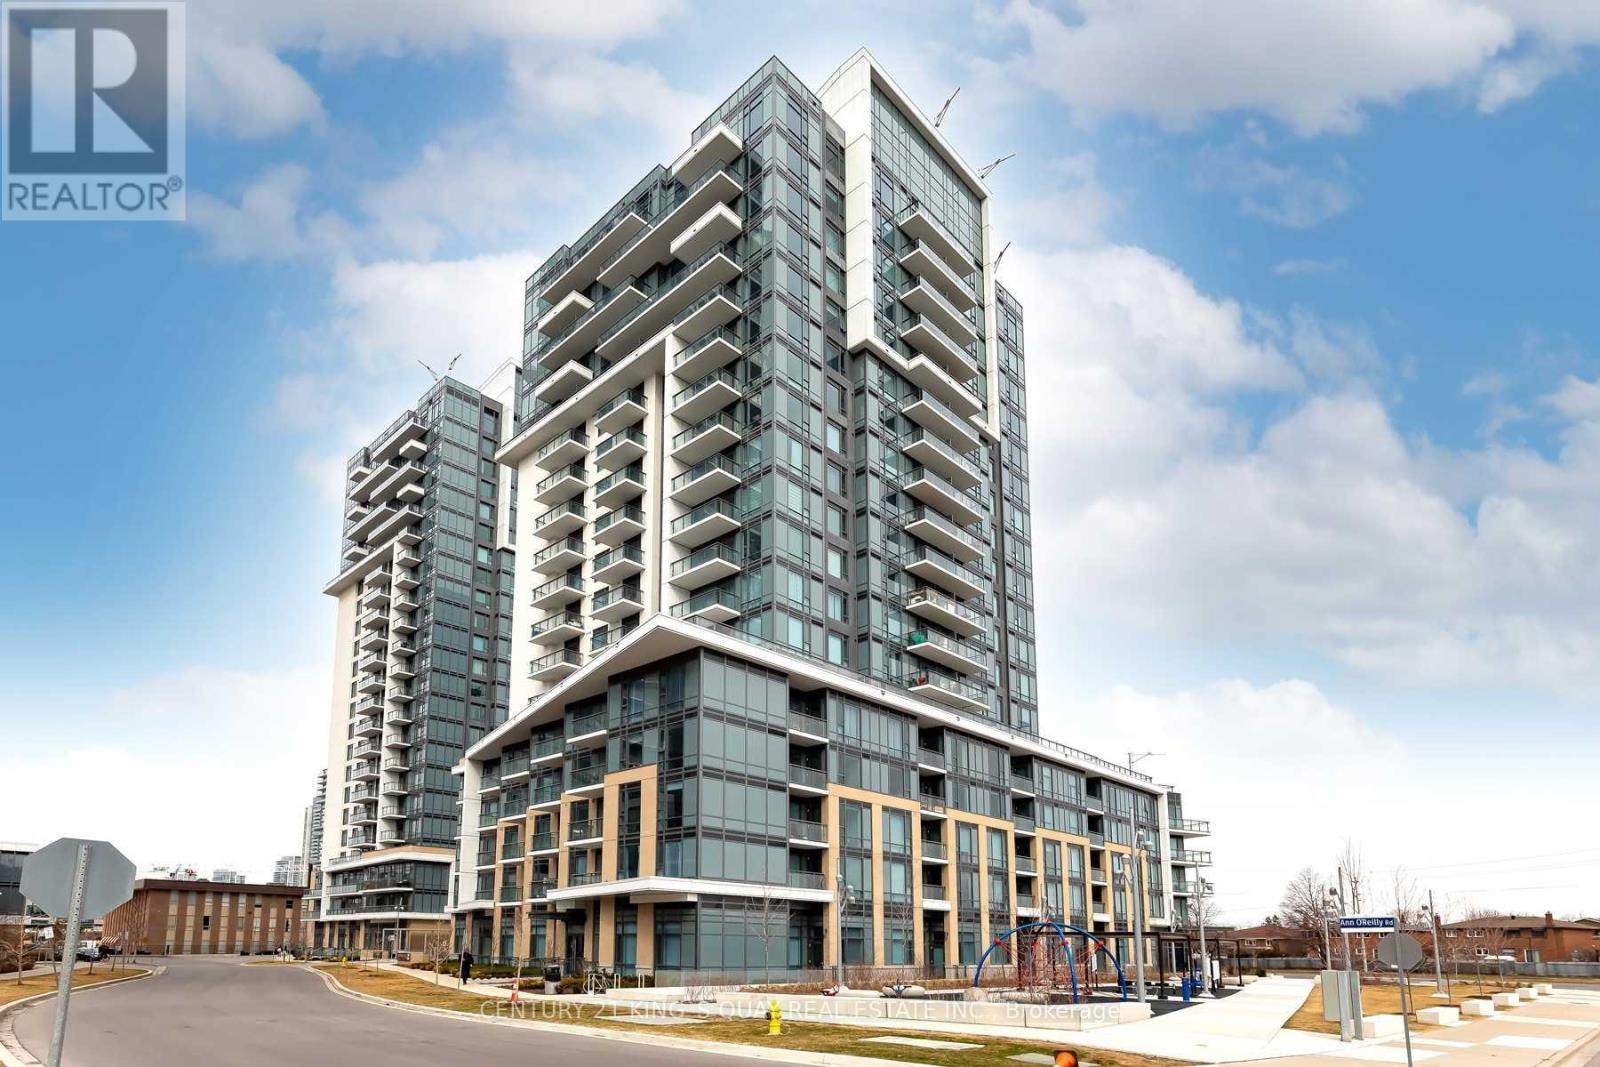
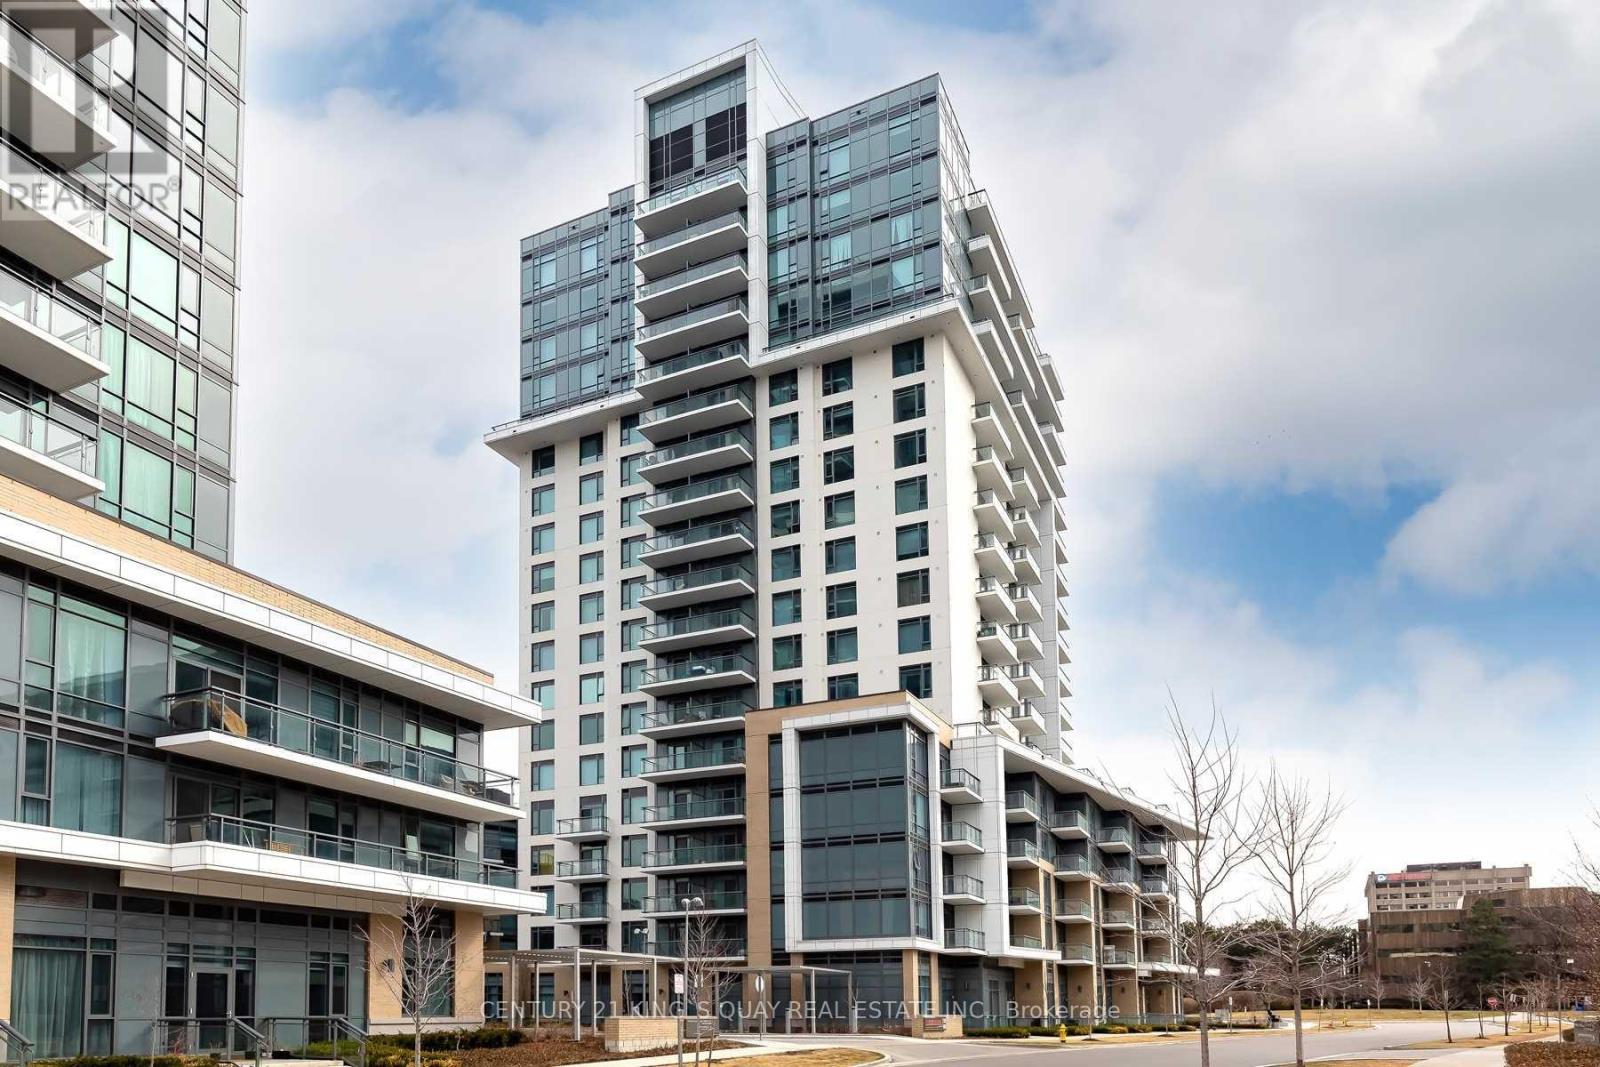
459 - 60 Ann O'reilly Road Toronto, Ontario M2J 0C9

$2,700 Monthly
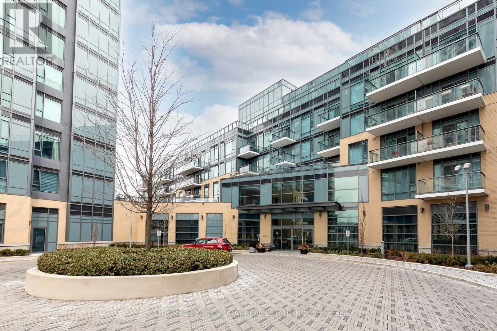
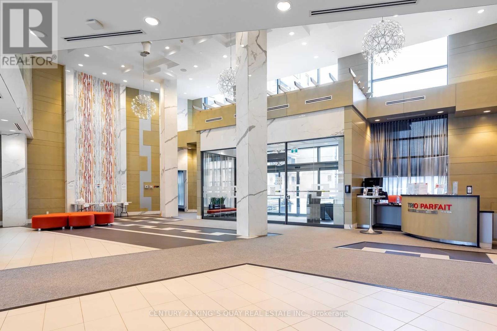
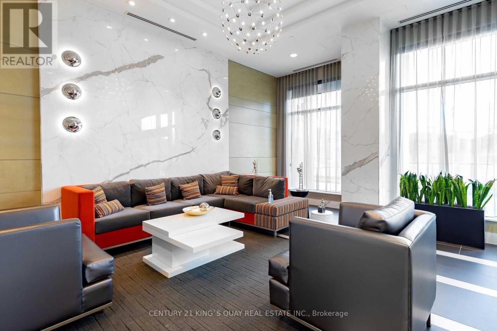
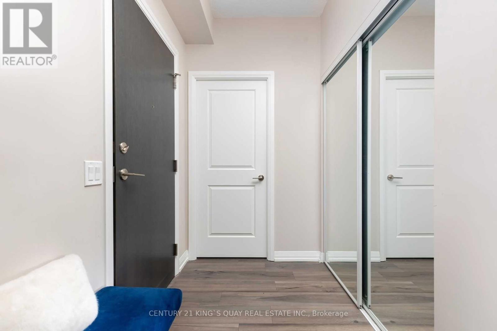
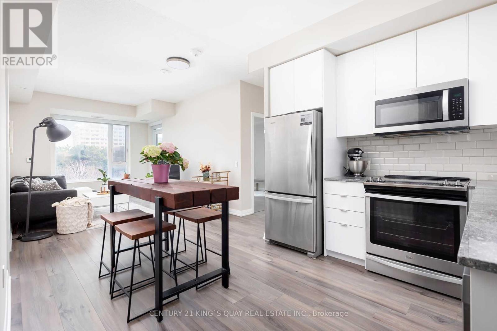
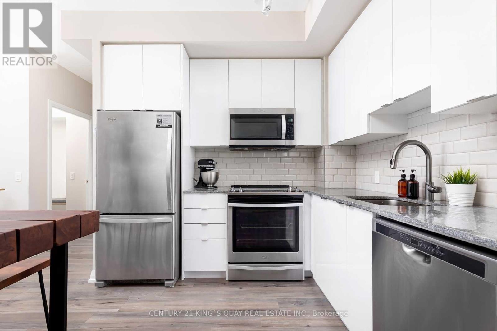
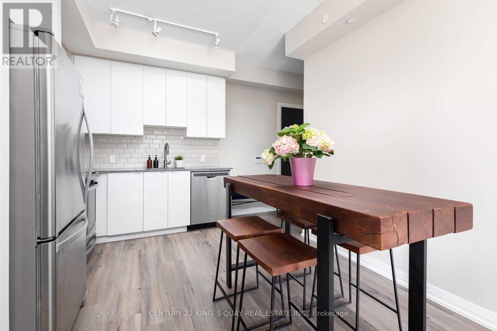
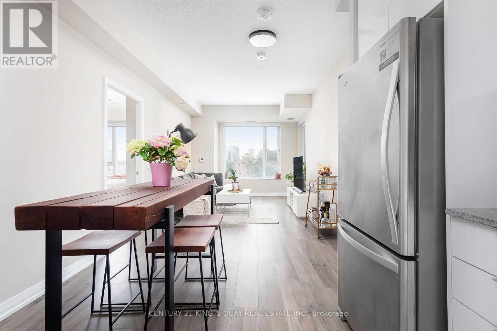
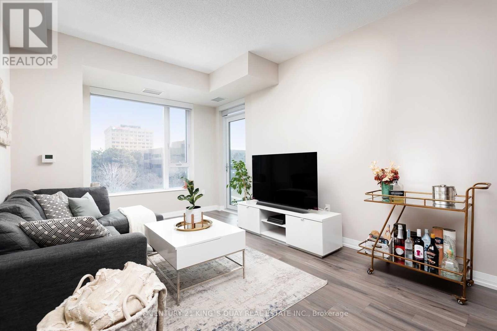
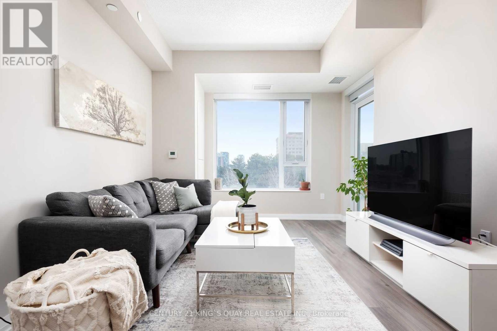
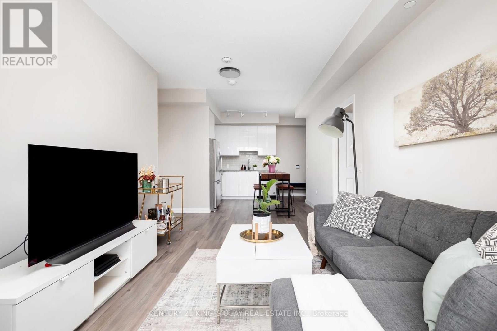
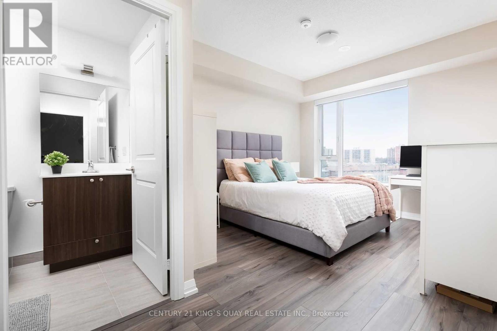
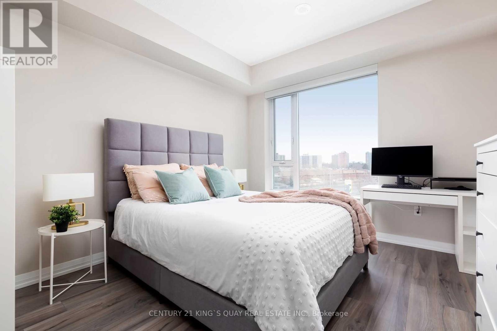
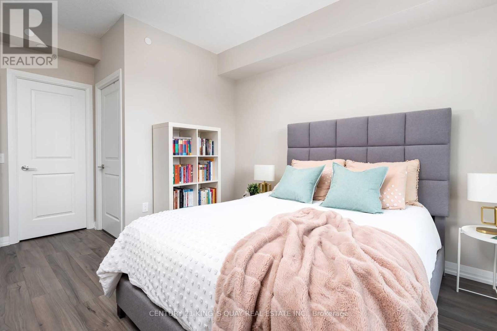
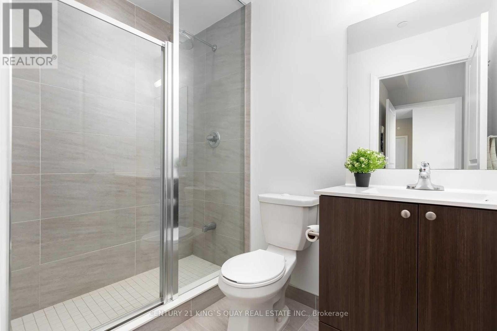
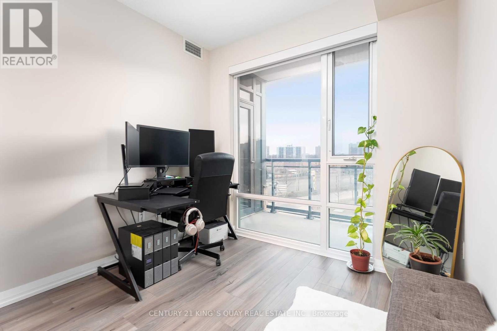
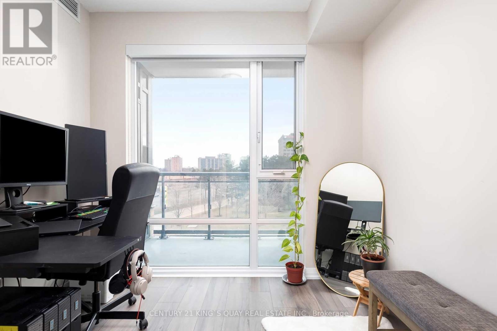
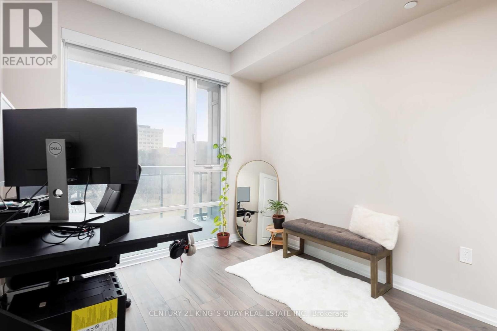
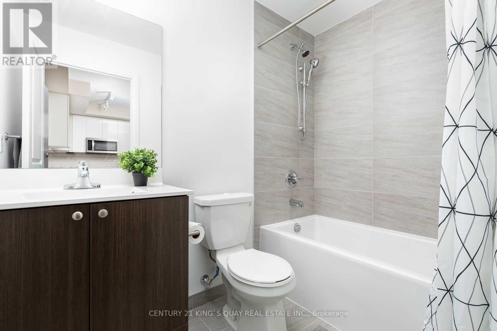
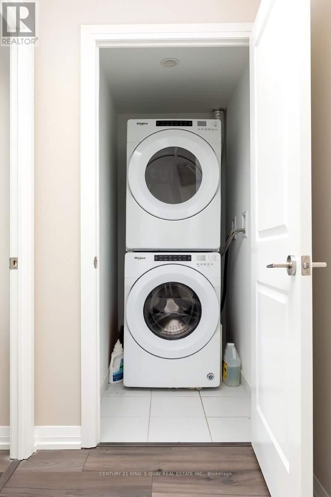
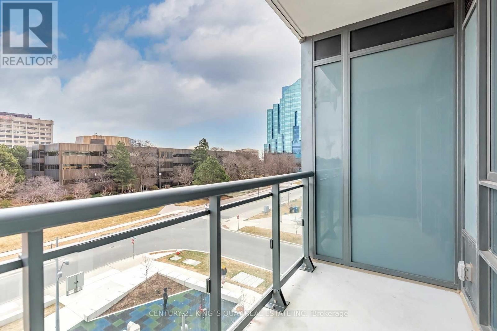
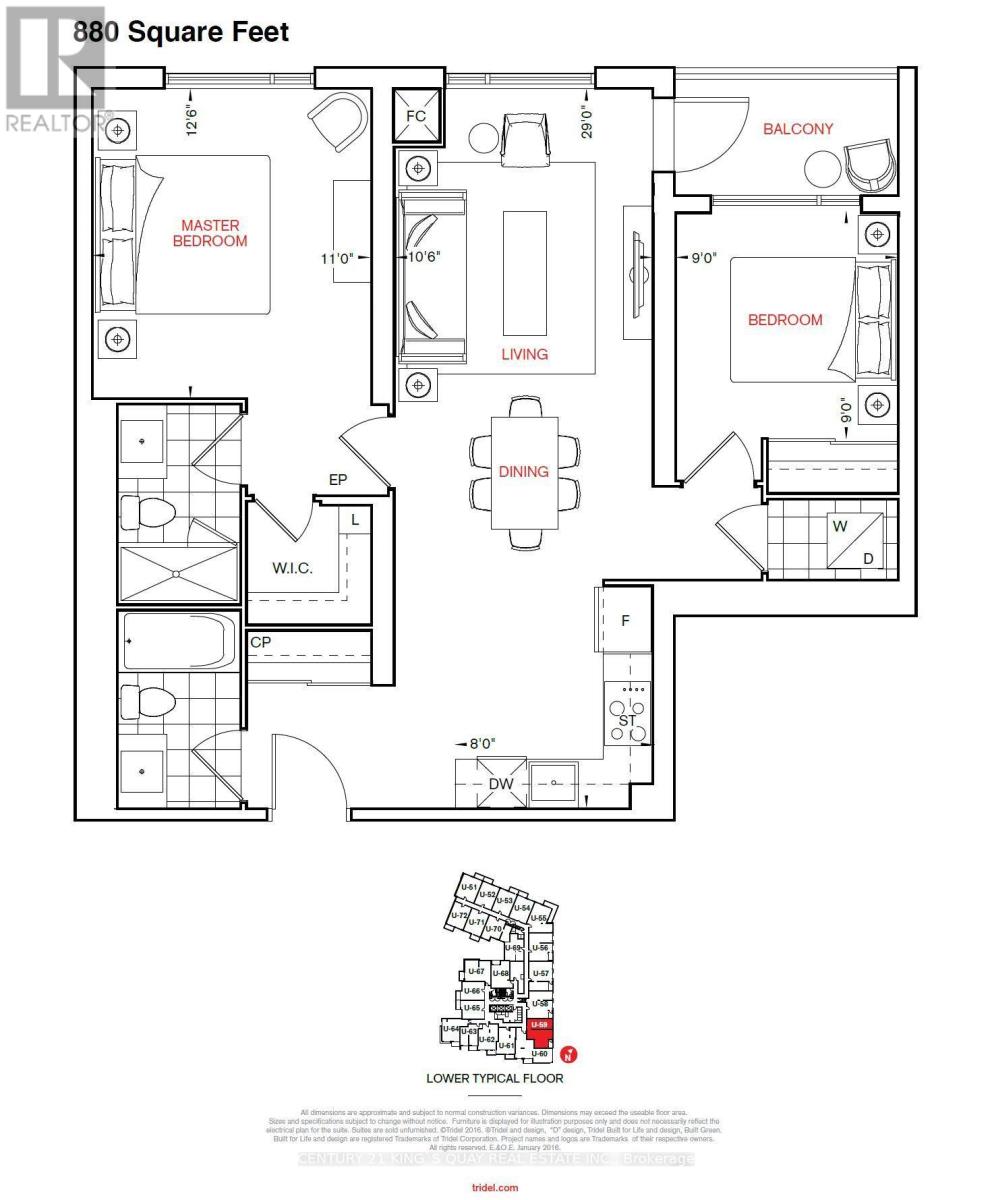
Tridel's World Class Condo In Great Location Of North York. Excellent Floor Plan With Split Bedroom Layout. Full Sized Appliances In Kitchen, Large Windows With Clear View For All Bedroom And Living Room Give A Spacious Feel And The Unobstructed East Facing Views. 9 Foot Ceilings. Hotel Grade Amenities Such As Pool, Fitness Room, Yoga Studio, Theatre Room, Guest Suite, Outdoor Terrace W/Bbq & Much More! Minutes To Fairview Mall, 401/404, Bus Stop At Downstair **Staging Photos** (id:60365)
Property Details
| MLS® Number | C13610220 |
| Property Type | Single Family |
| Community Name | Henry Farm |
| AmenitiesNearBy | Public Transit |
| CommunityFeatures | Pets Allowed With Restrictions |
| Features | Balcony, In Suite Laundry |
| ParkingSpaceTotal | 1 |
| PoolType | Indoor Pool |
Building
| BathroomTotal | 2 |
| BedroomsAboveGround | 2 |
| BedroomsTotal | 2 |
| Age | 0 To 5 Years |
| Amenities | Security/concierge, Exercise Centre, Sauna, Storage - Locker |
| BasementType | None |
| CoolingType | Central Air Conditioning |
| ExteriorFinish | Concrete |
| FlooringType | Laminate |
| HeatingFuel | Natural Gas |
| HeatingType | Forced Air |
| SizeInterior | 800 - 899 Sqft |
| Type | Apartment |
Parking
| Underground | |
| Garage |
Land
| Acreage | No |
| LandAmenities | Public Transit |
Rooms
| Level | Type | Length | Width | Dimensions |
|---|---|---|---|---|
| Ground Level | Kitchen | 3.2 m | 2.5 m | 3.2 m x 2.5 m |
| Ground Level | Dining Room | 6.1 m | 3.2 m | 6.1 m x 3.2 m |
| Ground Level | Living Room | 6.1 m | 3.2 m | 6.1 m x 3.2 m |
| Ground Level | Primary Bedroom | 3.78 m | 3.35 m | 3.78 m x 3.35 m |
| Ground Level | Bedroom | 3.2 m | 3.2 m | 3.2 m x 3.2 m |
https://www.realtor.ca/real-estate/30083993/459-60-ann-oreilly-road-toronto-henry-farm-henry-farm
Tony Li
Salesperson
7303 Warden Ave #101
Markham, Ontario L3R 5Y6

The trademarks REALTOR®, REALTORS®, and the REALTOR® logo are controlled by The Canadian Real Estate Association (CREA) and identify real estate professionals who are members of CREA. The trademarks MLS®, Multiple Listing Service® and the associated logos are owned by The Canadian Real Estate Association (CREA) and identify the quality of services provided by real estate professionals who are members of CREA. The trademark DDF® is owned by The Canadian Real Estate Association (CREA) and identifies CREA's Data Distribution Facility (DDF®)
July 27 2026 08:27:05
Toronto Real Estate Board
Century 21 King's Quay Real Estate Inc.

© 2026 Proptech Realty Inc., Brokerage.