
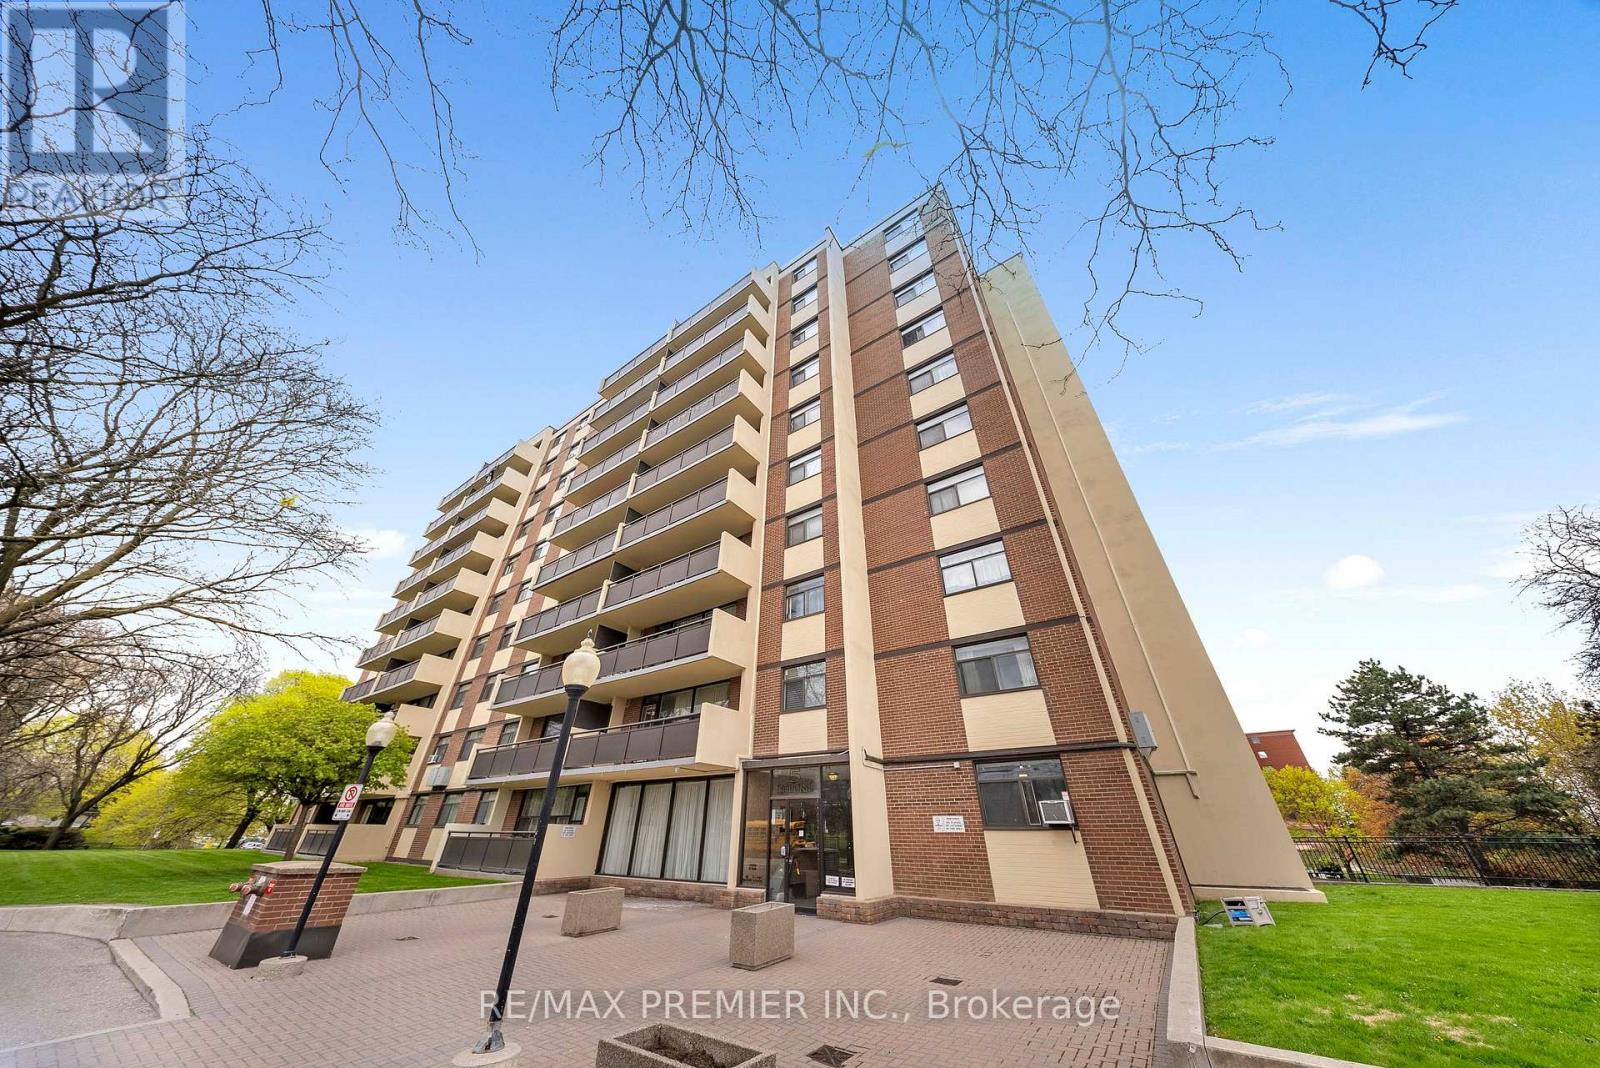
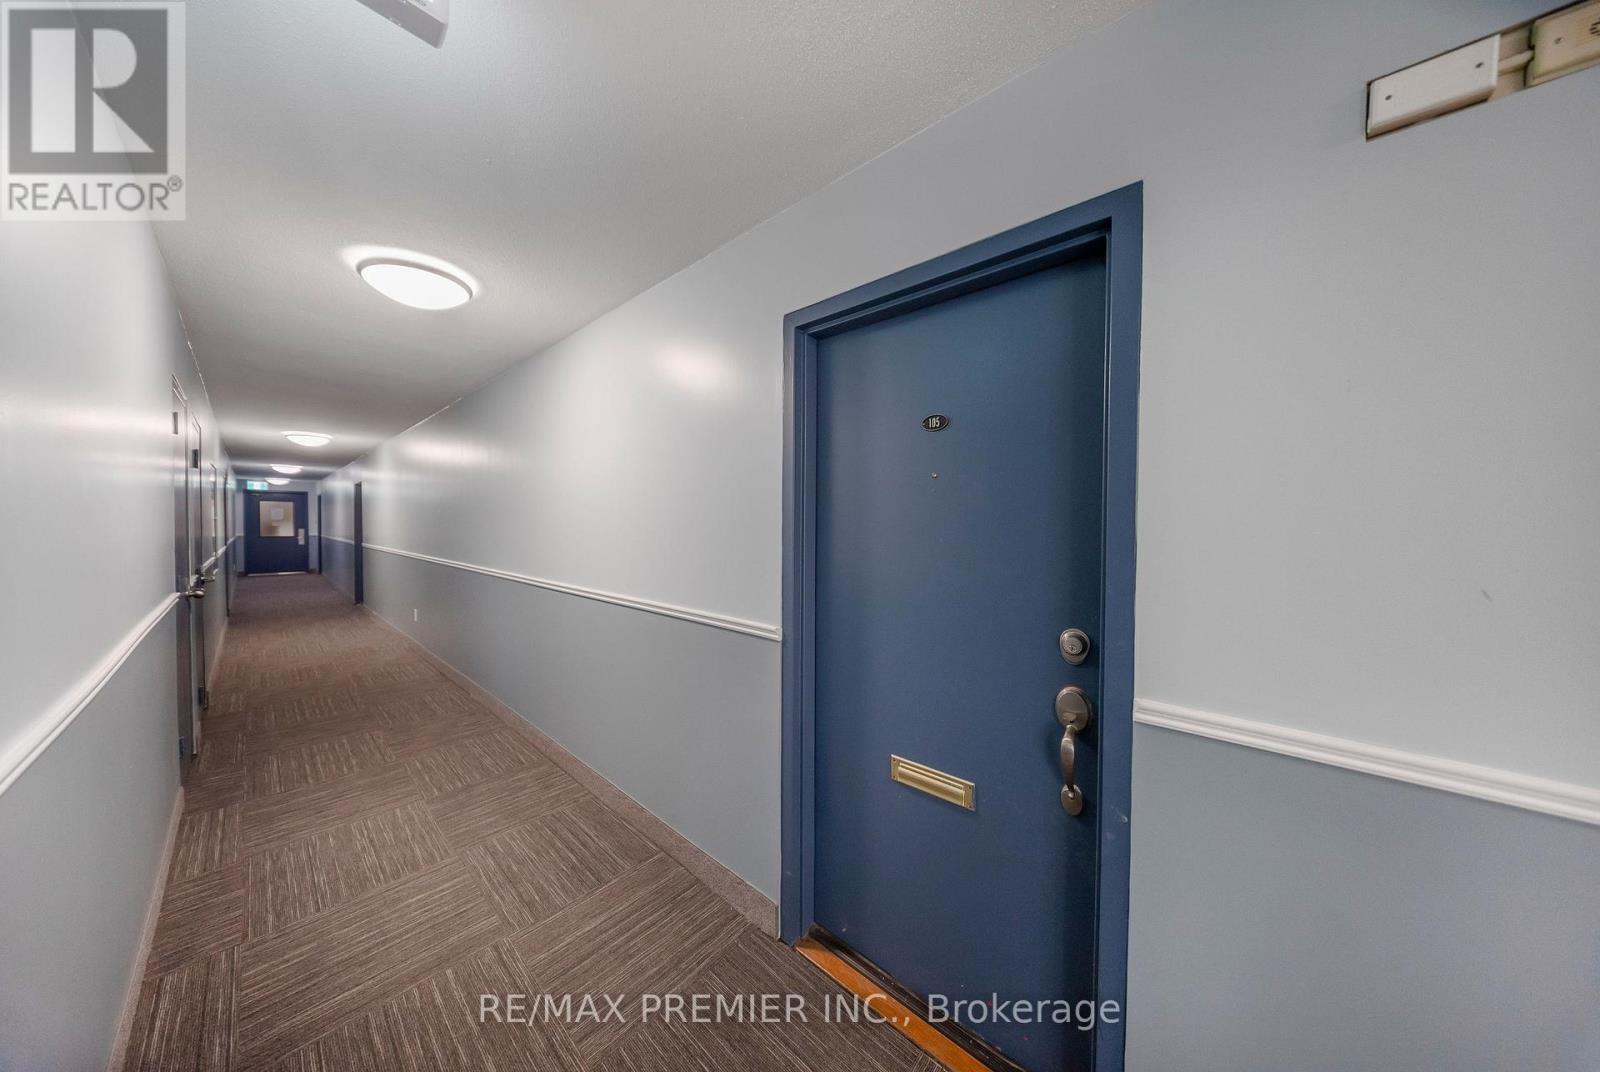
105 - 5 Frith Road Toronto, Ontario M3N 2L5
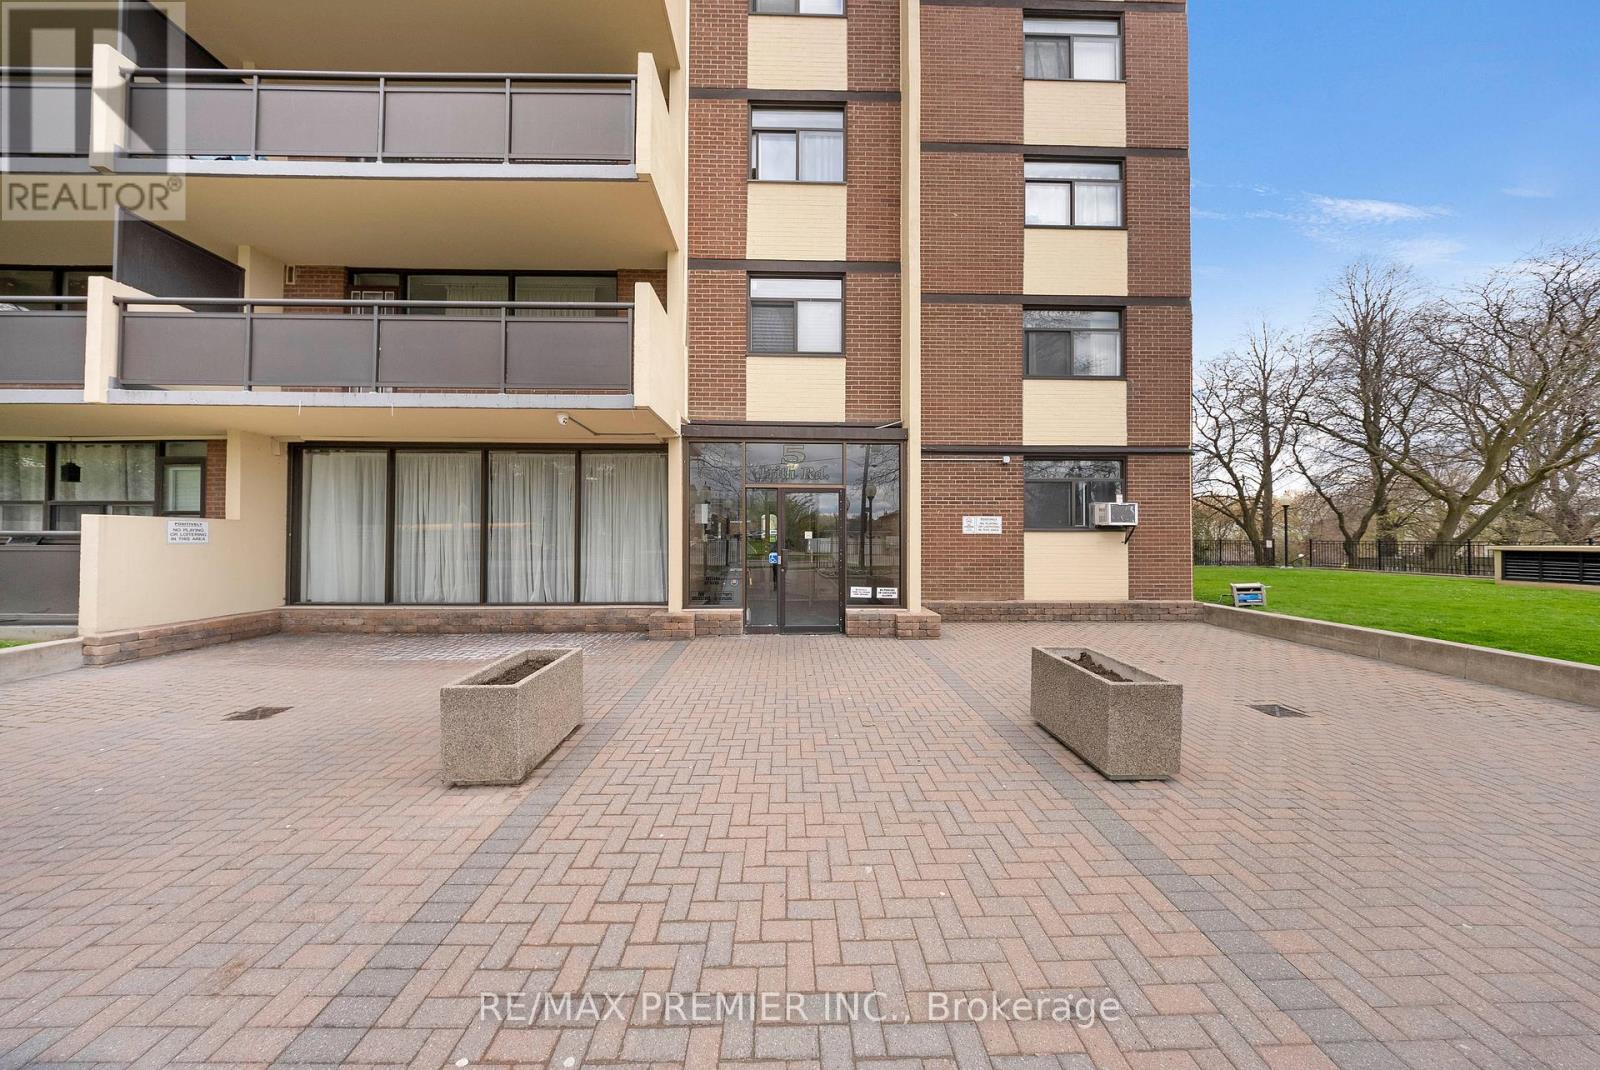

$1,800 Monthly
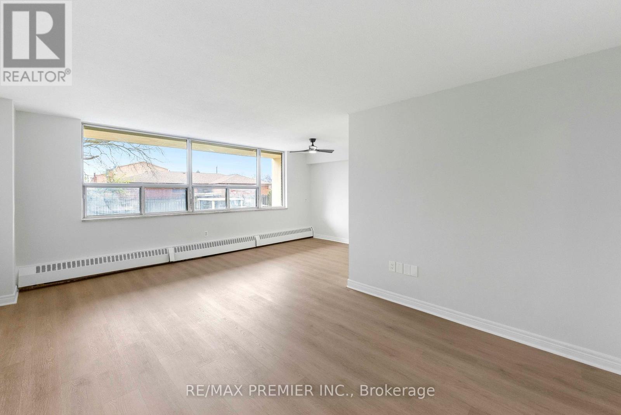
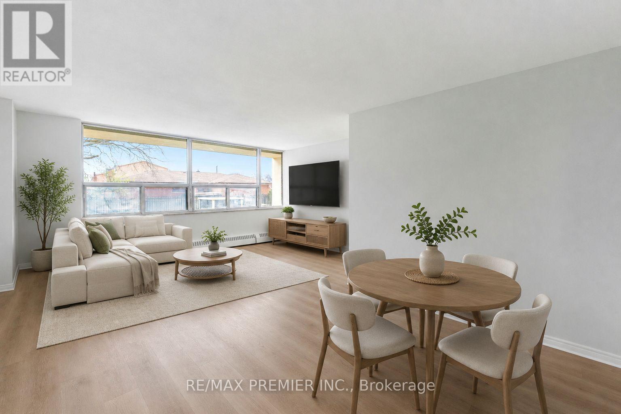
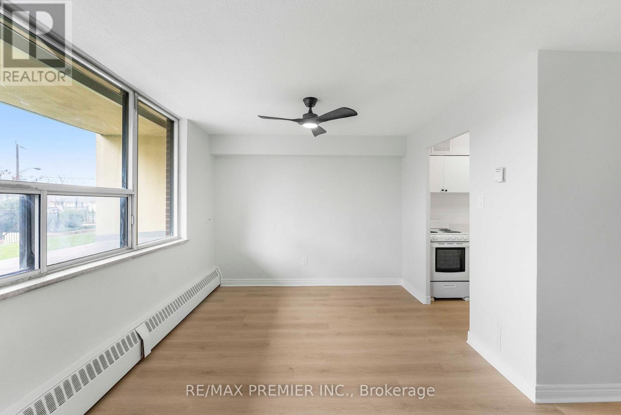
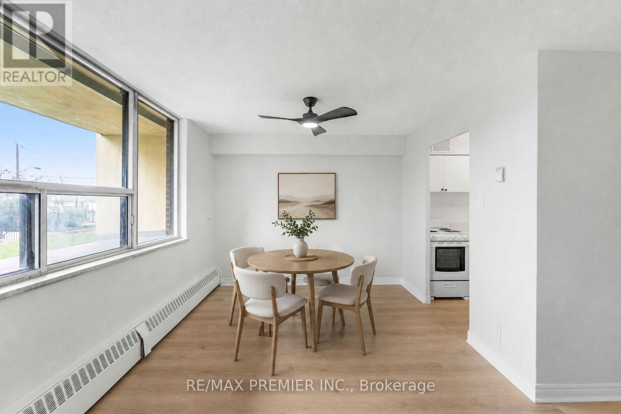
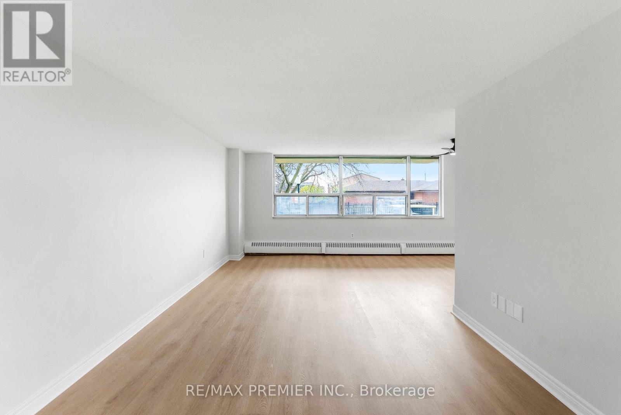
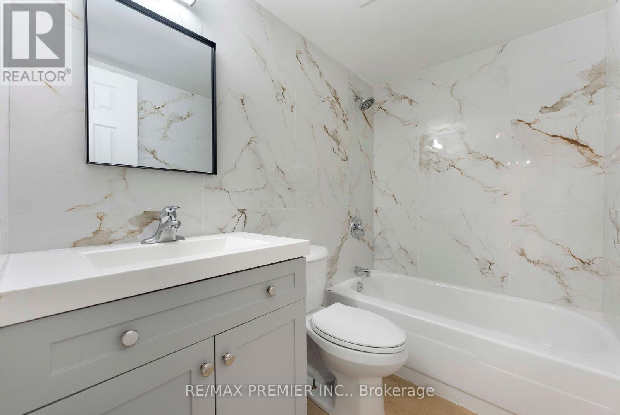
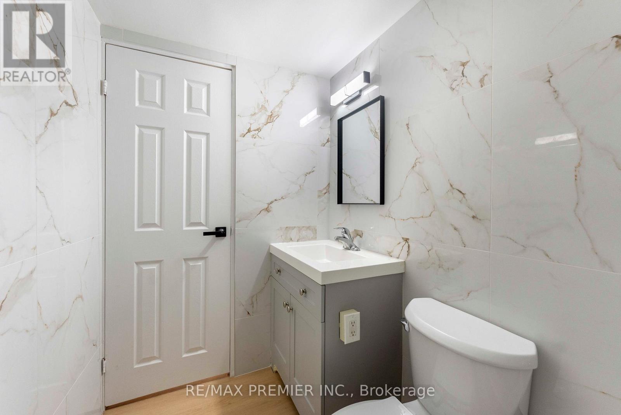
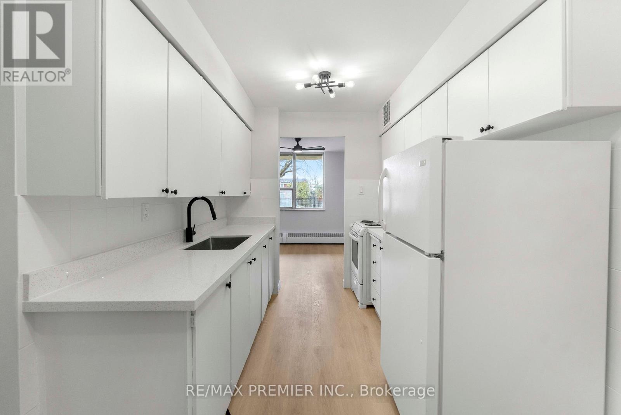
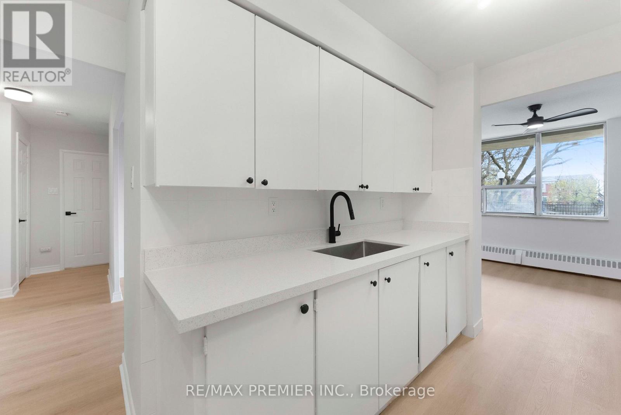
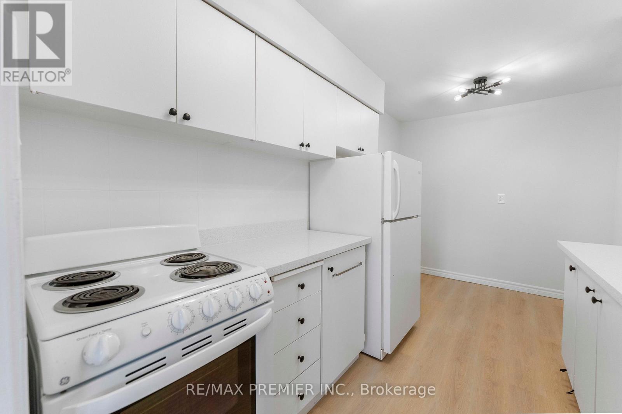
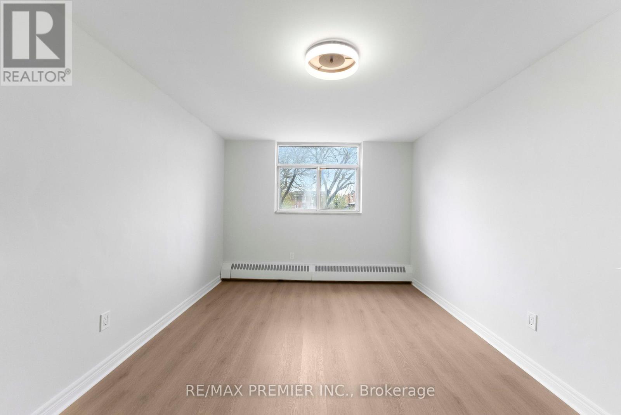
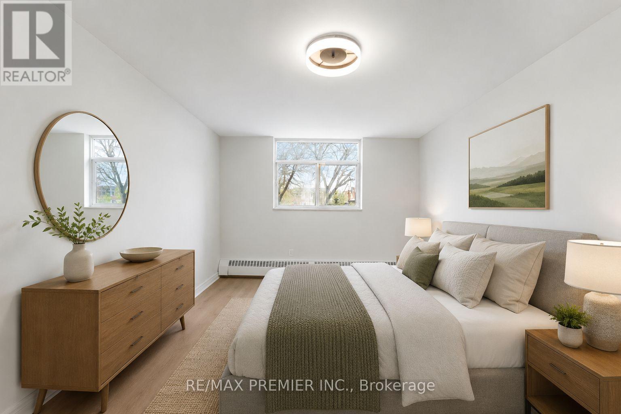
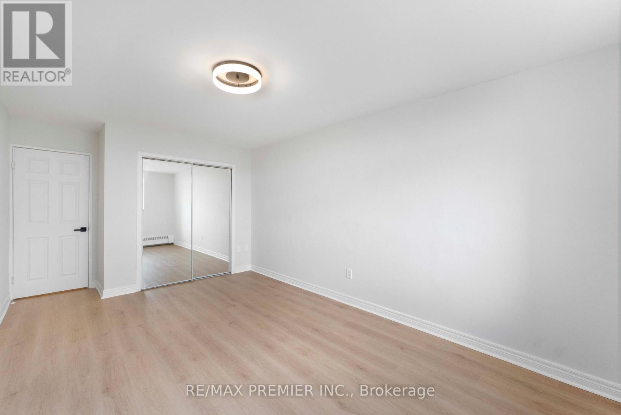
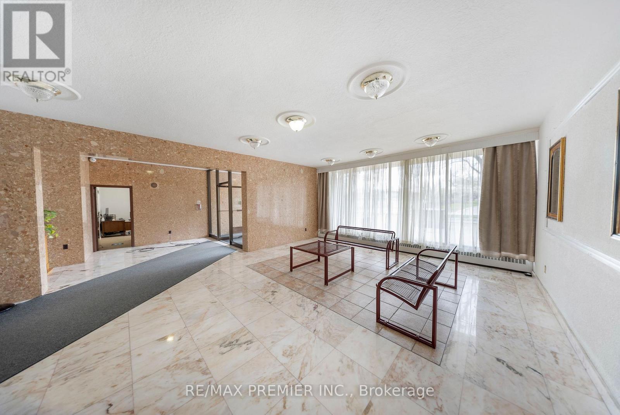
Welcome to this beautifully updated 1-bedroom, 1-bathroom suite at 5 Frith Rd, offering approximately 725 sq. ft. of comfortable and functional living space. This move-in-ready unit features a modernized kitchen, a stylish renovated bathroom, spacious principal rooms, and an abundance of natural light throughout. The well-designed layout provides the perfect balance of comfort and practicality for everyday living. Lease for $1,800/month, with heat, hydro, and water all included in the rent, making budgeting simple and convenient. This unit also includes one dedicated parking space for added convenience. Ideally situated in a high-demand location with easy access to public transit, shopping, schools, parks, and other everyday amenities, this is an excellent opportunity for tenants seeking a well-maintained home in a convenient neighborhood. Move in and enjoy stress-free living with utilities included. (id:60365)
Property Details
| MLS® Number | W13610112 |
| Property Type | Single Family |
| Community Name | Glenfield-Jane Heights |
| AmenitiesNearBy | Hospital, Place Of Worship, Public Transit, Schools |
| CommunityFeatures | Pets Allowed With Restrictions, Community Centre |
| ParkingSpaceTotal | 1 |
Building
| BathroomTotal | 1 |
| BedroomsAboveGround | 1 |
| BedroomsTotal | 1 |
| Amenities | Exercise Centre, Sauna |
| BasementType | None |
| ExteriorFinish | Brick |
| FlooringType | Laminate |
| HeatingFuel | Electric |
| HeatingType | Other |
| SizeInterior | 700 - 799 Sqft |
| Type | Apartment |
Parking
| No Garage |
Land
| Acreage | No |
| LandAmenities | Hospital, Place Of Worship, Public Transit, Schools |
Rooms
| Level | Type | Length | Width | Dimensions |
|---|---|---|---|---|
| Main Level | Living Room | 4.5 m | 5.5 m | 4.5 m x 5.5 m |
| Main Level | Kitchen | 2.4 m | 3.95 m | 2.4 m x 3.95 m |
| Main Level | Primary Bedroom | 3.25 m | 4.85 m | 3.25 m x 4.85 m |
Andrew Infusino
Salesperson
9100 Jane St Bldg L #77
Vaughan, Ontario L4K 0A4

The trademarks REALTOR®, REALTORS®, and the REALTOR® logo are controlled by The Canadian Real Estate Association (CREA) and identify real estate professionals who are members of CREA. The trademarks MLS®, Multiple Listing Service® and the associated logos are owned by The Canadian Real Estate Association (CREA) and identify the quality of services provided by real estate professionals who are members of CREA. The trademark DDF® is owned by The Canadian Real Estate Association (CREA) and identifies CREA's Data Distribution Facility (DDF®)
July 27 2026 08:33:33
Toronto Real Estate Board
RE/MAX Premier Inc.

© 2026 Proptech Realty Inc., Brokerage.