
1043 Ridge Road N Fort Erie, Ontario L0S 1N0

$998,888
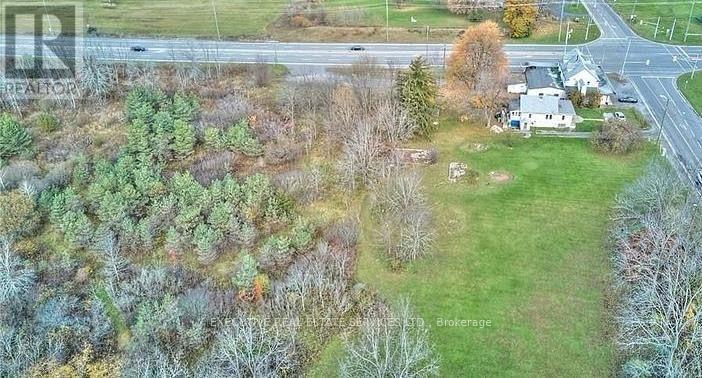
Prime 6.25-Acre Mixed-Use Development Opportunity in the Heart of Ridgeway!ATTENTION DEVELOPERS, INVESTORS & END USERS! Rare opportunity to acquire a high-visibility corner property located in a new and rapidly developing area of the Niagara South Peninsula. This exceptional parcel offers approximately 6.25 acres of prime land with multiple zoning designations, includingCommercial and Agricultural, providing excellent potential for a variety of future uses (buyer to verify permitted uses and zoning requirements).The property features outstanding exposure with approximately 379 feet x 418 feet frontage alongGarrison Road (Highway 3) and approximately 352 feet x 675 feet frontage along Ridge Road North, offering multiple access points and excellent visibility in a high-traffic location.The site presents exciting possibilities for future development, including potential for retail plazas, professional/medical offices, restaurants, service commercial uses, and other mixed-use opportunities, subject to municipal approvals and buyer due diligence. Located in a desirable Ridgeway community where new development is actively taking place and established amenities continue to grow.Approximately 2 acres are cleared and improved with a recently updated 1.5-storey detached home serviced by municipal water and septic. The home currently generates rental income of $1,700/month plus utilities with a good tenant on a month-to-month basis who may consider staying.Ideally located within walking distance to Lake Erie and offering convenient access to Highway 3/GarrisonRoad, this property represents a rare investment opportunity with endless possibilities for the discerning buyer. Buyer to verify all permitted uses, development potential, conservation restrictions, and municipal requirements. (id:60365)
Property Details
| MLS® Number | X13610056 |
| Property Type | Single Family |
| Community Name | 335 - Ridgeway |
| Features | Wooded Area, Level |
| ParkingSpaceTotal | 4 |
Building
| BathroomTotal | 1 |
| BedroomsAboveGround | 3 |
| BedroomsTotal | 3 |
| Age | 51 To 99 Years |
| BasementDevelopment | Unfinished |
| BasementType | Partial (unfinished) |
| ConstructionStyleAttachment | Detached |
| CoolingType | None |
| ExteriorFinish | Stucco, Vinyl Siding |
| FoundationType | Unknown |
| HeatingFuel | Natural Gas |
| HeatingType | Forced Air |
| StoriesTotal | 2 |
| SizeInterior | 1100 - 1500 Sqft |
| Type | House |
| UtilityWater | Municipal Water |
Parking
| No Garage |
Land
| Acreage | Yes |
| Sewer | Septic System |
| SizeDepth | 720 Ft |
| SizeFrontage | 352 Ft |
| SizeIrregular | 352 X 720 Ft |
| SizeTotalText | 352 X 720 Ft|5 - 9.99 Acres |
| ZoningDescription | Ec-ecu-ru-a |
Rooms
| Level | Type | Length | Width | Dimensions |
|---|---|---|---|---|
| Second Level | Primary Bedroom | 4.01 m | 3.2 m | 4.01 m x 3.2 m |
| Second Level | Other | 3.56 m | 3.2 m | 3.56 m x 3.2 m |
| Main Level | Kitchen | 4.47 m | 3 m | 4.47 m x 3 m |
| Main Level | Dining Room | 4.17 m | 3.3 m | 4.17 m x 3.3 m |
| Main Level | Living Room | 4.11 m | 3.51 m | 4.11 m x 3.51 m |
| Main Level | Bedroom | 4.17 m | 2.9 m | 4.17 m x 2.9 m |
| Main Level | Bedroom | 3.96 m | 2.9 m | 3.96 m x 2.9 m |
| Main Level | Mud Room | 6.02 m | 2.29 m | 6.02 m x 2.29 m |
| Main Level | Bathroom | Measurements not available |
https://www.realtor.ca/real-estate/30084072/1043-ridge-road-n-fort-erie-ridgeway-335-ridgeway
Vijay Verma
Salesperson
5-B Conestoga Drive Unit 301
Brampton, Ontario L6Z 4N5

The trademarks REALTOR®, REALTORS®, and the REALTOR® logo are controlled by The Canadian Real Estate Association (CREA) and identify real estate professionals who are members of CREA. The trademarks MLS®, Multiple Listing Service® and the associated logos are owned by The Canadian Real Estate Association (CREA) and identify the quality of services provided by real estate professionals who are members of CREA. The trademark DDF® is owned by The Canadian Real Estate Association (CREA) and identifies CREA's Data Distribution Facility (DDF®)
July 28 2026 03:02:03
Toronto Real Estate Board
Executive Real Estate Services Ltd.

© 2026 Proptech Realty Inc., Brokerage.