
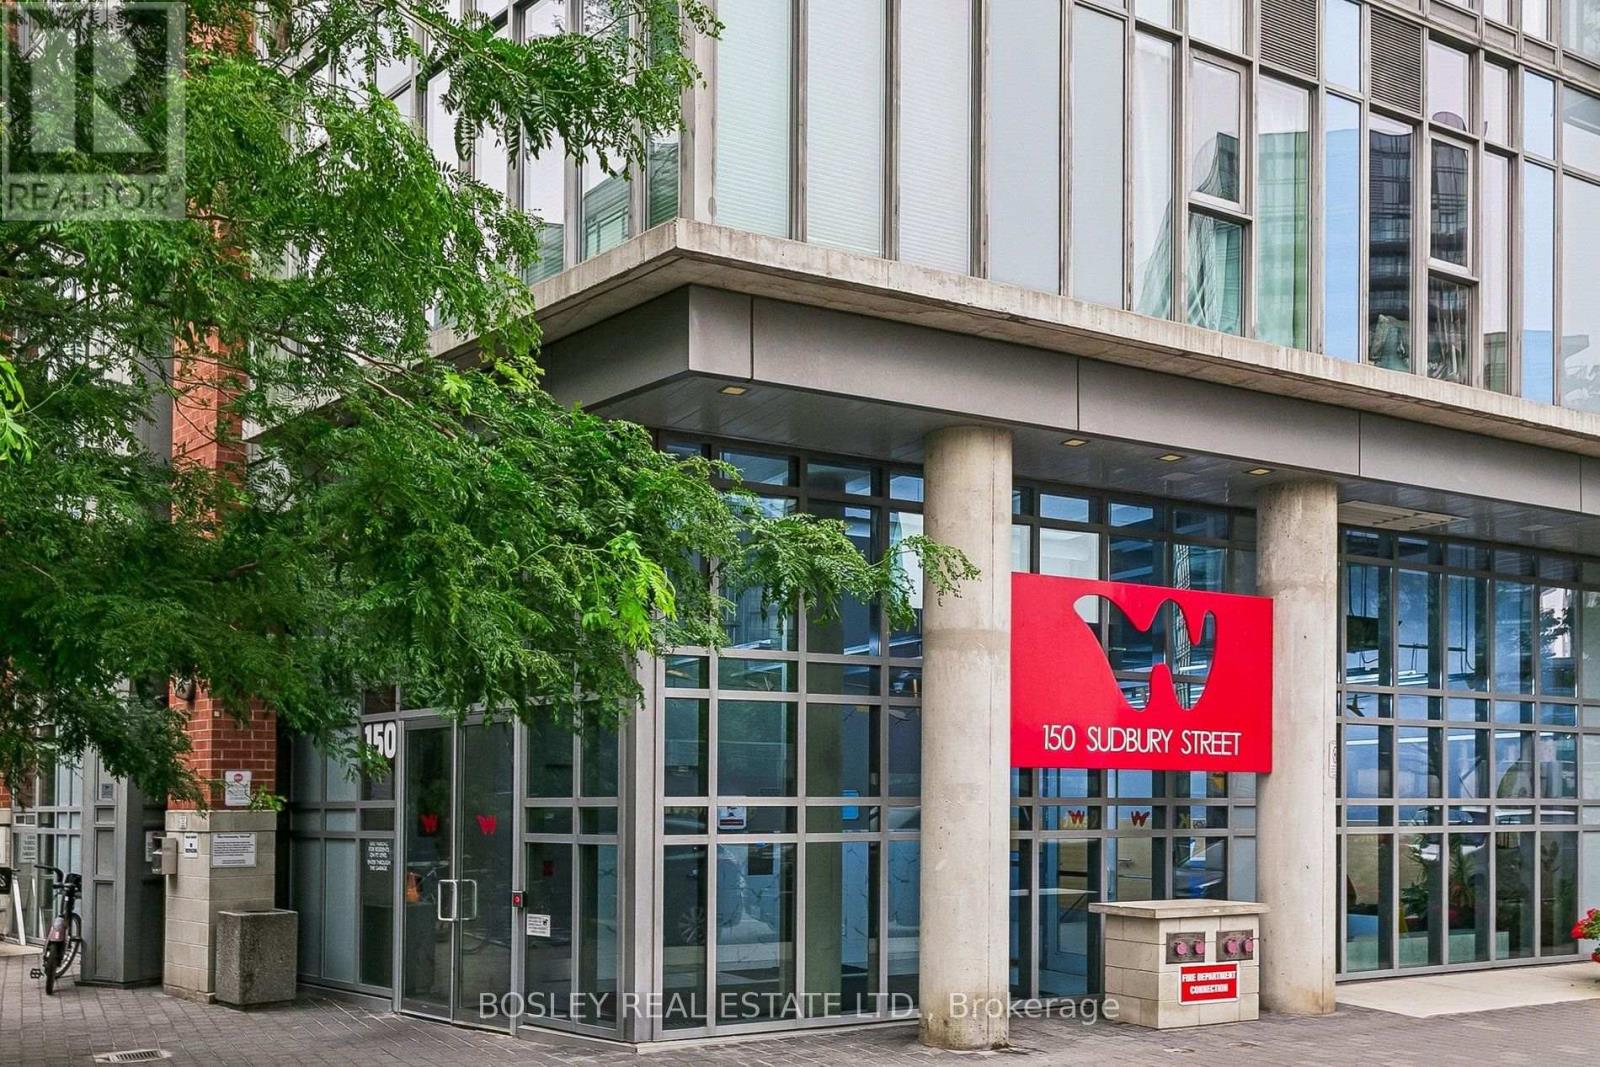
1313 - 150 Sudbury Street Toronto, Ontario M6J 3S8

$2,550 Monthly
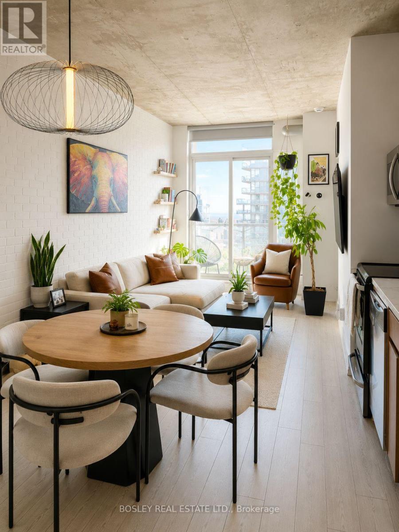
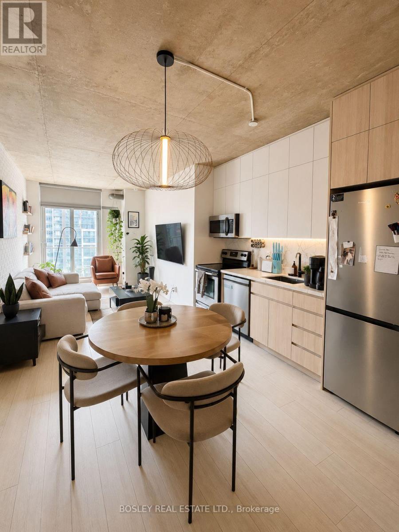
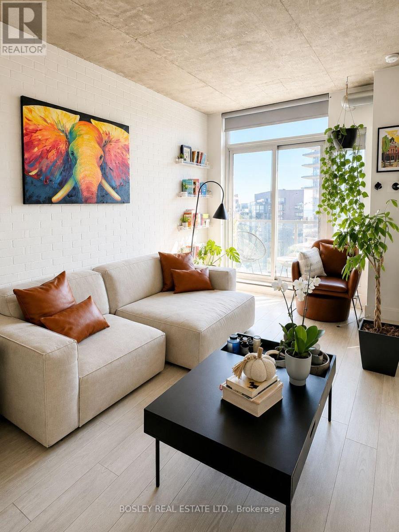
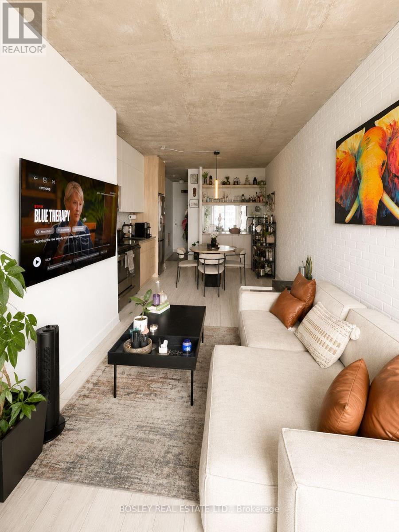
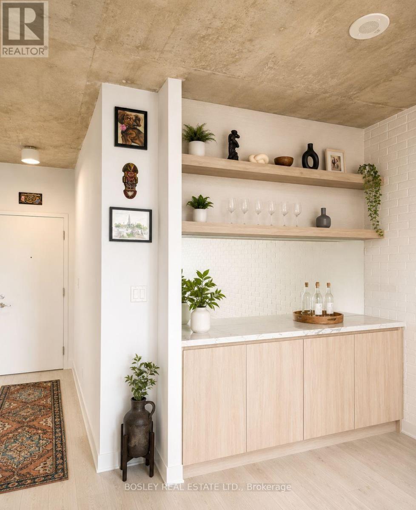
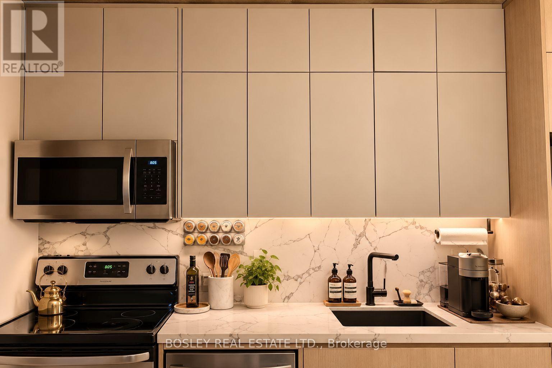
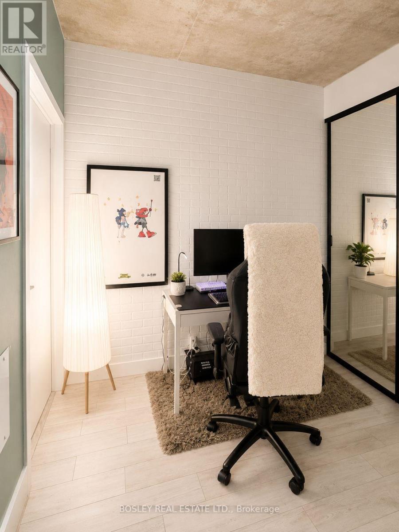
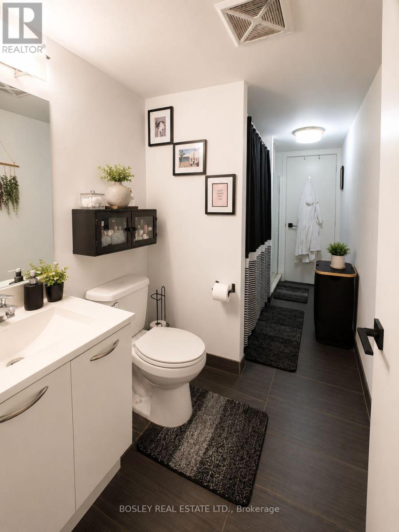
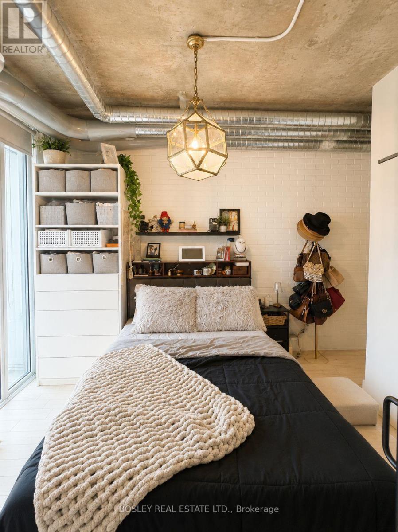
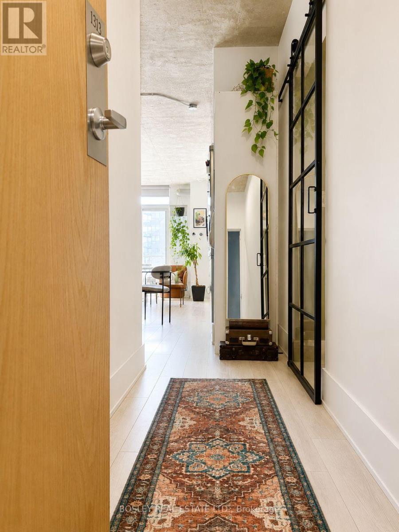
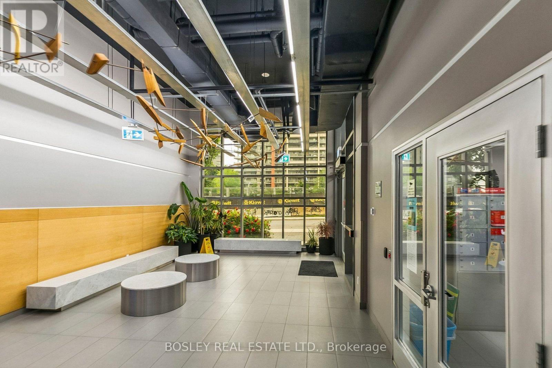
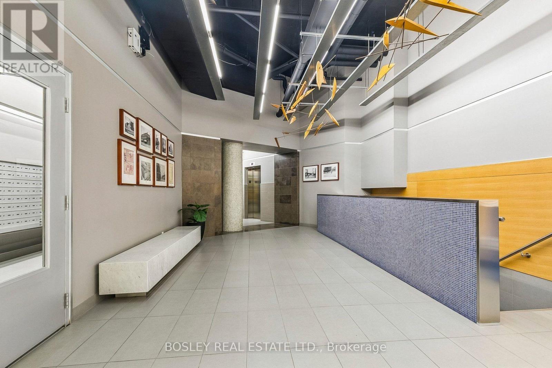
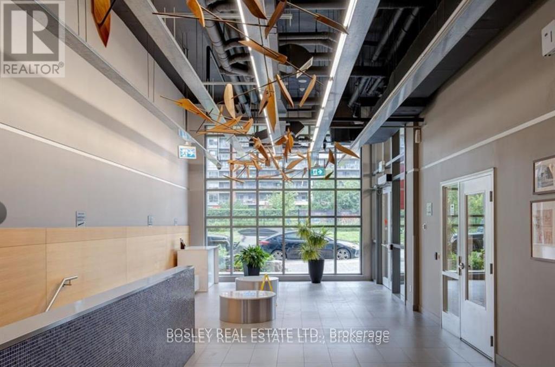
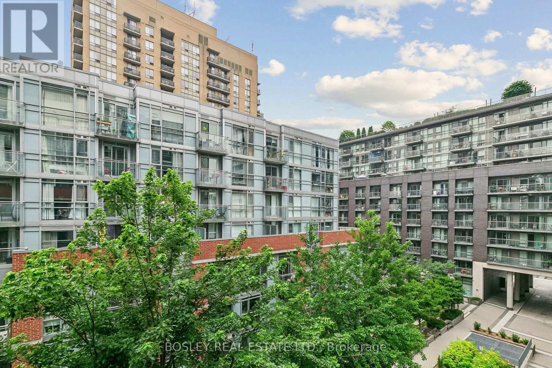
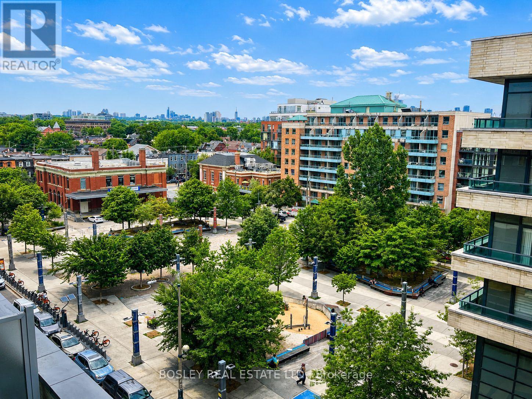
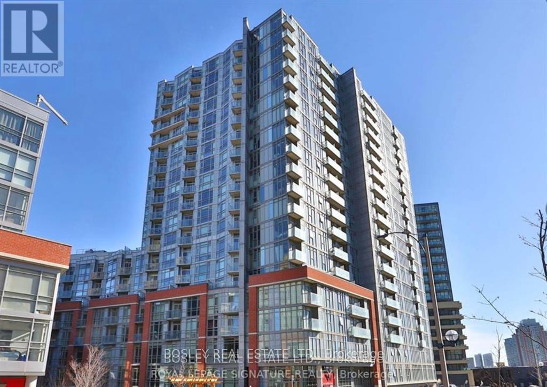
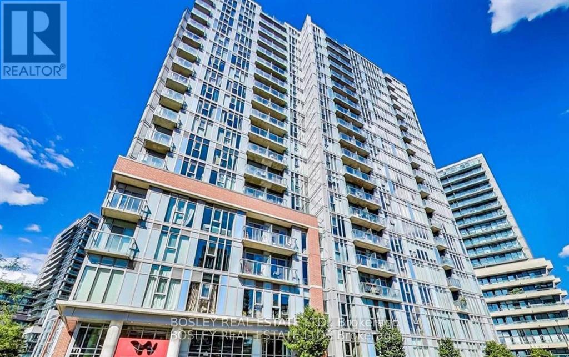
Welcome To Westside Gallery Lofts, One Of Queen West's Most Sought-After Soft Loft Residences, Perfectly Situated In The Heart Of Toronto. This Beautifully Renovated, 1+Den Condo Blends Authentic Industrial Character With Modern Comfort. Featuring Soaring 9-Foot Exposed Concrete Ceilings, Exposed Ductwork, Polished Concrete Accents, And Expansive Windows, The Space Offers The True Loft Aesthetic While Maintaining A Warm And Inviting Atmosphere. The Spacious Den Provides The Perfect Home Office Or Guest Space, While The Spa-Inspired Bathroom Features A Separate Soaker Tub And Glass Shower With Convenient Semi-Ensuite Access From Both The Bedroom And Den. Step Outside And Immerse Yourself In One Of Toronto's Most Dynamic Neighbourhoods. Just Moments From Queen West's Renowned Boutiques, Cafés, Restaurants, Galleries, And Nightlife, You'll Also Enjoy Easy Access To The Drake Hotel, King West, Trinity Bellwoods Park, The Waterfront, Grocery Stores, And 24-Hour TTC Transit. (id:60365)
Property Details
| MLS® Number | C13610316 |
| Property Type | Single Family |
| Community Name | Little Portugal |
| AmenitiesNearBy | Park, Public Transit |
| CommunityFeatures | Pets Allowed With Restrictions |
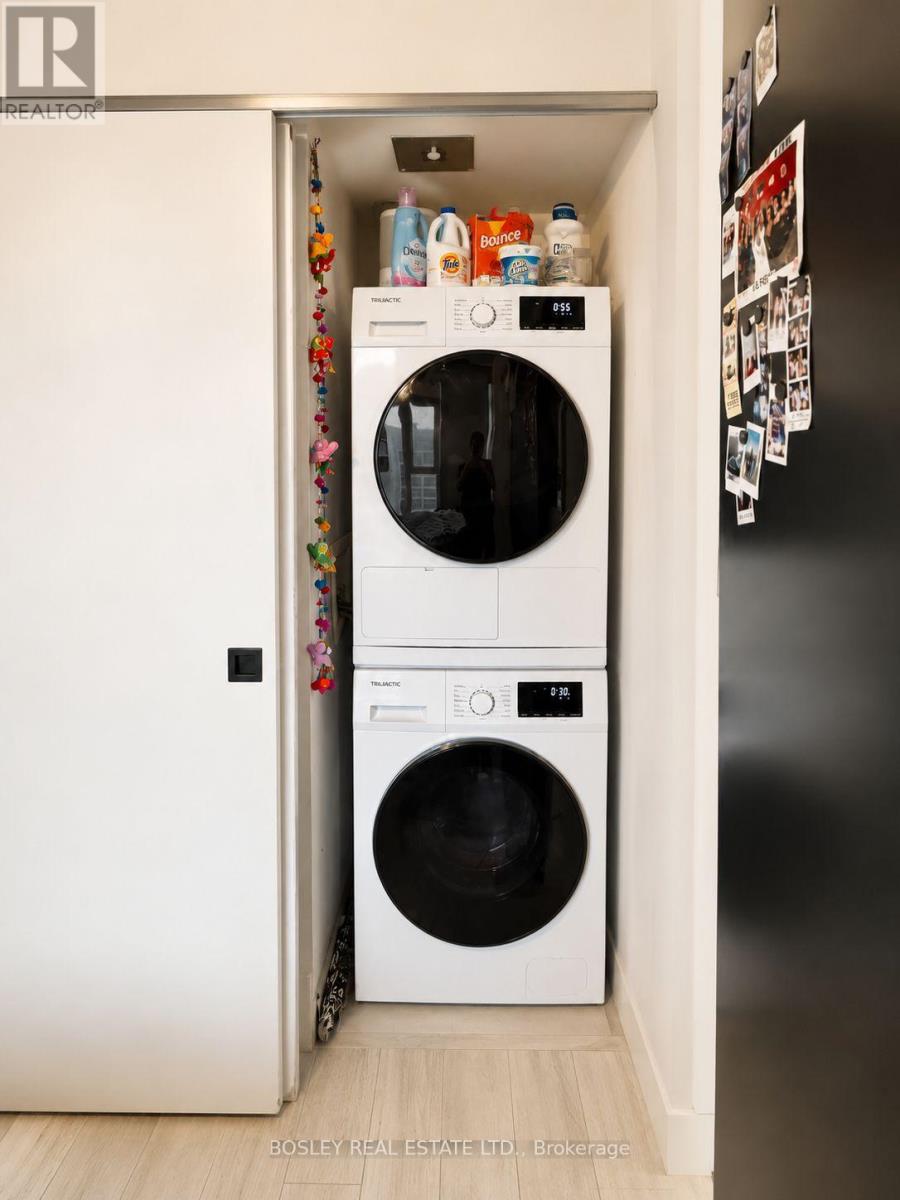
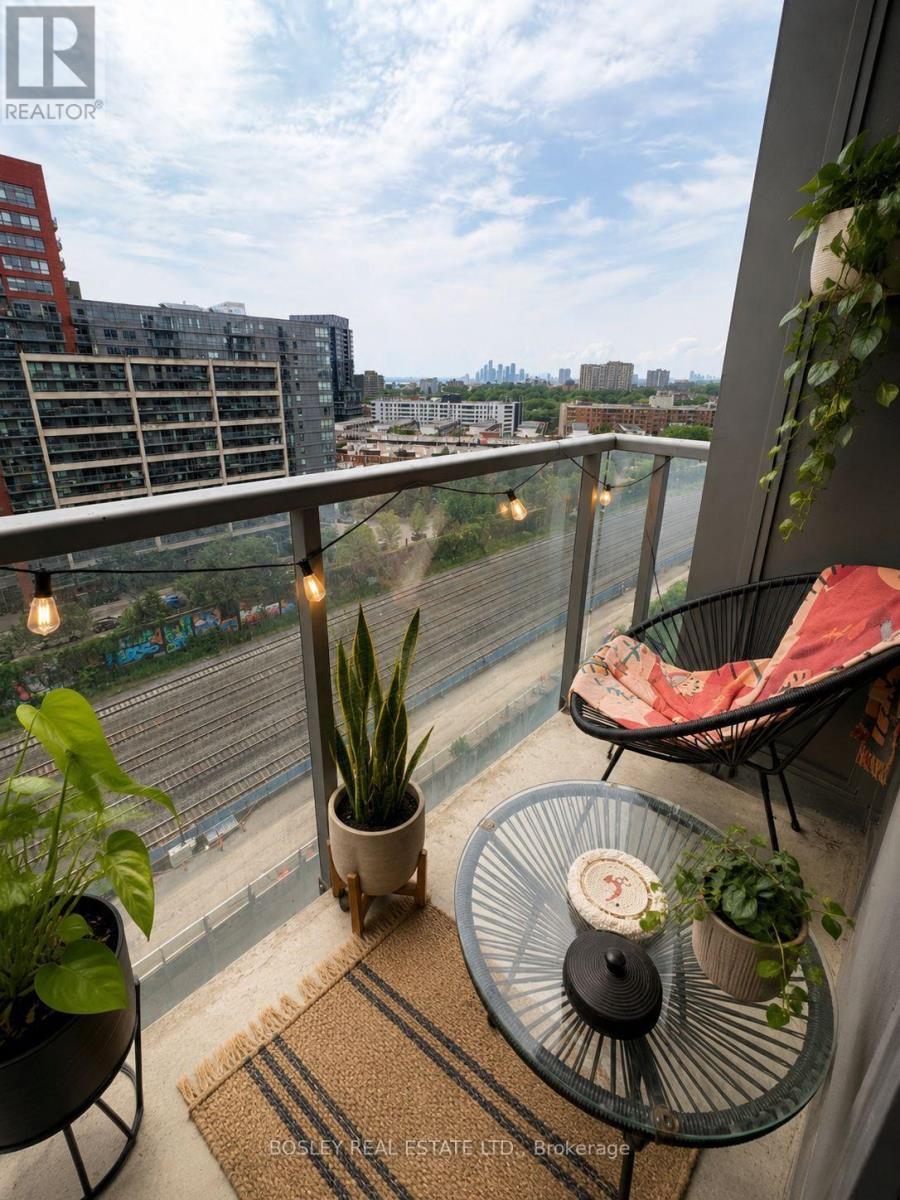
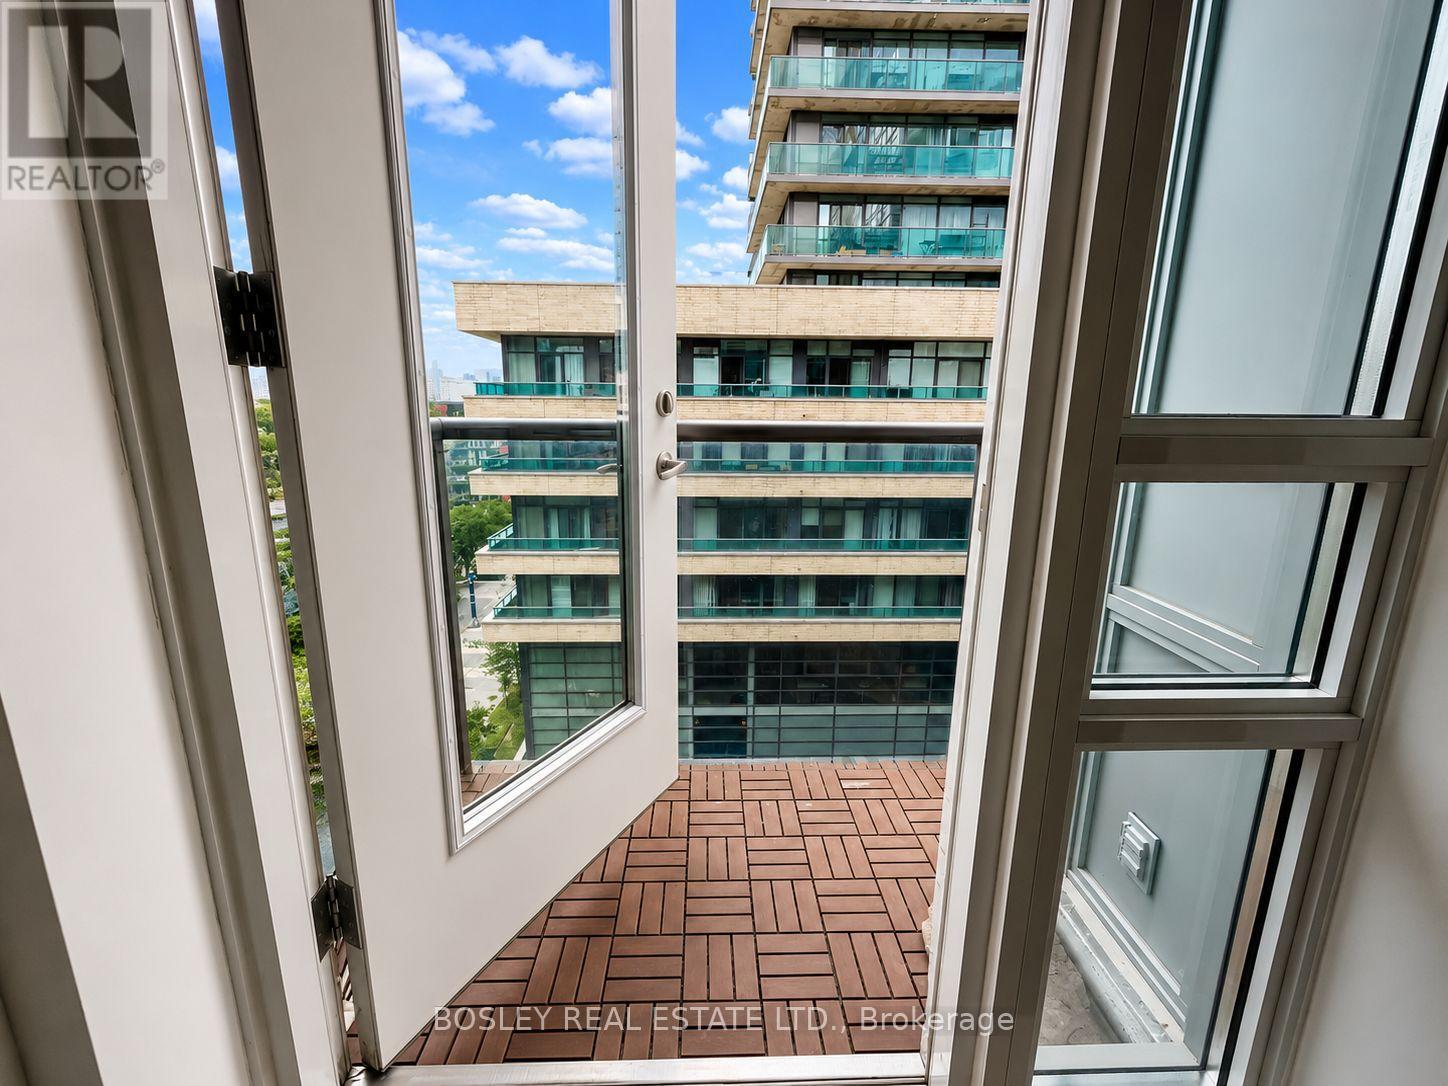
| Features | Elevator, Balcony, In Suite Laundry |
| ParkingSpaceTotal | 1 |
Building
| BathroomTotal | 1 |
| BedroomsAboveGround | 1 |
| BedroomsBelowGround | 1 |
| BedroomsTotal | 2 |
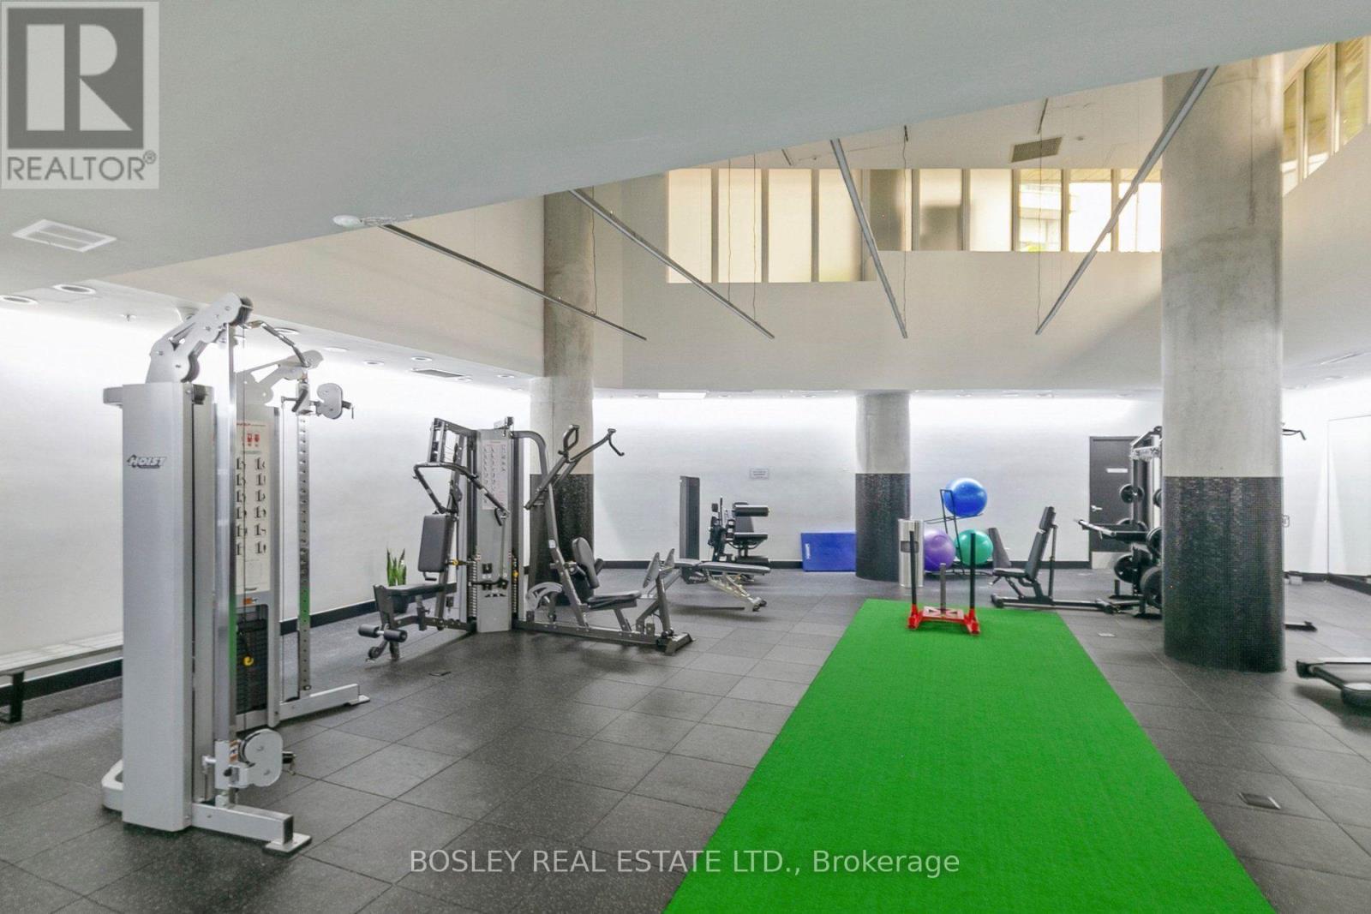
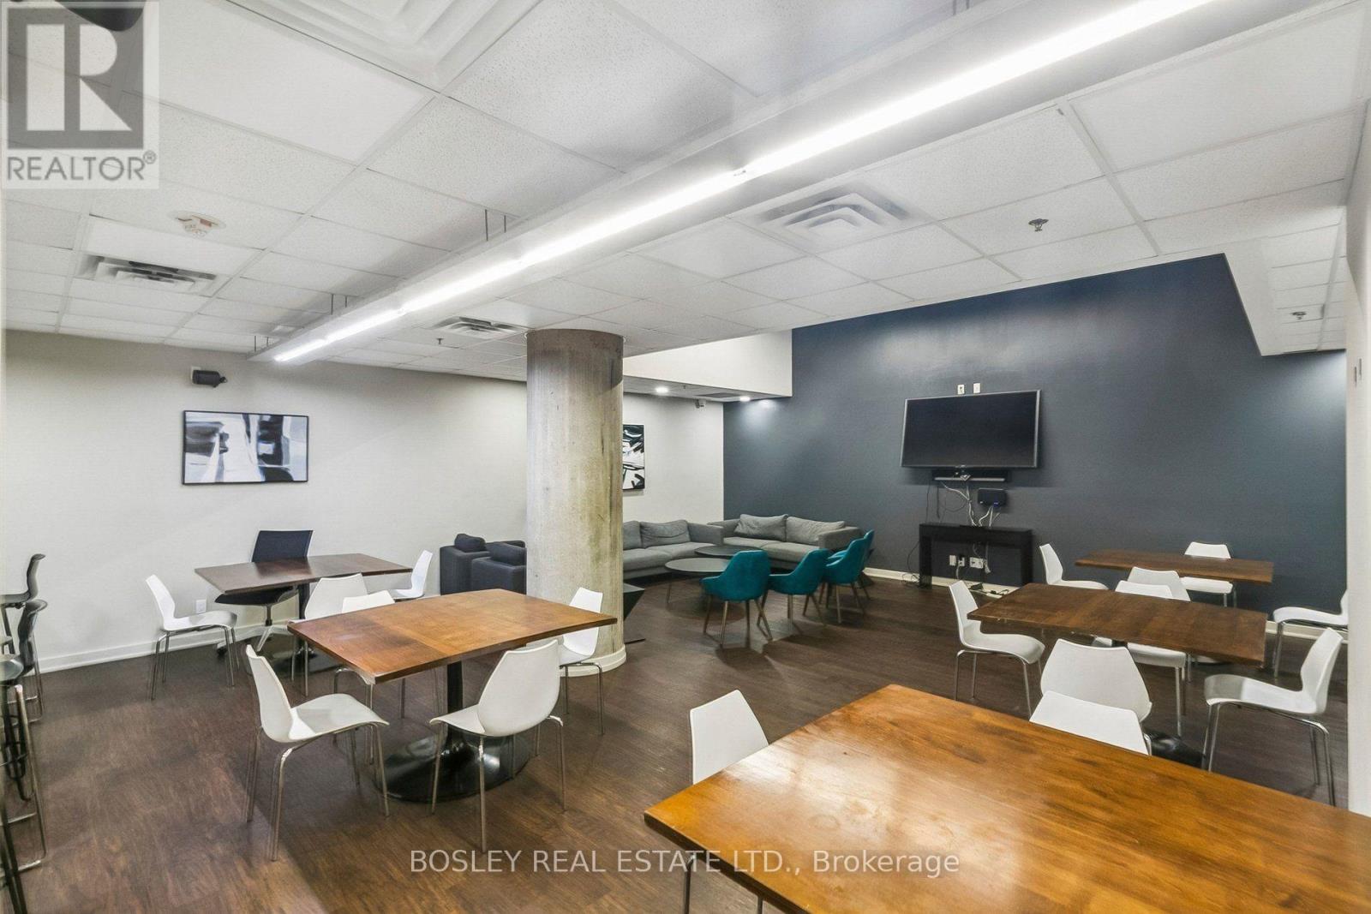
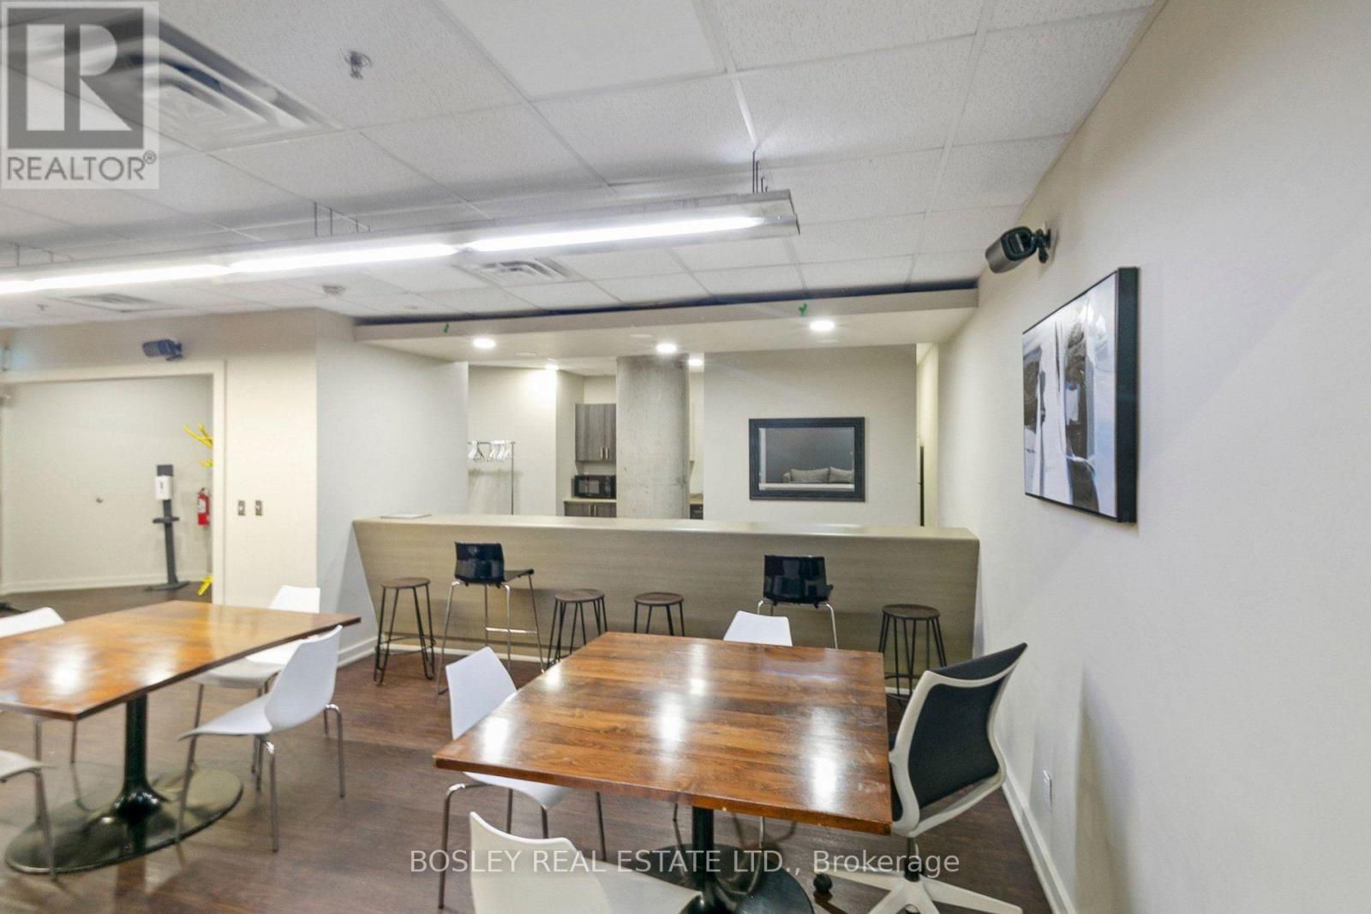
| Amenities | Exercise Centre, Party Room, Visitor Parking, Storage - Locker |
| Appliances | Dishwasher, Dryer, Hood Fan, Microwave, Stove, Washer, Refrigerator |
| BasementType | None |
| CoolingType | Central Air Conditioning |
| ExteriorFinish | Brick |
| FireProtection | Security System, Smoke Detectors |
| HeatingFuel | Natural Gas |
| HeatingType | Forced Air |
| SizeInterior | 600 - 699 Sqft |
| Type | Apartment |
Parking
| No Garage |
Land
| Acreage | No |
| LandAmenities | Park, Public Transit |
Rooms
| Level | Type | Length | Width | Dimensions |
|---|---|---|---|---|
| Main Level | Living Room | 13.09 m | 8.99 m | 13.09 m x 8.99 m |
| Main Level | Kitchen | 13.09 m | 8.99 m | 13.09 m x 8.99 m |
| Main Level | Primary Bedroom | 11.58 m | 8.4 m | 11.58 m x 8.4 m |
| Main Level | Den | 8.4 m | 8.17 m | 8.4 m x 8.17 m |
Karen Mcdermott
Salesperson
1108 Queen Street West
Toronto, Ontario M6J 1H9

The trademarks REALTOR®, REALTORS®, and the REALTOR® logo are controlled by The Canadian Real Estate Association (CREA) and identify real estate professionals who are members of CREA. The trademarks MLS®, Multiple Listing Service® and the associated logos are owned by The Canadian Real Estate Association (CREA) and identify the quality of services provided by real estate professionals who are members of CREA. The trademark DDF® is owned by The Canadian Real Estate Association (CREA) and identifies CREA's Data Distribution Facility (DDF®)
July 27 2026 09:27:37
Toronto Real Estate Board
Bosley Real Estate Ltd.

© 2026 Proptech Realty Inc., Brokerage.