
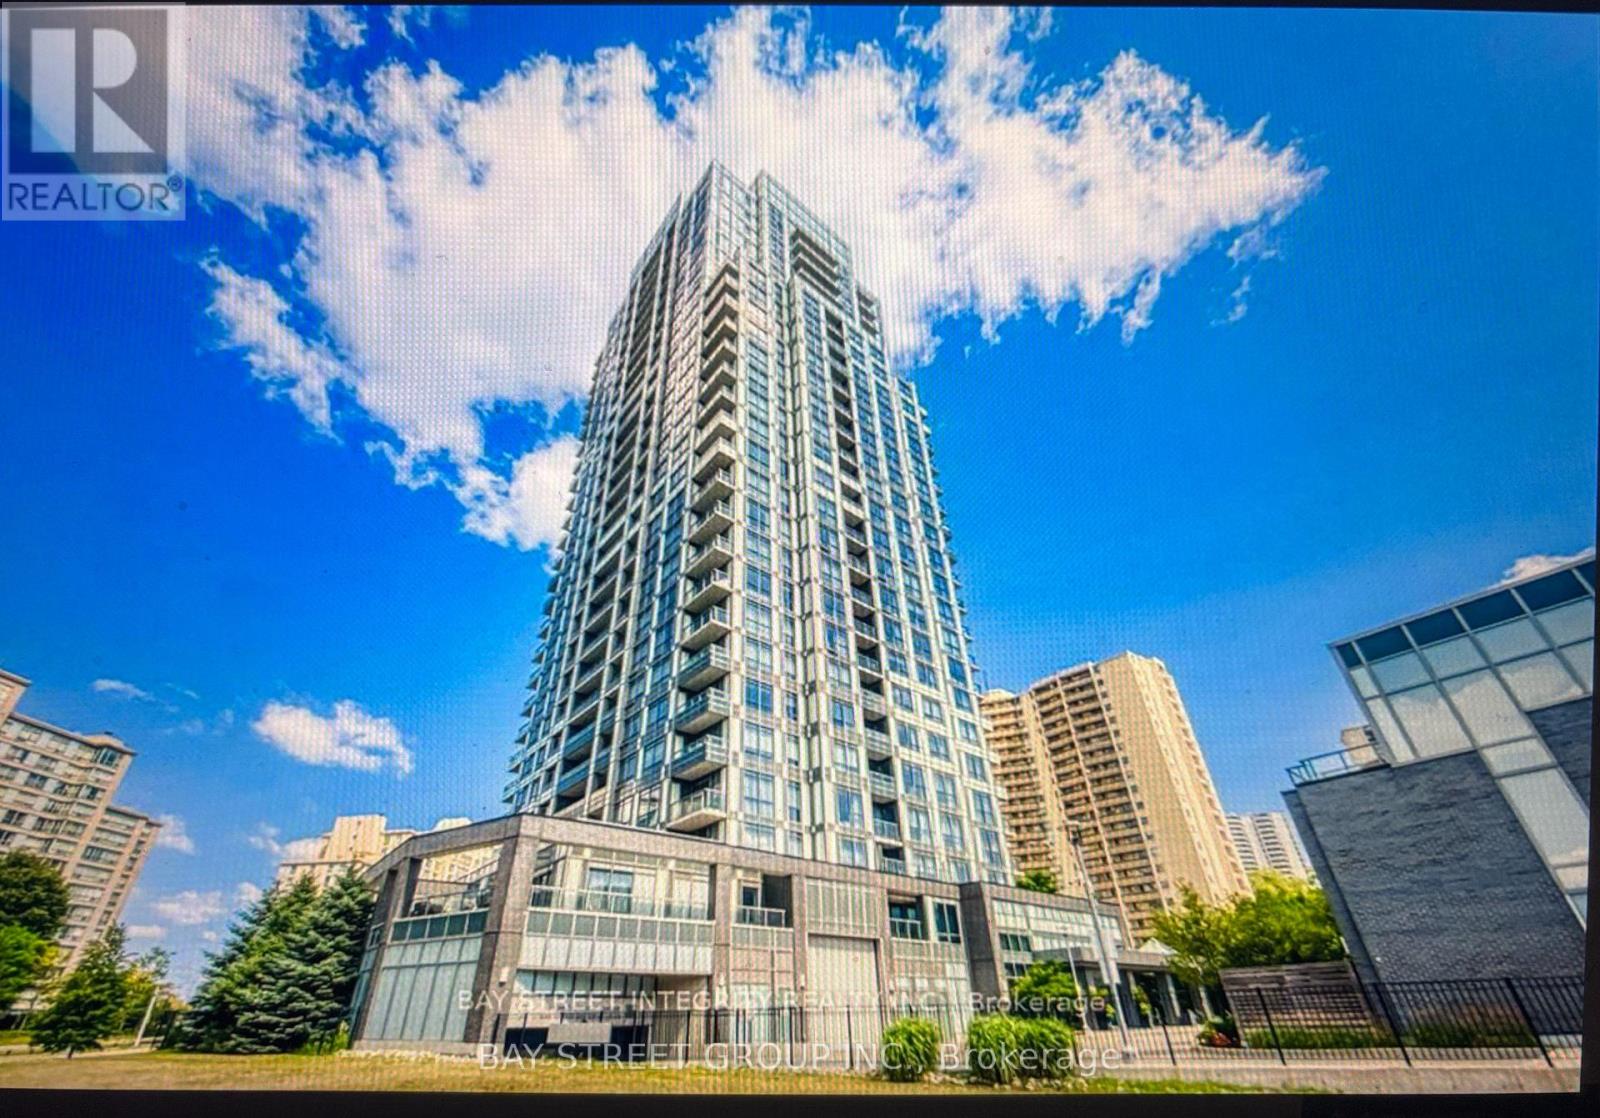
1503 - 18 Graydon Hall Drive Toronto, Ontario M3A 0A4

$2,800 Monthly
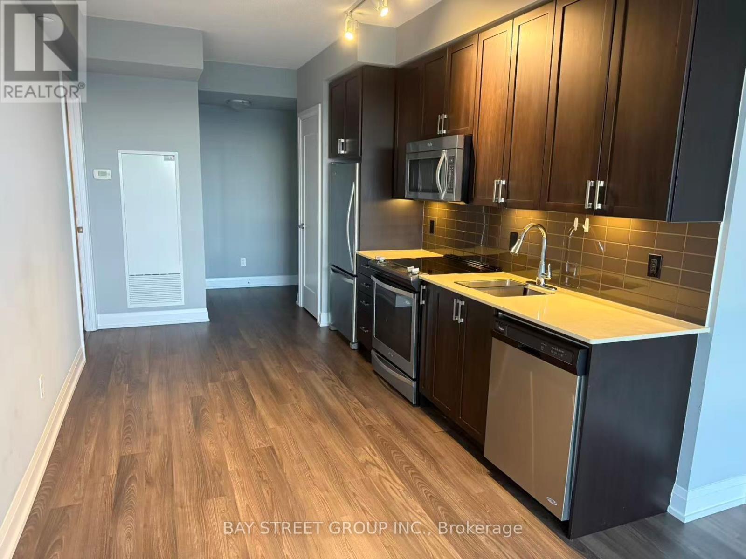
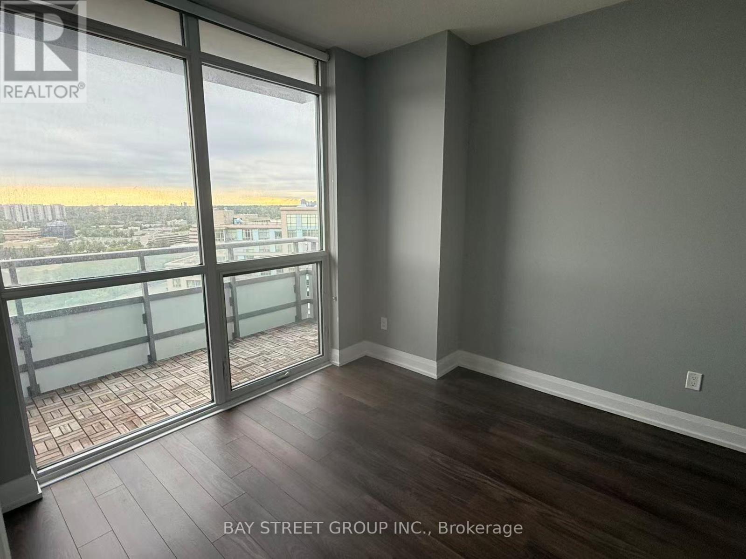
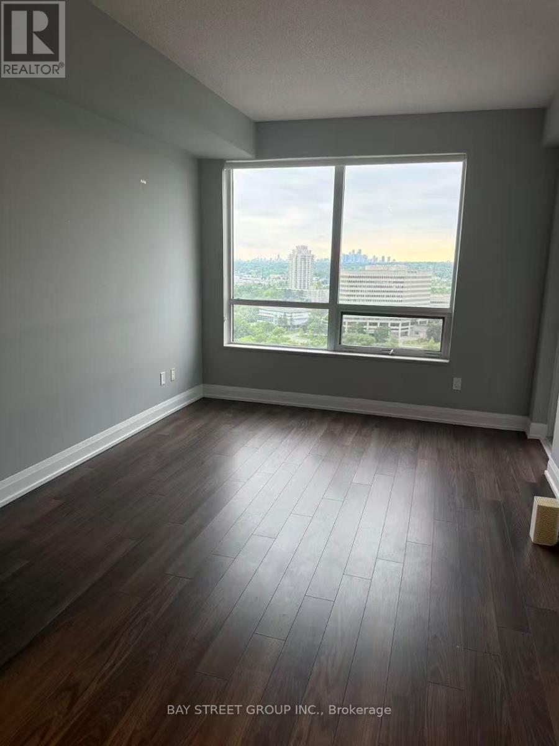
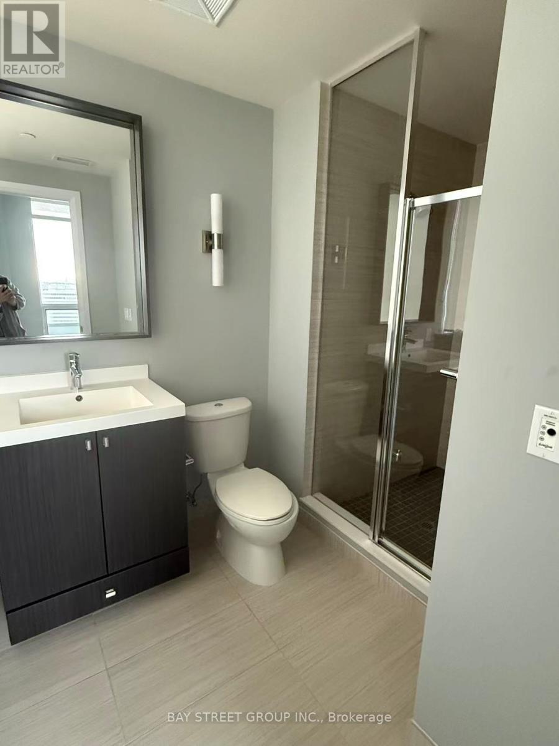
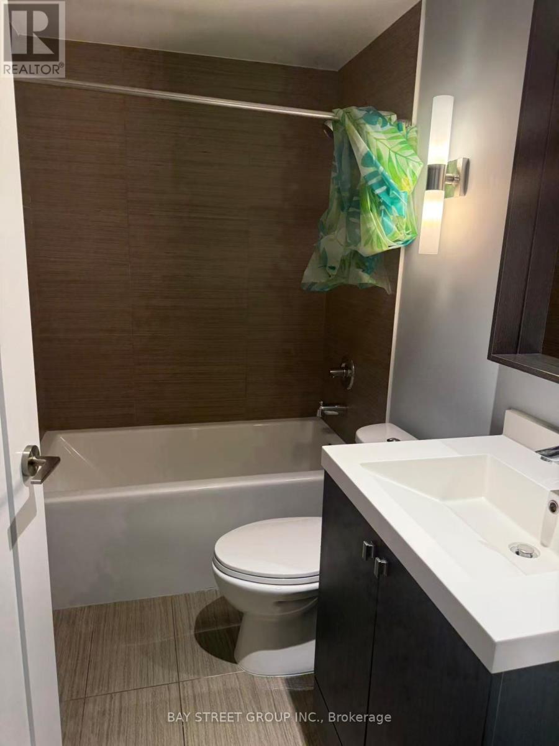
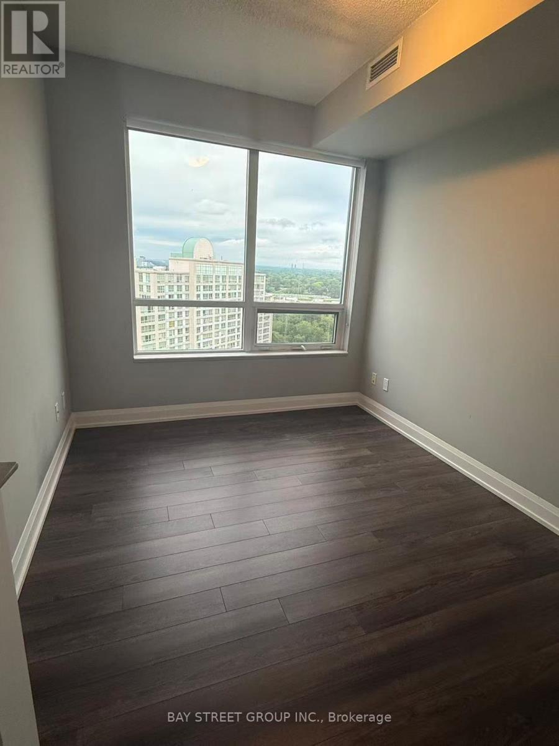
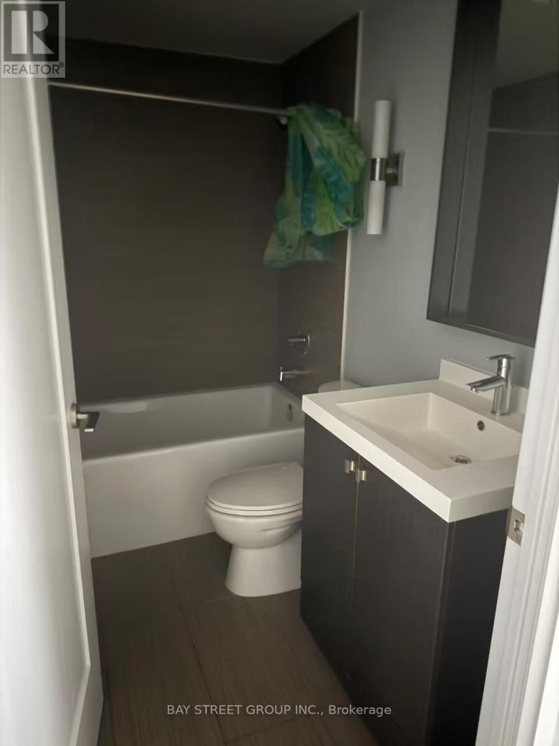
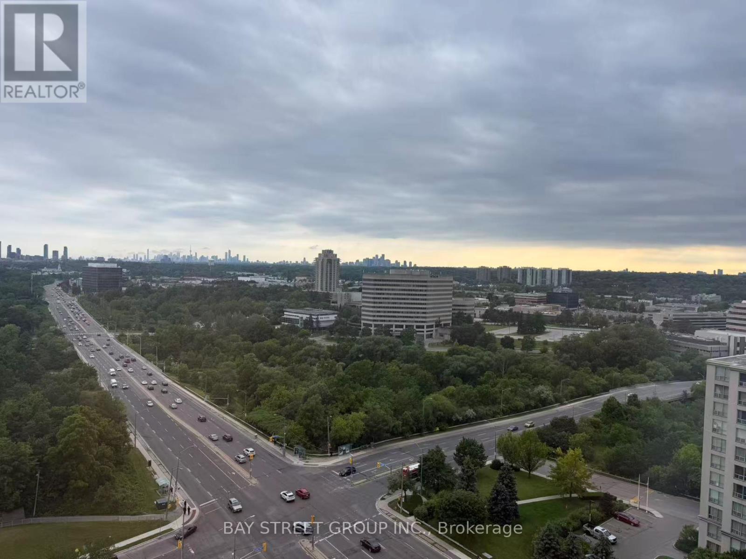
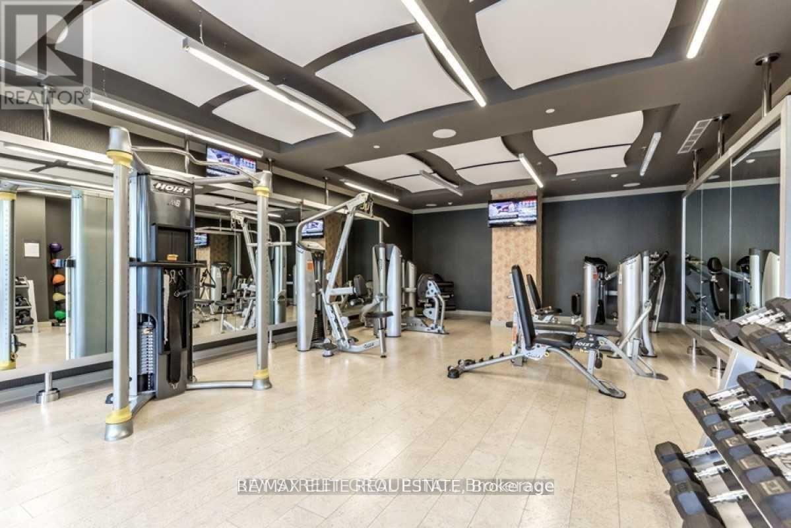
Welcome to this Beautiful Large 2 Bed 2 Bath Tridel Argento Condo Unit With Stunning SW Unobstructed Views. Sleek And Contemporary Design, Full Height Kitchen Cabinetry, Ceramic Backsplash, Quartz Counter Tops, Under Mount Square S/S Sink, Premium Laminate Through-Out. Easy Access To Hwys, Great Restaurants And Fairview Shopping Mall/Subway/Ttc Stops, State Of The Art Amenities: Exercise, Gym Studio, Party Rm, Theatre Rm, Steam Rm, Outdoor Bbq, 24H Concierge (id:60365)
Property Details
| MLS® Number | C13610988 |
| Property Type | Single Family |
| Community Name | Henry Farm |
| CommunityFeatures | Pets Not Allowed |
| Features | Balcony |
| ParkingSpaceTotal | 1 |
Building
| BathroomTotal | 2 |
| BedroomsAboveGround | 2 |
| BedroomsTotal | 2 |
| Amenities | Exercise Centre, Security/concierge, Recreation Centre, Party Room, Visitor Parking, Storage - Locker |
| BasementType | None |
| CoolingType | Central Air Conditioning |
| ExteriorFinish | Concrete |
| FlooringType | Laminate |
| HeatingFuel | Natural Gas |
| HeatingType | Forced Air |
| SizeInterior | 800 - 899 Sqft |
| Type | Apartment |
Parking
| Underground | |
| Garage |
Land
| Acreage | No |
Rooms
| Level | Type | Length | Width | Dimensions |
|---|---|---|---|---|
| Main Level | Primary Bedroom | 2.99 m | 3.13 m | 2.99 m x 3.13 m |
| Main Level | Kitchen | 4.61 m | 2.74 m | 4.61 m x 2.74 m |
| Main Level | Living Room | 3.95 m | 3.13 m | 3.95 m x 3.13 m |
| Main Level | Bedroom 2 | 3.38 m | 2.87 m | 3.38 m x 2.87 m |
| Main Level | Dining Room | 3.95 m | 3.13 m | 3.95 m x 3.13 m |
https://www.realtor.ca/real-estate/30085149/1503-18-graydon-hall-drive-toronto-henry-farm-henry-farm
Richard Zheng
Salesperson
8300 Woodbine Ave Ste 500
Markham, Ontario L3R 9Y7
John Zheng
Salesperson
8300 Woodbine Ave Ste 500
Markham, Ontario L3R 9Y7

The trademarks REALTOR®, REALTORS®, and the REALTOR® logo are controlled by The Canadian Real Estate Association (CREA) and identify real estate professionals who are members of CREA. The trademarks MLS®, Multiple Listing Service® and the associated logos are owned by The Canadian Real Estate Association (CREA) and identify the quality of services provided by real estate professionals who are members of CREA. The trademark DDF® is owned by The Canadian Real Estate Association (CREA) and identifies CREA's Data Distribution Facility (DDF®)
July 28 2026 01:24:49
Toronto Real Estate Board
Bay Street Group Inc.

© 2026 Proptech Realty Inc., Brokerage.