
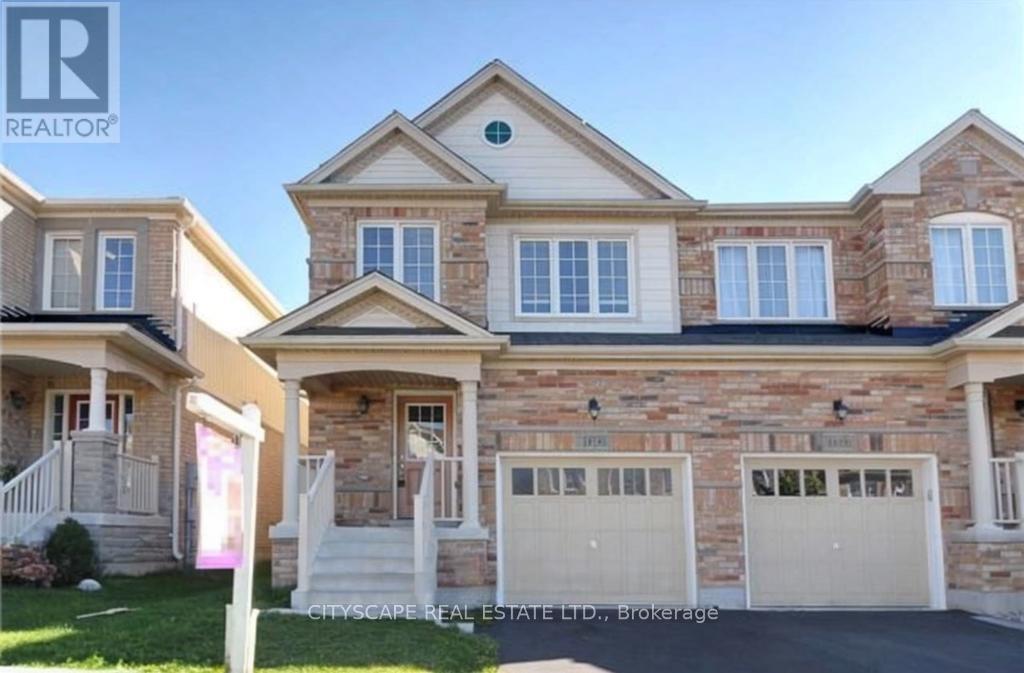
1136 Schooling Drive E Oshawa, Ontario L1H 7K5
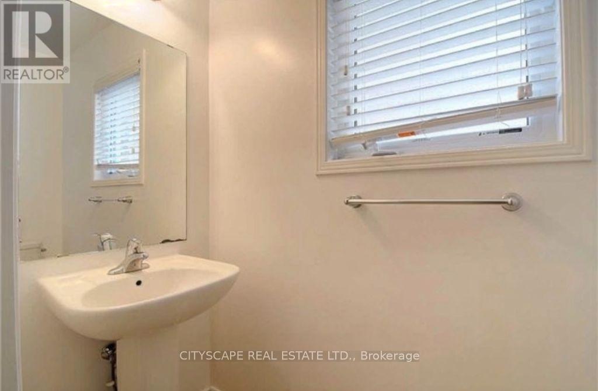
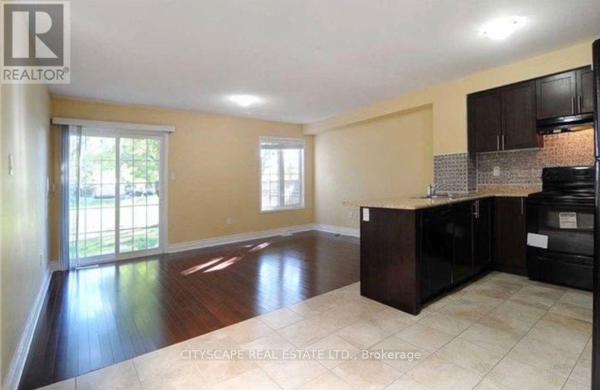
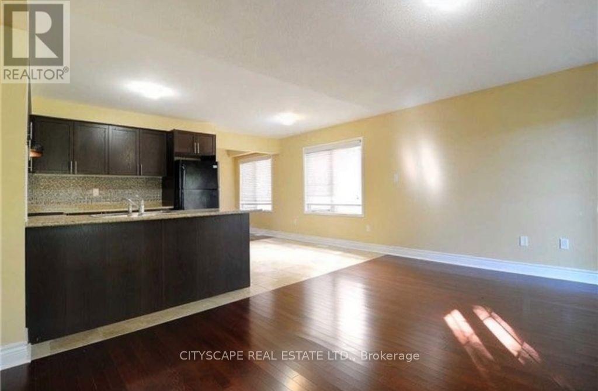
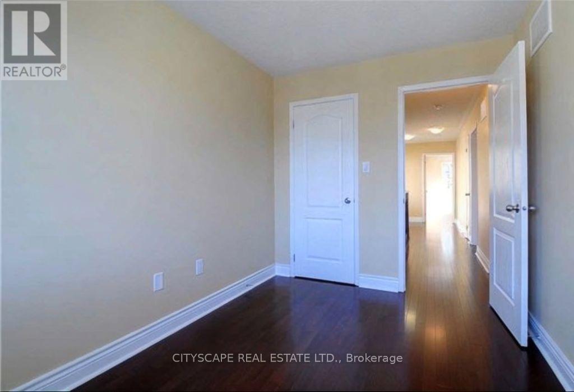
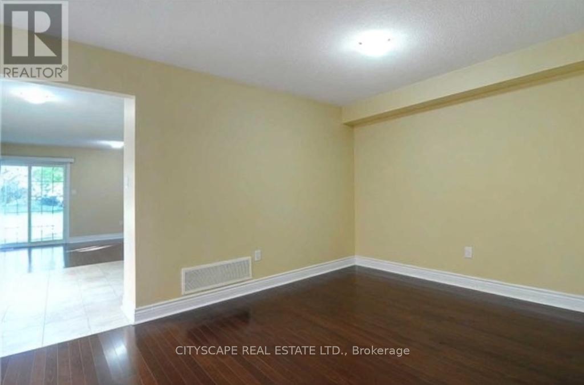
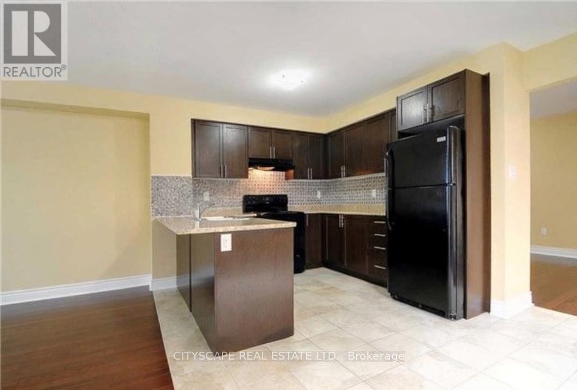
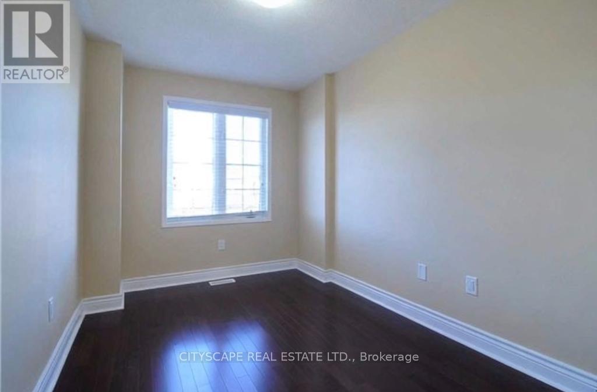
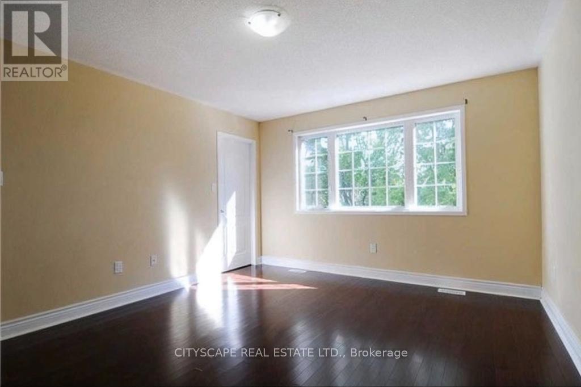
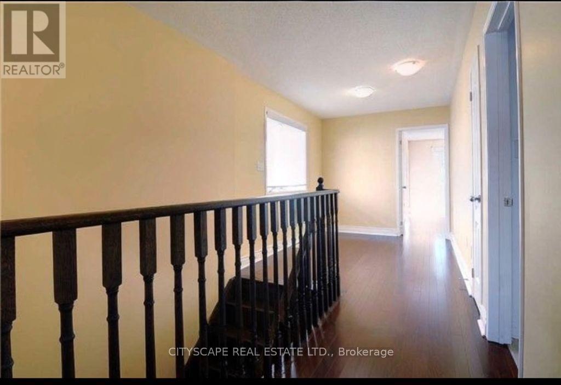
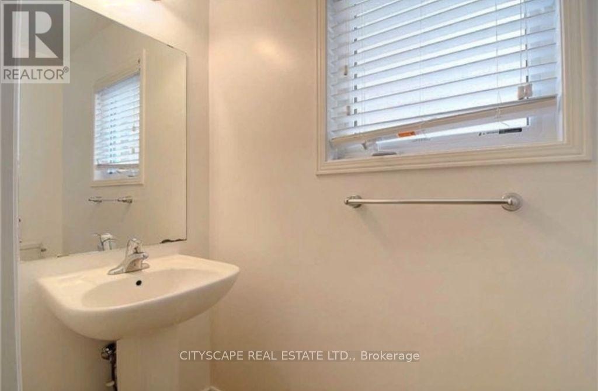
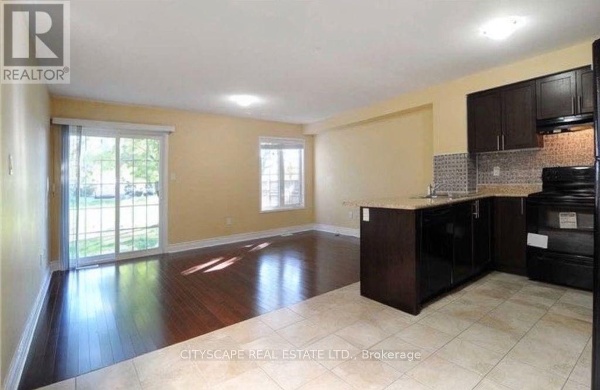
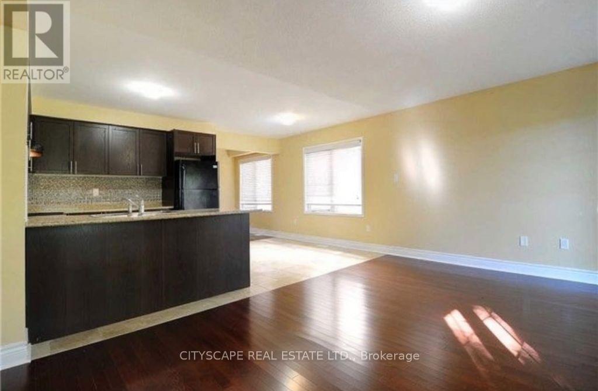
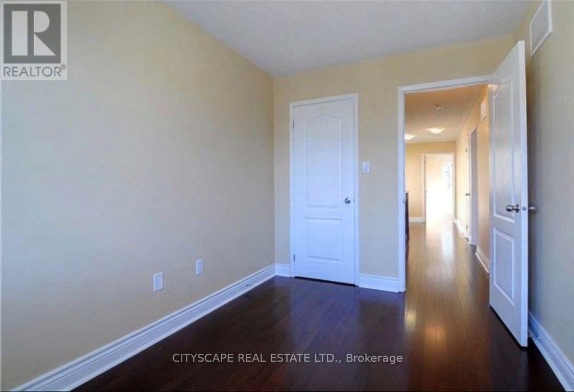
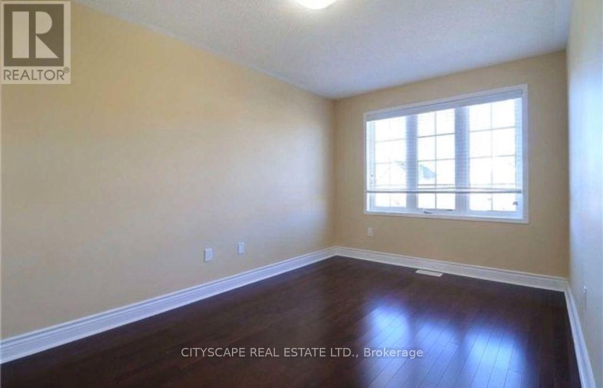
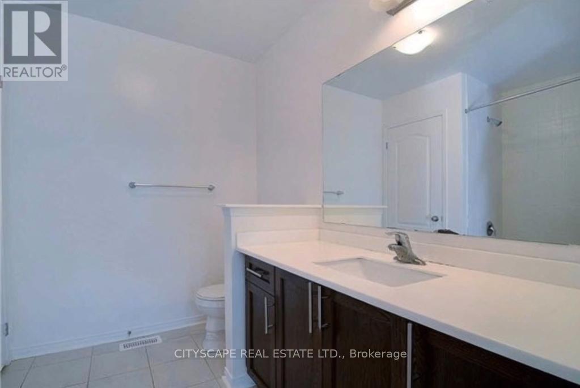
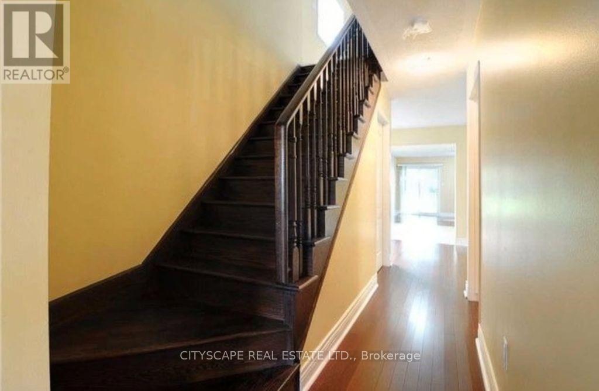

$850,000
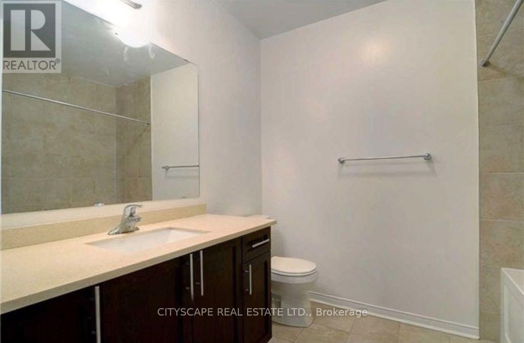
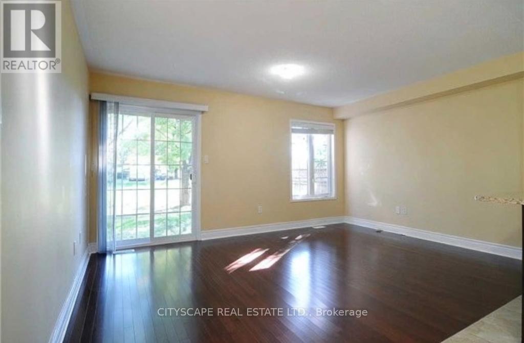
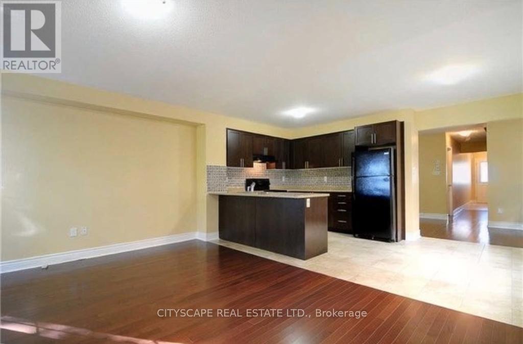
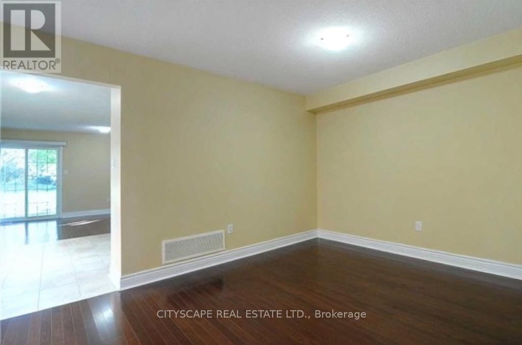
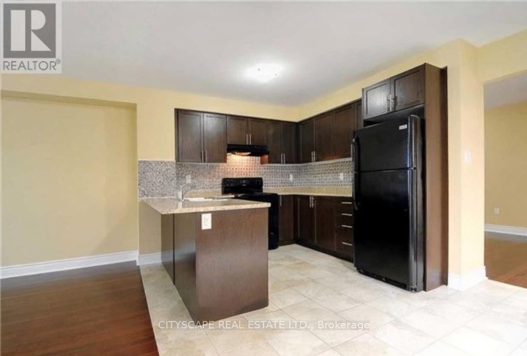
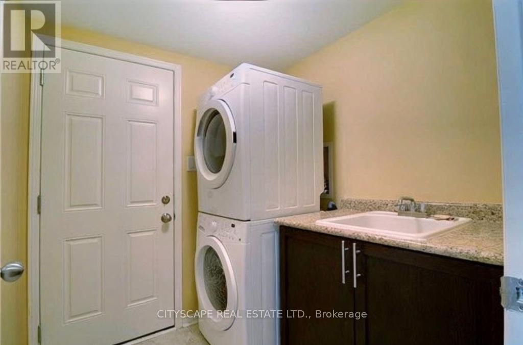
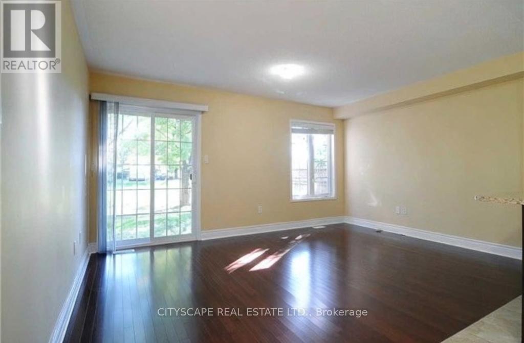
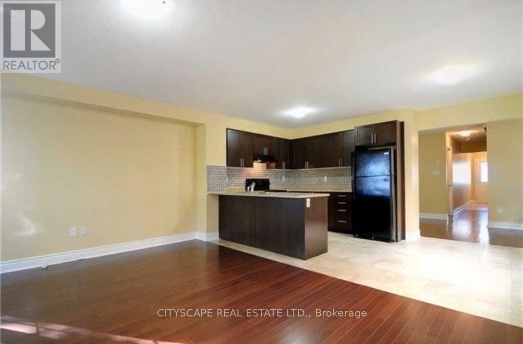
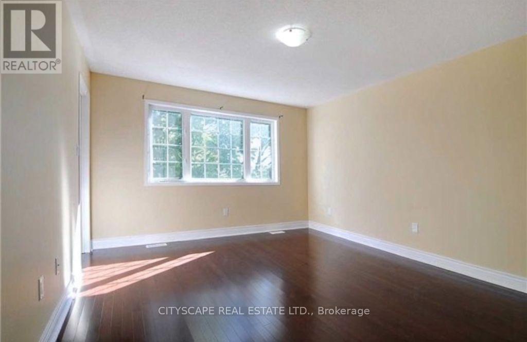
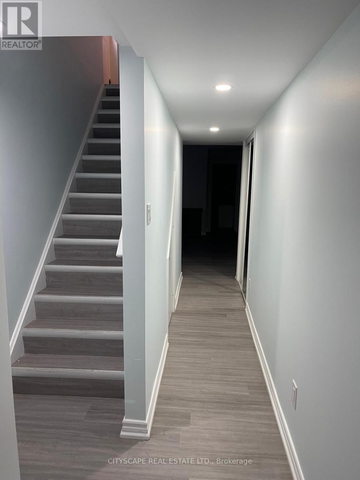
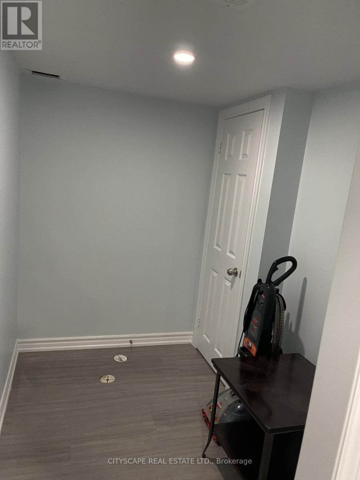
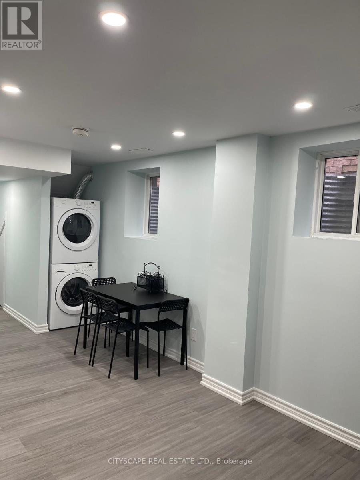
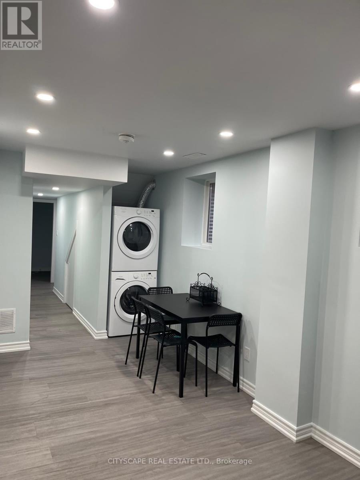
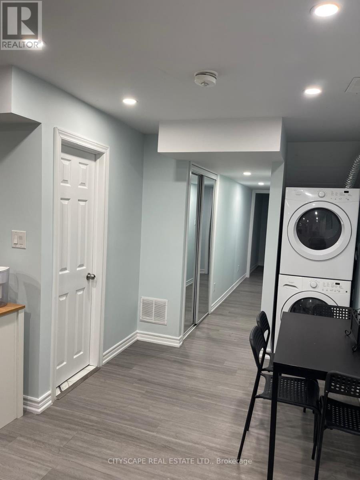
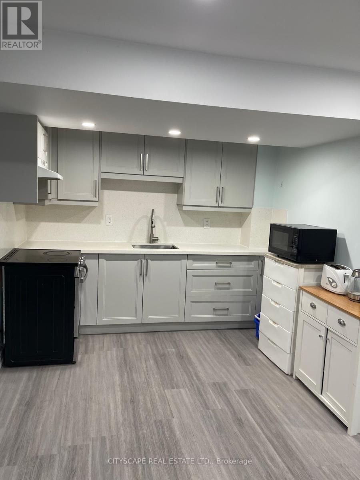
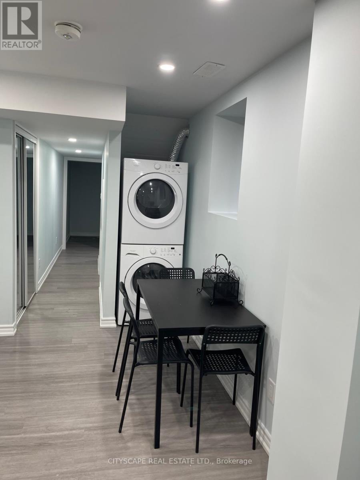
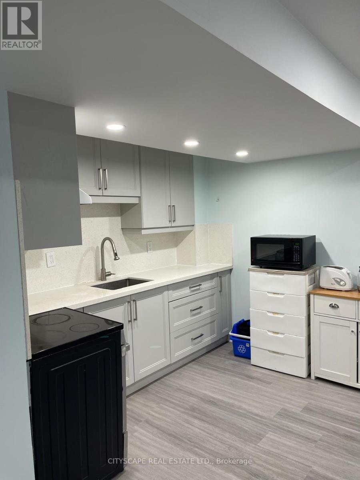
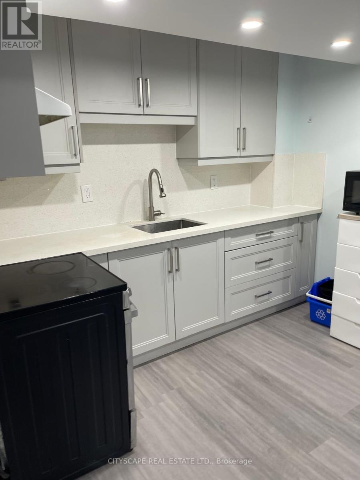
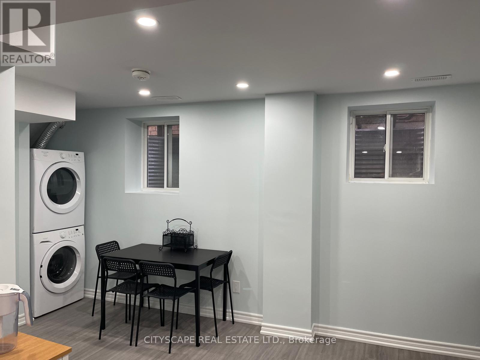
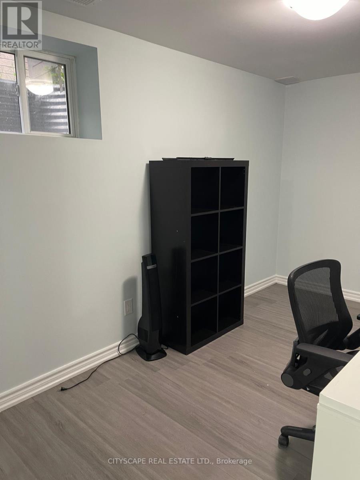
Don't miss out this opportunity, very close to shopping center, major intersection Harmony/Taunton. In law suite with separate entrance. walking distance school/shopping plaza, public transport, Kids play area. Great neighborhood. No retrofit warranty for basement suite. (id:60365)
Property Details
| MLS® Number | E13611100 |
| Property Type | Single Family |
| Community Name | Taunton |
| EquipmentType | Water Heater - Gas |
| Features | In-law Suite |
| ParkingSpaceTotal | 2 |
| RentalEquipmentType | Water Heater - Gas |
Building
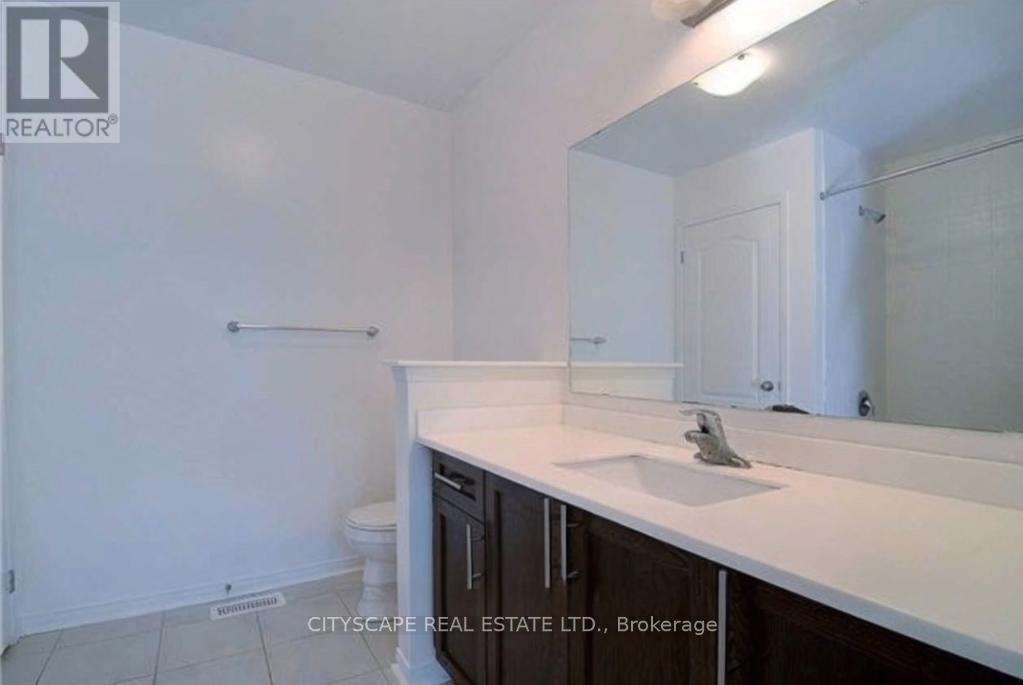
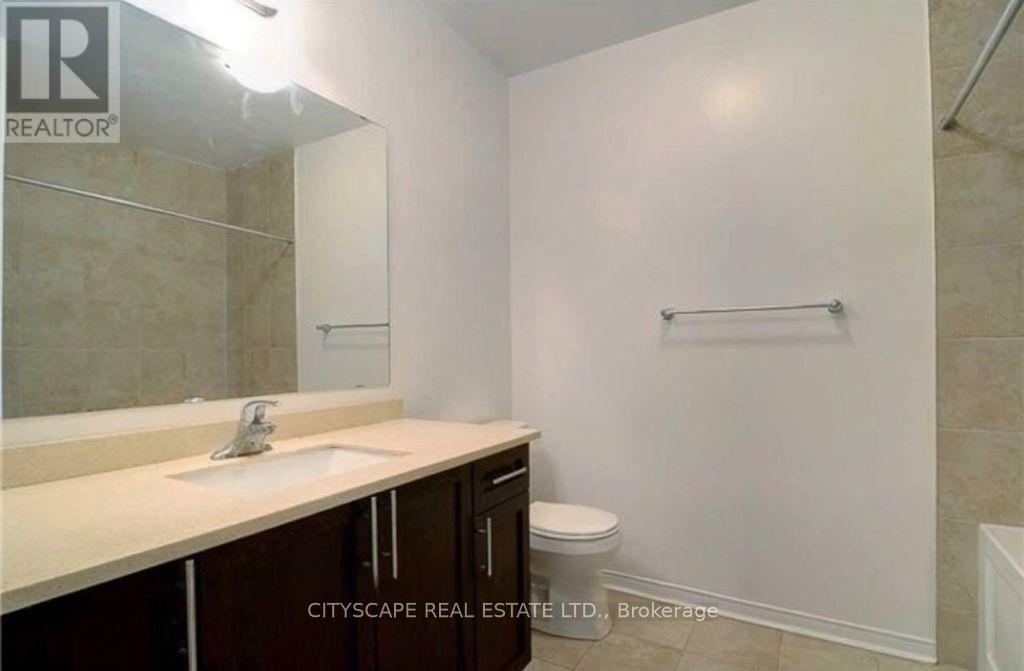
| BathroomTotal | 4 |
| BedroomsAboveGround | 3 |
| BedroomsBelowGround | 1 |
| BedroomsTotal | 4 |
| Age | 6 To 15 Years |
| Appliances | Water Meter |
| BasementDevelopment | Finished |
| BasementFeatures | Separate Entrance |
| BasementType | N/a (finished), N/a |
| ConstructionStyleAttachment | Semi-detached |
| CoolingType | Central Air Conditioning |
| ExteriorFinish | Brick |
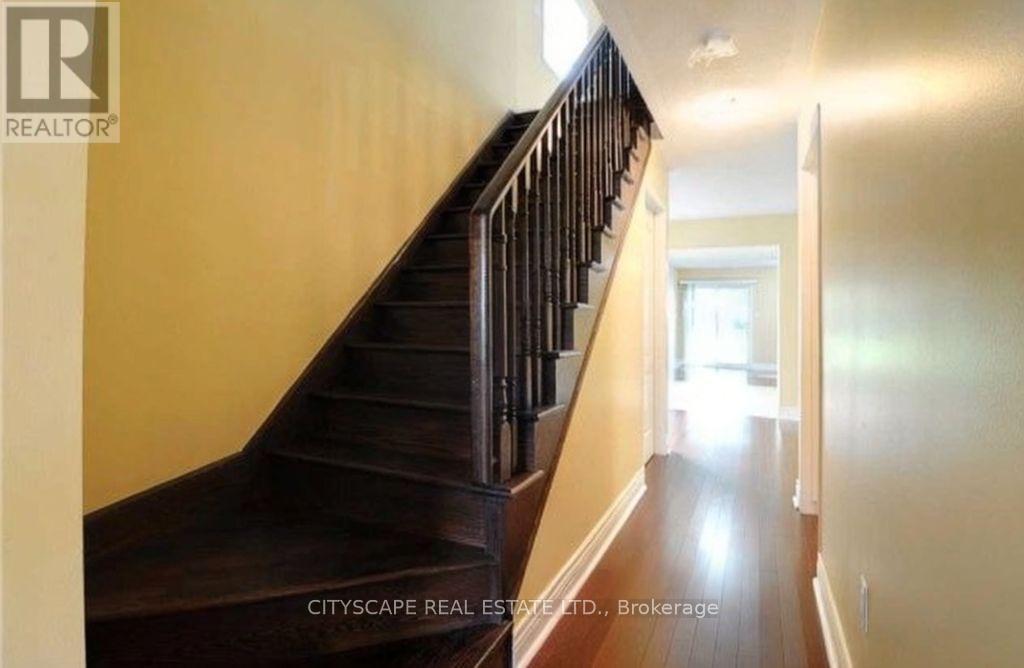
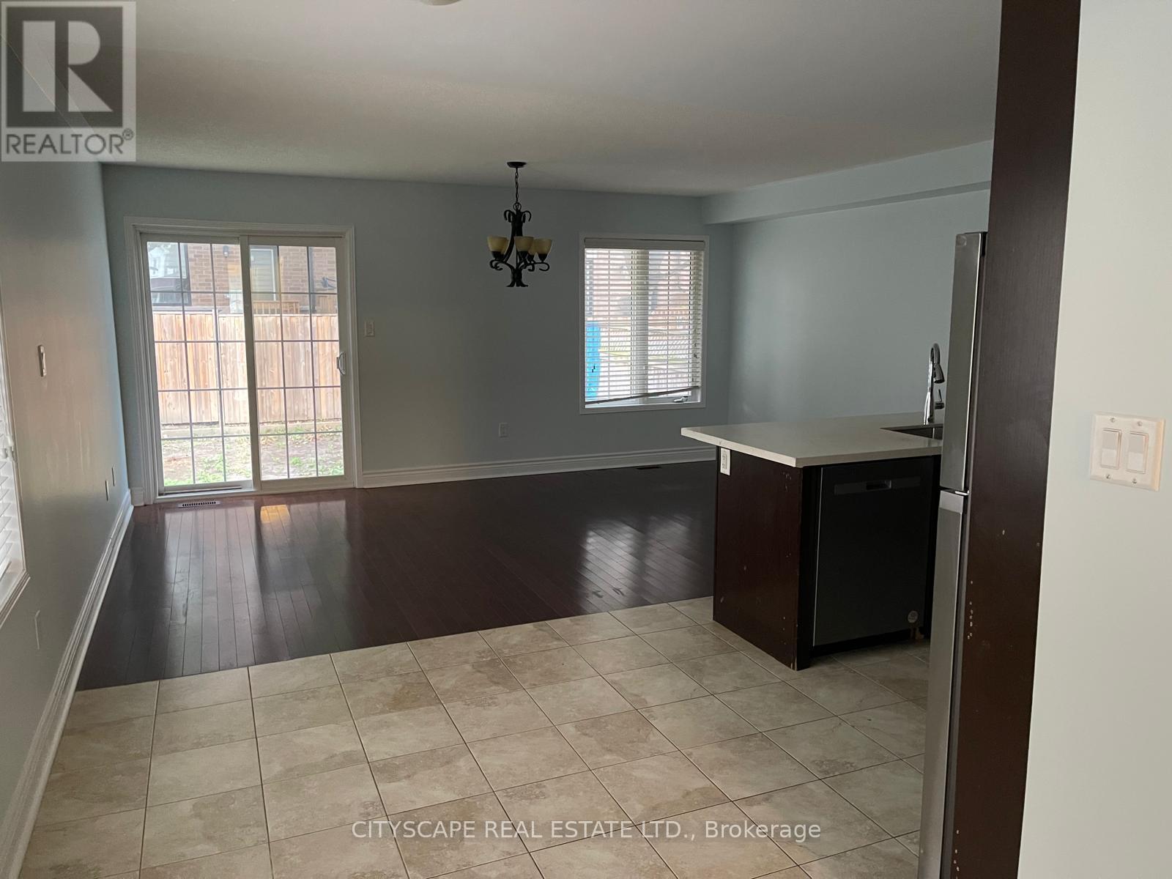
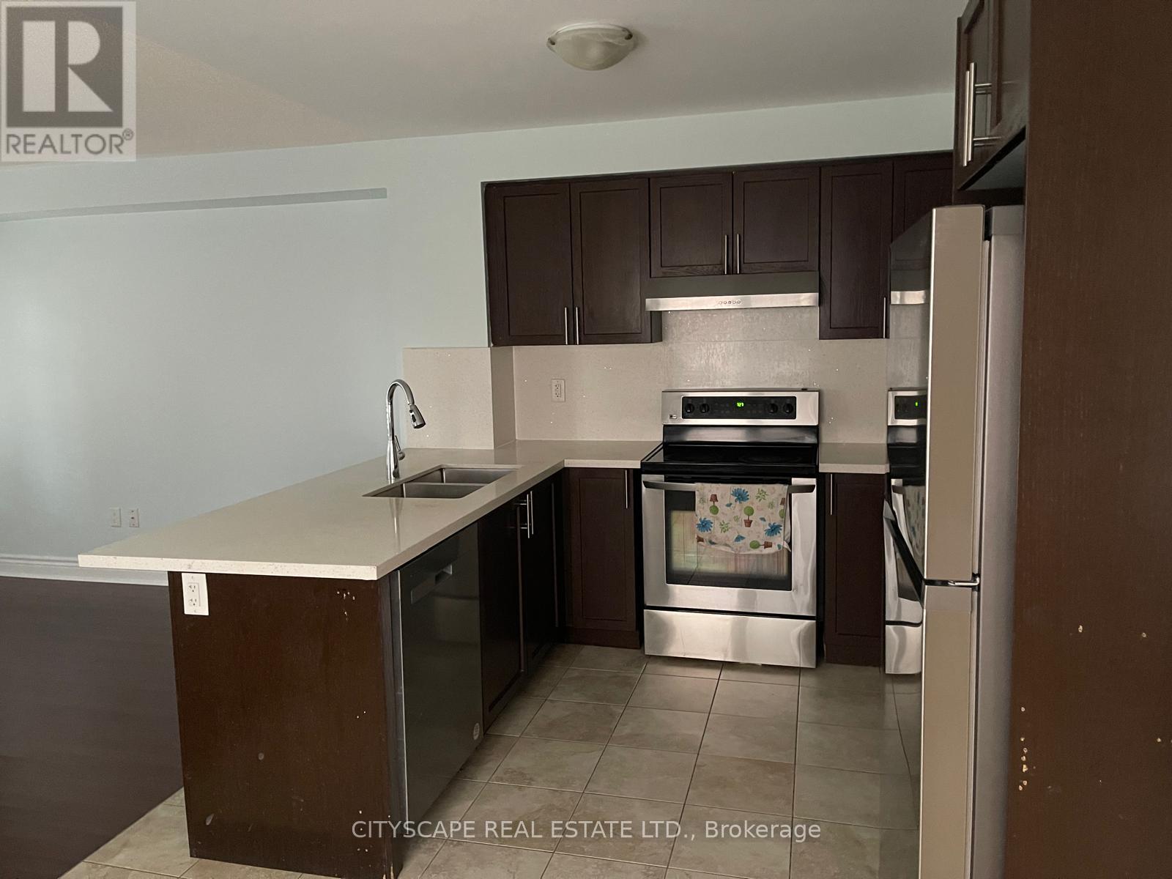
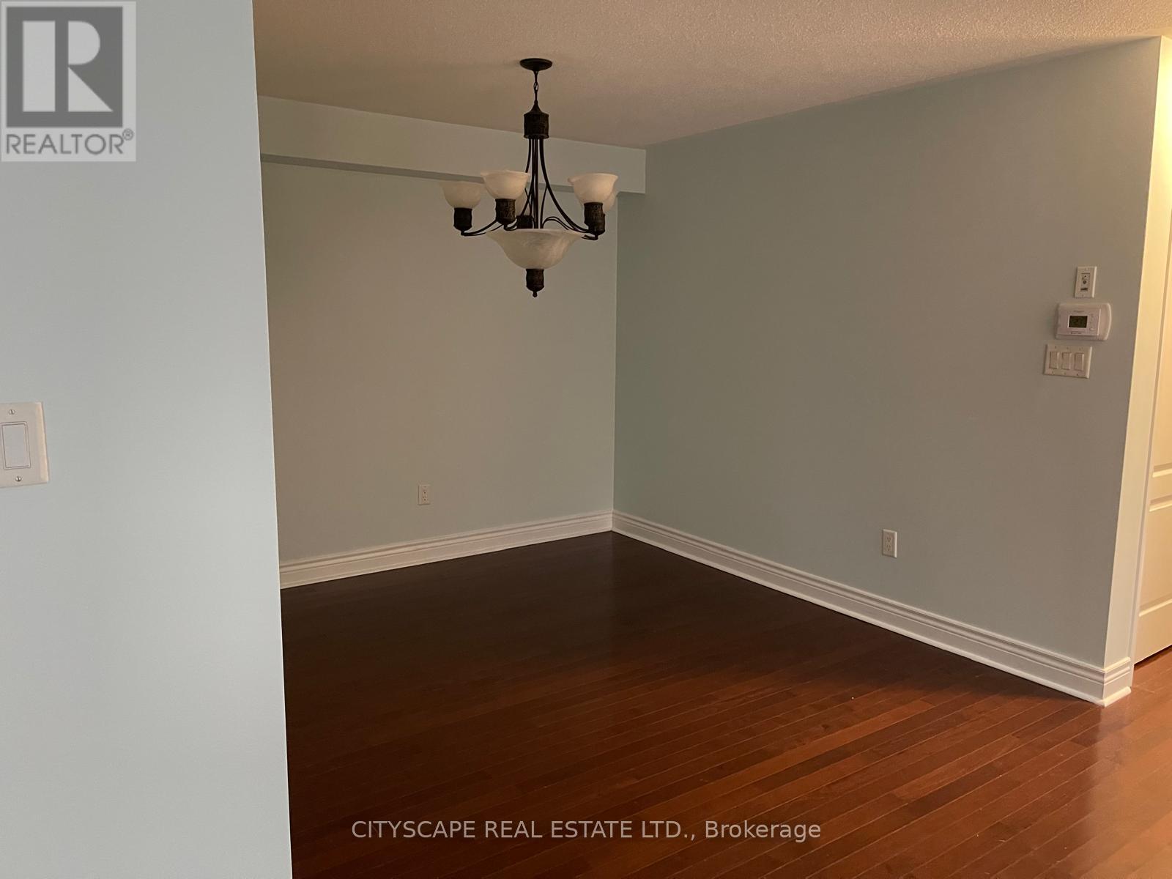
| FlooringType | Hardwood, Ceramic |
| FoundationType | Unknown |
| HalfBathTotal | 1 |
| HeatingFuel | Natural Gas |
| HeatingType | Forced Air |
| StoriesTotal | 2 |
| SizeInterior | 1100 - 1500 Sqft |
| Type | House |
| UtilityWater | Municipal Water |
Parking
| Attached Garage | |
| Garage |
Land
| Acreage | No |
| Sewer | Sanitary Sewer |
| SizeDepth | 109 Ft ,7 In |
| SizeFrontage | 22 Ft ,3 In |
| SizeIrregular | 22.3 X 109.6 Ft |
| SizeTotalText | 22.3 X 109.6 Ft |
| ZoningDescription | R2(3) |
Rooms
| Level | Type | Length | Width | Dimensions |
|---|---|---|---|---|
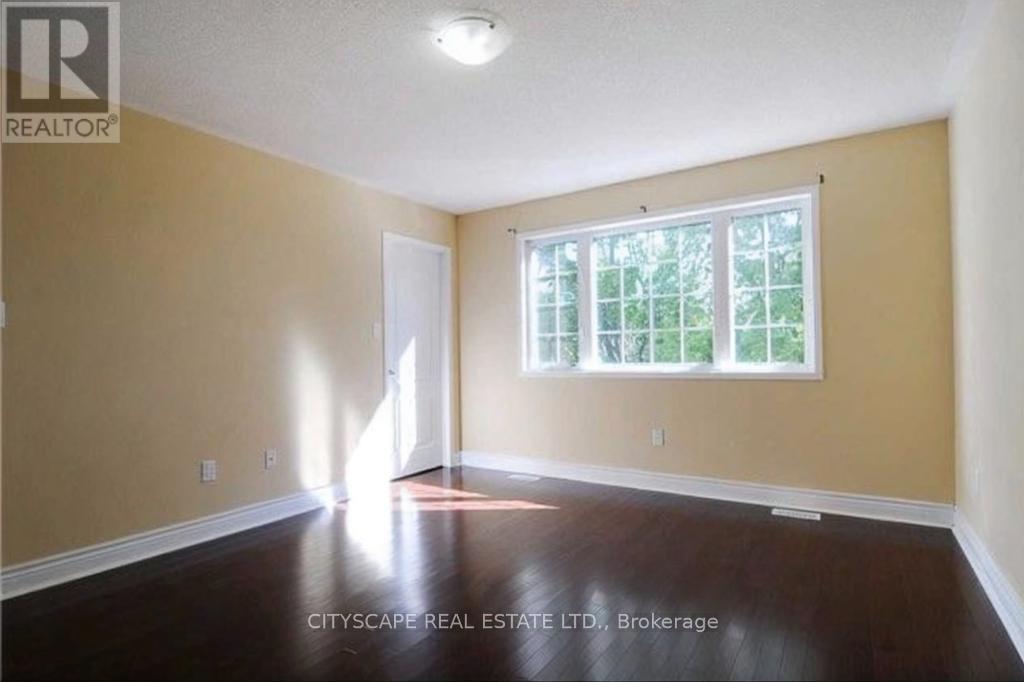
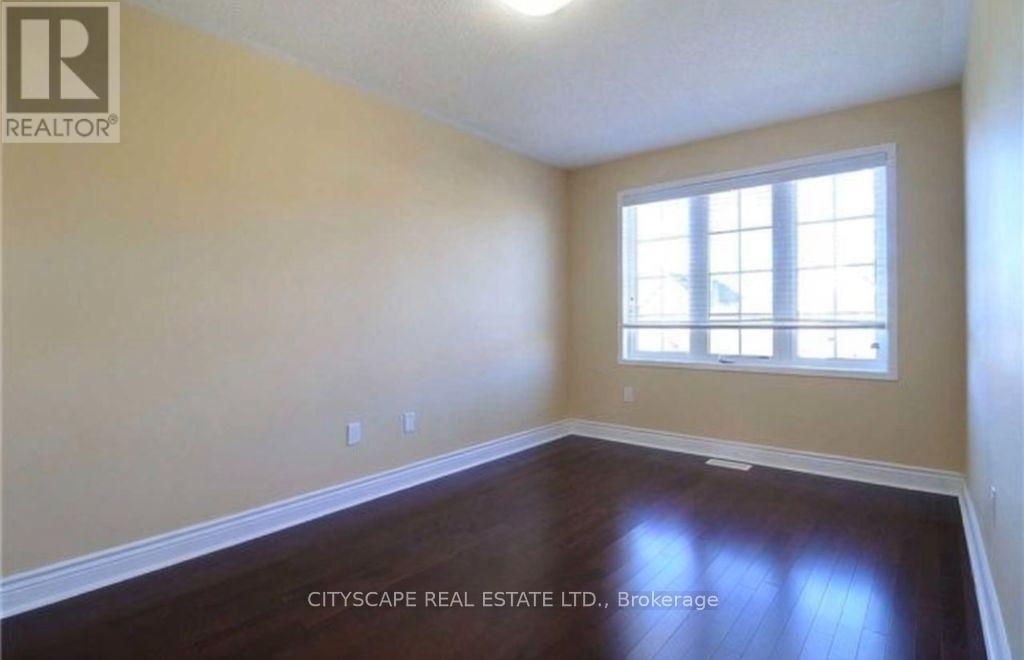
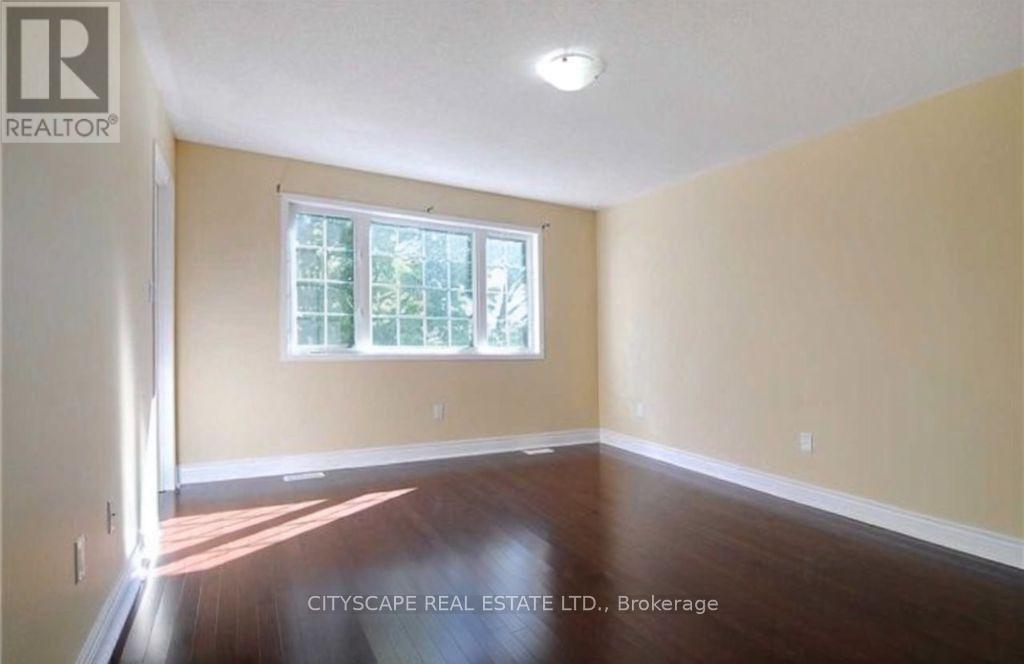
| Second Level | Primary Bedroom | 4.45 m | 3.87 m | 4.45 m x 3.87 m |
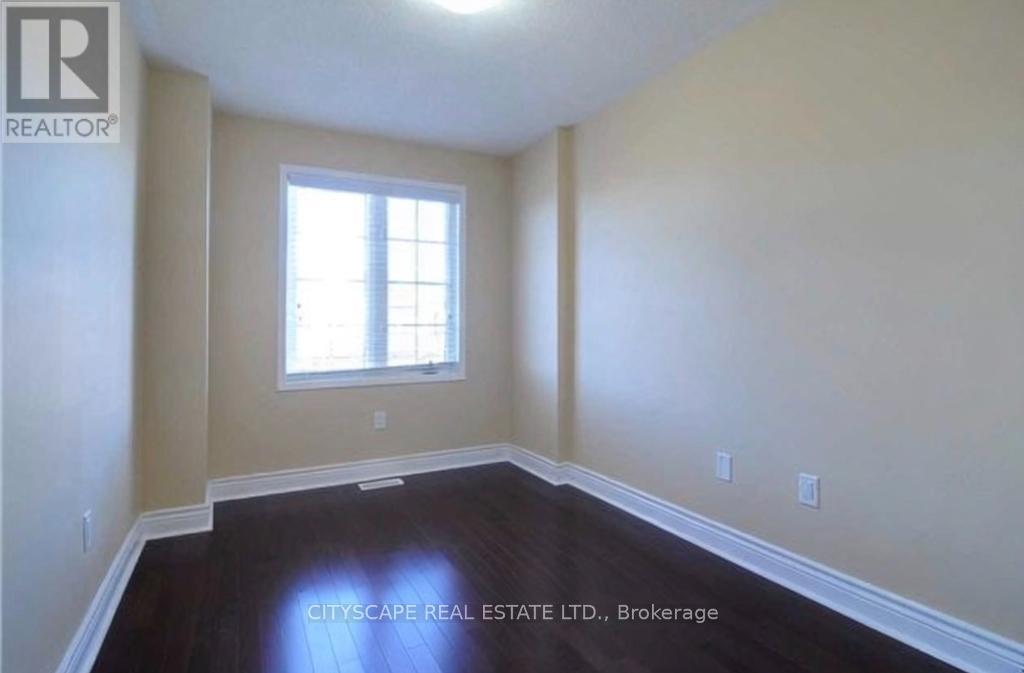
| Second Level | Bedroom 2 | 3.99 m | 2.74 m | 3.99 m x 2.74 m |
| Second Level | Bedroom 3 | 3.66 m | 2.17 m | 3.66 m x 2.17 m |
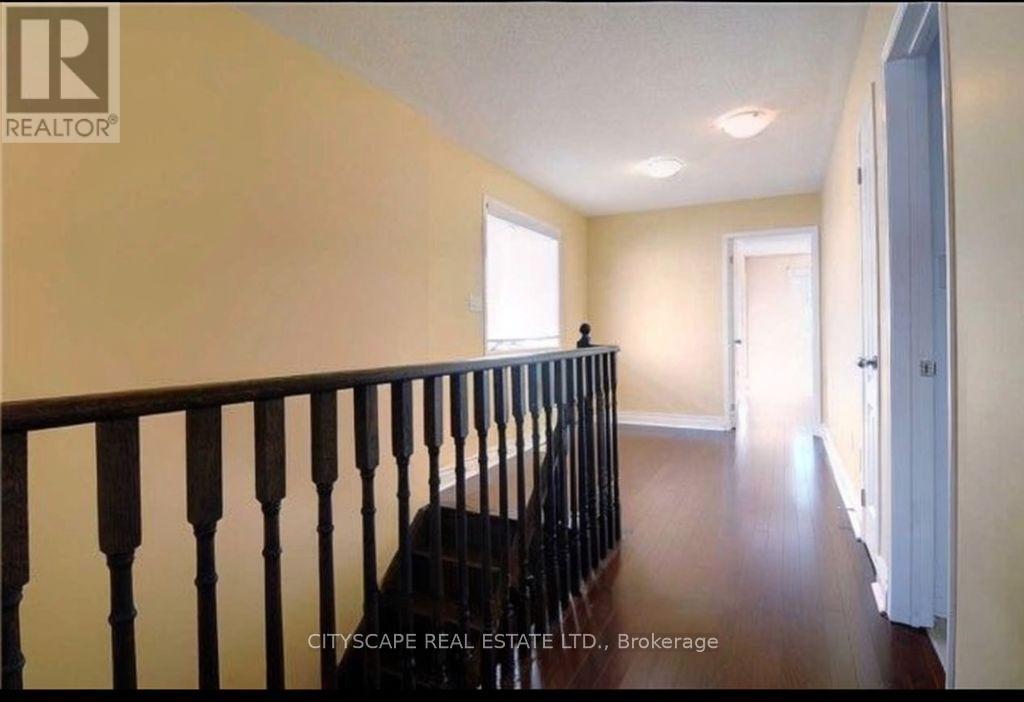
| Second Level | Loft | 1.83 m | 4 m | 1.83 m x 4 m |
| Main Level | Family Room | 4.91 m | 3.35 m | 4.91 m x 3.35 m |
| Main Level | Eating Area | 4.91 m | 3.35 m | 4.91 m x 3.35 m |
| Main Level | Kitchen | 4.91 m | 3.35 m | 4.91 m x 3.35 m |
Utilities
| Cable | Available |
| Electricity | Available |
| Sewer | Available |
https://www.realtor.ca/real-estate/30085335/1136-schooling-drive-e-oshawa-taunton-taunton
Muhammad Azam
Salesperson
885 Plymouth Dr #2
Mississauga, Ontario L5V 0B5

The trademarks REALTOR®, REALTORS®, and the REALTOR® logo are controlled by The Canadian Real Estate Association (CREA) and identify real estate professionals who are members of CREA. The trademarks MLS®, Multiple Listing Service® and the associated logos are owned by The Canadian Real Estate Association (CREA) and identify the quality of services provided by real estate professionals who are members of CREA. The trademark DDF® is owned by The Canadian Real Estate Association (CREA) and identifies CREA's Data Distribution Facility (DDF®)
July 28 2026 03:25:23
Toronto Real Estate Board
Cityscape Real Estate Ltd.

© 2026 Proptech Realty Inc., Brokerage.