
121 Radford Drive Ajax, Ontario L1T 2C3

$2,795 Monthly
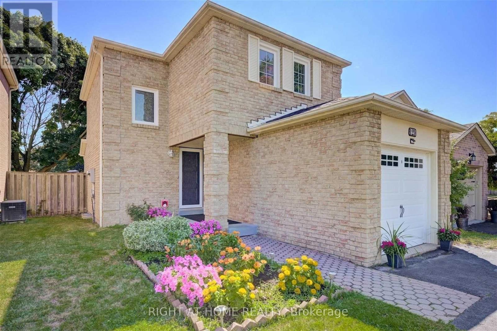
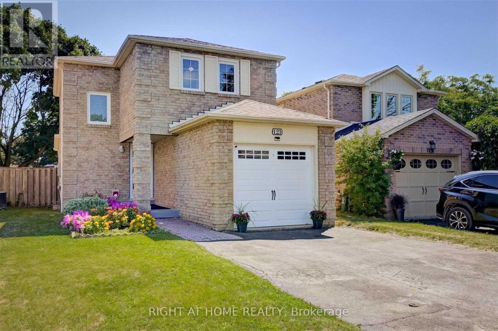
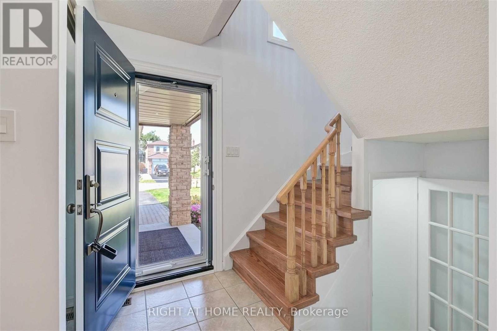
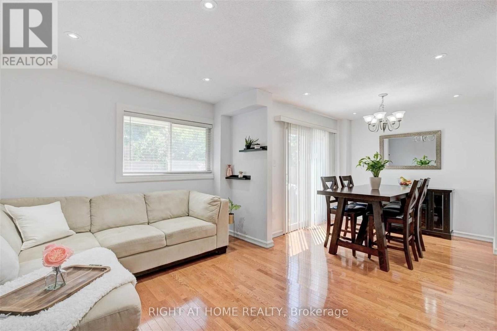
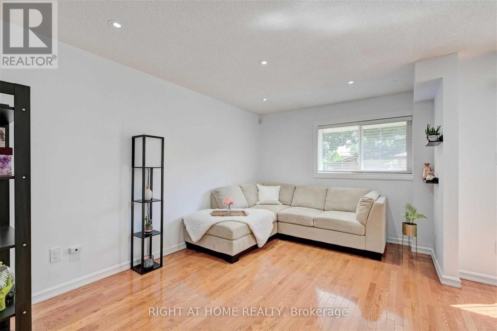
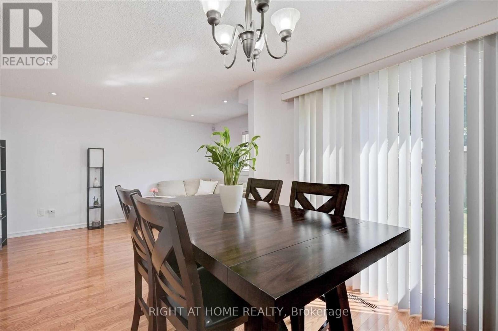
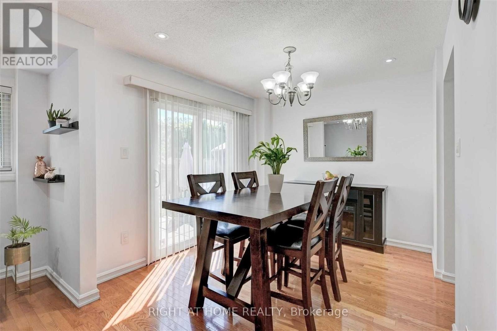
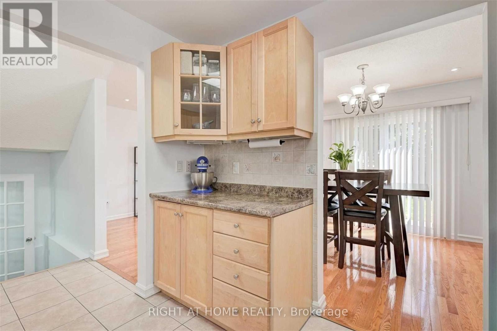
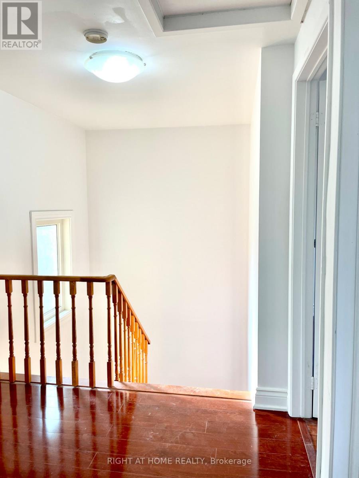
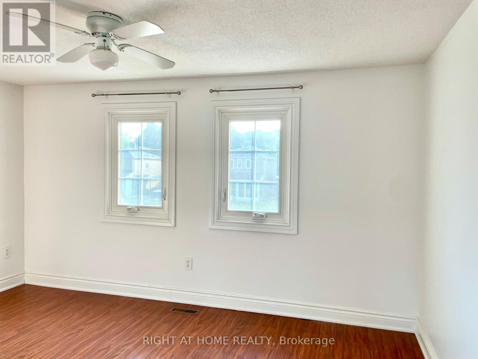
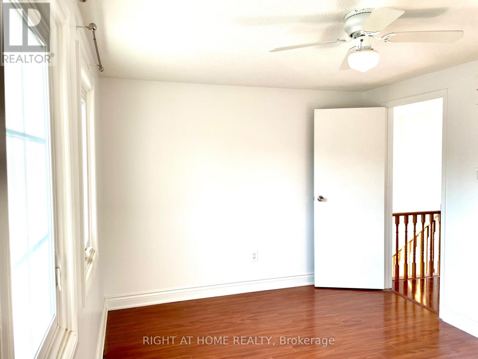
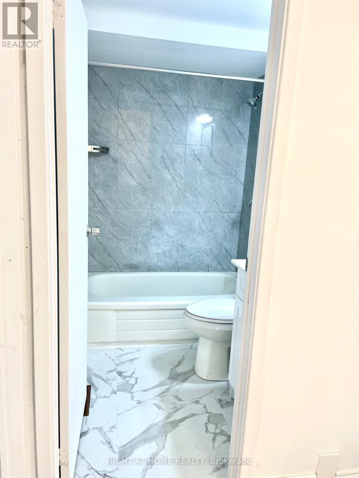
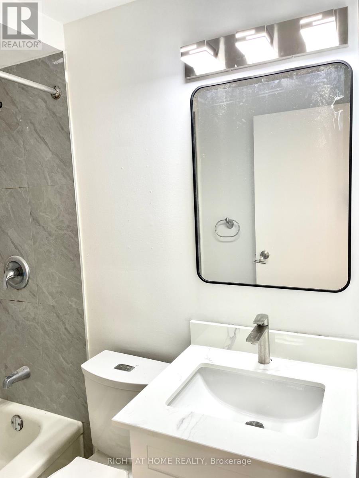
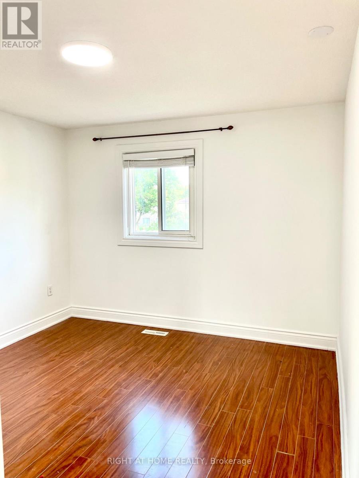
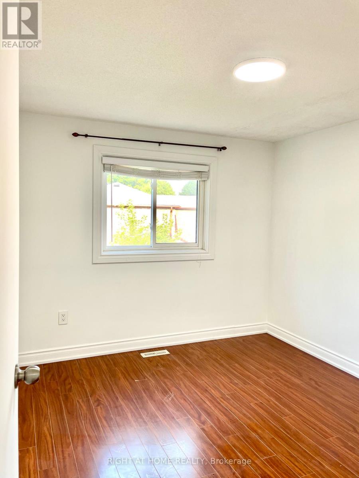
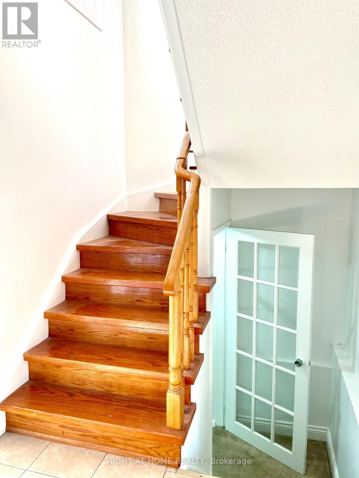
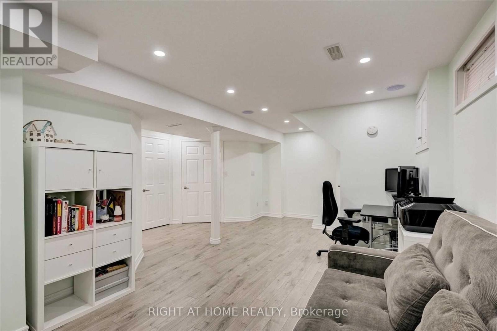
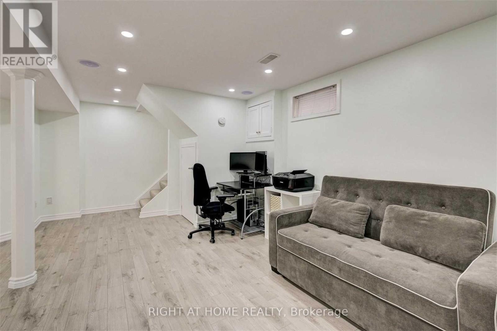
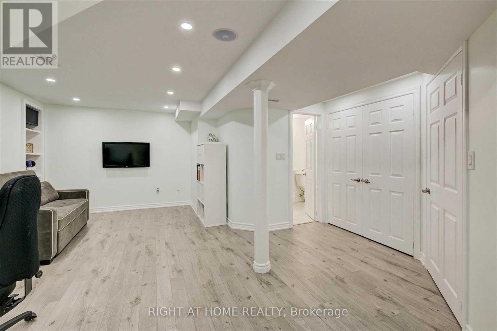
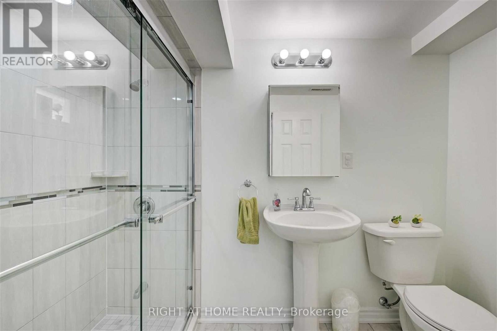
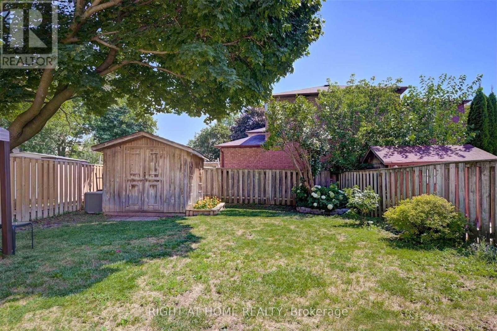
FRESHLY PAINTED BEAUTIFUL 3 BEDROOM Property with 2 FULL Washrooms, A GORGEOUS FINISHED BASEMENT, a SPACIOUS SINGLE CAR GARAGE Plus 4 CAR PARKING (TOTAL-5) and a BIG BACKYARD & LOT in this ALL BRICK DETACHED HOME. Recent Upgrades include FRESH PAINT THROUGHOUT & BRAND NEW STAINLESS STEEL APPLIANCES. ALSO Basement is GREAT FOR ENTERTAINMENT with SURROUND SOUND SPEAKERS in Ceiling.IDEAL LOCATION in AJAX with DRIVE TO Hwy 401 in 5 MINUTES / AJAX GO in 7 MINUTES / COSTCO in 7 MINUTES / Close to many GOOD SCHOOLS (St Patrick Catholic Elementary School / Lester B. Pearson Public School), Parks & Shopping Plazas. (id:60365)
Property Details
| MLS® Number | E13611146 |
| Property Type | Single Family |
| Community Name | Central West |
| ParkingSpaceTotal | 5 |
Building
| BathroomTotal | 2 |
| BedroomsAboveGround | 3 |
| BedroomsTotal | 3 |
| Appliances | Central Vacuum, Dishwasher, Dryer, Microwave, Stove, Washer, Refrigerator |
| BasementDevelopment | Finished |
| BasementType | N/a (finished) |
| ConstructionStyleAttachment | Detached |
| CoolingType | Central Air Conditioning |
| ExteriorFinish | Brick |
| FlooringType | Hardwood |
| FoundationType | Concrete |
| HeatingFuel | Natural Gas |
| HeatingType | Forced Air |
| StoriesTotal | 2 |
| SizeInterior | 1100 - 1500 Sqft |
| Type | House |
| UtilityWater | Municipal Water |
Parking
| Attached Garage | |
| Garage |
Land
| Acreage | No |
| Sewer | Sanitary Sewer |
| SizeDepth | 110 Ft |
| SizeFrontage | 31 Ft |
| SizeIrregular | 31 X 110 Ft ; Irregular \"approximately\" |
| SizeTotalText | 31 X 110 Ft ; Irregular \"approximately\" |
Rooms
| Level | Type | Length | Width | Dimensions |
|---|---|---|---|---|
| Second Level | Primary Bedroom | 4.22 m | 3.05 m | 4.22 m x 3.05 m |
| Second Level | Bedroom 2 | 3 m | 3.1 m | 3 m x 3.1 m |
| Second Level | Bedroom 3 | 3 m | 3.1 m | 3 m x 3.1 m |
| Basement | Recreational, Games Room | 5.3 m | 3.92 m | 5.3 m x 3.92 m |
| Main Level | Kitchen | 3.08 m | 2.78 m | 3.08 m x 2.78 m |
| Main Level | Living Room | 4.25 m | 3.2 m | 4.25 m x 3.2 m |
| Main Level | Dining Room | 2.9 m | 2.75 m | 2.9 m x 2.75 m |
https://www.realtor.ca/real-estate/30085363/121-radford-drive-ajax-central-west-central-west
Bhavik K. Jain
Salesperson
1396 Don Mills Rd Unit B-121
Toronto, Ontario M3B 0A7

The trademarks REALTOR®, REALTORS®, and the REALTOR® logo are controlled by The Canadian Real Estate Association (CREA) and identify real estate professionals who are members of CREA. The trademarks MLS®, Multiple Listing Service® and the associated logos are owned by The Canadian Real Estate Association (CREA) and identify the quality of services provided by real estate professionals who are members of CREA. The trademark DDF® is owned by The Canadian Real Estate Association (CREA) and identifies CREA's Data Distribution Facility (DDF®)
July 28 2026 03:55:39
Toronto Real Estate Board
Right At Home Realty

© 2026 Proptech Realty Inc., Brokerage.