
Lower Unit - 1353 Myron Drive Mississauga, Ontario L5E 2N5

$2,900 Monthly
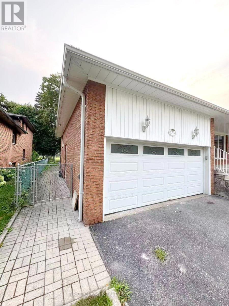
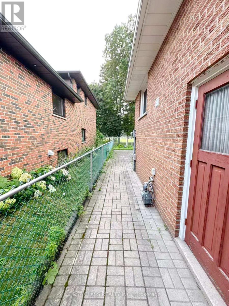
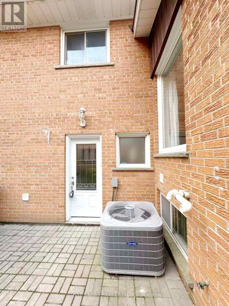
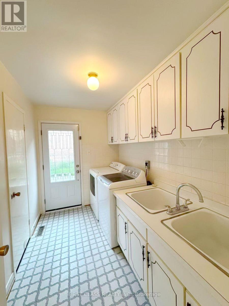
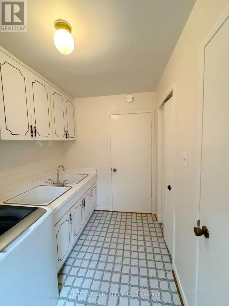
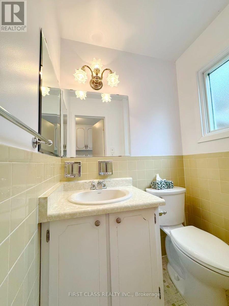
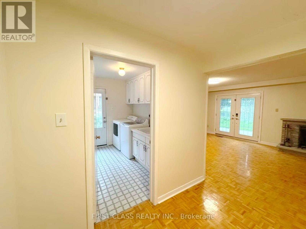
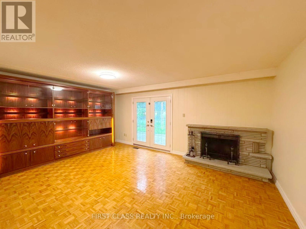
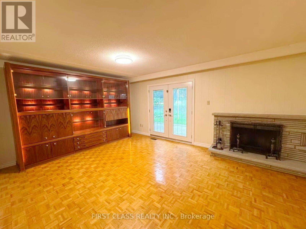
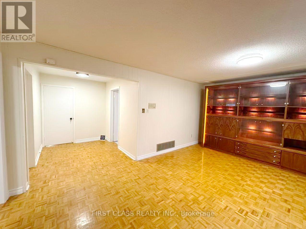
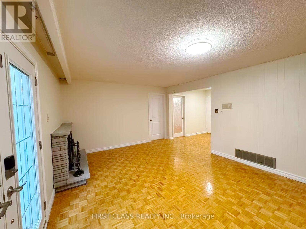
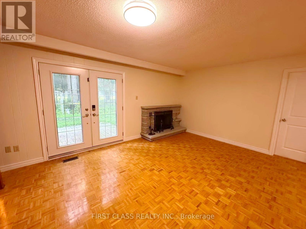
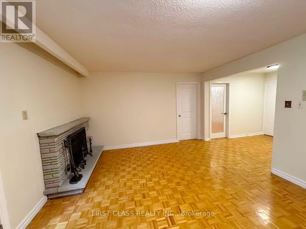
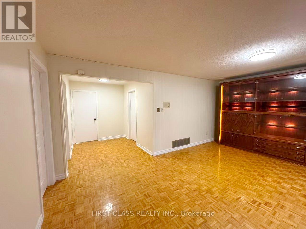
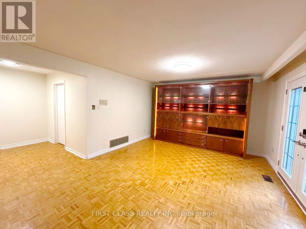
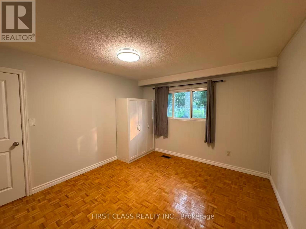
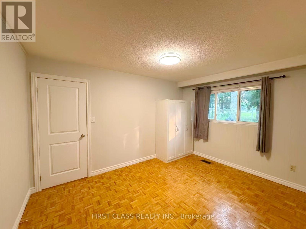
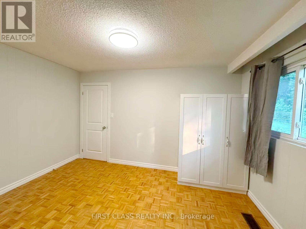
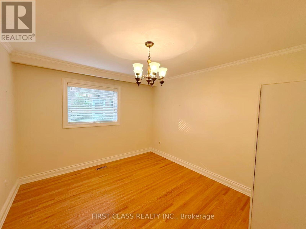
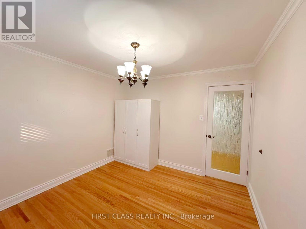
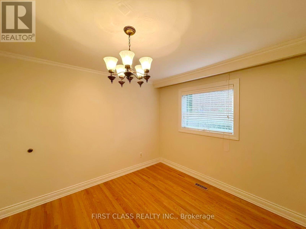
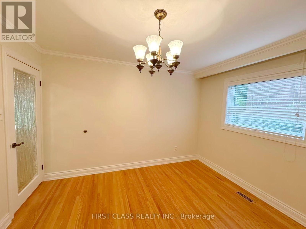
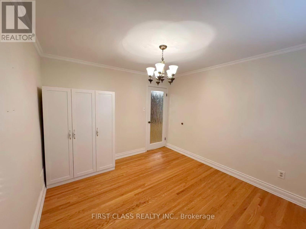
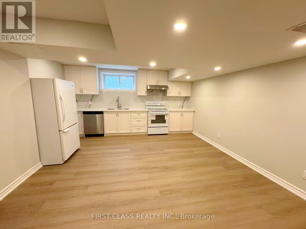
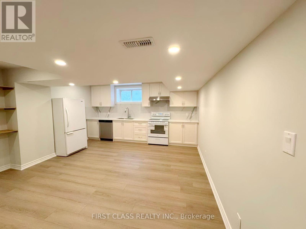
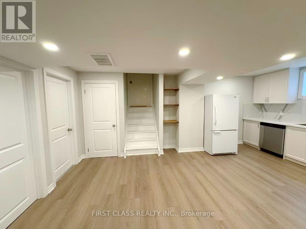
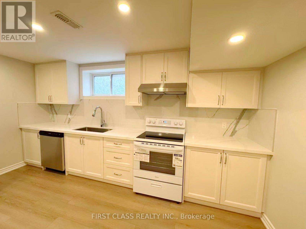
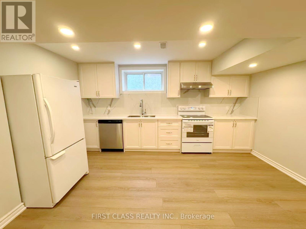
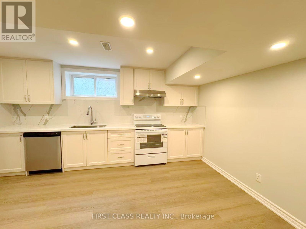
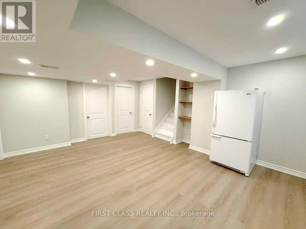
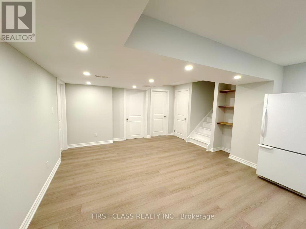
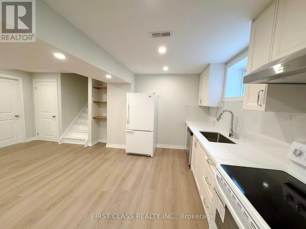
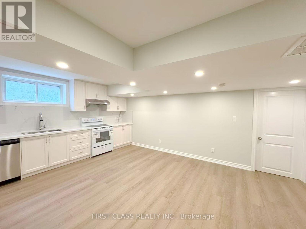
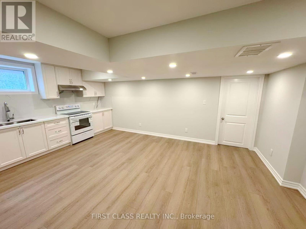
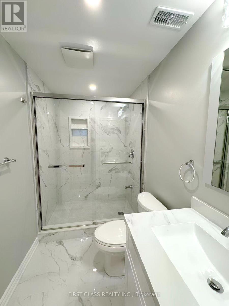
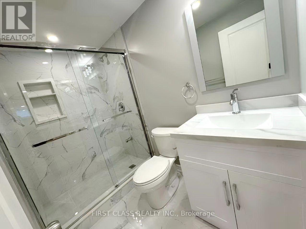
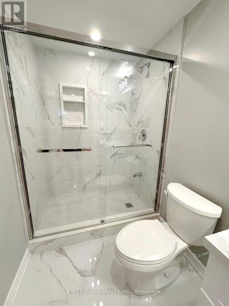
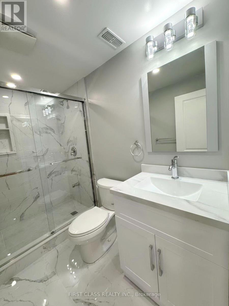
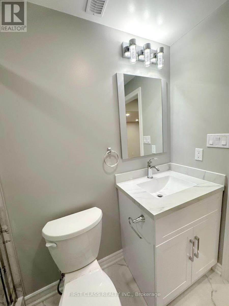
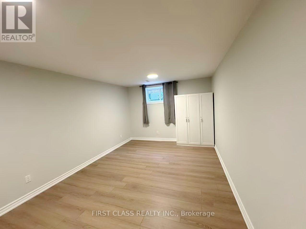
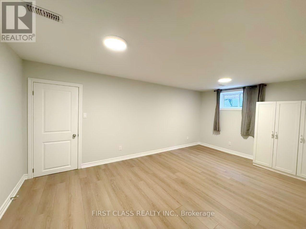
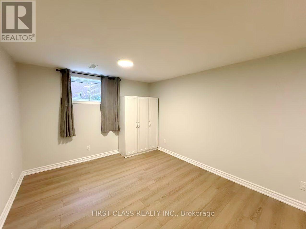
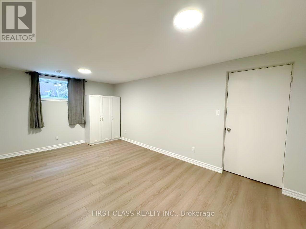
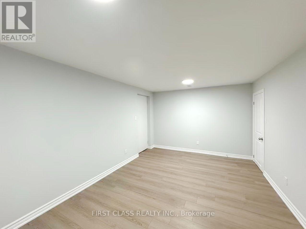
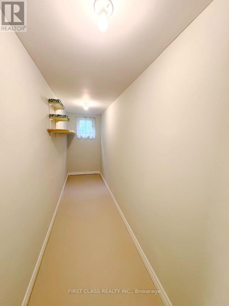
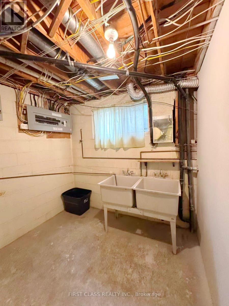
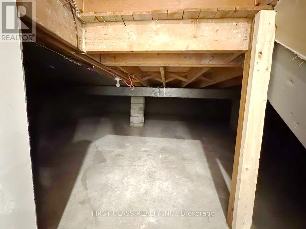
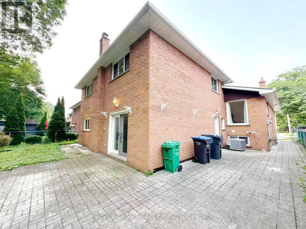
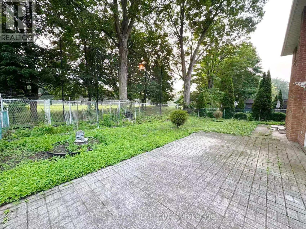
A Very Beautiful renovated walkout basement unit perfectly situated in a quiet, family-friendly neighborhood. This Unit with 3 bedrooms + family room, a kitchen, One and a half bathroom, Separate entrance. Bright walkout level with 2 large bedrooms, lower level with a fully renovated kitchen,dining room, 1 additional large bedroom, renovated 3pcs bathroom. New modern kitchen with all brand-new Appliances. Plus An Additional 926 Sqft Of Crawl Space For Storage. Fully Fenced Yard, Backing Directly Onto The Prestigious Lakeview Golf Course. Close to schools, shopping, and transit. Located Minutes From Waterfront Parks, Trails, Schools, Shopping, & Access To The QEW. Vacant, Immediate Possession Available. (id:60365)
Property Details
| MLS® Number | W13611156 |
| Property Type | Single Family |
| Community Name | Lakeview |
| EquipmentType | Water Heater |
| Features | In Suite Laundry |
| ParkingSpaceTotal | 2 |
| RentalEquipmentType | Water Heater |
Building
| BathroomTotal | 2 |
| BedroomsAboveGround | 3 |
| BedroomsTotal | 3 |
| Appliances | Intercom, Dryer, Range, Stove, Washer, Window Coverings, Refrigerator |
| BasementDevelopment | Unfinished |
| BasementType | N/a (unfinished) |
| ConstructionStyleAttachment | Detached |
| ConstructionStyleSplitLevel | Backsplit |
| CoolingType | Central Air Conditioning |
| ExteriorFinish | Brick |
| FireplacePresent | Yes |
| FlooringType | Hardwood, Tile, Vinyl |
| FoundationType | Poured Concrete |
| HalfBathTotal | 1 |
| HeatingFuel | Natural Gas |
| HeatingType | Forced Air |
| SizeInterior | 700 - 1100 Sqft |
| Type | House |
| UtilityWater | Municipal Water |
Parking
| Attached Garage | |
| Garage |
Land
| Acreage | No |
| Sewer | Sanitary Sewer |
| SizeDepth | 120 Ft ,8 In |
| SizeFrontage | 50 Ft ,3 In |
| SizeIrregular | 50.3 X 120.7 Ft |
| SizeTotalText | 50.3 X 120.7 Ft |
Rooms
| Level | Type | Length | Width | Dimensions |
|---|---|---|---|---|
| Lower Level | Kitchen | 4.11 m | 3.5 m | 4.11 m x 3.5 m |
| Lower Level | Dining Room | 4.47 m | 2.25 m | 4.47 m x 2.25 m |
| Lower Level | Bedroom 3 | 3.33 m | 5.53 m | 3.33 m x 5.53 m |
| Lower Level | Bathroom | Measurements not available | ||
| Main Level | Bedroom | 4 m | 3.46 m | 4 m x 3.46 m |
| Main Level | Bedroom 2 | 3.25 m | 3.6 m | 3.25 m x 3.6 m |
| Main Level | Bathroom | Measurements not available | ||
| Main Level | Laundry Room | Measurements not available |
Dongsheng Qiu
Salesperson
7481 Woodbine Ave #203
Markham, Ontario L3R 2W1

The trademarks REALTOR®, REALTORS®, and the REALTOR® logo are controlled by The Canadian Real Estate Association (CREA) and identify real estate professionals who are members of CREA. The trademarks MLS®, Multiple Listing Service® and the associated logos are owned by The Canadian Real Estate Association (CREA) and identify the quality of services provided by real estate professionals who are members of CREA. The trademark DDF® is owned by The Canadian Real Estate Association (CREA) and identifies CREA's Data Distribution Facility (DDF®)
July 28 2026 04:30:58
Toronto Real Estate Board
First Class Realty Inc.

© 2026 Proptech Realty Inc., Brokerage.