
2 Glenroy Avenue Toronto, Ontario M8Y 3X8

$1,398,000
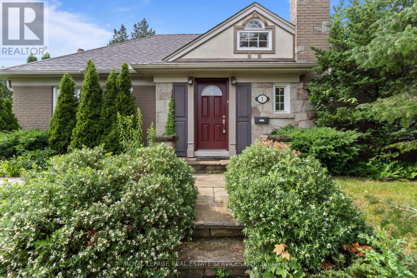
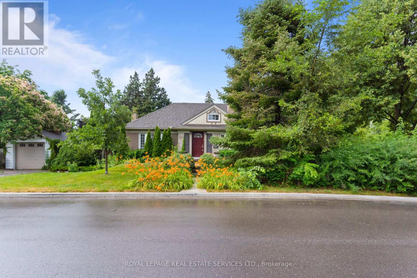
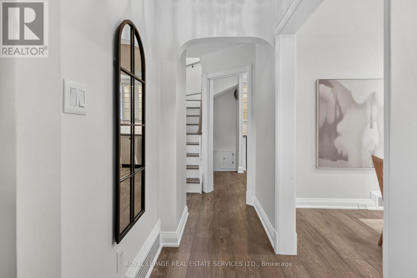
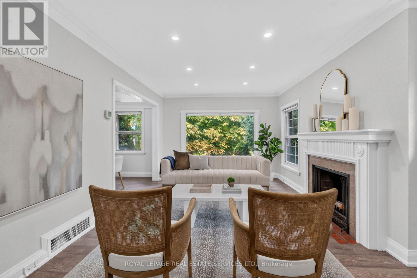
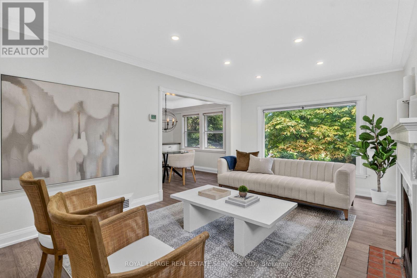
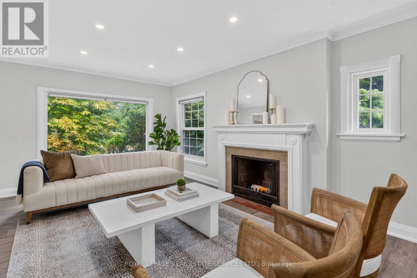
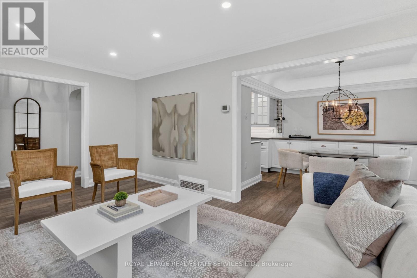
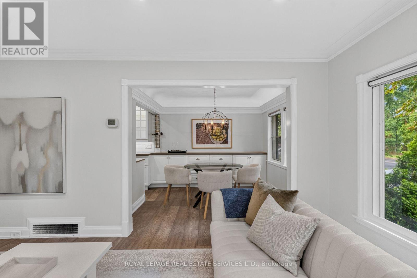
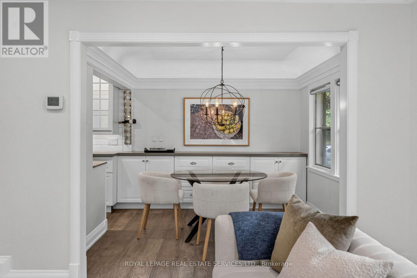
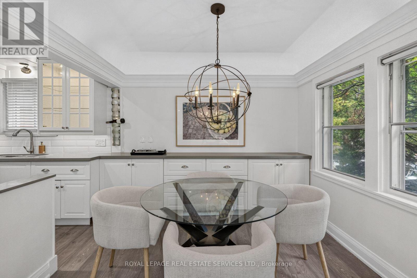
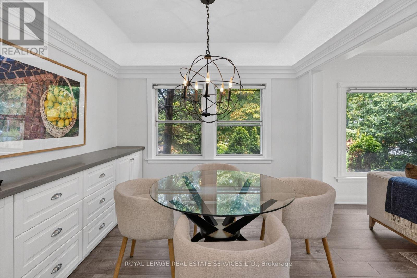
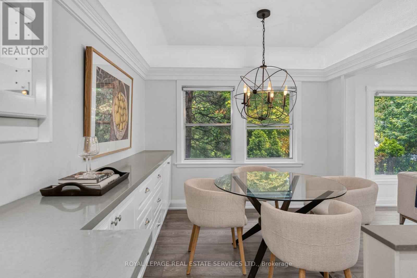
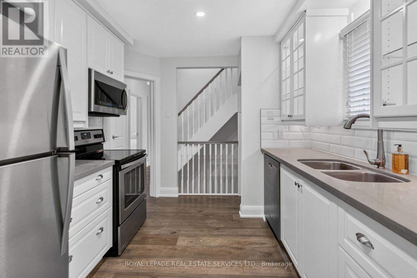
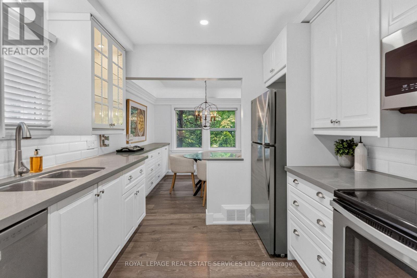
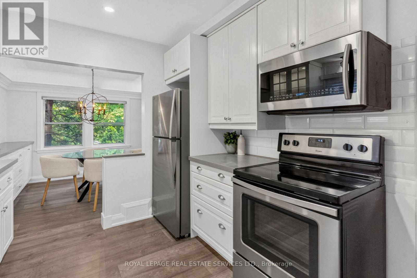
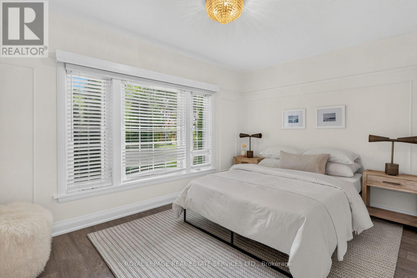
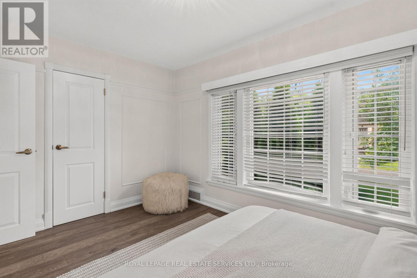
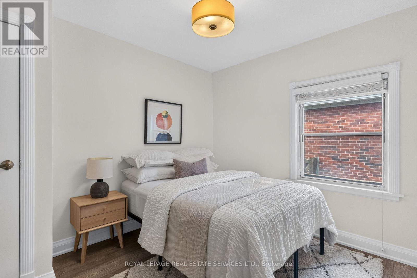
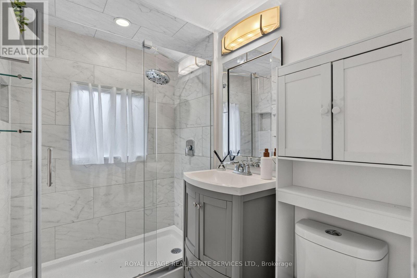
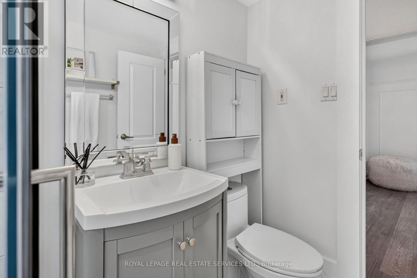
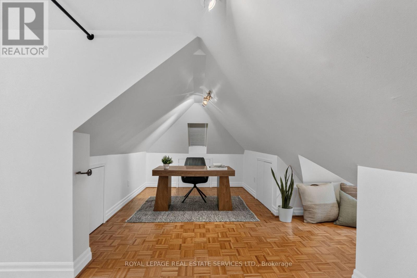
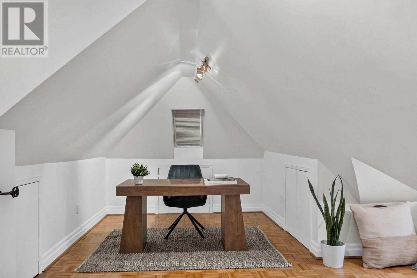
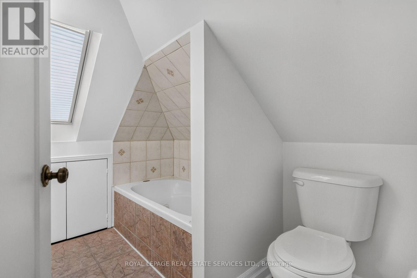
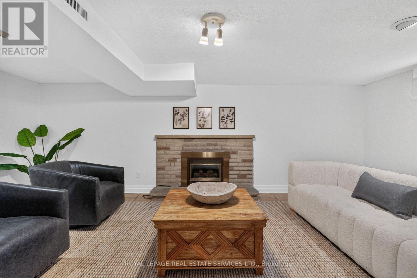
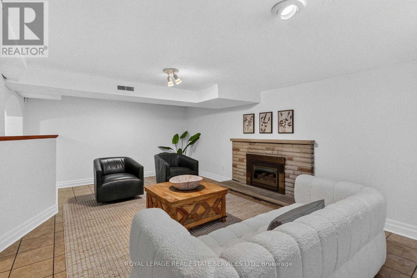
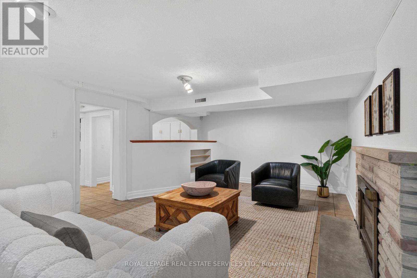
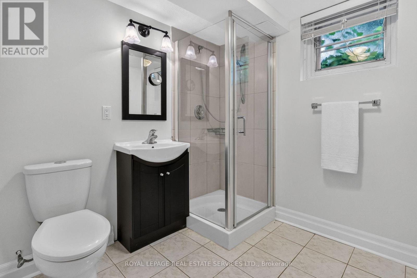
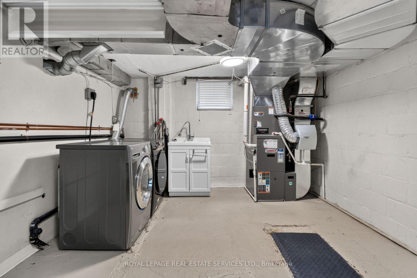
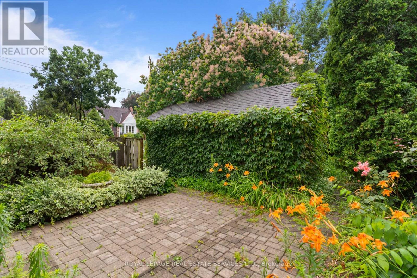
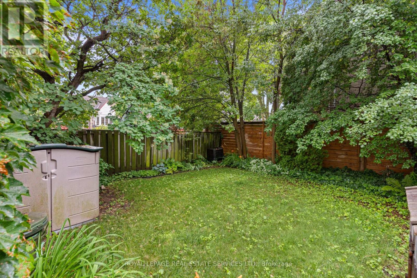
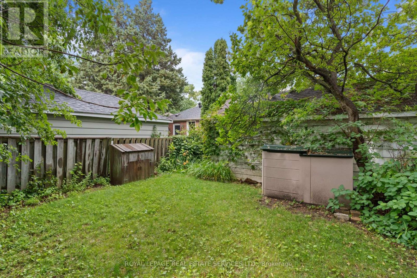
Welcome to this charming, beautifully renovated home nestled in the heart of coveted Sunnylea. Offering 3+1 bedrooms and 3 full bathrooms, this move-in-ready residence perfectly blends timeless character with modern updates in one of Etobicoke's most desirable neighbourhoods. The inviting main floor features a cozy living room with a fireplace, dining room complete with built-ins, and a renovated kitchen with stainless steel appliances designed for everyday living and entertaining. Two spacious bedrooms and a beautifully renovated 3pc bathroom complete the main level. The upper level offers a private retreat with an additional bedroom or home office, abundant storage, and a 4pc ensuite bathroom. The finished lower level expands your living space with a warm and inviting family room featuring a second fireplace and bar area, an additional bedroom with its own 3pc ensuite, a laundry room, and plenty of storage. Outside, enjoy the rare convenience of a double private driveway and detached garage, along with a beautifully maintained yard perfect for relaxing or entertaining. Ideally located just steps to Bloor Street West, the subway, The Kingsway cafes, restaurants, parks, and some of Etobicoke's top-rated schools, this exceptional Sunnylea home offers an outstanding lifestyle in a highly sought-after community. Simply move in and enjoy! (id:60365)
Property Details
| MLS® Number | W13610500 |
| Property Type | Single Family |
| Community Name | Stonegate-Queensway |
| AmenitiesNearBy | Park, Public Transit, Schools |
| EquipmentType | Water Heater |
| ParkingSpaceTotal | 3 |
| RentalEquipmentType | Water Heater |
| Structure | Shed |
Building
| BathroomTotal | 3 |
| BedroomsAboveGround | 3 |
| BedroomsBelowGround | 1 |
| BedroomsTotal | 4 |
| Appliances | Window Coverings |
| BasementDevelopment | Finished |
| BasementType | Full (finished) |
| ConstructionStyleAttachment | Detached |
| CoolingType | Central Air Conditioning |
| ExteriorFinish | Brick, Stone |
| FireplacePresent | Yes |
| FoundationType | Block |
| HeatingFuel | Natural Gas |
| HeatingType | Forced Air |
| StoriesTotal | 2 |
| SizeInterior | 1100 - 1500 Sqft |
| Type | House |
| UtilityWater | Municipal Water |
Parking
| Detached Garage | |
| Garage |
Land
| Acreage | No |
| FenceType | Fenced Yard |
| LandAmenities | Park, Public Transit, Schools |
| Sewer | Sanitary Sewer |
| SizeDepth | 120 Ft |
| SizeFrontage | 35 Ft ,6 In |
| SizeIrregular | 35.5 X 120 Ft |
| SizeTotalText | 35.5 X 120 Ft |
Rooms
| Level | Type | Length | Width | Dimensions |
|---|---|---|---|---|
| Lower Level | Family Room | 7.2 m | 4.5 m | 7.2 m x 4.5 m |
| Lower Level | Bedroom | 3.5 m | 3 m | 3.5 m x 3 m |
| Lower Level | Laundry Room | 6.2 m | 4.07 m | 6.2 m x 4.07 m |
| Main Level | Living Room | 5.5 m | 3.5 m | 5.5 m x 3.5 m |
| Main Level | Dining Room | 2.9 m | 2.9 m | 2.9 m x 2.9 m |
| Main Level | Kitchen | 2.9 m | 2.6 m | 2.9 m x 2.6 m |
| Main Level | Bedroom | 4.2 m | 2.9 m | 4.2 m x 2.9 m |
| Main Level | Bedroom | 3.4 m | 2.7 m | 3.4 m x 2.7 m |
| Upper Level | Bedroom | 5.6 m | 3.1 m | 5.6 m x 3.1 m |
Paul Nusca
Broker
3031 Bloor St. W.
Toronto, Ontario M8X 1C5

The trademarks REALTOR®, REALTORS®, and the REALTOR® logo are controlled by The Canadian Real Estate Association (CREA) and identify real estate professionals who are members of CREA. The trademarks MLS®, Multiple Listing Service® and the associated logos are owned by The Canadian Real Estate Association (CREA) and identify the quality of services provided by real estate professionals who are members of CREA. The trademark DDF® is owned by The Canadian Real Estate Association (CREA) and identifies CREA's Data Distribution Facility (DDF®)
July 27 2026 09:34:25
Toronto Real Estate Board
Royal LePage Real Estate Services Ltd.

© 2026 Proptech Realty Inc., Brokerage.