
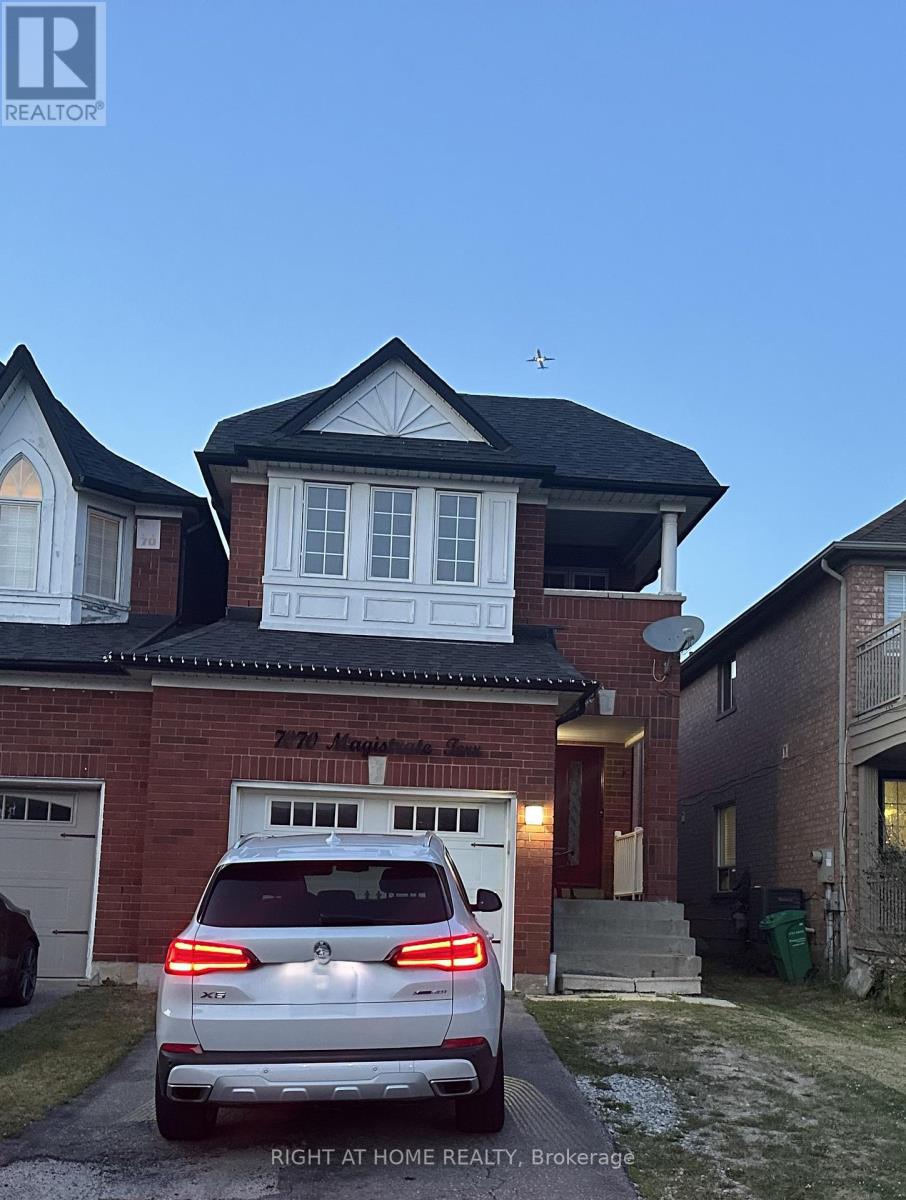
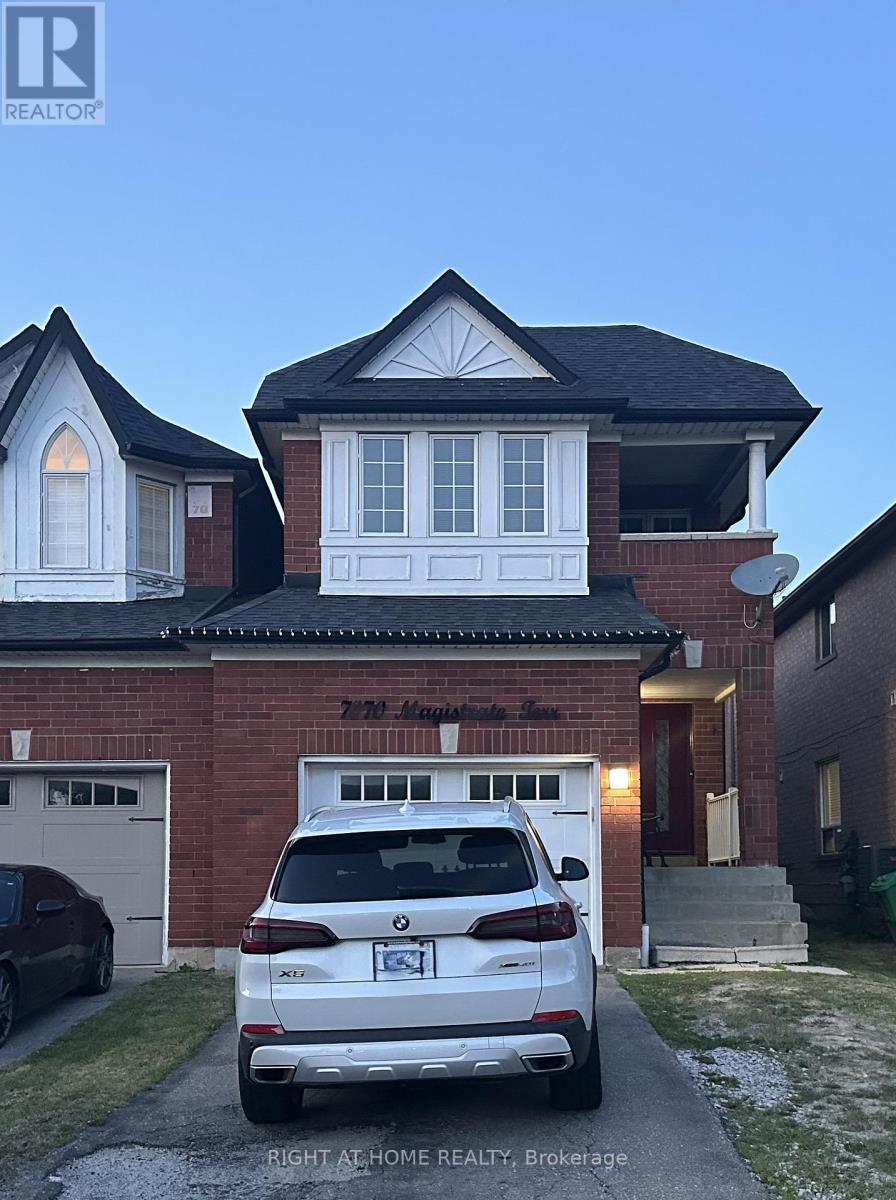
7070 Magistrate Terrace Mississauga, Ontario L5W 1E4

$989,000
Must see! Motivated Seller, Price to Sell. Detached - Link with 4-bedroom, 3-bathroom home located in the desirable Meadowvale Village community. This spacious residence features hardwood flooring on the main level and an elegant oak staircase, offering a solid foundation and functional layout.The home features generous principal rooms and a bright, practical design, making it a great opportunity for buyers looking to personalize and update to their own taste.Situated in a highly convenient Mississauga location, Meadowvale Village offers excellent access to Highways 401, 407, and 410, along with nearby schools, parks, shopping, and transit.A fantastic opportunity in a sought-after neighbourhood with strong potential. (id:60365)
Property Details
| MLS® Number | W13535380 |
| Property Type | Single Family |
| Community Name | Meadowvale Village |
| EquipmentType | Water Heater |
| ParkingSpaceTotal | 3 |
| RentalEquipmentType | Water Heater |
Building
| BathroomTotal | 3 |
| BedroomsAboveGround | 4 |
| BedroomsTotal | 4 |
| Age | 16 To 30 Years |
| BasementDevelopment | Unfinished |
| BasementType | N/a (unfinished) |
| ConstructionStyleAttachment | Link |
| CoolingType | Central Air Conditioning |
| ExteriorFinish | Brick |
| FlooringType | Hardwood, Tile, Carpeted |
| FoundationType | Brick |
| HalfBathTotal | 1 |
| HeatingFuel | Electric |
| HeatingType | Forced Air |
| StoriesTotal | 2 |
| SizeInterior | 1500 - 2000 Sqft |
| Type | House |
| UtilityWater | Municipal Water |
Parking
| Garage |
Land
| Acreage | No |
| Sewer | Sanitary Sewer |
| SizeDepth | 108 Ft ,7 In |
| SizeFrontage | 24 Ft ,6 In |
| SizeIrregular | 24.5 X 108.6 Ft |
| SizeTotalText | 24.5 X 108.6 Ft |
Rooms
| Level | Type | Length | Width | Dimensions |
|---|---|---|---|---|
| Second Level | Bedroom | 5.09 m | 3.44 m | 5.09 m x 3.44 m |
| Second Level | Bedroom 2 | 3.54 m | 2.44 m | 3.54 m x 2.44 m |
| Second Level | Bedroom 3 | 3.54 m | 2.65 m | 3.54 m x 2.65 m |
| Second Level | Bedroom 4 | 3.05 m | 3.32 m | 3.05 m x 3.32 m |
| Main Level | Living Room | 5.61 m | 3.63 m | 5.61 m x 3.63 m |
| Main Level | Eating Area | 3.05 m | 2.23 m | 3.05 m x 2.23 m |
| Main Level | Kitchen | 3.44 m | 2.23 m | 3.44 m x 2.23 m |
| Main Level | Family Room | 4.57 m | 2.87 m | 4.57 m x 2.87 m |
Jey Rasathurai
Broker
1396 Don Mills Rd Unit B-121
Toronto, Ontario M3B 0A7
Vignarani Sherin Balasingam
Broker
1396 Don Mills Rd Unit B-121
Toronto, Ontario M3B 0A7
Pathmanathan Suthesan
Salesperson
1396 Don Mills Rd Unit B-121
Toronto, Ontario M3B 0A7

The trademarks REALTOR®, REALTORS®, and the REALTOR® logo are controlled by The Canadian Real Estate Association (CREA) and identify real estate professionals who are members of CREA. The trademarks MLS®, Multiple Listing Service® and the associated logos are owned by The Canadian Real Estate Association (CREA) and identify the quality of services provided by real estate professionals who are members of CREA. The trademark DDF® is owned by The Canadian Real Estate Association (CREA) and identifies CREA's Data Distribution Facility (DDF®)
July 27 2026 09:33:36
Toronto Real Estate Board
Right At Home Realty

© 2026 Proptech Realty Inc., Brokerage.