
3694 Ellesmere Road Toronto, Ontario M1C 1H6

$980,000
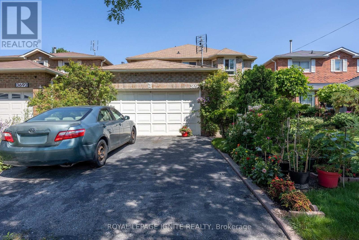
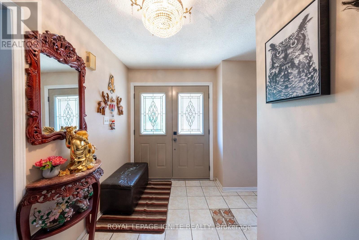
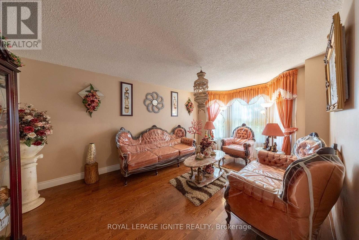
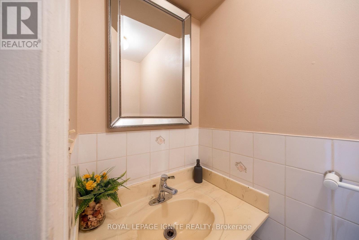
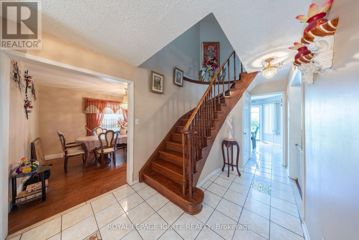
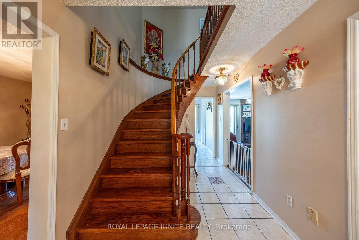
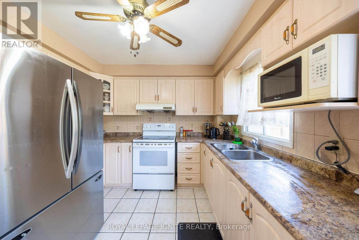
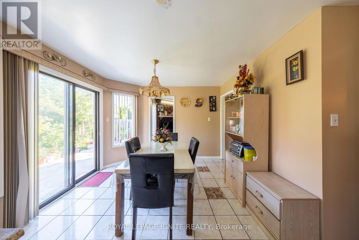
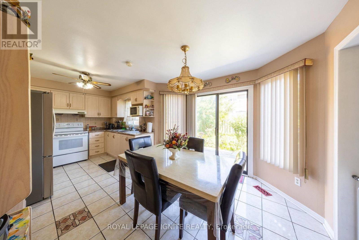
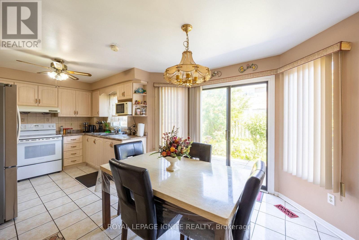
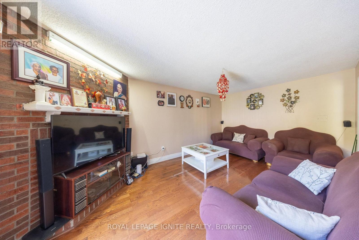
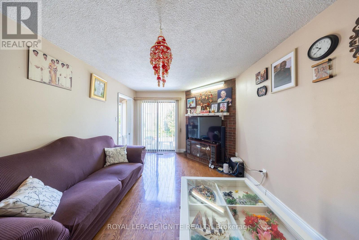
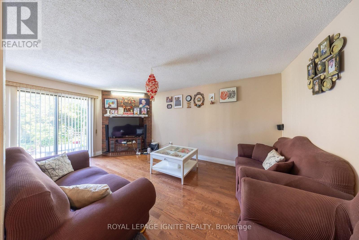
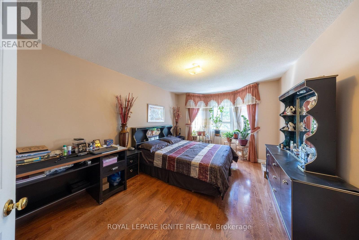
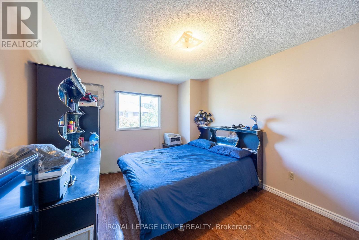
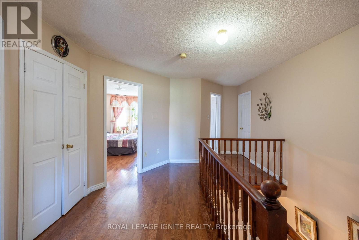
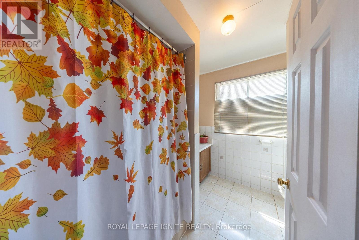
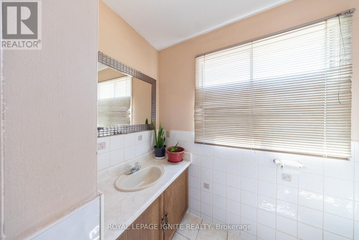
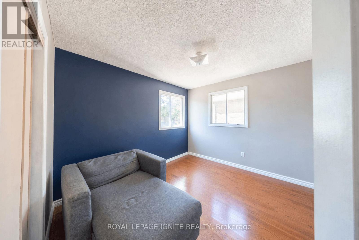
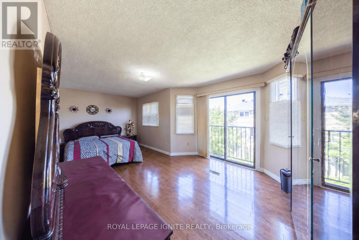
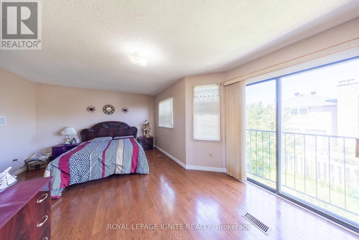
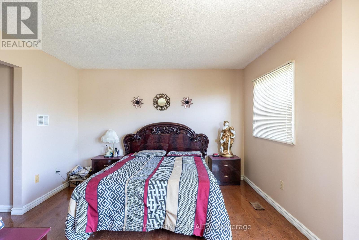
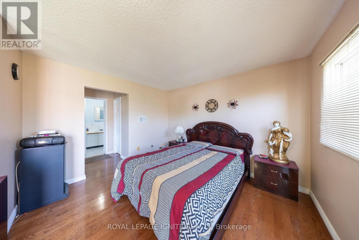
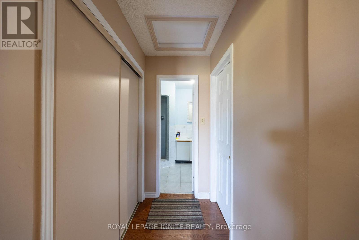
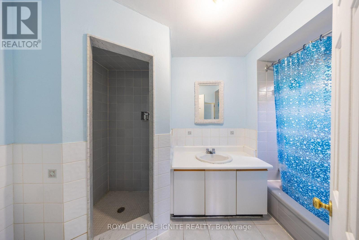
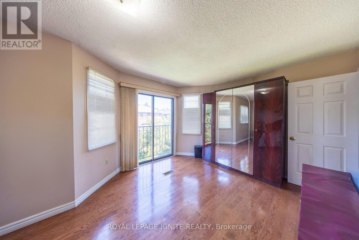
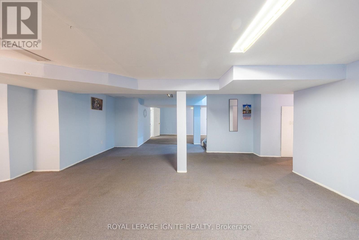
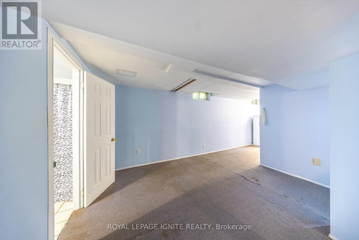
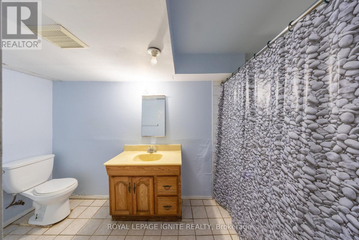
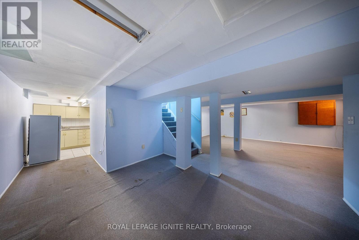
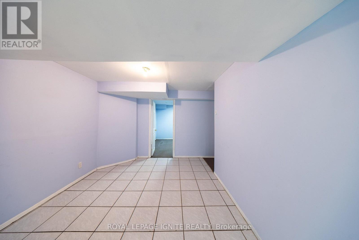
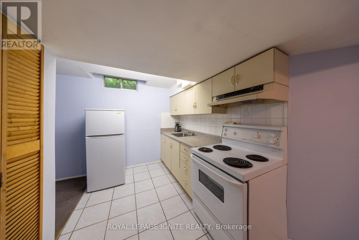
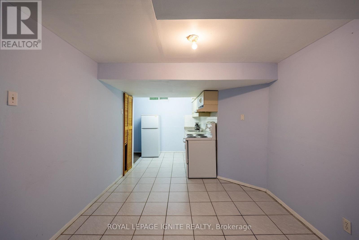
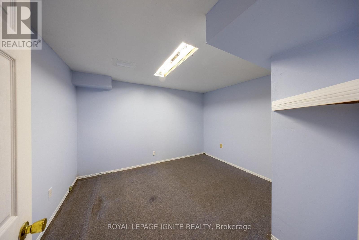
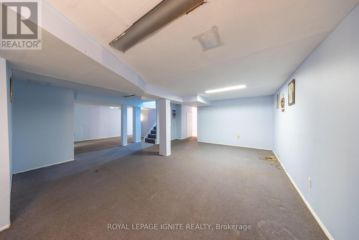
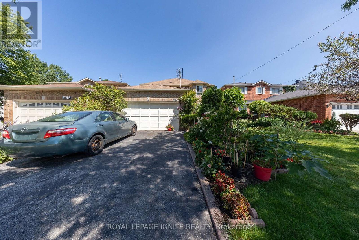
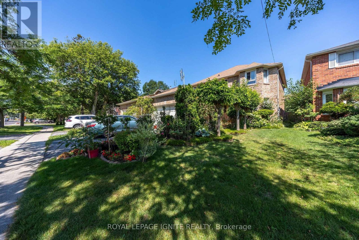
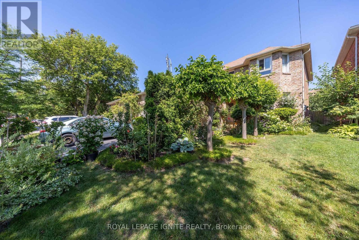
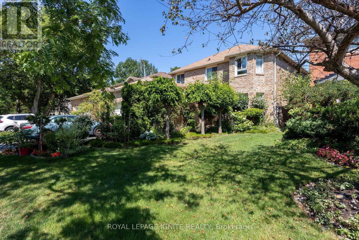
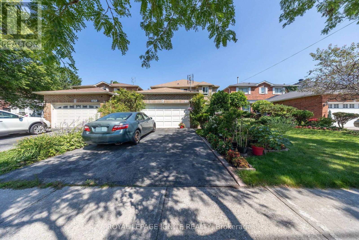
Welcome To 3694 Ellesmere Road, A Charming All-Brick Detached Home In The Sought-After Highland Creek Community Of Scarborough. This Spacious Home Offers 4 Generously Sized Bedrooms And 3 Bathrooms, Providing Ample Space For Growing Families. The Finished Basement Includes 1 Additional Bedroom And 1 Bathroom, Offering Flexibility For Extended Family, Guests, A Home Office, Or Potential Rental Income. Ideally Located Just Minutes From The University Of Toronto Scarborough (UTSC), Centennial College, Centenary Hospital, Highway 401, Parks, Community Centre, Places Of Worship, Shopping, Restaurants, And Public Transit, This Home Delivers Outstanding Convenience For Families, Students, And Commuters Alike. With A Functional Layout, Generous Living Space, And An Unbeatable Location Close To Everyday Amenities, 3694 Ellesmere Road Is A Fantastic Opportunity To Own In One Of Scarborough's Most Established Neighbourhoods. (id:60365)
Property Details
| MLS® Number | E13609386 |
| Property Type | Single Family |
| Community Name | Highland Creek |
| EquipmentType | Water Heater |
| ParkingSpaceTotal | 6 |
| RentalEquipmentType | Water Heater |
Building
| BathroomTotal | 4 |
| BedroomsAboveGround | 4 |
| BedroomsBelowGround | 1 |
| BedroomsTotal | 5 |
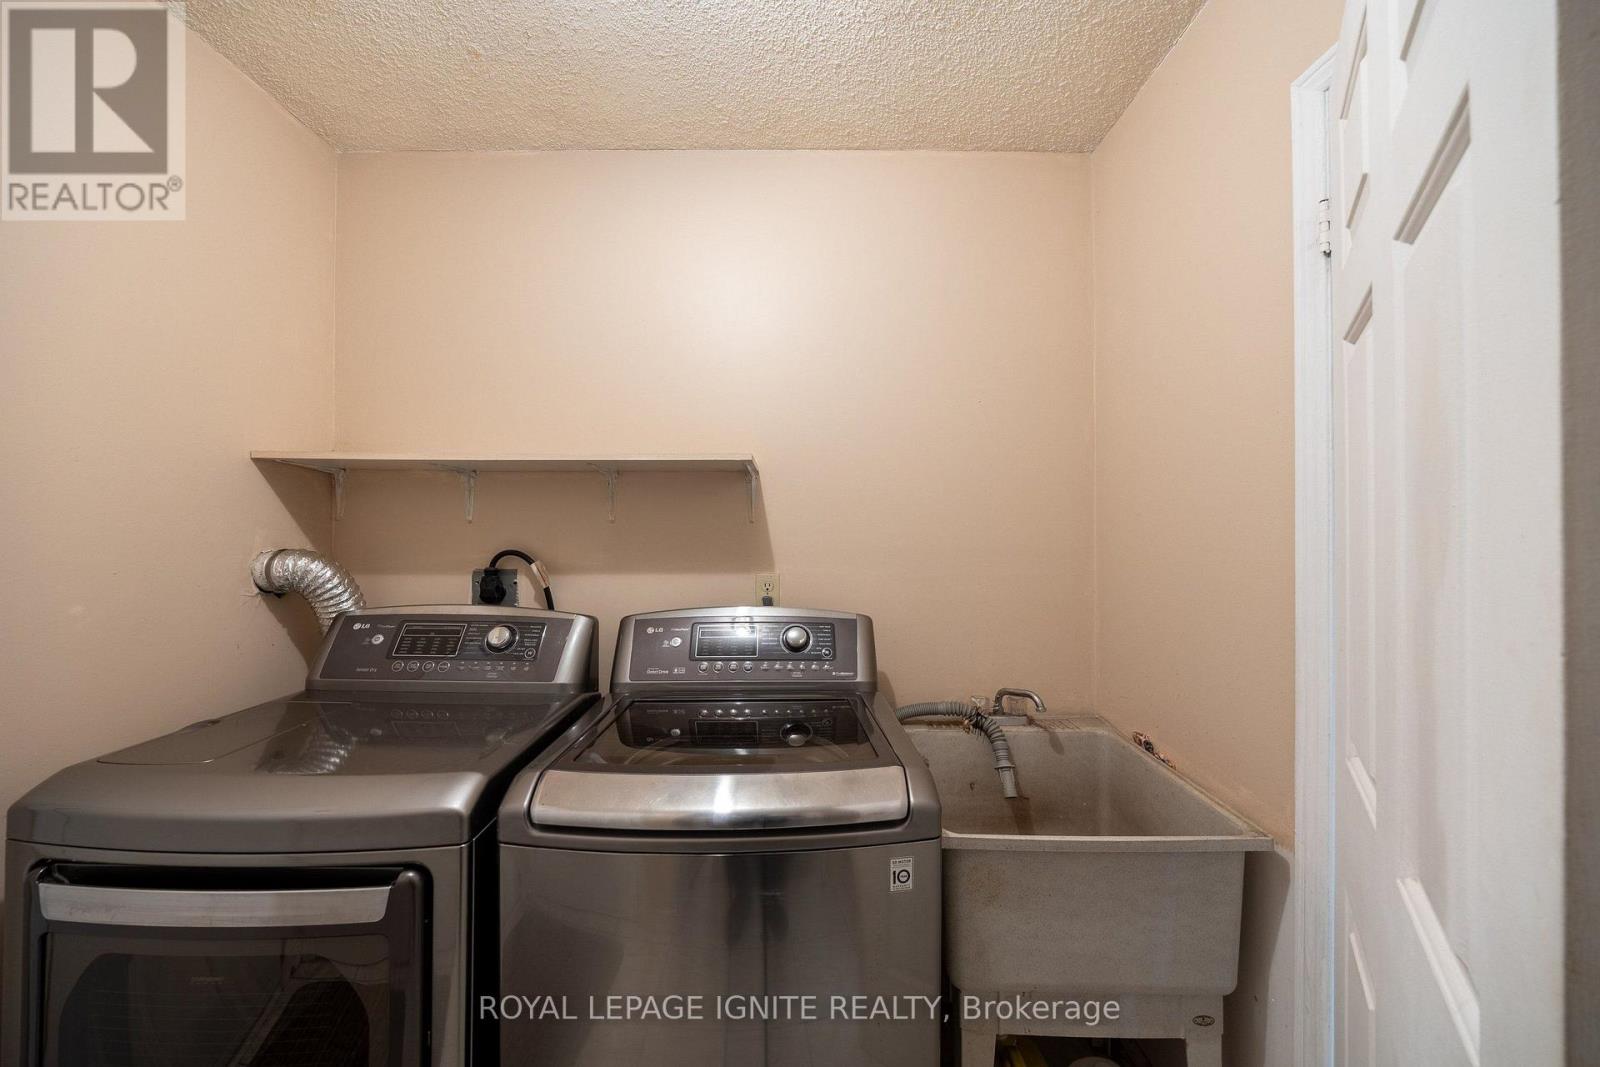
| Appliances | Dryer, Two Stoves, Washer, Two Refrigerators |
| BasementDevelopment | Finished |
| BasementType | N/a (finished) |
| ConstructionStyleAttachment | Detached |
| CoolingType | Central Air Conditioning |
| ExteriorFinish | Brick |
| FoundationType | Concrete |
| HalfBathTotal | 1 |
| HeatingFuel | Natural Gas |
| HeatingType | Forced Air |
| StoriesTotal | 2 |
| SizeInterior | 2000 - 2500 Sqft |
| Type | House |
| UtilityWater | Municipal Water |
Parking
| Attached Garage | |
| Garage |
Land
| Acreage | No |
| Sewer | Sanitary Sewer |
| SizeDepth | 109 Ft ,10 In |
| SizeFrontage | 39 Ft ,4 In |
| SizeIrregular | 39.4 X 109.9 Ft |
| SizeTotalText | 39.4 X 109.9 Ft |
Rooms
| Level | Type | Length | Width | Dimensions |
|---|---|---|---|---|
| Second Level | Primary Bedroom | 6.2 m | 3.3 m | 6.2 m x 3.3 m |
| Second Level | Bedroom 2 | 4.3 m | 3 m | 4.3 m x 3 m |
| Second Level | Bedroom 3 | 5 m | 3.4 m | 5 m x 3.4 m |
| Second Level | Bedroom 4 | 3.2 m | 3 m | 3.2 m x 3 m |
| Basement | Recreational, Games Room | 9 m | 5 m | 9 m x 5 m |
| Main Level | Living Room | 5.2 m | 3.3 m | 5.2 m x 3.3 m |
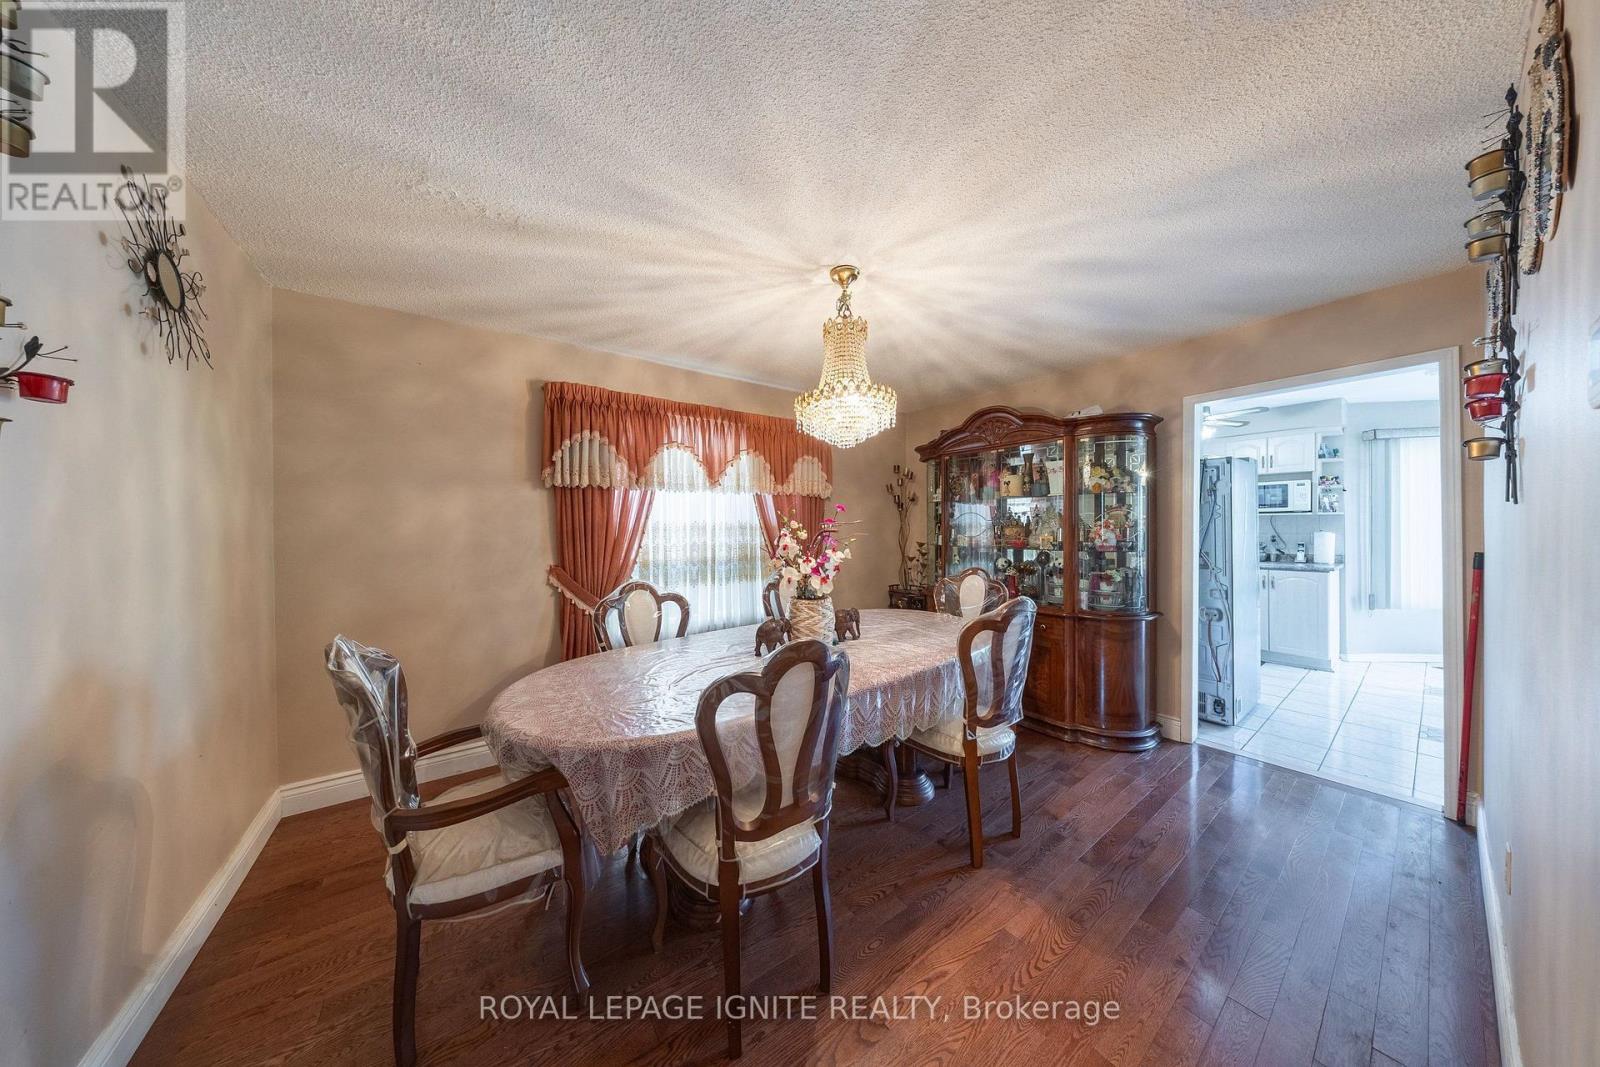
| Main Level | Dining Room | 4.25 m | 3.2 m | 4.25 m x 3.2 m |
| Main Level | Kitchen | 5.7 m | 3 m | 5.7 m x 3 m |
| Main Level | Family Room | 5.4 m | 3.3 m | 5.4 m x 3.3 m |
Anoj Thavarajah
Broker
D2 - 795 Milner Avenue
Toronto, Ontario M1B 3C3

The trademarks REALTOR®, REALTORS®, and the REALTOR® logo are controlled by The Canadian Real Estate Association (CREA) and identify real estate professionals who are members of CREA. The trademarks MLS®, Multiple Listing Service® and the associated logos are owned by The Canadian Real Estate Association (CREA) and identify the quality of services provided by real estate professionals who are members of CREA. The trademark DDF® is owned by The Canadian Real Estate Association (CREA) and identifies CREA's Data Distribution Facility (DDF®)
July 27 2026 06:30:03
Toronto Real Estate Board
Royal LePage Ignite Realty

© 2026 Proptech Realty Inc., Brokerage.