
877 Shelborne Street London South, Ontario N5Z 5A7


$559,900
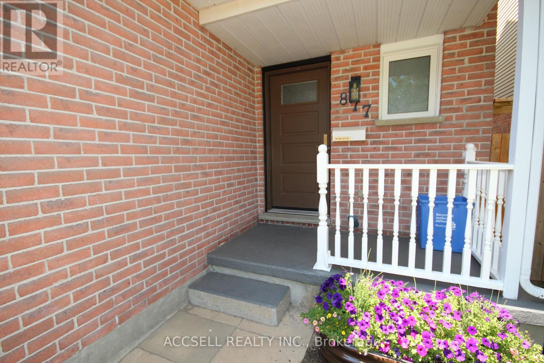
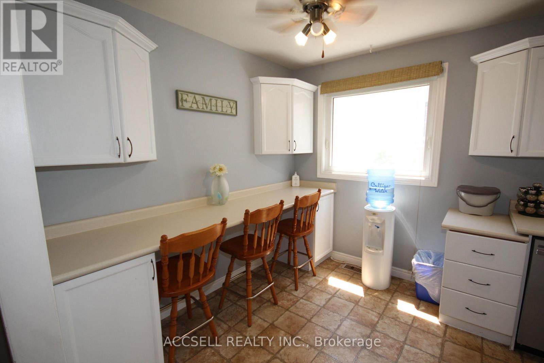
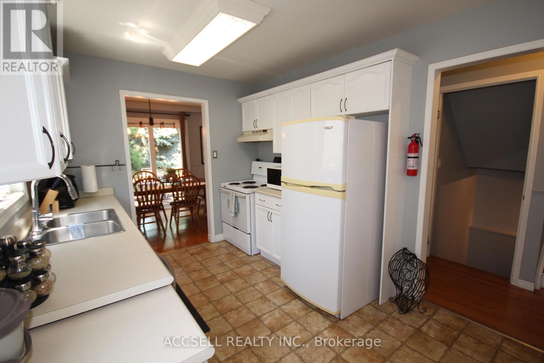
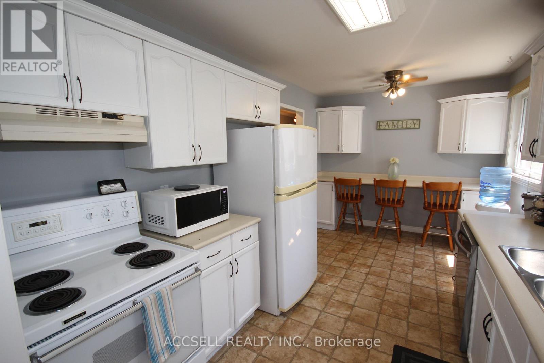
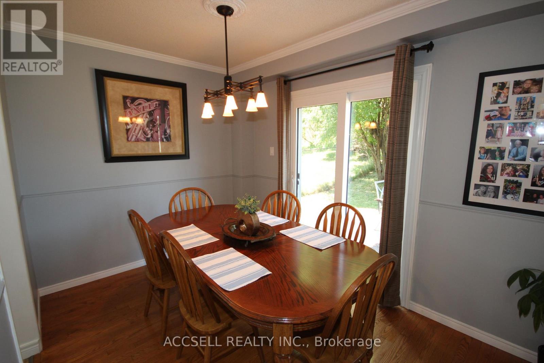
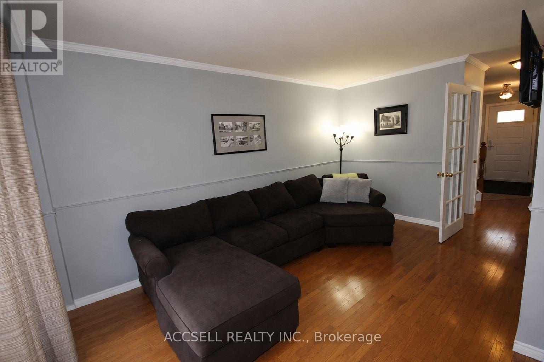
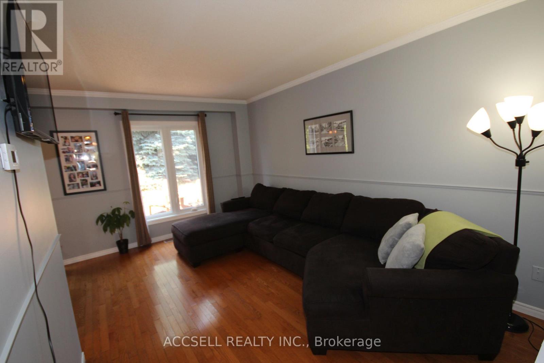
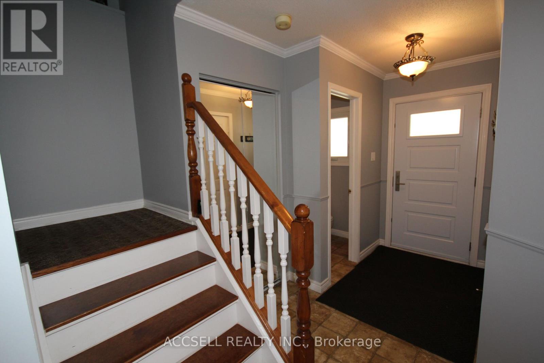
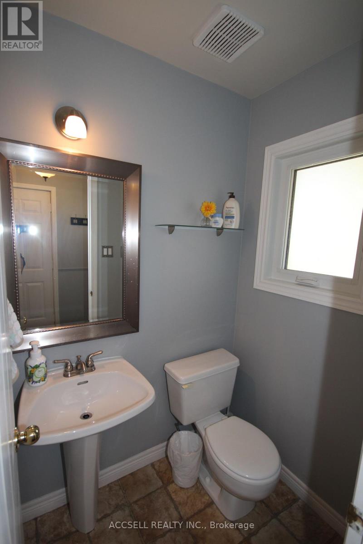
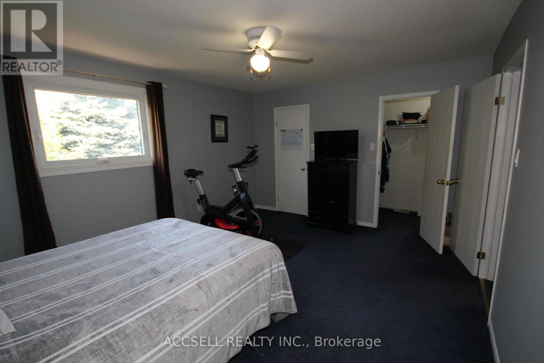
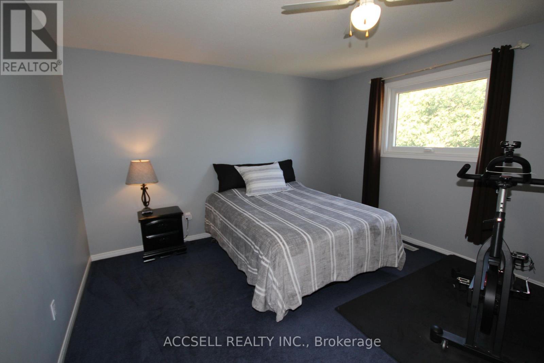
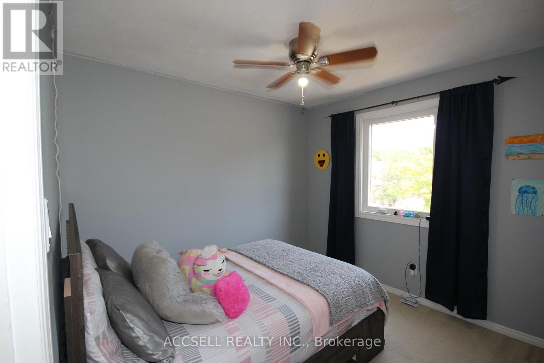
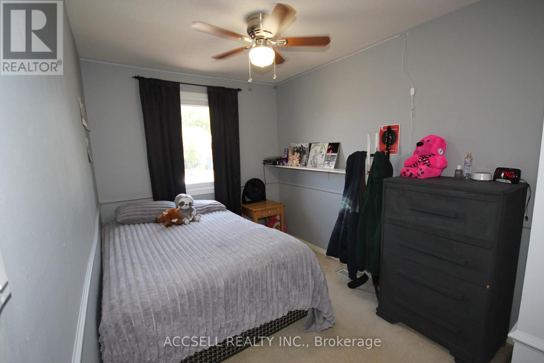
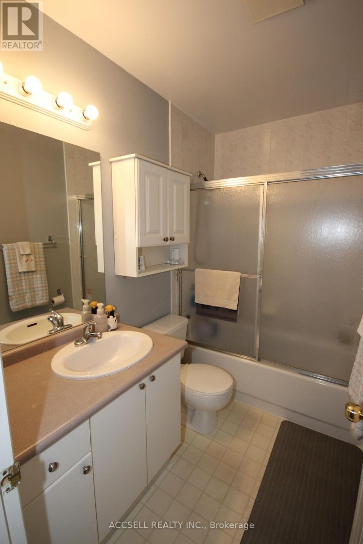
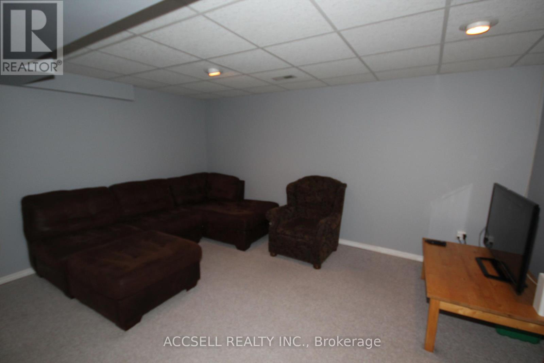
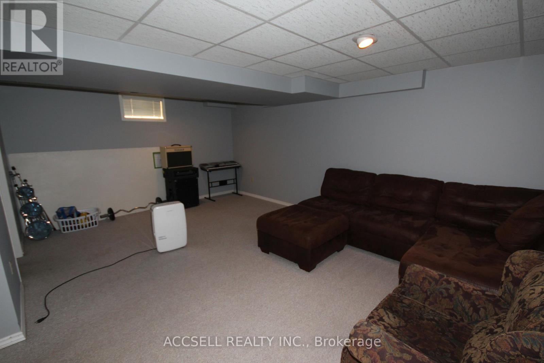
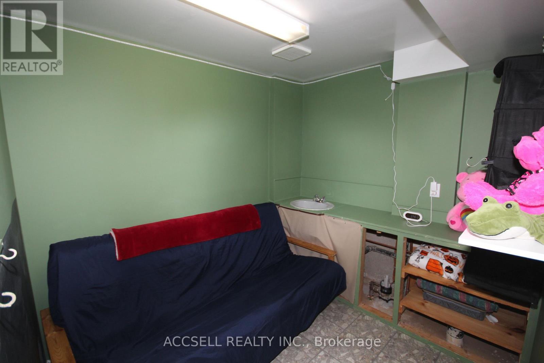
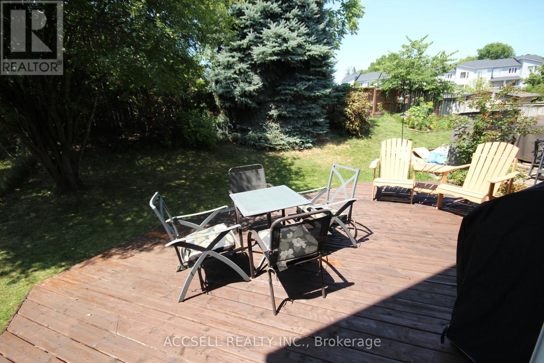
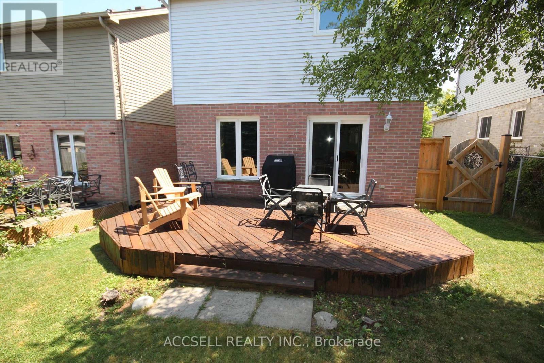
Welcome home to 877 Shelborne St with 3 bedrooms, 1.5 baths and fully finished basement. With hardwood and tile flooring throughout the main floor and large widows and patio door overlooking the large deck providing a great opportunity to entertain family and guests. The second floor provides 3 bedrooms including a large master bedroom with his and her closets. The finished lower level provides a large recreation room and a bonus room previously used for crafting. This home has been freshly painted throughout and updates include Windows and Doors in 2023, New Furnace in 2021 and London Eco Metal roof to provide peace of mind and low maintenance for years to come. (id:60365)
Property Details
| MLS® Number | X13607368 |
| Property Type | Single Family |
| Community Name | South J |
| EquipmentType | Water Heater |
| Features | Sloping |
| ParkingSpaceTotal | 3 |
| RentalEquipmentType | Water Heater |
Building
| BathroomTotal | 2 |
| BedroomsAboveGround | 3 |
| BedroomsTotal | 3 |
| Appliances | Dishwasher, Dryer, Stove, Washer, Refrigerator |
| BasementDevelopment | Finished |
| BasementType | Full (finished) |
| ConstructionStyleAttachment | Link |
| CoolingType | Central Air Conditioning |
| ExteriorFinish | Brick |
| FoundationType | Concrete |
| HalfBathTotal | 1 |
| HeatingFuel | Natural Gas |
| HeatingType | Forced Air |
| StoriesTotal | 2 |
| SizeInterior | 1100 - 1500 Sqft |
| Type | House |
| UtilityWater | Municipal Water |
Parking
| Attached Garage | |
| Garage |
Land
| Acreage | No |
| Sewer | Sanitary Sewer |
| SizeDepth | 103 Ft ,1 In |
| SizeFrontage | 32 Ft ,3 In |
| SizeIrregular | 32.3 X 103.1 Ft |
| SizeTotalText | 32.3 X 103.1 Ft |
Rooms
| Level | Type | Length | Width | Dimensions |
|---|---|---|---|---|
| Second Level | Primary Bedroom | 3.804 m | 4.653 m | 3.804 m x 4.653 m |
| Second Level | Bedroom 2 | 2.976 m | 3.452 m | 2.976 m x 3.452 m |
| Second Level | Bedroom 3 | 2.416 m | 4.035 m | 2.416 m x 4.035 m |
| Second Level | Bathroom | 2.429 m | 1.501 m | 2.429 m x 1.501 m |
| Basement | Den | 2.536 m | 2.286 m | 2.536 m x 2.286 m |
| Basement | Recreational, Games Room | 4.539 m | 5.55 m | 4.539 m x 5.55 m |
| Basement | Laundry Room | 3.069 m | 2.643 m | 3.069 m x 2.643 m |
| Ground Level | Bathroom | 1.177 m | 1.505 m | 1.177 m x 1.505 m |
| Ground Level | Kitchen | 2.746 m | 4.684 m | 2.746 m x 4.684 m |
| Ground Level | Dining Room | 2.436 m | 2.873 m | 2.436 m x 2.873 m |
| Ground Level | Living Room | 2.897 m | 4.678 m | 2.897 m x 4.678 m |
https://www.realtor.ca/real-estate/30081135/877-shelborne-street-london-south-south-j-south-j
Blair Campbell
Broker of Record
2560 Matheson Blvd E #119
Mississauga, Ontario L4W 4Y9

The trademarks REALTOR®, REALTORS®, and the REALTOR® logo are controlled by The Canadian Real Estate Association (CREA) and identify real estate professionals who are members of CREA. The trademarks MLS®, Multiple Listing Service® and the associated logos are owned by The Canadian Real Estate Association (CREA) and identify the quality of services provided by real estate professionals who are members of CREA. The trademark DDF® is owned by The Canadian Real Estate Association (CREA) and identifies CREA's Data Distribution Facility (DDF®)
July 27 2026 12:10:48
Toronto Real Estate Board
Accsell Realty Inc.

© 2026 Proptech Realty Inc., Brokerage.