
2511 - 33 Charles Street E Toronto, Ontario M4Y 1R9

$2,800 Monthly
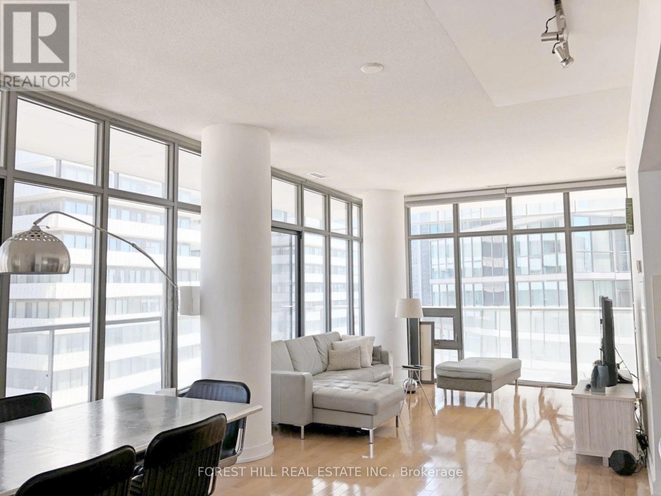
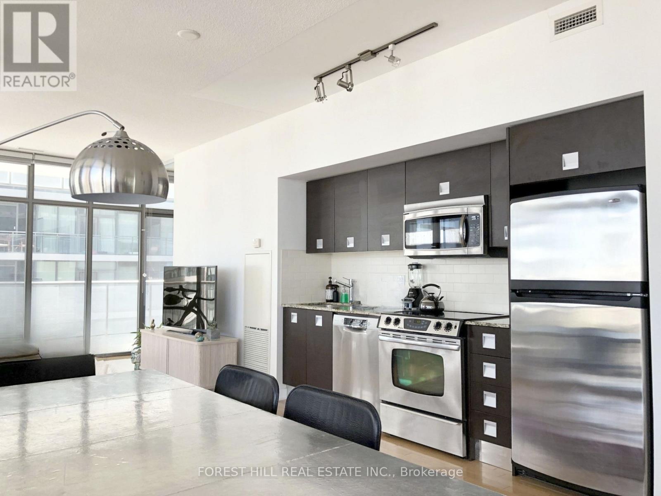
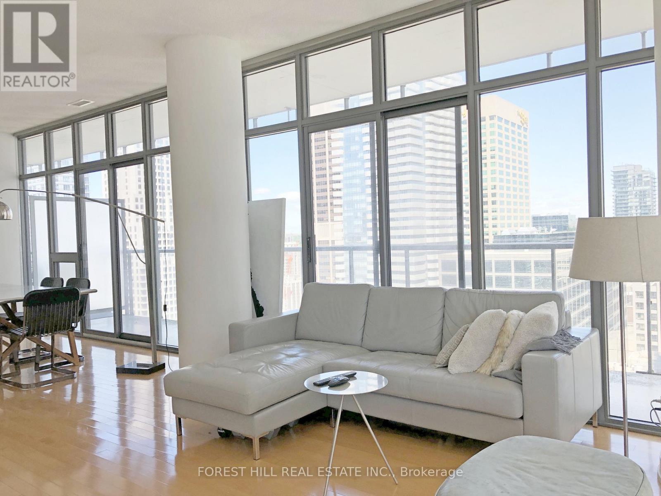
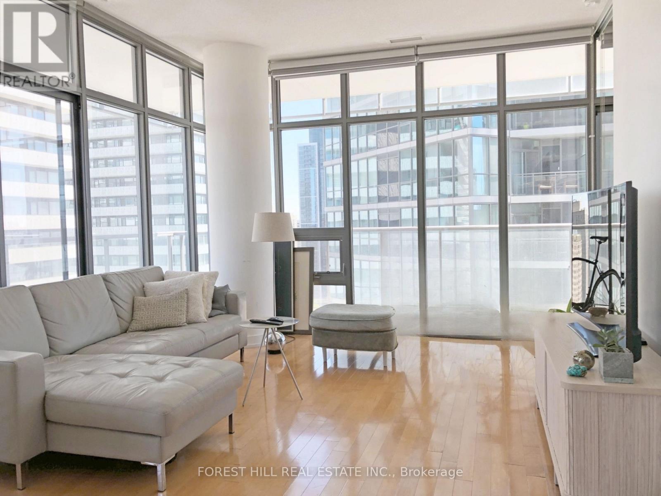
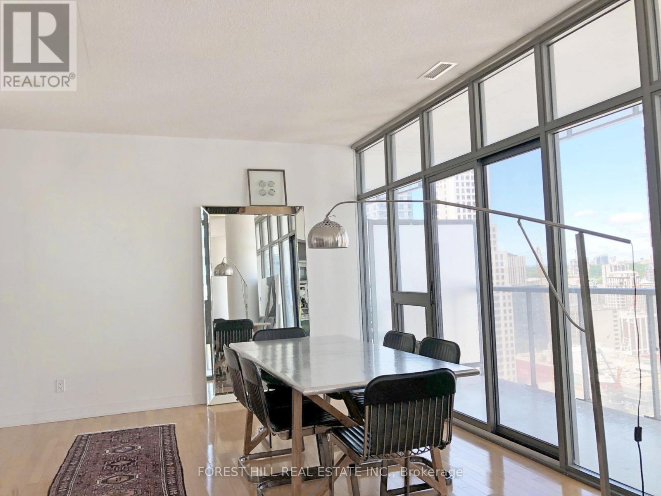
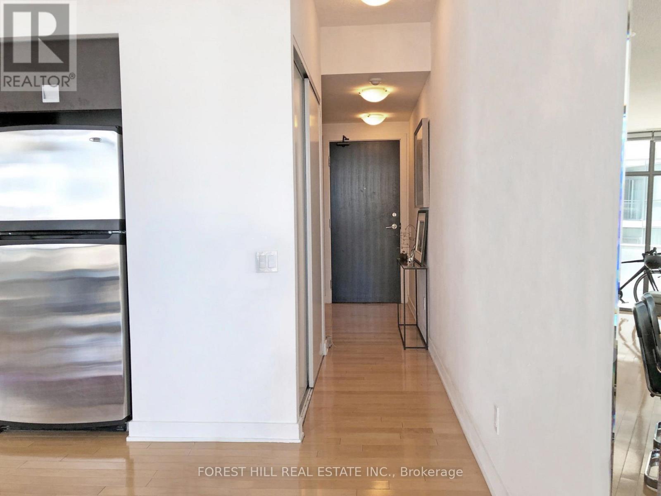
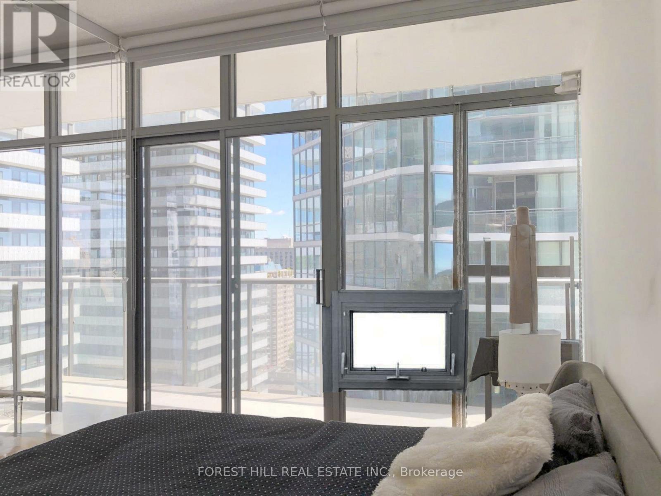
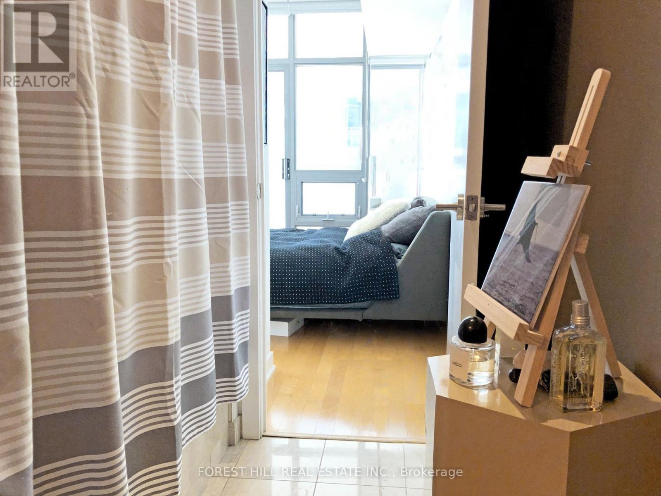
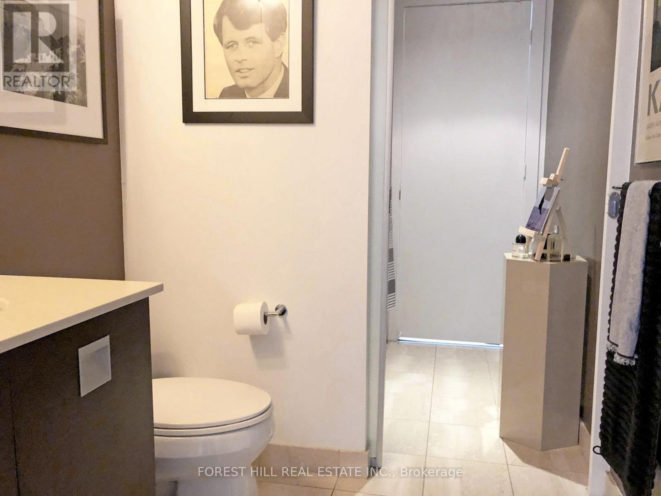
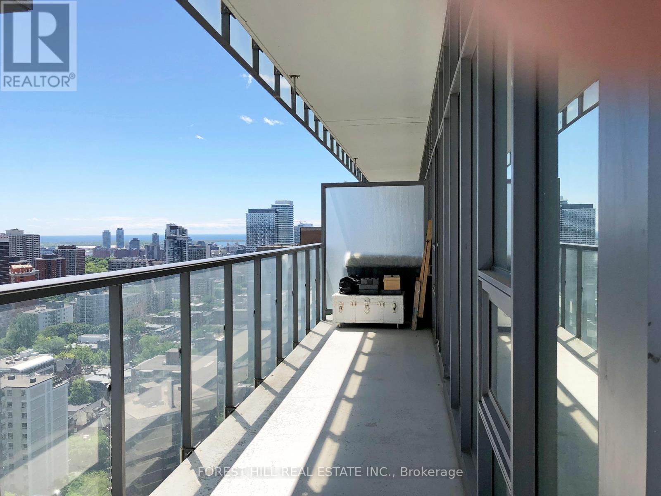
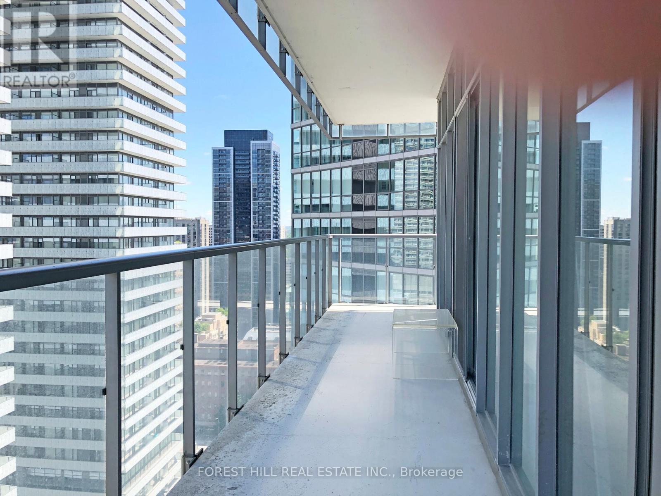
Location! Large 1Bed with Huge Wrap-Around Balcony & Locker at Casa (Yonge/Charles). 688sf interior (903sf total with Balcony), 9' Ceilings, 2 Walkouts to Balcony, Scavolini Kitchen. Building Amenities Include: Gym, Outdoor Pool, Rooftop Terrace/Garden, Party/Meeting Room, Theatre Room, Billiards Room, Guest Suites, Visitor Parking, 24/7 Concierge. Central Location, Mins Walk to Daily Conveniences - Yonge & Bloor TTC Subways, Longos, Convenience Stores, LCBO, Shoppers, Banks, Coffee. Mins Walk to Yorkville's and Yonge/Bloor's Restaurants, Pubs, Shopping, Entertainment & More. (id:60365)
Property Details
| MLS® Number | C13607424 |
| Property Type | Single Family |
| Community Name | Church-Yonge Corridor |
| CommunityFeatures | Pets Allowed With Restrictions |
| Features | Balcony |
| PoolType | Outdoor Pool |
Building
| BathroomTotal | 1 |
| BedroomsAboveGround | 1 |
| BedroomsTotal | 1 |
| Amenities | Security/concierge, Exercise Centre, Party Room, Storage - Locker |
| Appliances | Dishwasher, Dryer, Microwave, Range, Washer, Window Coverings, Refrigerator |
| BasementType | None |
| CoolingType | Central Air Conditioning |
| ExteriorFinish | Concrete |
| HeatingFuel | Natural Gas |
| HeatingType | Forced Air |
| SizeInterior | 600 - 699 Sqft |
| Type | Apartment |
Parking
| Underground | |
| Garage |
Land
| Acreage | No |
Rooms
| Level | Type | Length | Width | Dimensions |
|---|---|---|---|---|
| Flat | Living Room | 8.61 m | 3.51 m | 8.61 m x 3.51 m |
| Flat | Dining Room | 8.61 m | 3.51 m | 8.61 m x 3.51 m |
| Flat | Kitchen | 8.61 m | 3.51 m | 8.61 m x 3.51 m |
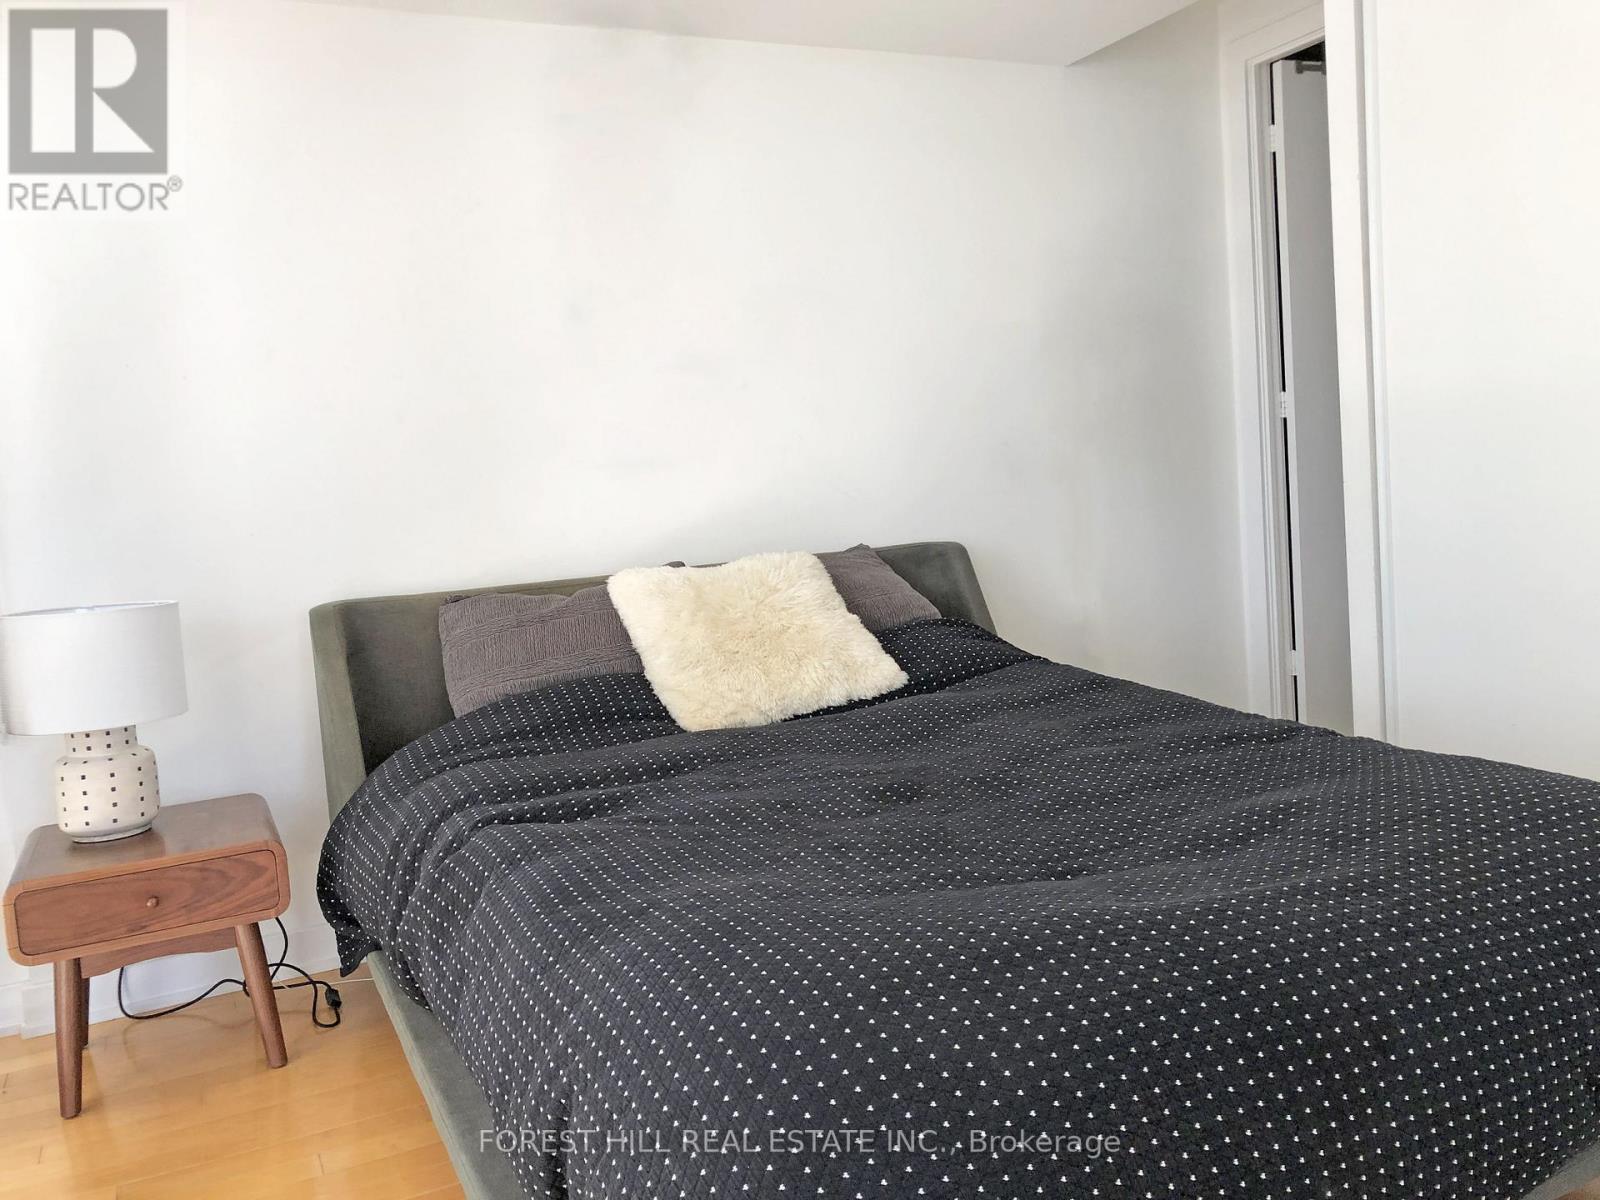
| Flat | Primary Bedroom | 2.92 m | 2.9 m | 2.92 m x 2.9 m |
Jeffery E. Train
Salesperson
441 Spadina Road
Toronto, Ontario M5P 2W3

The trademarks REALTOR®, REALTORS®, and the REALTOR® logo are controlled by The Canadian Real Estate Association (CREA) and identify real estate professionals who are members of CREA. The trademarks MLS®, Multiple Listing Service® and the associated logos are owned by The Canadian Real Estate Association (CREA) and identify the quality of services provided by real estate professionals who are members of CREA. The trademark DDF® is owned by The Canadian Real Estate Association (CREA) and identifies CREA's Data Distribution Facility (DDF®)
July 27 2026 12:29:28
Toronto Real Estate Board
Forest Hill Real Estate Inc.

© 2026 Proptech Realty Inc., Brokerage.