
513 - 22 Leader Lane Toronto, Ontario M5E 0B2

$2,800 MonthlyMaintenance,
$952.29 Monthly
Maintenance,
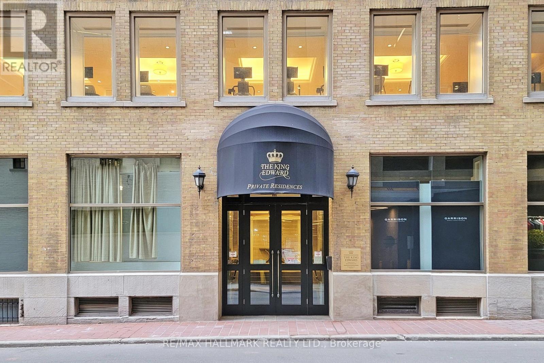
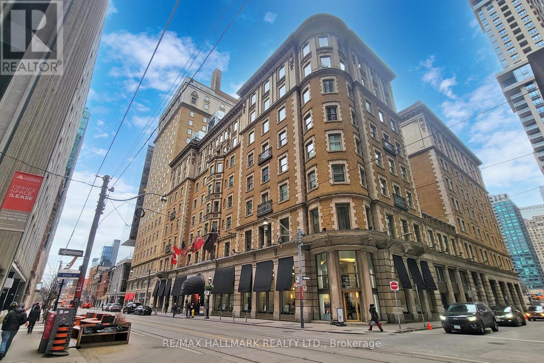
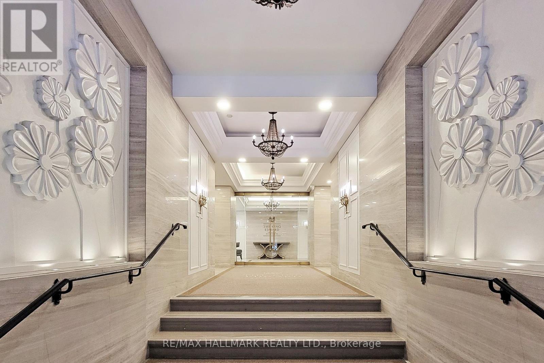
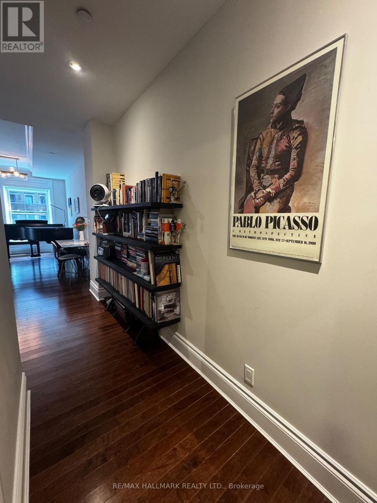
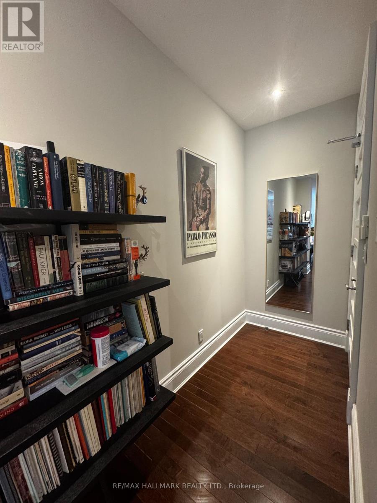
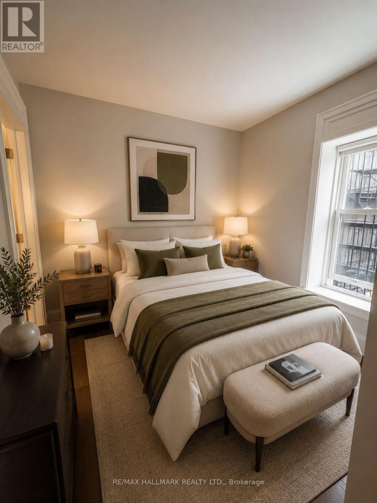
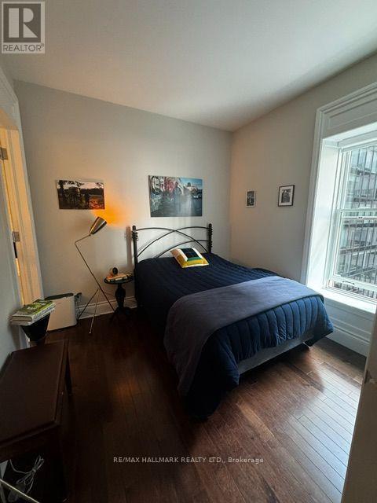
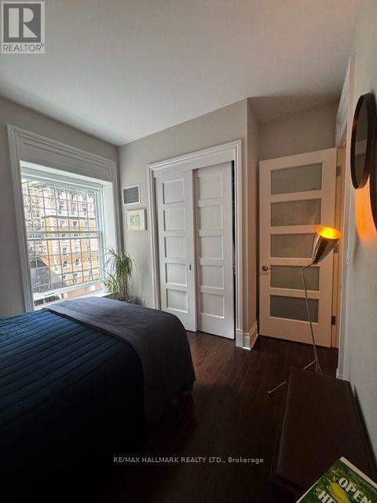
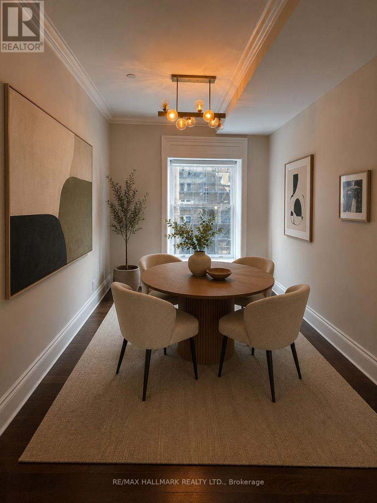
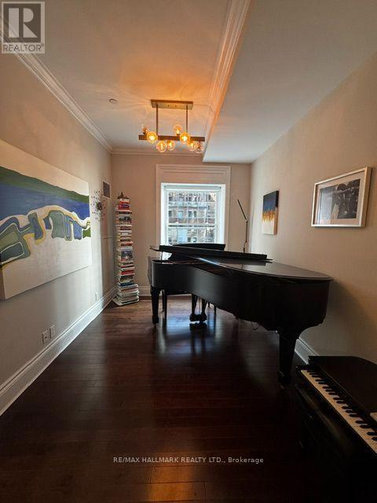
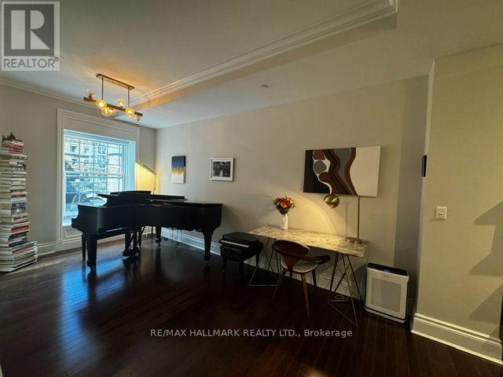
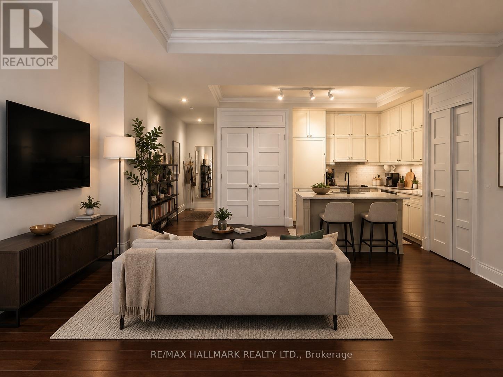
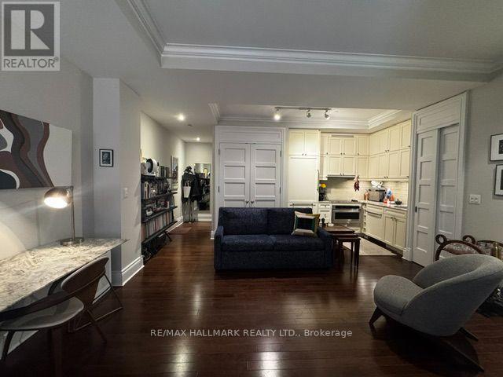
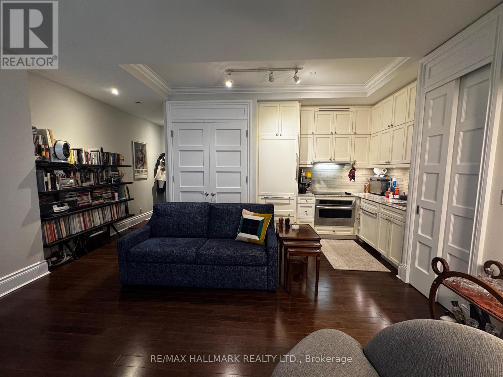
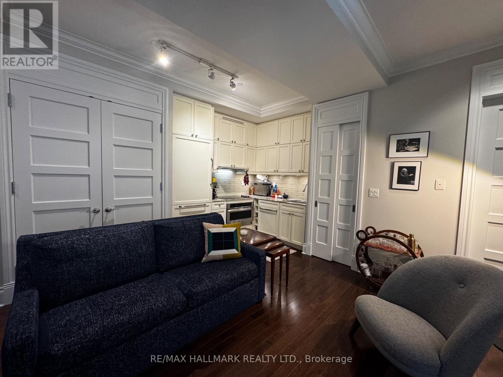
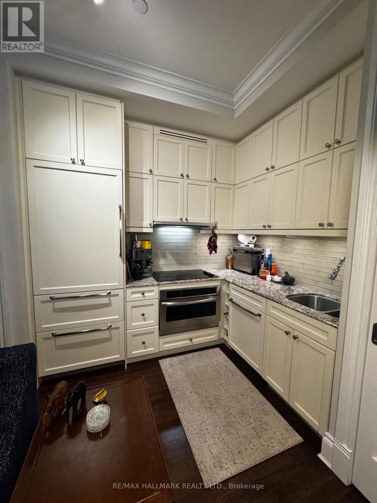
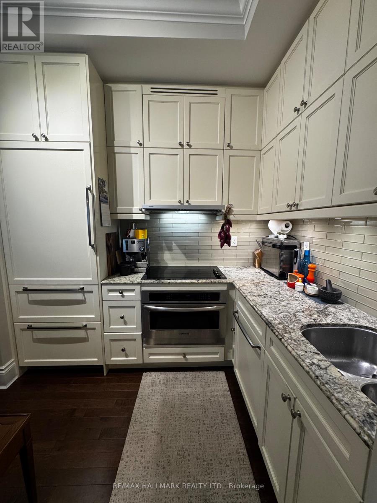
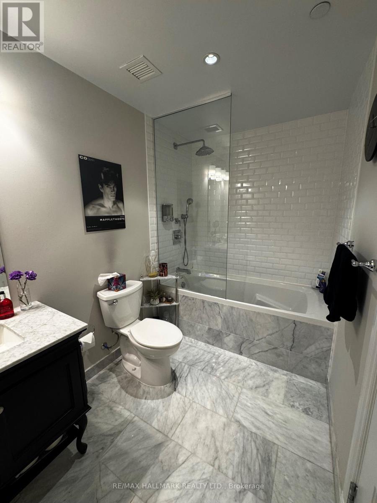
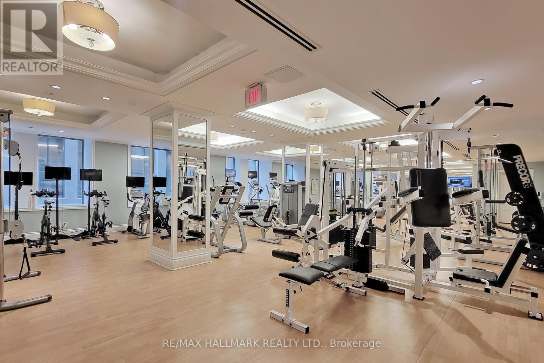
$952.29 MonthlyWelcome to King Edward Private Residences. This refined and impeccably maintained 1 bedroom plus den suite offers a thoughtfully designed layout with a spacious L shaped living and den area that provides exceptional flexibility. Whether you envision a dedicated dining space, home office or an expanded living room, the possibilities are endless. The well appointed bathroom features dual access from both the bedroom and main living area, offering added convenience for residents and guests alike. Located on charming Leader Lane, you're just steps from St. Lawrence Market, the Financial District, Union Station, Berczy Park and some of Toronto's best restaurants, cafés and boutiques. Residents enjoy an exceptional fitness centre while experiencing sophisticated downtown living in one of Toronto's most desirable boutique buildings. (id:60365)
Property Details
| MLS® Number | C13607482 |
| Property Type | Single Family |
| Community Name | Church-Yonge Corridor |
| AmenitiesNearBy | Hospital, Park, Public Transit |
| CommunityFeatures | Pets Allowed With Restrictions |
| Features | Carpet Free |
Building
| BathroomTotal | 1 |
| BedroomsAboveGround | 1 |
| BedroomsBelowGround | 1 |
| BedroomsTotal | 2 |
| Amenities | Security/concierge, Exercise Centre, Party Room, Storage - Locker |
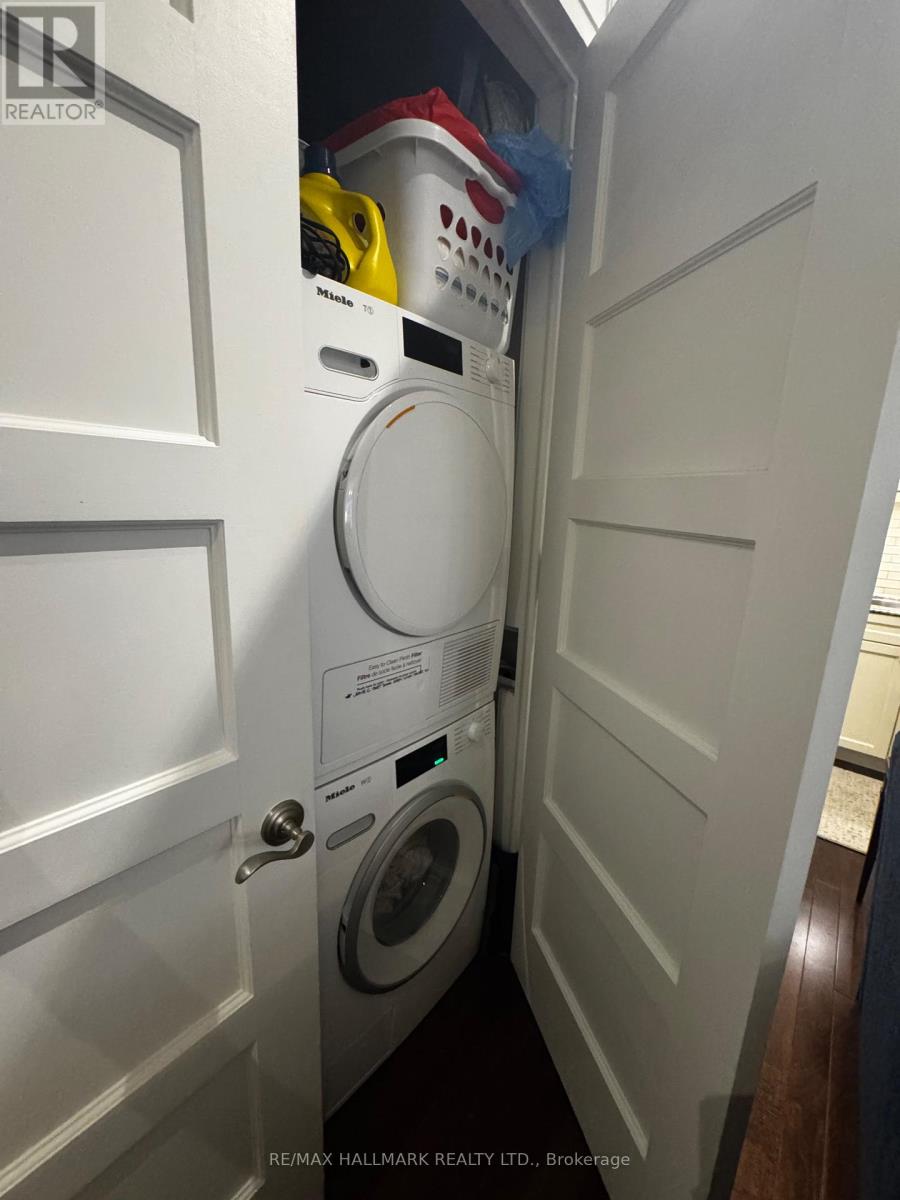
| Appliances | Range, Dishwasher, Dryer, Stove, Washer, Window Coverings, Refrigerator |
| BasementType | None |
| CoolingType | Central Air Conditioning |
| ExteriorFinish | Brick |
| FlooringType | Hardwood |
| HeatingFuel | Natural Gas |
| HeatingType | Coil Fan, Forced Air |
| SizeInterior | 600 - 699 Sqft |
| Type | Apartment |
Parking
| No Garage |
Land
| Acreage | No |
| LandAmenities | Hospital, Park, Public Transit |
Rooms
| Level | Type | Length | Width | Dimensions |
|---|---|---|---|---|
| Main Level | Living Room | 4.98 m | 4.23 m | 4.98 m x 4.23 m |
| Main Level | Dining Room | 4.98 m | 4.23 m | 4.98 m x 4.23 m |
| Main Level | Kitchen | 2.65 m | 1.99 m | 2.65 m x 1.99 m |
| Main Level | Primary Bedroom | 3.55 m | 3.05 m | 3.55 m x 3.05 m |
| Main Level | Den | 3.14 m | 2.74 m | 3.14 m x 2.74 m |
Steph Lightowler
Salesperson
630 Danforth Ave
Toronto, Ontario M4K 1R3

The trademarks REALTOR®, REALTORS®, and the REALTOR® logo are controlled by The Canadian Real Estate Association (CREA) and identify real estate professionals who are members of CREA. The trademarks MLS®, Multiple Listing Service® and the associated logos are owned by The Canadian Real Estate Association (CREA) and identify the quality of services provided by real estate professionals who are members of CREA. The trademark DDF® is owned by The Canadian Real Estate Association (CREA) and identifies CREA's Data Distribution Facility (DDF®)
July 27 2026 03:30:20
Toronto Real Estate Board
RE/MAX Hallmark Realty Ltd.

© 2026 Proptech Realty Inc., Brokerage.