
1030 Lonsdale Lane Oakville, Ontario L6H 7L5

$4,800 Monthly
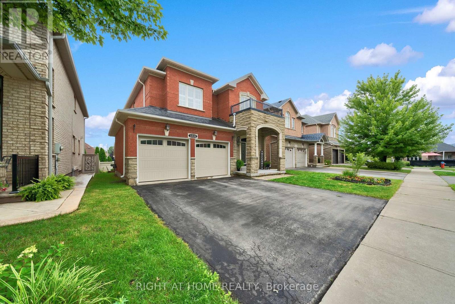
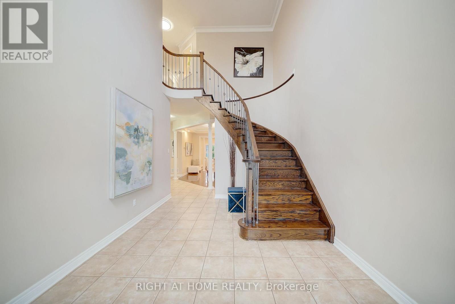
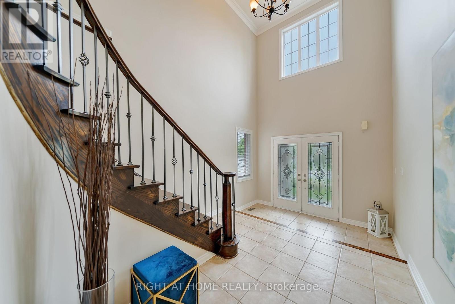
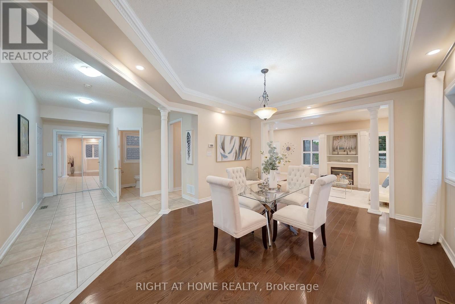
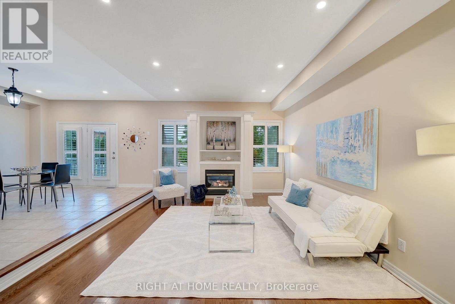
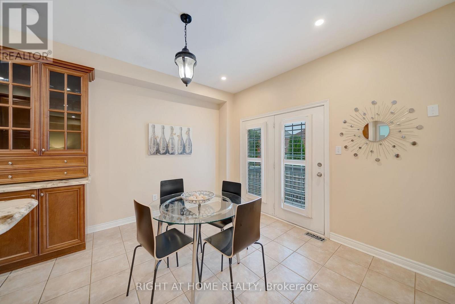
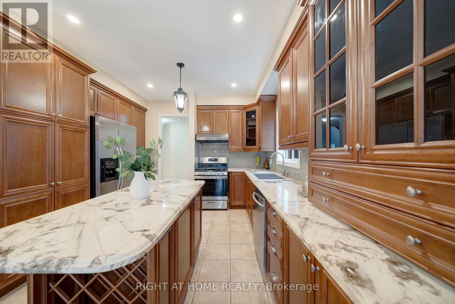
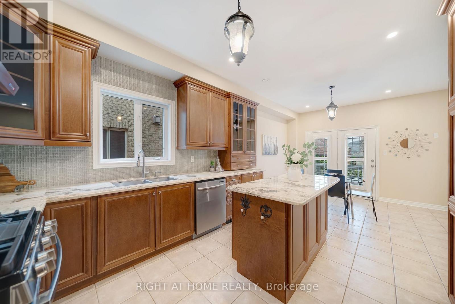
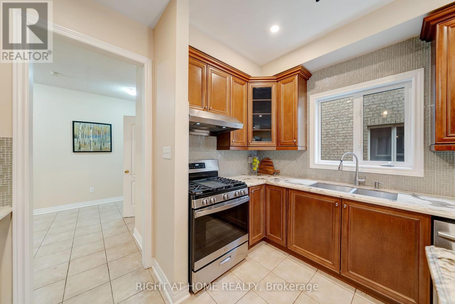
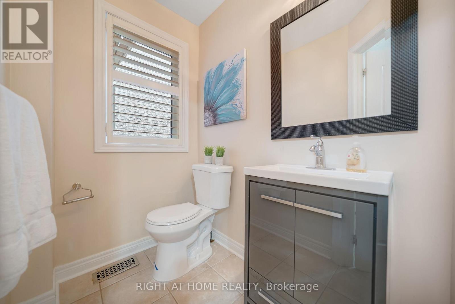
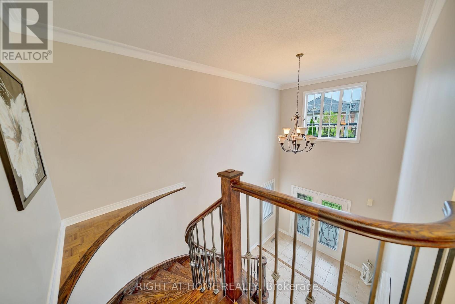
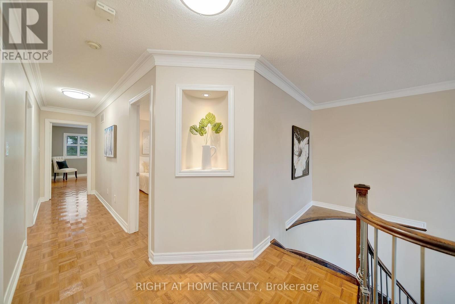
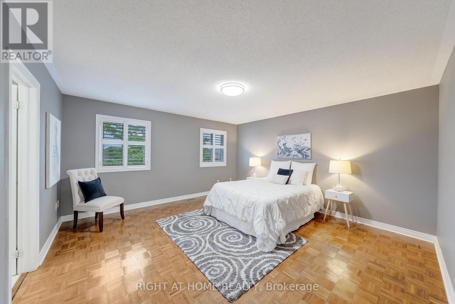
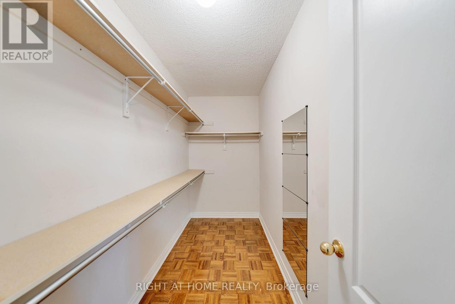
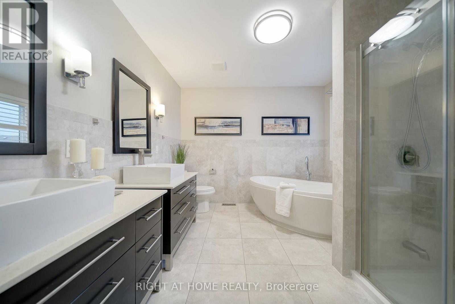
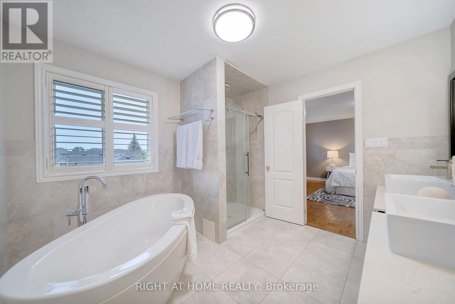
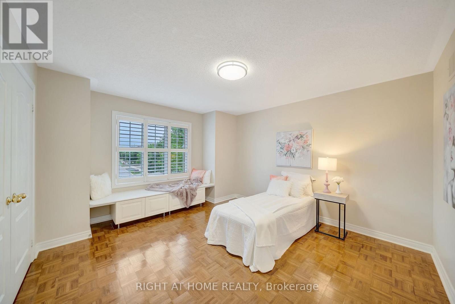
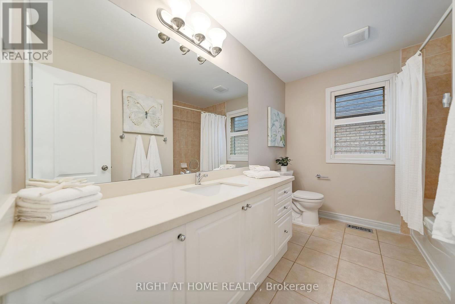
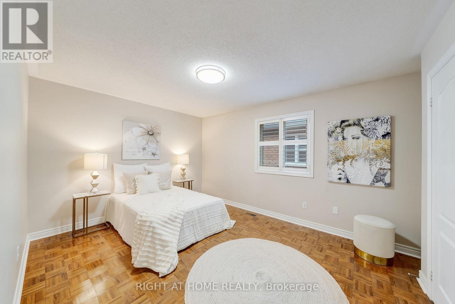
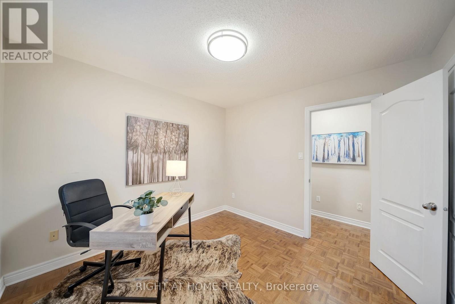
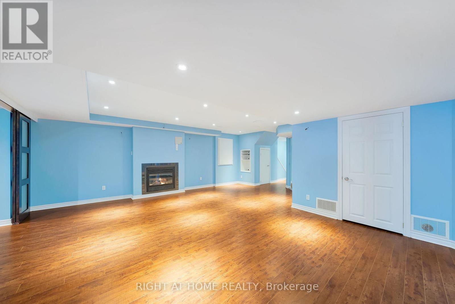
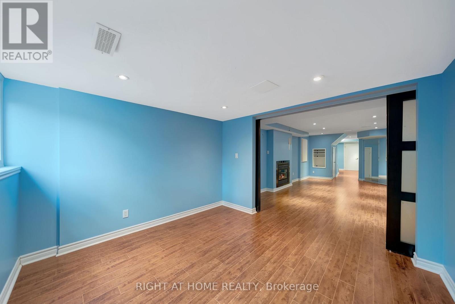
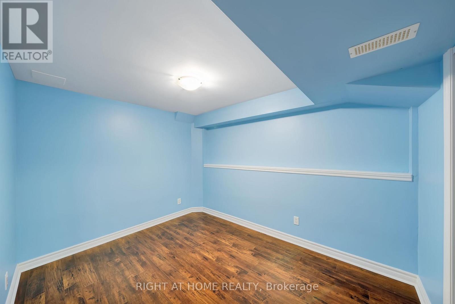
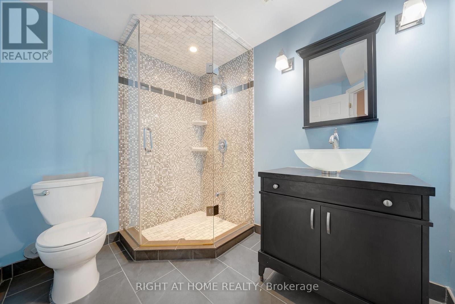
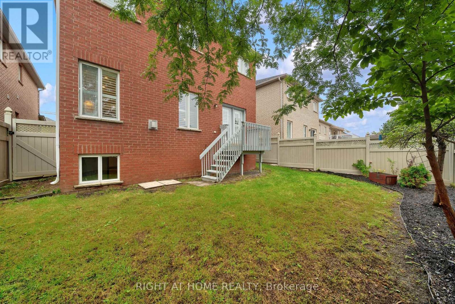
Welcome to this 4+1 bedroom, 3.5-bathroom detached home located in the Joshua Creek neighbourhood of Oakville. Featuring over 3000 sq ft of living space including the basement, this home is perfect for families seeking comfort and convenience. As you enter, you are greeted by an impressive foyer with 18 ft ceilings. The main floor features a dining room, a cozy family room with a fireplace, and an eat-in kitchen equipped with maple cabinets, granite counters, and a large island. Upstairs, the spacious primary bedroom includes a walk-in closet and a beautifully updated ensuite bathroom. Three additional generously-sized bedrooms complete the second floor. The basement provides a retreat area ideal for family movie nights by the fireplace in the recreation area, an office, a 5th bedroom, and a third bathroom. This home is conveniently located close to top-ranked schools, shopping centers, highways, parks, and public transportation.HWT, Furnace, A/C and Humidifier $161.69 tenant to pay in addition to rent (id:60365)
Property Details
| MLS® Number | W13607462 |
| Property Type | Single Family |
| Community Name | 1009 - JC Joshua Creek |
| EquipmentType | Air Conditioner, Water Heater, Furnace |
| ParkingSpaceTotal | 4 |
| RentalEquipmentType | Air Conditioner, Water Heater, Furnace |
Building
| BathroomTotal | 3 |
| BedroomsAboveGround | 4 |
| BedroomsBelowGround | 1 |
| BedroomsTotal | 5 |
| Age | 16 To 30 Years |
| Appliances | Central Vacuum, Garage Door Opener Remote(s), Dishwasher, Dryer, Stove, Washer, Refrigerator |
| BasementDevelopment | Finished |
| BasementType | Full (finished) |
| ConstructionStyleAttachment | Detached |
| CoolingType | Central Air Conditioning |
| ExteriorFinish | Stone, Brick |
| FoundationType | Block |
| HalfBathTotal | 1 |
| HeatingFuel | Natural Gas |
| HeatingType | Forced Air |
| StoriesTotal | 2 |
| SizeInterior | 2000 - 2500 Sqft |
| Type | House |
| UtilityWater | Municipal Water |
Parking
| Attached Garage | |
| Garage |
Land
| Acreage | No |
| Sewer | Sanitary Sewer |
| SizeDepth | 98 Ft ,4 In |
| SizeFrontage | 39 Ft ,4 In |
| SizeIrregular | 39.4 X 98.4 Ft |
| SizeTotalText | 39.4 X 98.4 Ft|under 1/2 Acre |
Rooms
| Level | Type | Length | Width | Dimensions |
|---|---|---|---|---|
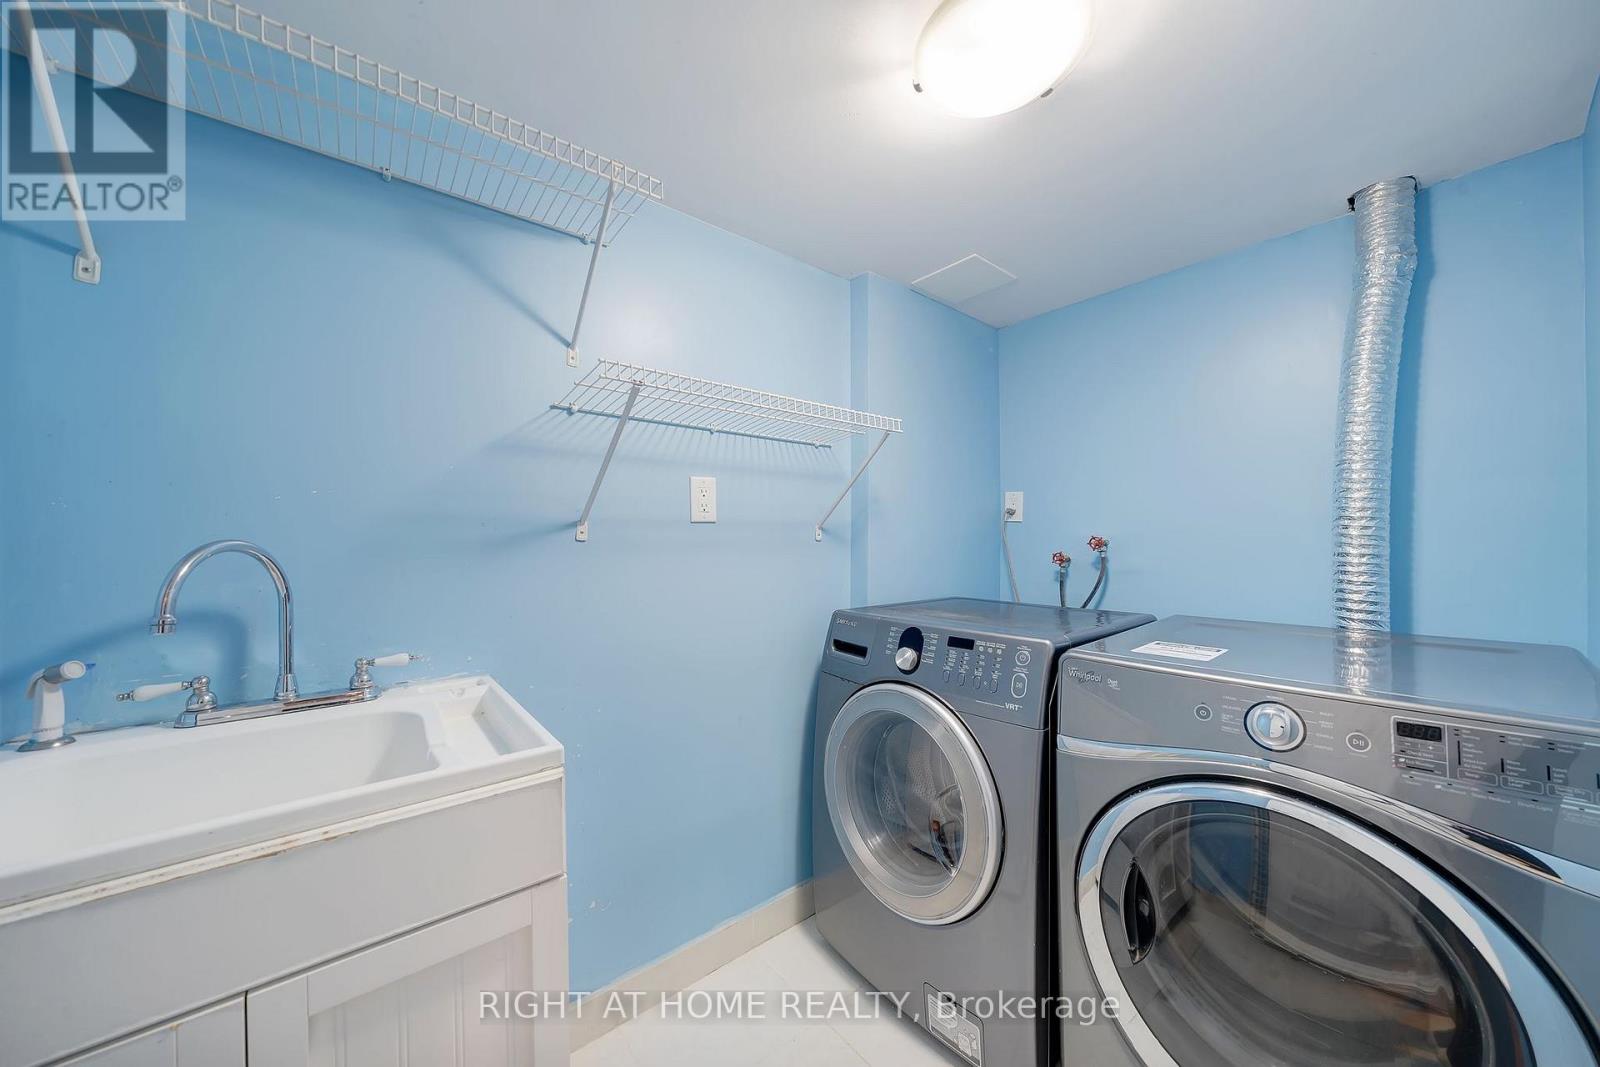
| Second Level | Laundry Room | 2.59 m | 1.76 m | 2.59 m x 1.76 m |
| Second Level | Primary Bedroom | 4.55 m | 4.57 m | 4.55 m x 4.57 m |
| Second Level | Bedroom | 3.02 m | 3.07 m | 3.02 m x 3.07 m |
| Second Level | Bedroom | 3.33 m | 4.9 m | 3.33 m x 4.9 m |
| Second Level | Bedroom | 3.71 m | 4.14 m | 3.71 m x 4.14 m |
| Basement | Bedroom | 3.3 m | 3.1 m | 3.3 m x 3.1 m |
| Basement | Recreational, Games Room | 8 m | 8.33 m | 8 m x 8.33 m |
| Basement | Office | 3.53 m | 3.2 m | 3.53 m x 3.2 m |
| Main Level | Dining Room | 4.09 m | 5.18 m | 4.09 m x 5.18 m |
| Main Level | Family Room | 4.09 m | 4.39 m | 4.09 m x 4.39 m |
| Main Level | Kitchen | 3.58 m | 3.71 m | 3.58 m x 3.71 m |
| Main Level | Eating Area | 3.58 m | 2.74 m | 3.58 m x 2.74 m |
Jude Rahmouni
Salesperson
5111 New Street, Suite 106
Burlington, Ontario L7L 1V2

The trademarks REALTOR®, REALTORS®, and the REALTOR® logo are controlled by The Canadian Real Estate Association (CREA) and identify real estate professionals who are members of CREA. The trademarks MLS®, Multiple Listing Service® and the associated logos are owned by The Canadian Real Estate Association (CREA) and identify the quality of services provided by real estate professionals who are members of CREA. The trademark DDF® is owned by The Canadian Real Estate Association (CREA) and identifies CREA's Data Distribution Facility (DDF®)
July 27 2026 07:01:48
Toronto Real Estate Board
Right At Home Realty, Brokerage

© 2026 Proptech Realty Inc., Brokerage.