
2501 - 85 Mcmahon Drive Toronto, Ontario M2K 0H1

$2,380 Monthly
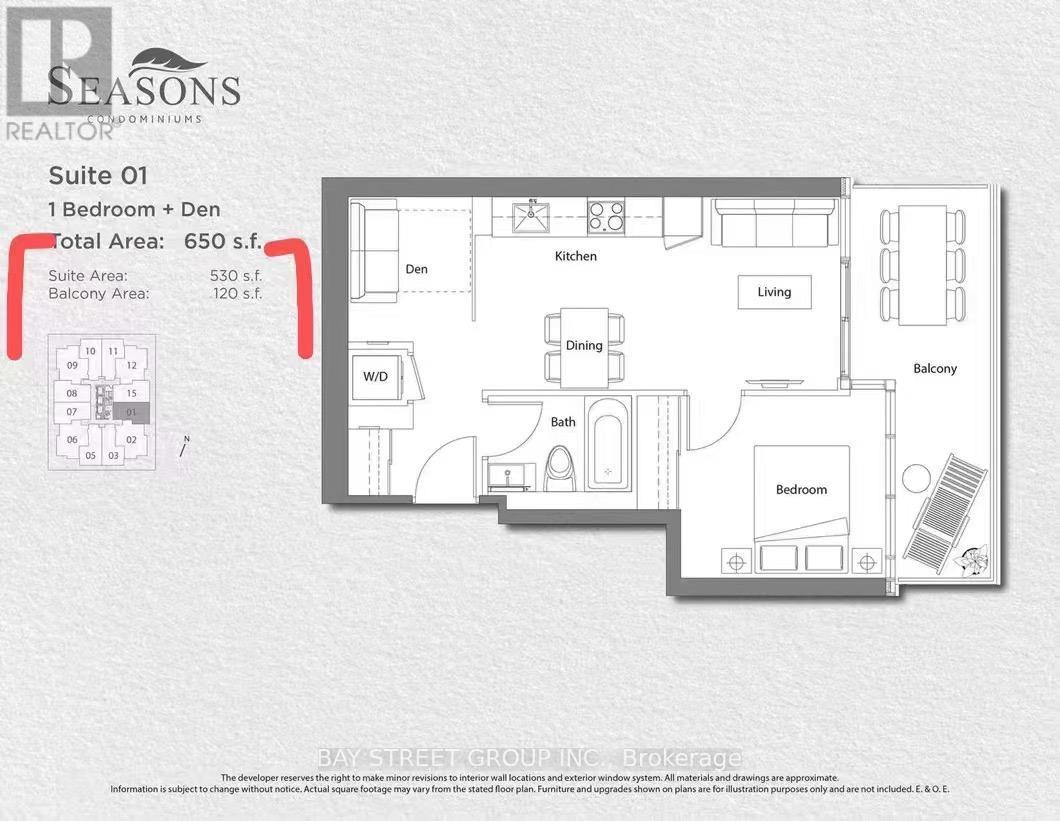
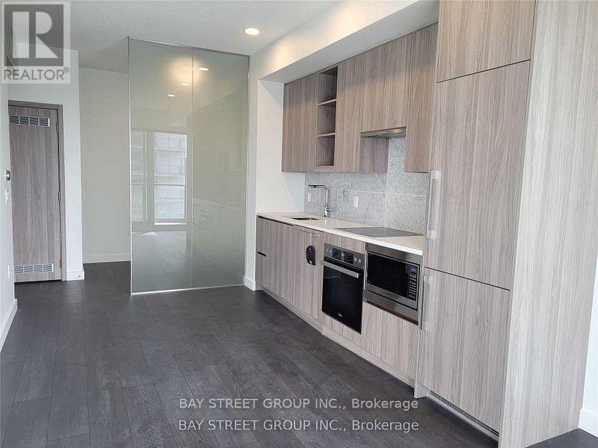
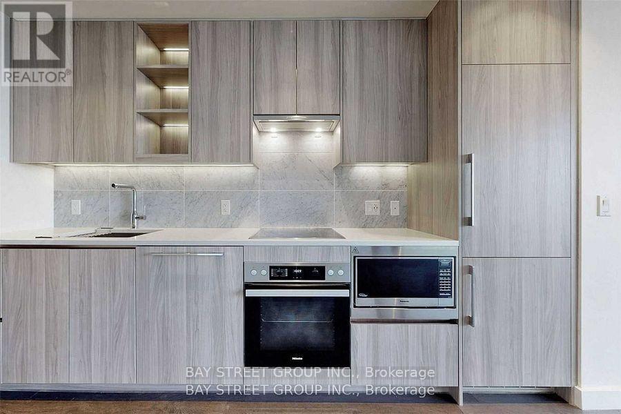
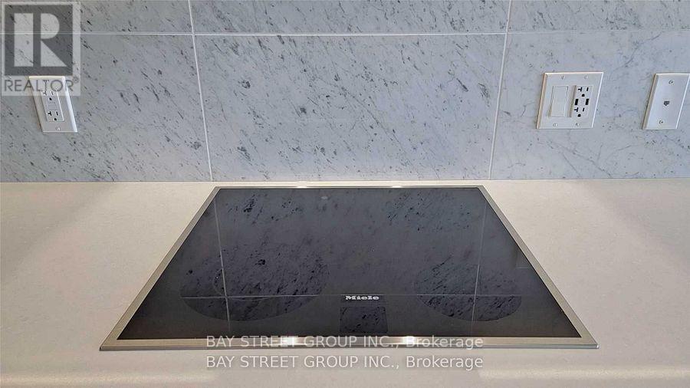
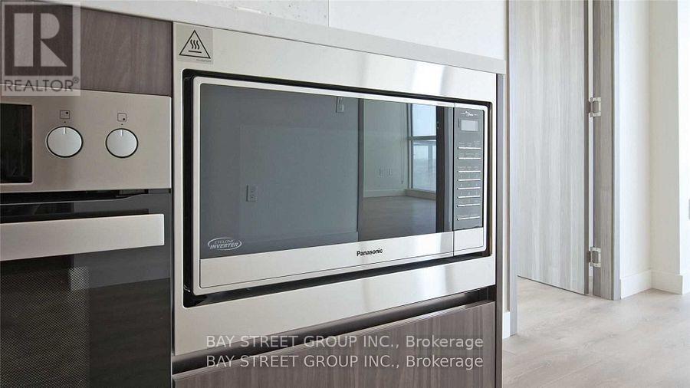
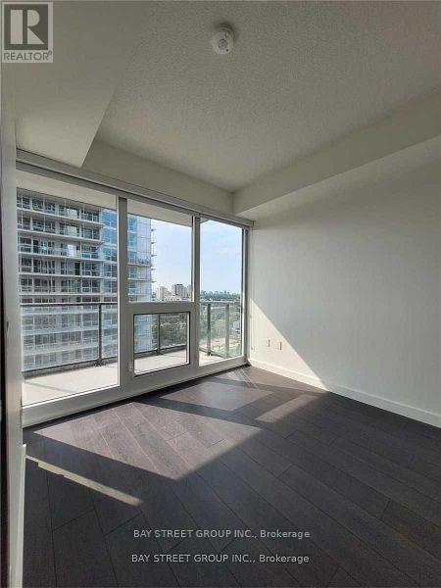
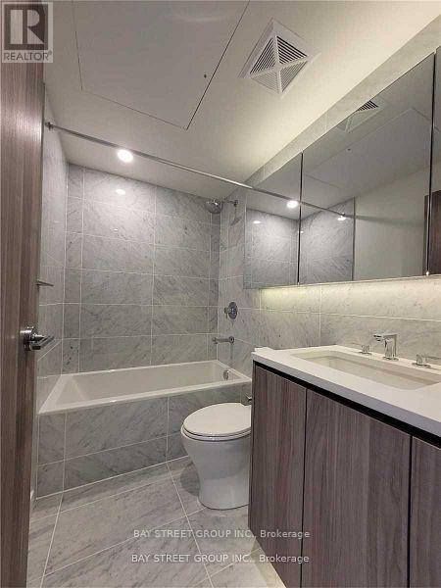
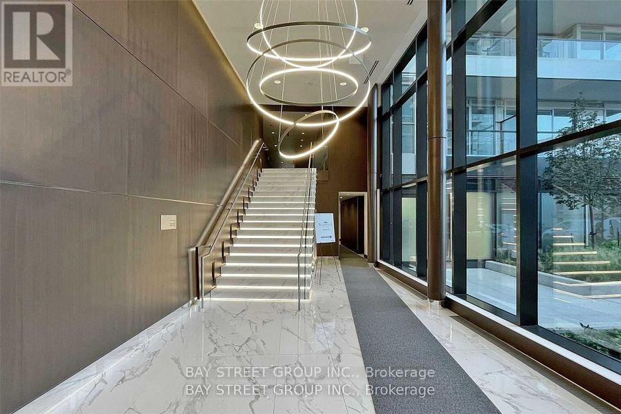
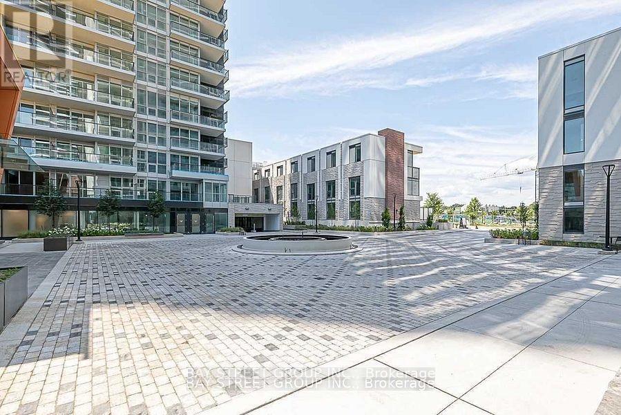
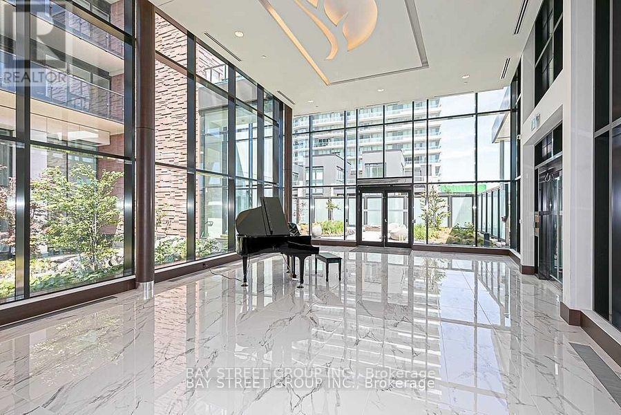
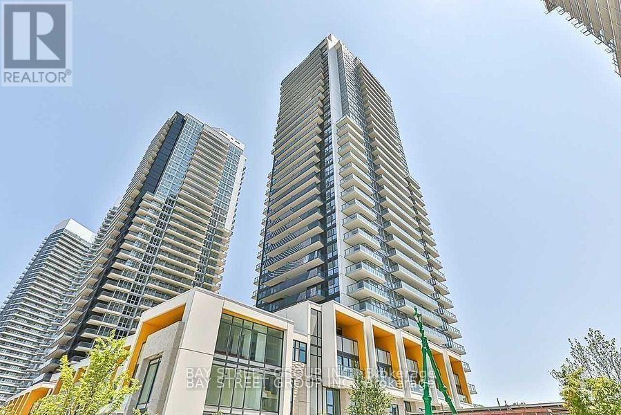
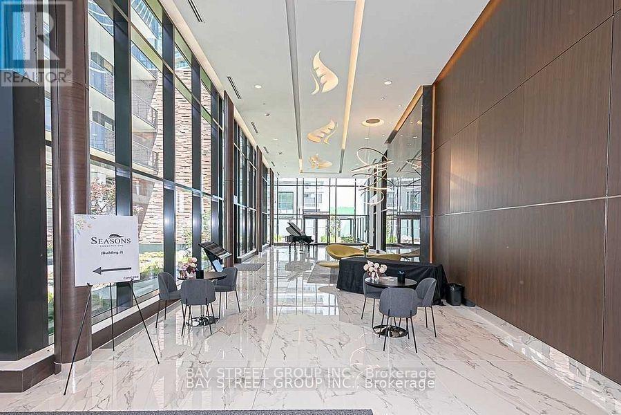
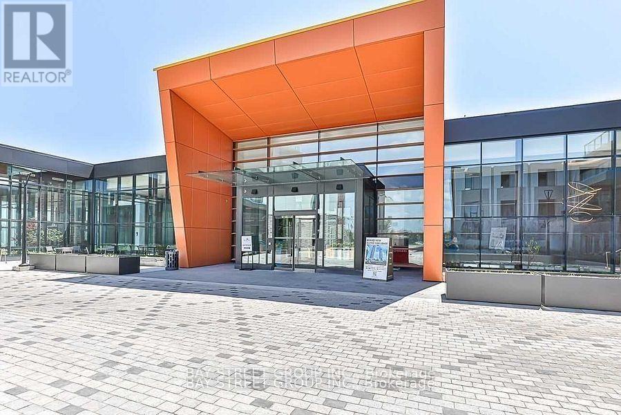
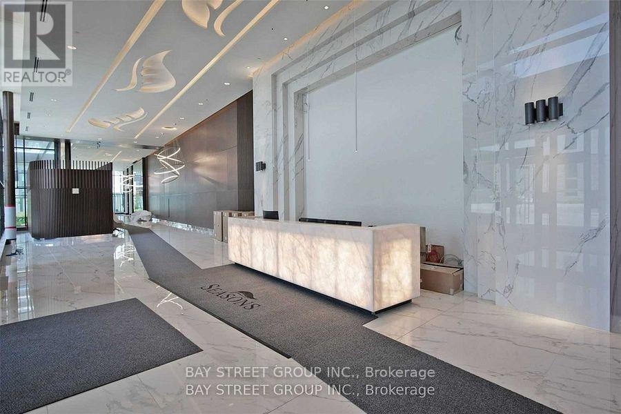
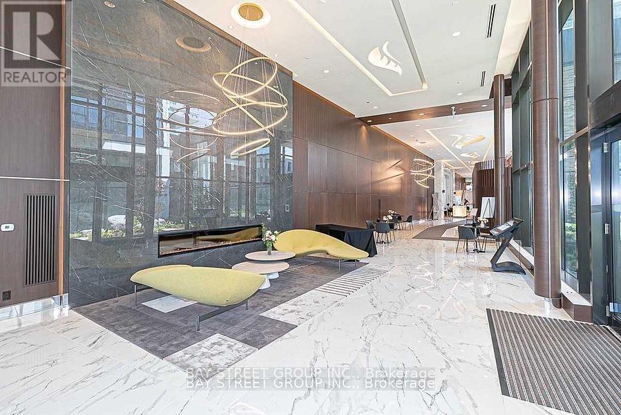
Step into Refined Living With This Immaculate 1+Den Condo in the Prestigious Seasons Building One of Torontos Most Celebrated Luxury Residences. Featuring 530 Sq.Ft. of Stylish Interior Space and a Spacious 120 Sq.Ft. Balcony, This Suite Blends Modern Comfort With Sophisticated Design. Enjoy Soaring 9-Foot Ceilings, Floor-to-Ceiling Windows, and Premium Finishes Throughout, including Sleek Laminate Flooring, Custom Roller Shades, Quartz Countertops, and a Spa-Inspired Bath Adorned with Large Porcelain Tiles. The Chef-Inspired Kitchen Offers Built-In High-End Appliances and Designer Cabinetry, Perfect for Culinary Enthusiasts. Step Outside to a Private Balcony With Breathtaking, Stunning Views of the City. This World-Class Residence Boasts Access to Over 80,000 Sq.Ft. of Unmatched Amenities, Including an Indoor Pool, Sauna, Full-Sized Basketball and Tennis Courts, Formal Ballroom, State-of-the-Art Fitness Centre, and Even a Touchless Car Wash. Located Just Steps from the New Community Centre and Park, and a Short Walk to Bessarion and Leslie Subway Stations, GO Transit, and Minutes to Hwy 401/404, Bayview Village, and Fairview Mall You're Seamlessly Connected to Everything the City Has to Offer. Modern Living. Resort-Style Amenities. Unbeatable Location. Welcome Home! (id:60365)
Property Details
| MLS® Number | C13607484 |
| Property Type | Single Family |
| Community Name | Bayview Village |
| AmenitiesNearBy | Hospital, Park, Public Transit, Schools |
| CommunityFeatures | Pets Allowed With Restrictions, Community Centre |
| Features | Balcony |
| ParkingSpaceTotal | 1 |
| PoolType | Indoor Pool |
| Structure | Tennis Court |
| ViewType | View |
Building
| BathroomTotal | 1 |
| BedroomsAboveGround | 1 |
| BedroomsBelowGround | 1 |
| BedroomsTotal | 2 |
| Age | 0 To 5 Years |
| Amenities | Car Wash, Exercise Centre, Recreation Centre, Visitor Parking, Storage - Locker |
| BasementType | None |
| CoolingType | Central Air Conditioning |
| ExteriorFinish | Concrete |
| FlooringType | Laminate |
| HeatingFuel | Natural Gas |
| HeatingType | Forced Air |
| SizeInterior | 500 - 599 Sqft |
| Type | Apartment |
Parking
| Underground | |
| No Garage |
Land
| Acreage | No |
| LandAmenities | Hospital, Park, Public Transit, Schools |
Rooms
| Level | Type | Length | Width | Dimensions |
|---|---|---|---|---|
| Flat | Living Room | 3 m | 2.18 m | 3 m x 2.18 m |
| Flat | Dining Room | 3 m | 2.18 m | 3 m x 2.18 m |
| Flat | Kitchen | 3 m | 2.18 m | 3 m x 2.18 m |
| Flat | Primary Bedroom | 2.9 m | 2.8 m | 2.9 m x 2.8 m |
| Flat | Den | 1.8 m | 1.5 m | 1.8 m x 1.5 m |
Vicky Hui
Broker
8300 Woodbine Ave Ste 500
Markham, Ontario L3R 9Y7

The trademarks REALTOR®, REALTORS®, and the REALTOR® logo are controlled by The Canadian Real Estate Association (CREA) and identify real estate professionals who are members of CREA. The trademarks MLS®, Multiple Listing Service® and the associated logos are owned by The Canadian Real Estate Association (CREA) and identify the quality of services provided by real estate professionals who are members of CREA. The trademark DDF® is owned by The Canadian Real Estate Association (CREA) and identifies CREA's Data Distribution Facility (DDF®)
July 27 2026 01:30:50
Toronto Real Estate Board
Bay Street Group Inc.

© 2026 Proptech Realty Inc., Brokerage.