
208 Georgian Drive Oakville, Ontario L6H 6T8

$999,000
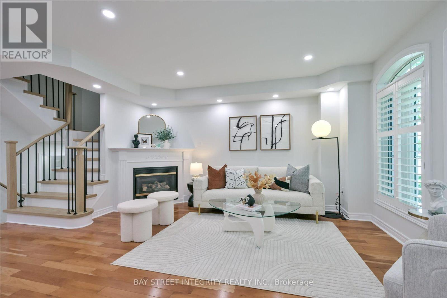
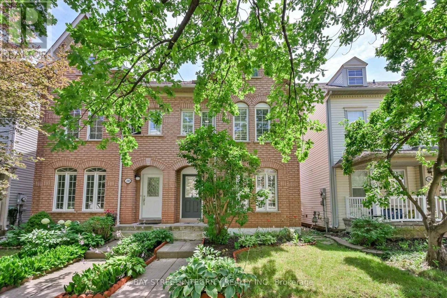
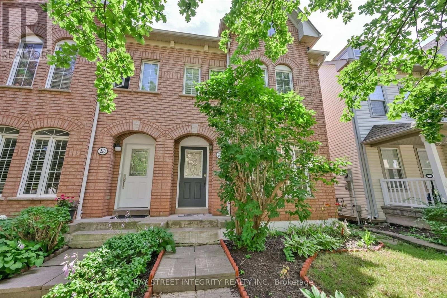
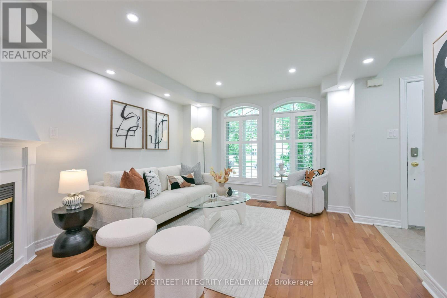
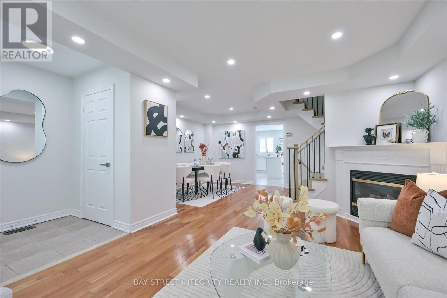
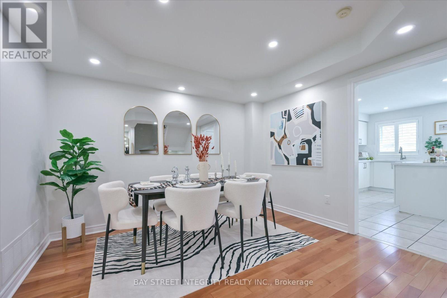
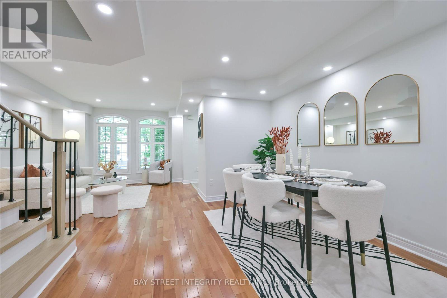
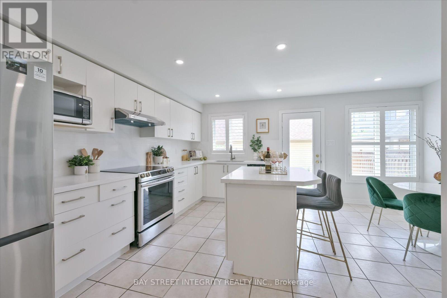
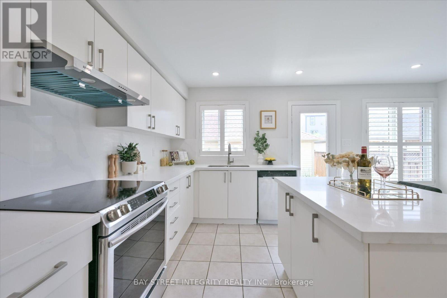
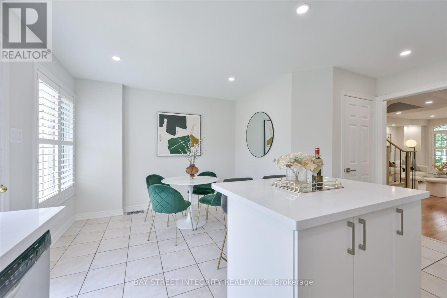
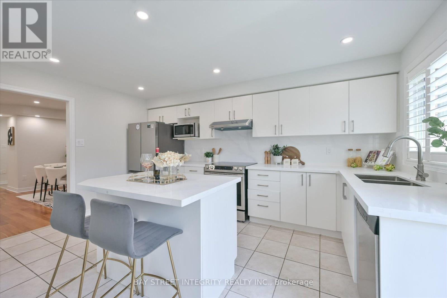
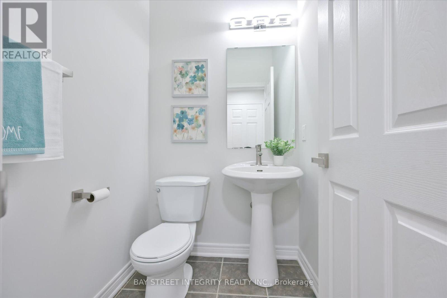
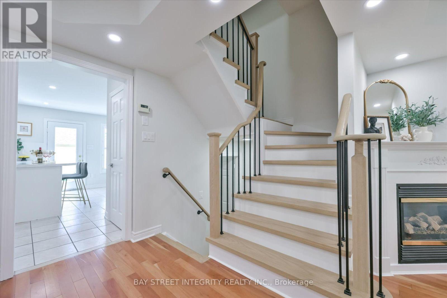
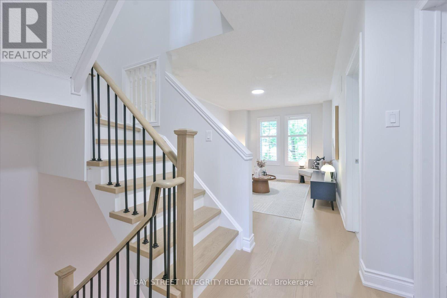
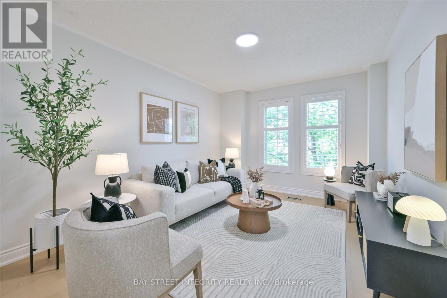
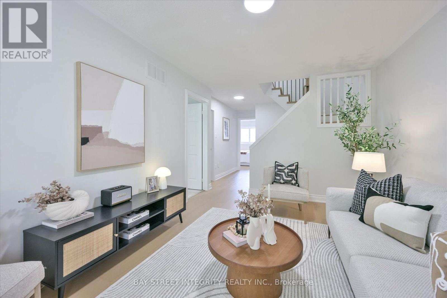
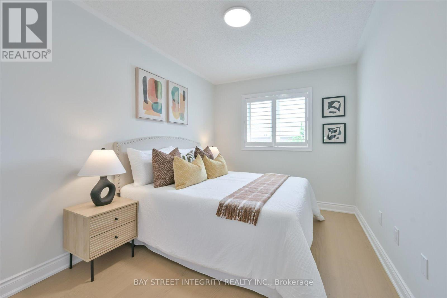
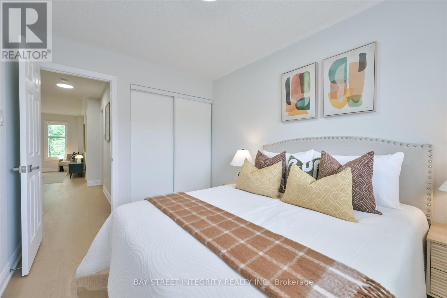
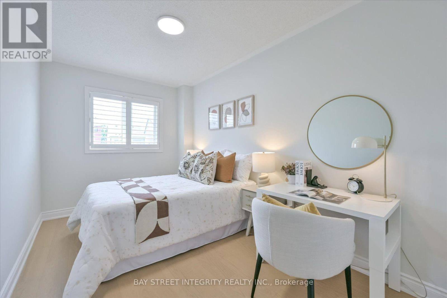
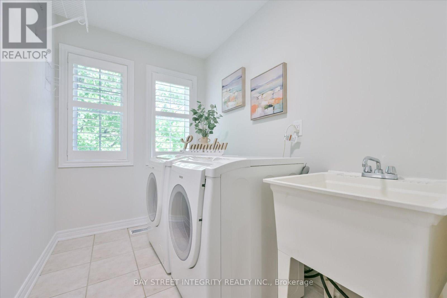
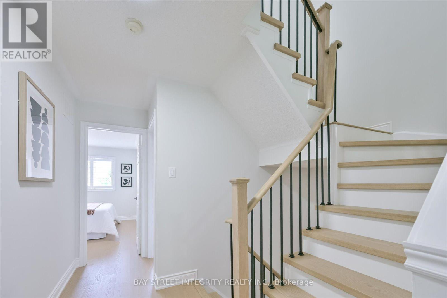
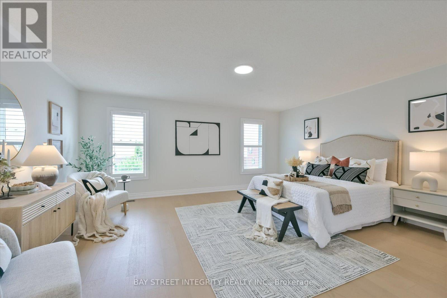
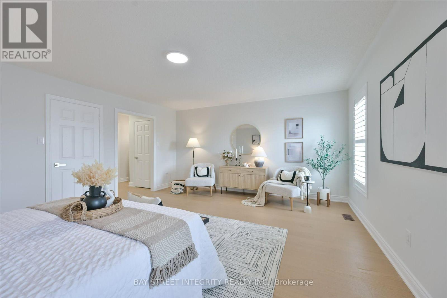
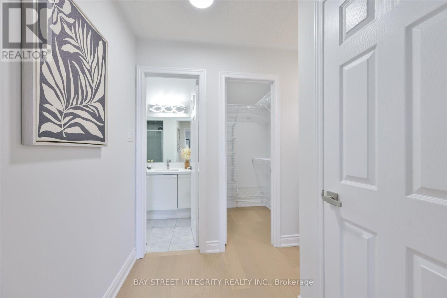
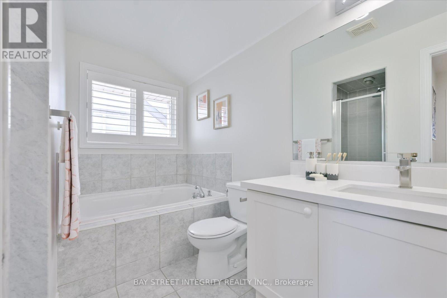
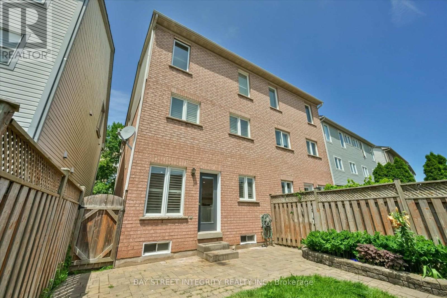
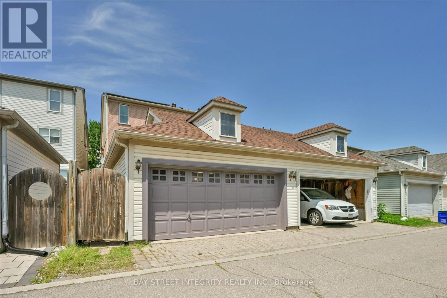
Welcome To 208 Georgian Drive, Located In Oakville's Trendy Oak Park Community! This Beautifully Maintained Home Features Over $50,000 In Upgrades, Including Brazilian Hardwood Flooring On The Main Level And Newly Installed Engineered Hardwood On The 2nd And 3rd Floors (2026), A Renovated Kitchen With Ample Granite Countertops And A Granite Island (2026), Stainless Steel Appliances, California Shutters Throughout, Custom Closet Organizers And A Double-Car Garage. The Second Level Offers A Spacious Family Room And Convenient Laundry, While The Entire Third Floor Is Dedicated To A Private Primary Retreat Complete With A Walk-In Closet And Ensuite Bathroom. Furnace Replaced In 2020 And Hot Water Tank Replaced In 2018. New Fridge And Range Hood. Solar Panels Provide Added Energy Efficiency And Potential Savings. Exceptional Space, Style And Value In One Of Oakville's Most Desirable Communities! (id:60365)
Property Details
| MLS® Number | W13608206 |
| Property Type | Single Family |
| Community Name | 1015 - RO River Oaks |
| AmenitiesNearBy | Park, Public Transit |
| CommunityFeatures | Community Centre |
| Features | Lane, Carpet Free |
| ParkingSpaceTotal | 2 |
Building
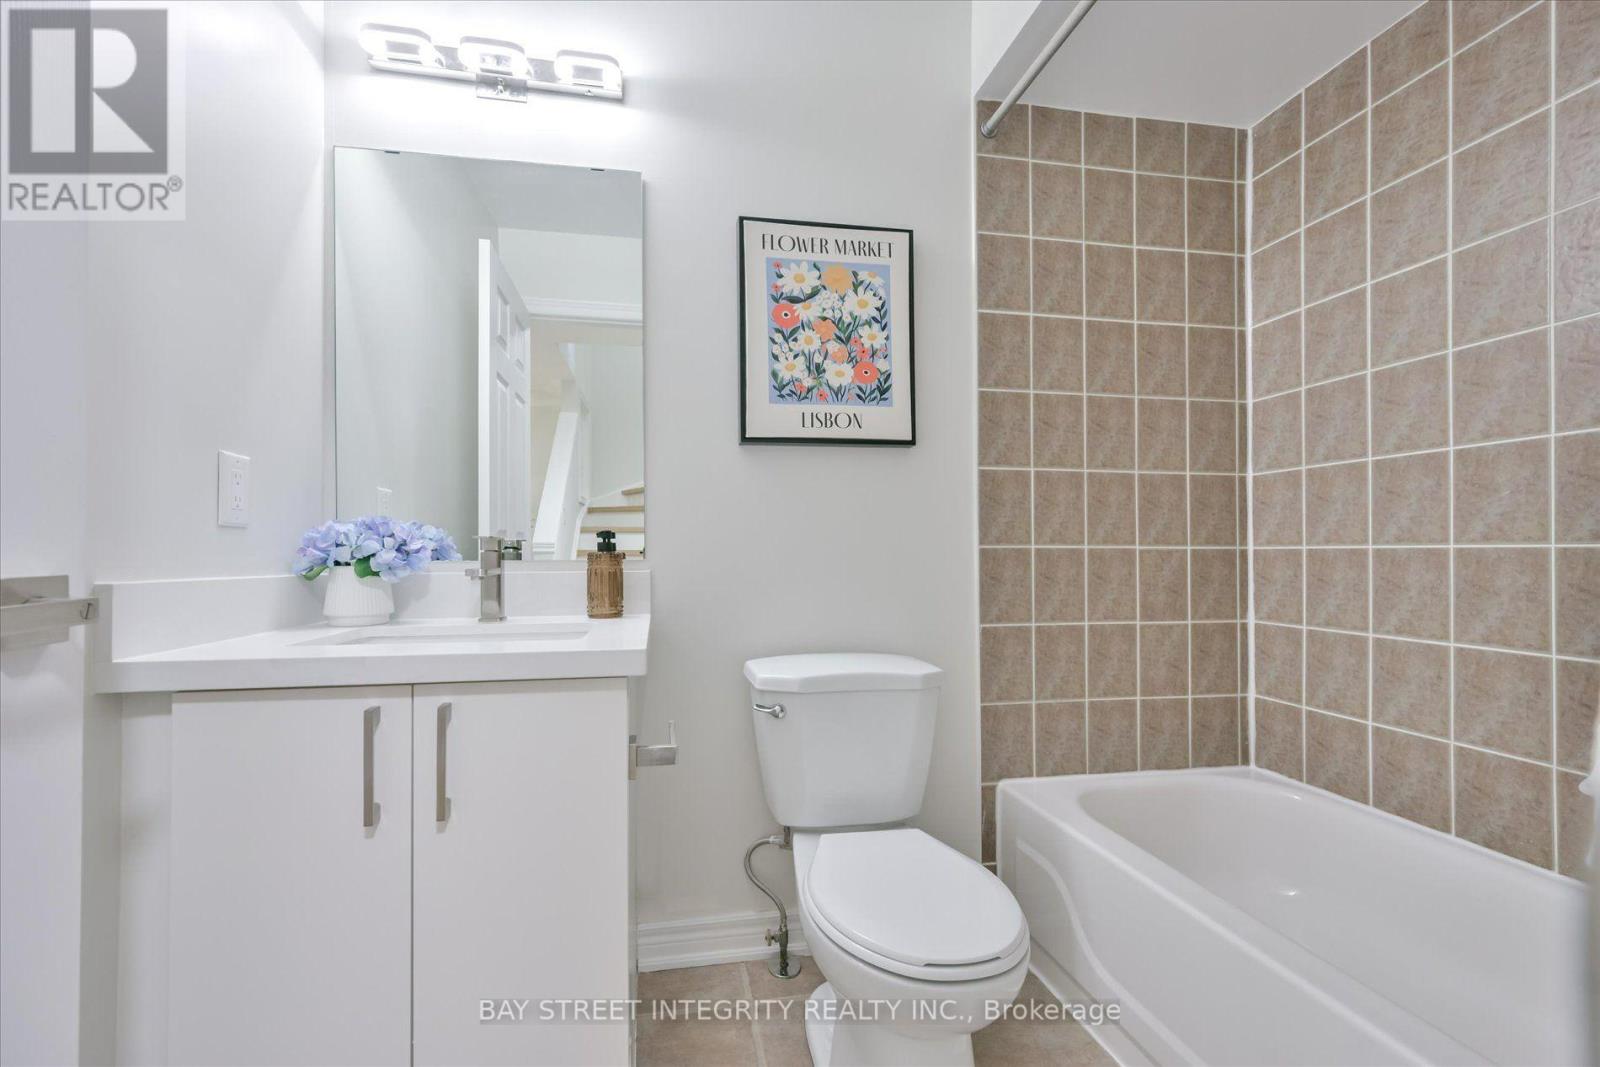
| BathroomTotal | 3 |
| BedroomsAboveGround | 3 |
| BedroomsTotal | 3 |
| Age | 16 To 30 Years |
| Appliances | Dishwasher, Dryer, Garage Door Opener, Microwave, Hood Fan, Stove, Washer, Window Coverings, Refrigerator |
| BasementDevelopment | Unfinished |
| BasementType | Full (unfinished) |
| ConstructionStyleAttachment | Semi-detached |
| CoolingType | Central Air Conditioning |
| ExteriorFinish | Brick |
| FireplacePresent | Yes |
| FlooringType | Hardwood, Ceramic, Tile |
| FoundationType | Unknown |
| HalfBathTotal | 1 |
| HeatingFuel | Natural Gas |
| HeatingType | Forced Air |
| StoriesTotal | 3 |
| SizeInterior | 1500 - 2000 Sqft |
| Type | House |
| UtilityWater | Municipal Water |
Parking
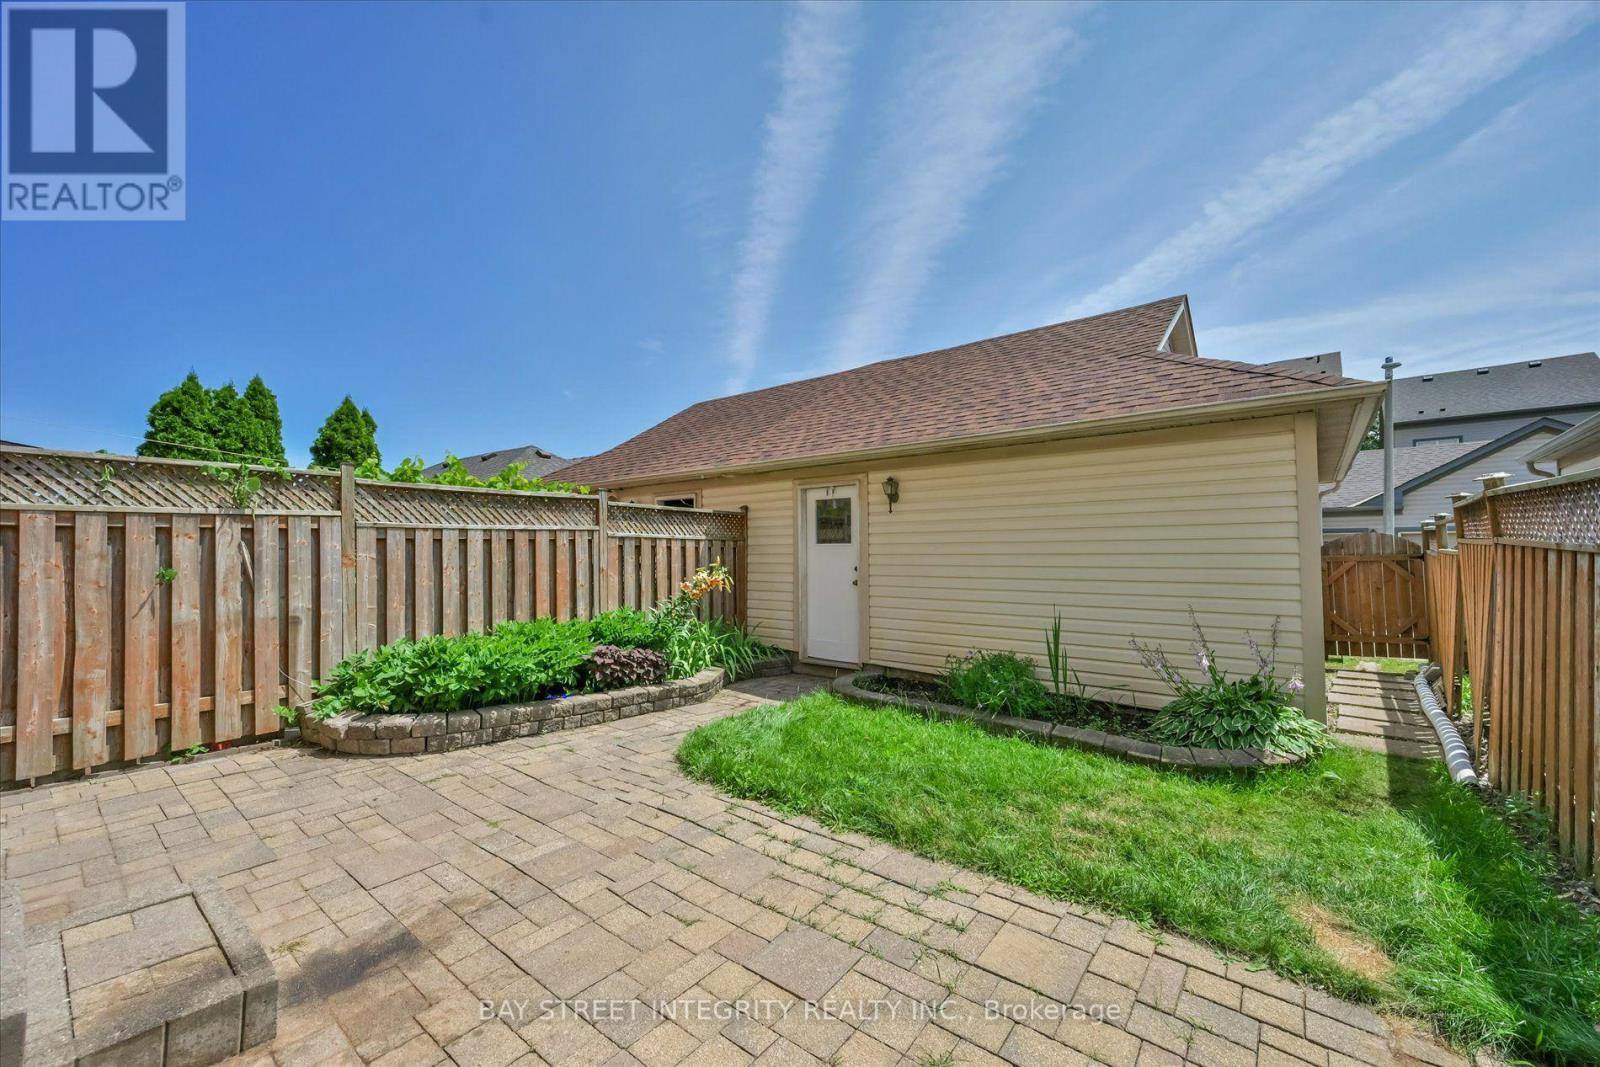
| Detached Garage | |
| Garage |
Land
| Acreage | No |
| LandAmenities | Park, Public Transit |
| Sewer | Sanitary Sewer |
| SizeDepth | 93 Ft ,2 In |
| SizeFrontage | 20 Ft ,7 In |
| SizeIrregular | 20.6 X 93.2 Ft |
| SizeTotalText | 20.6 X 93.2 Ft |
Rooms
| Level | Type | Length | Width | Dimensions |
|---|---|---|---|---|
| Second Level | Family Room | 4.27 m | 3.35 m | 4.27 m x 3.35 m |
| Second Level | Bedroom 2 | 4.02 m | 2.44 m | 4.02 m x 2.44 m |
| Second Level | Bedroom 3 | 3.66 m | 2.62 m | 3.66 m x 2.62 m |
| Second Level | Laundry Room | Measurements not available | ||
| Third Level | Primary Bedroom | Measurements not available | ||
| Ground Level | Living Room | 4.27 m | 3.66 m | 4.27 m x 3.66 m |
| Ground Level | Dining Room | 3.66 m | 3.66 m | 3.66 m x 3.66 m |
| Ground Level | Kitchen | 5.28 m | 4.67 m | 5.28 m x 4.67 m |
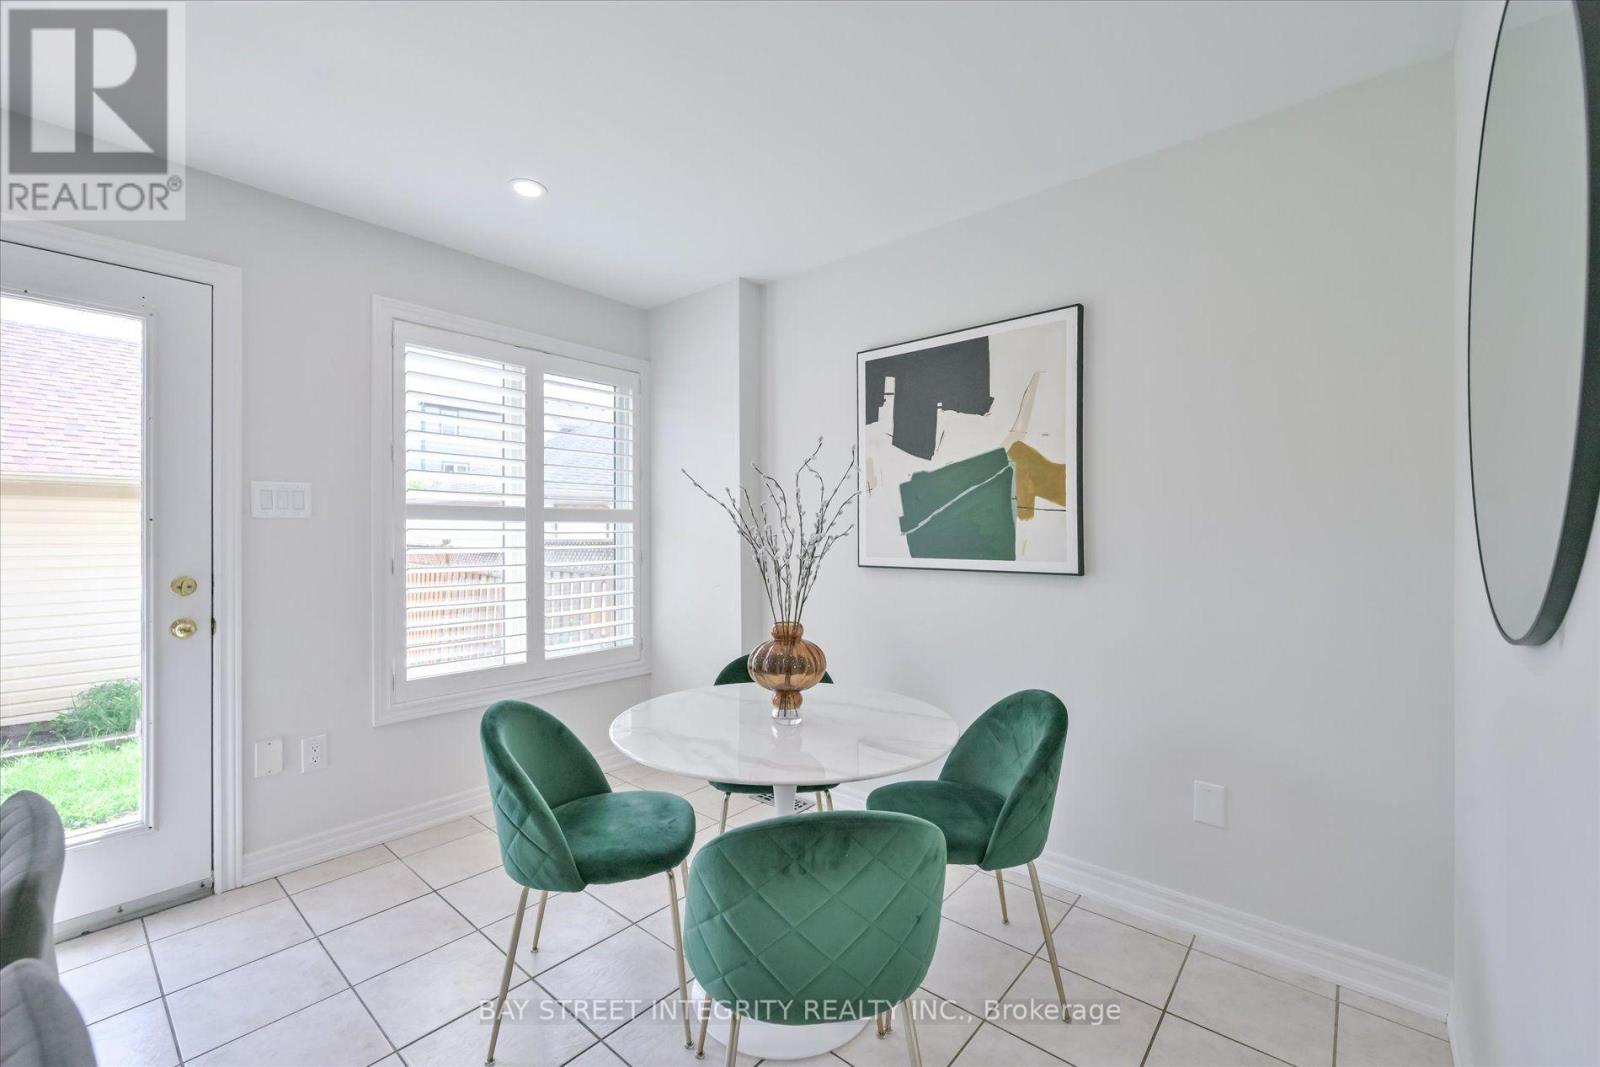
| Ground Level | Eating Area | 5.28 m | 4.67 m | 5.28 m x 4.67 m |
Truman Chen
Broker of Record
8300 Woodbine Ave #519
Markham, Ontario L3R 9Y7
Sophia Xiao
Salesperson
8300 Woodbine Ave #519
Markham, Ontario L3R 9Y7

The trademarks REALTOR®, REALTORS®, and the REALTOR® logo are controlled by The Canadian Real Estate Association (CREA) and identify real estate professionals who are members of CREA. The trademarks MLS®, Multiple Listing Service® and the associated logos are owned by The Canadian Real Estate Association (CREA) and identify the quality of services provided by real estate professionals who are members of CREA. The trademark DDF® is owned by The Canadian Real Estate Association (CREA) and identifies CREA's Data Distribution Facility (DDF®)
July 27 2026 03:36:44
Toronto Real Estate Board
Bay Street Integrity Realty Inc.

© 2026 Proptech Realty Inc., Brokerage.