
315 - 700 Sheppard Avenue W Toronto, Ontario M3H 0G5

$2,850 Monthly
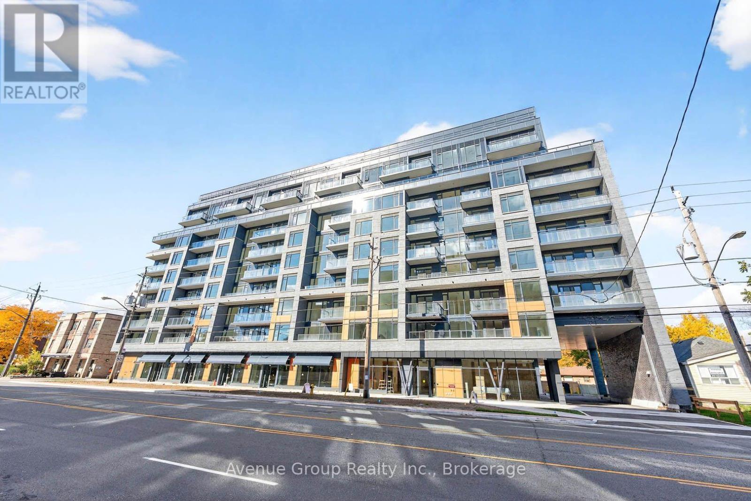
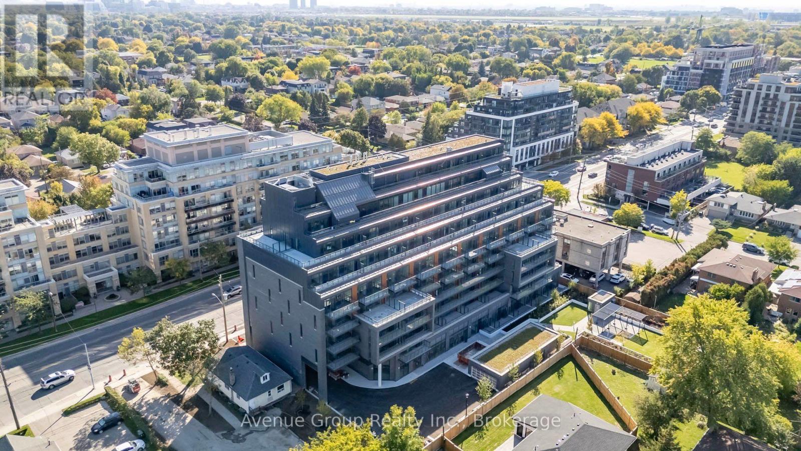
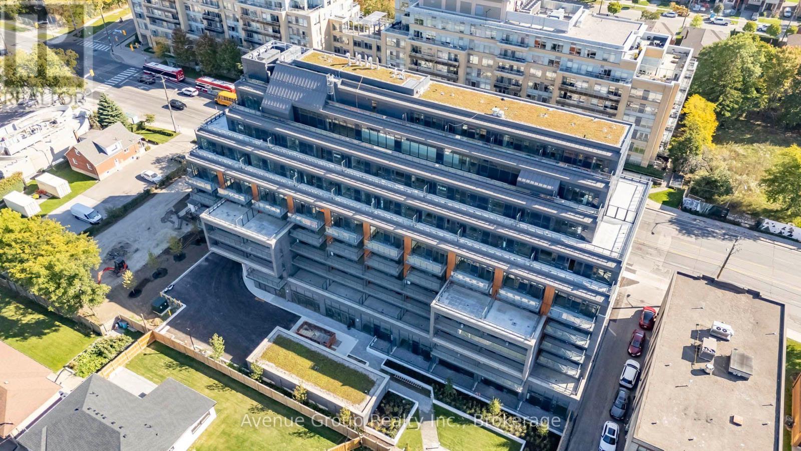
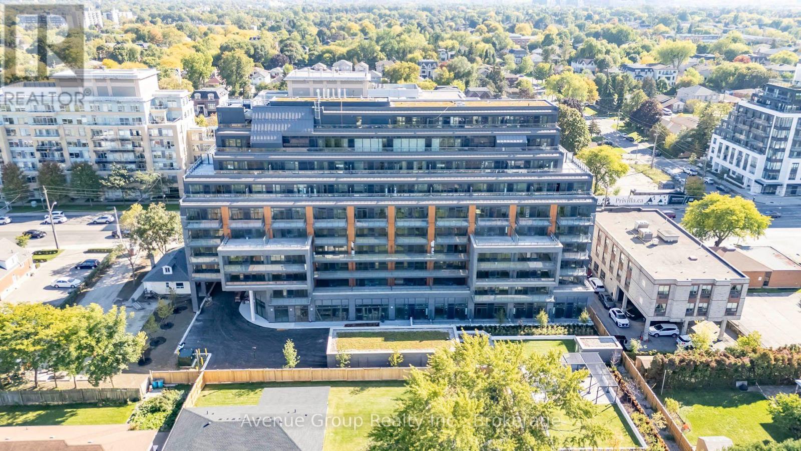
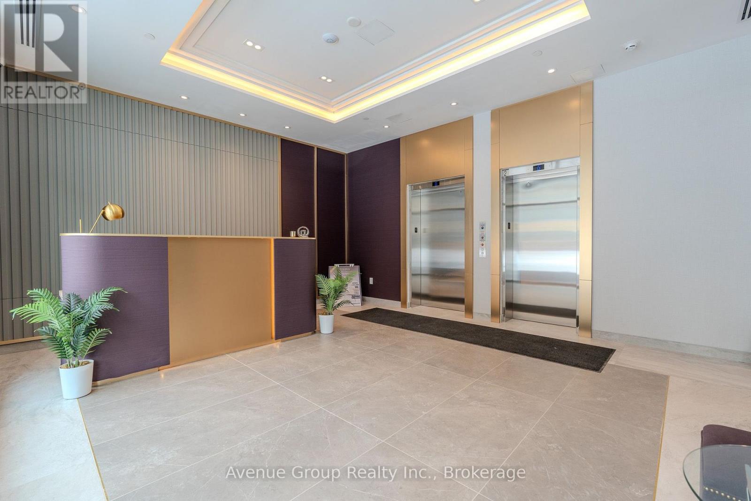
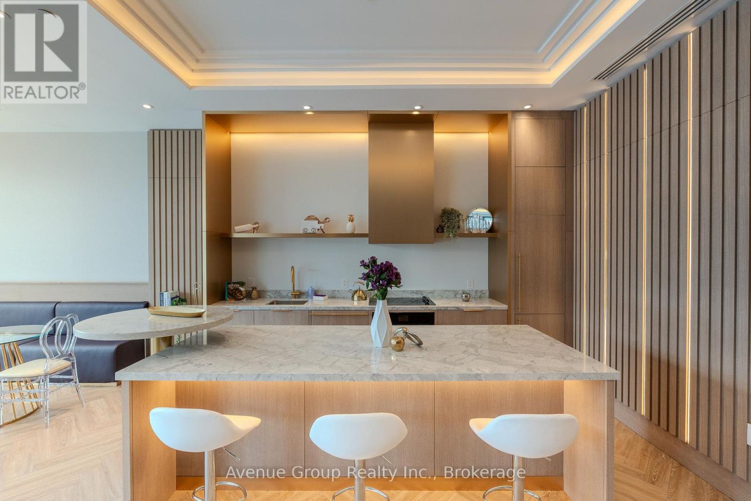
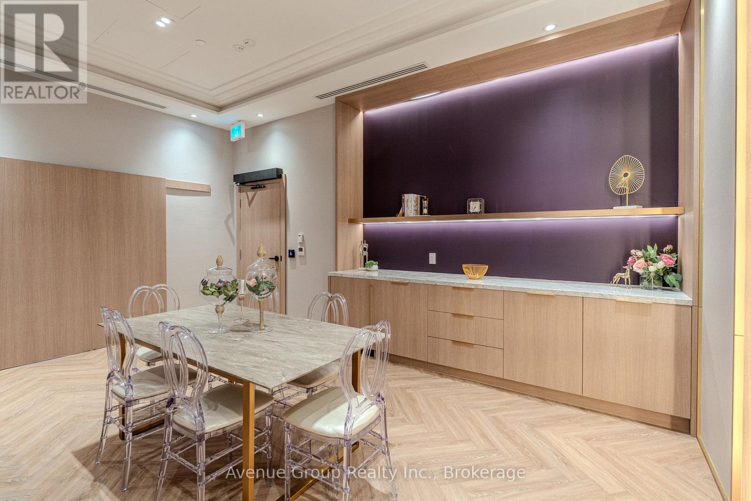
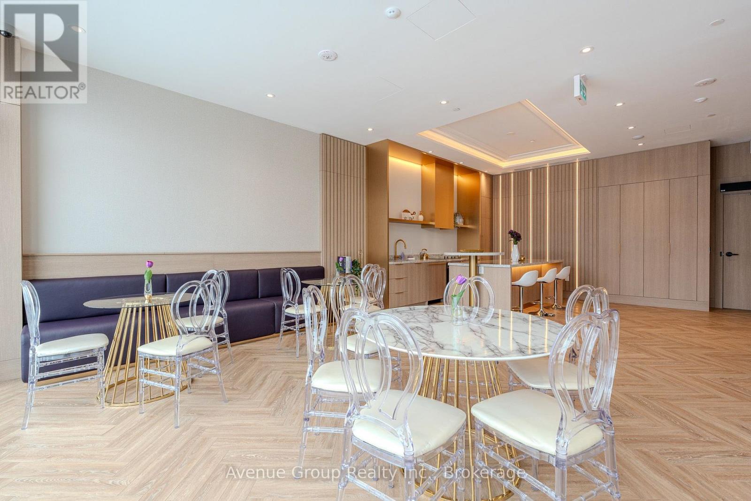
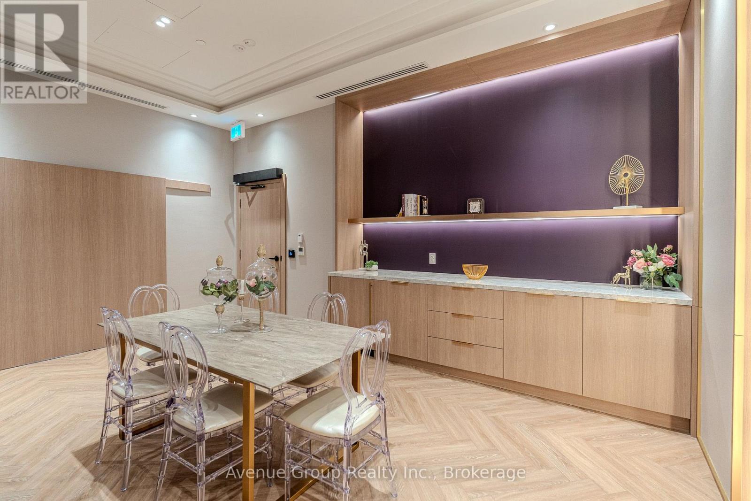
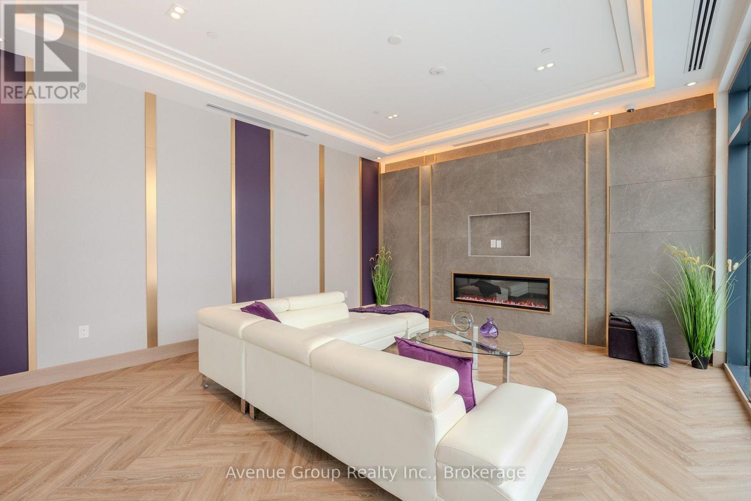
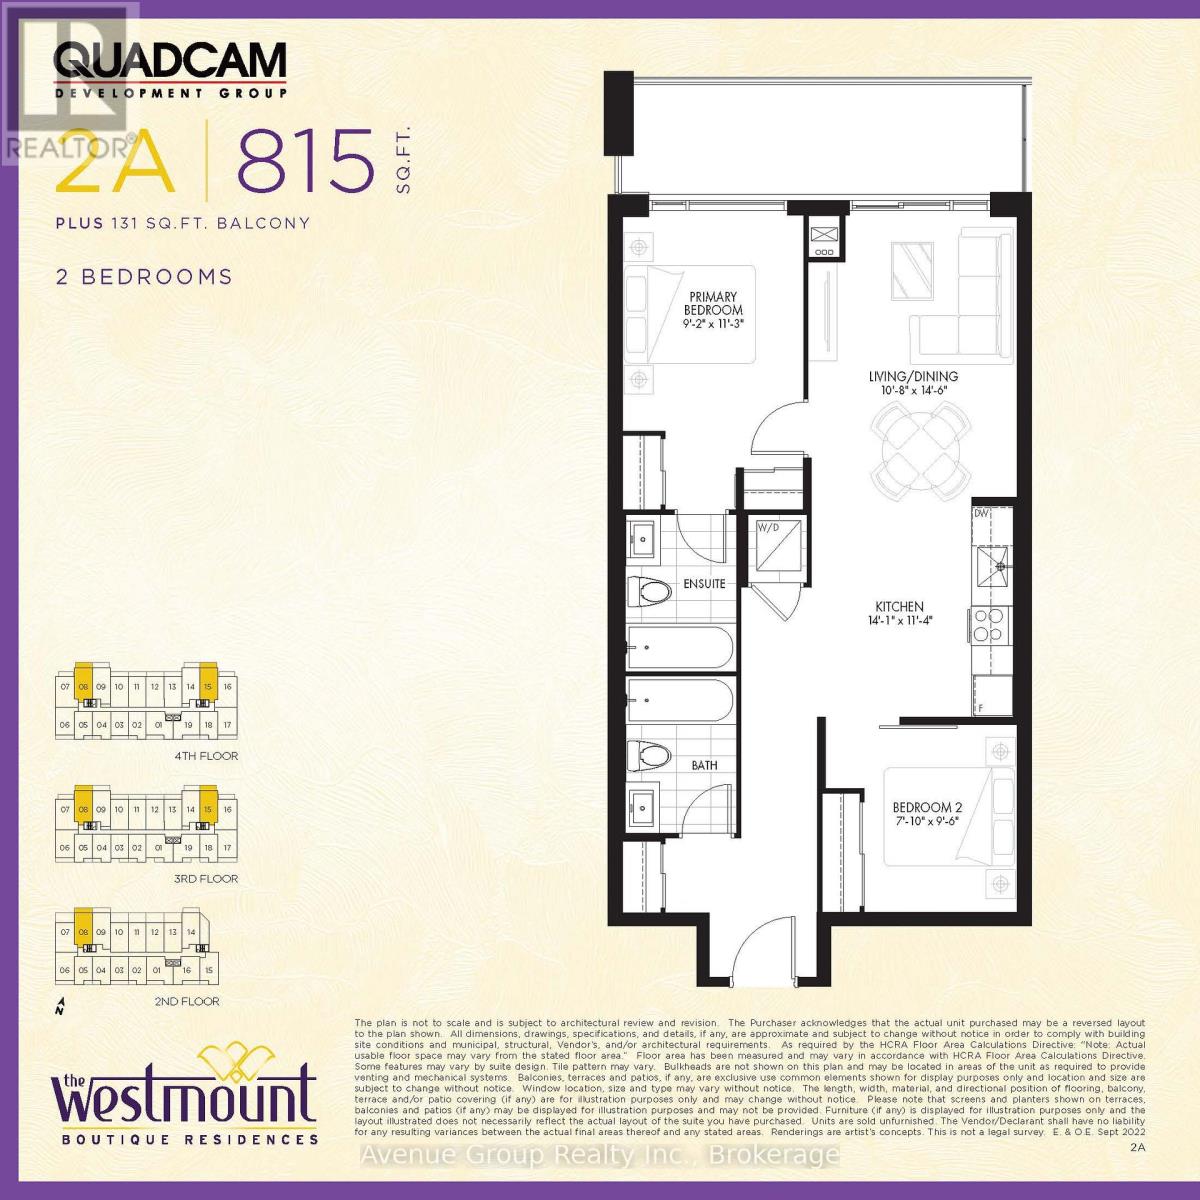
Welcome to The Westmount Boutique Residences at 700 Sheppard Ave W in Bathurst Manor! This bright 2-bed, 2-bath suite offers an open-concept layout with floor-to-ceiling windows, upgraded kitchen including granite countertops, backsplashes, stainless steel appliances, and a big balcony overlooking a peaceful garden. Includes 1 parking spot, ensuite laundry, and Internet. Building amenities include fitness centre, sauna, BBQ area, visitor parking, and bike storage. Steps to Sheppard West Subway, Bathurst Plaza, Allen Rd, and Hwy 401 - minutes to Yorkdale, York University, and all of North York. A beautifully designed suite in a prime location with flexible living potential - an exceptional opportunity you won't want to miss! (id:60365)
Property Details
| MLS® Number | C13608448 |
| Property Type | Single Family |
| Community Name | Bathurst Manor |
| CommunicationType | High Speed Internet |
| CommunityFeatures | Pets Allowed With Restrictions |
| Features | Carpet Free |
| ParkingSpaceTotal | 1 |
| ViewType | City View |
Building
| BathroomTotal | 2 |
| BedroomsAboveGround | 2 |
| BedroomsTotal | 2 |
| Age | New Building |
| Amenities | Exercise Centre, Sauna, Visitor Parking, Security/concierge |
| Appliances | Dishwasher, Dryer, Microwave, Range, Stove, Washer, Refrigerator |
| BasementType | None |
| CoolingType | Central Air Conditioning |
| ExteriorFinish | Concrete, Brick |
| FlooringType | Laminate |
| HeatingFuel | Natural Gas |
| HeatingType | Forced Air |
| SizeInterior | 800 - 899 Sqft |
| Type | Apartment |
Parking
| Underground | |
| Garage |
Land
| Acreage | No |
Rooms
| Level | Type | Length | Width | Dimensions |
|---|---|---|---|---|
| Flat | Kitchen | 3.52 m | 3.127 m | 3.52 m x 3.127 m |
| Flat | Living Room | 4.303 m | 3.234 m | 4.303 m x 3.234 m |
| Flat | Dining Room | 4.303 m | 3.234 m | 4.303 m x 3.234 m |
| Flat | Primary Bedroom | 3.905 m | 2.813 m | 3.905 m x 2.813 m |
| Flat | Bedroom | 3.025 m | 2.914 m | 3.025 m x 2.914 m |
Daphne Sin
Salesperson
1927 Avenue Road
North York, Ontario M5M 4A2
Jacky Man
Broker of Record
1927 Avenue Road
North York, Ontario M5M 4A2

The trademarks REALTOR®, REALTORS®, and the REALTOR® logo are controlled by The Canadian Real Estate Association (CREA) and identify real estate professionals who are members of CREA. The trademarks MLS®, Multiple Listing Service® and the associated logos are owned by The Canadian Real Estate Association (CREA) and identify the quality of services provided by real estate professionals who are members of CREA. The trademark DDF® is owned by The Canadian Real Estate Association (CREA) and identifies CREA's Data Distribution Facility (DDF®)
July 27 2026 05:00:44
Toronto Real Estate Board
Avenue Group Realty Inc.

© 2026 Proptech Realty Inc., Brokerage.