
93 - 23 Eldora Avenue Toronto, Ontario M2M 1R3

$2,700 Monthly
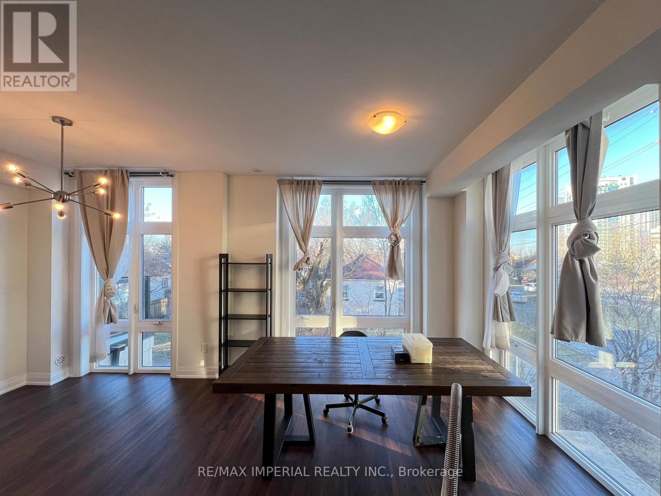
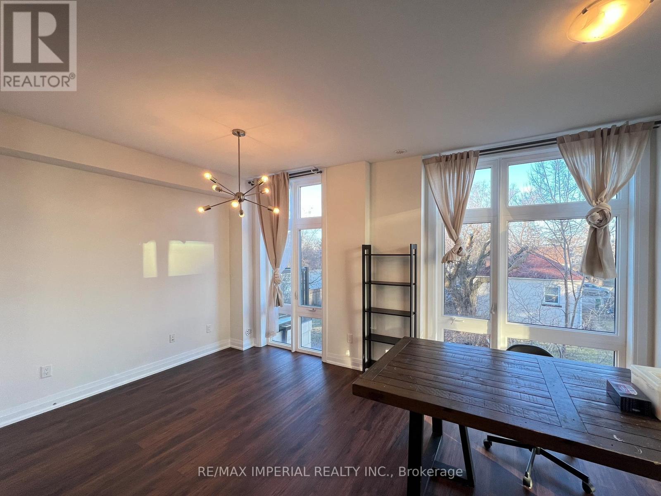
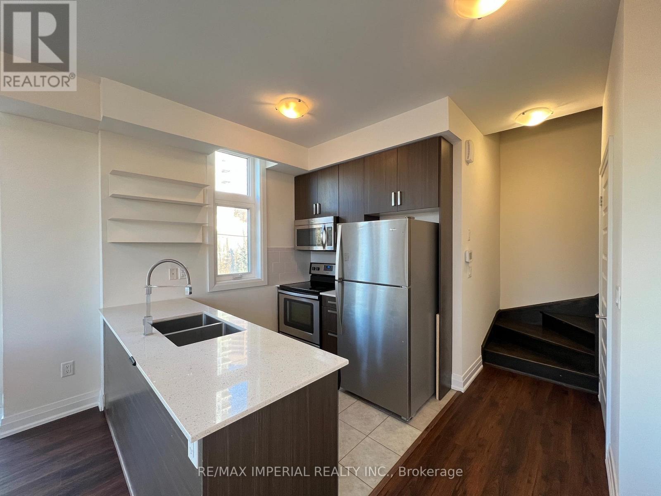
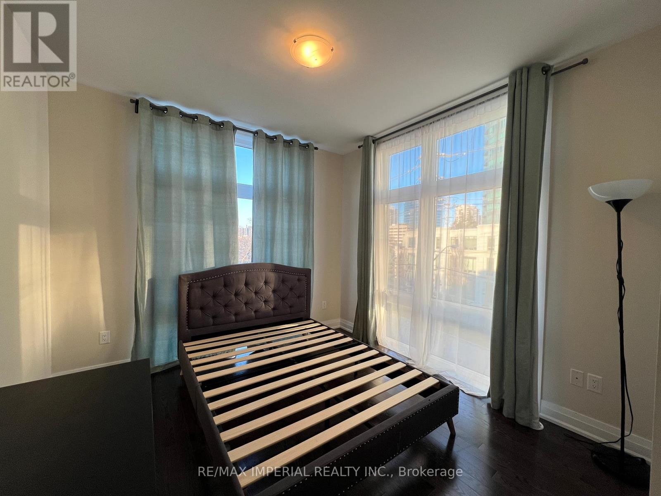
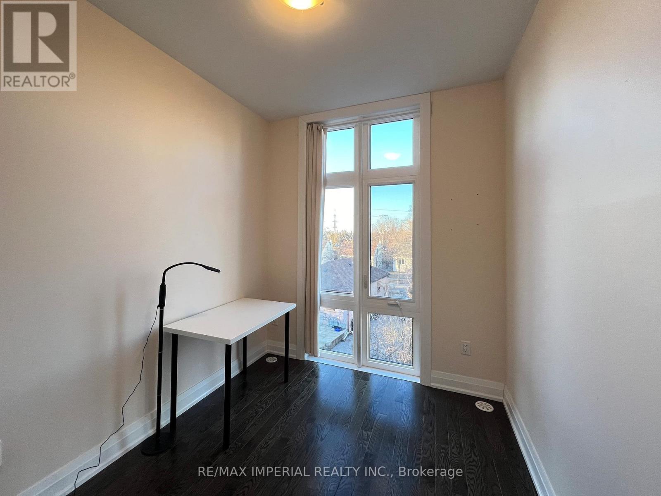
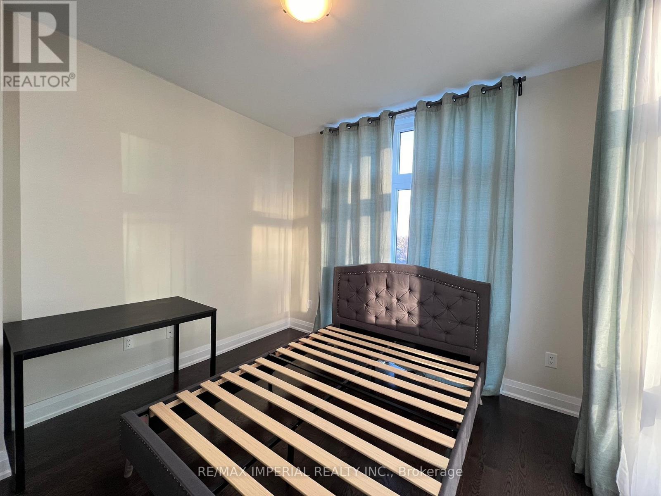
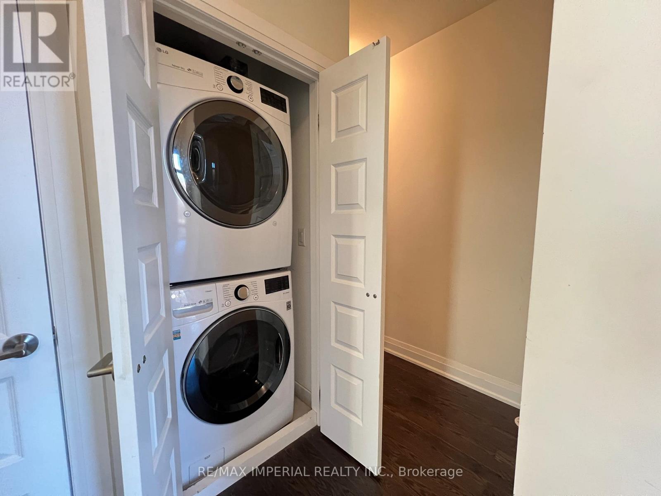
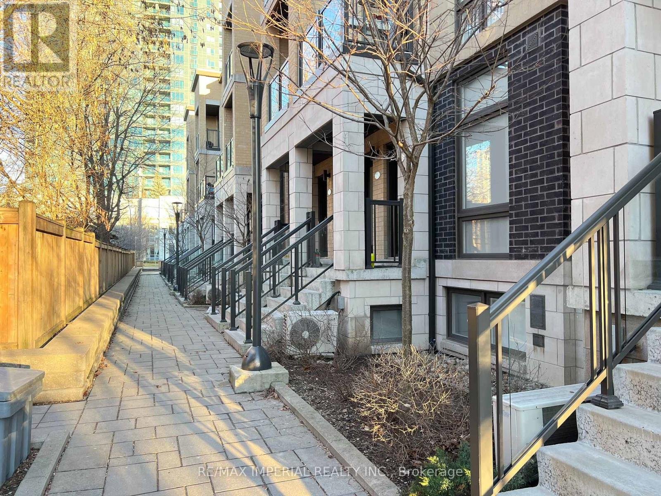
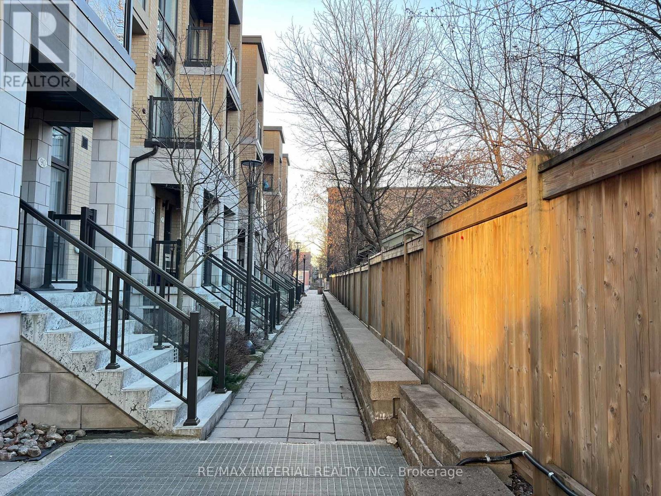
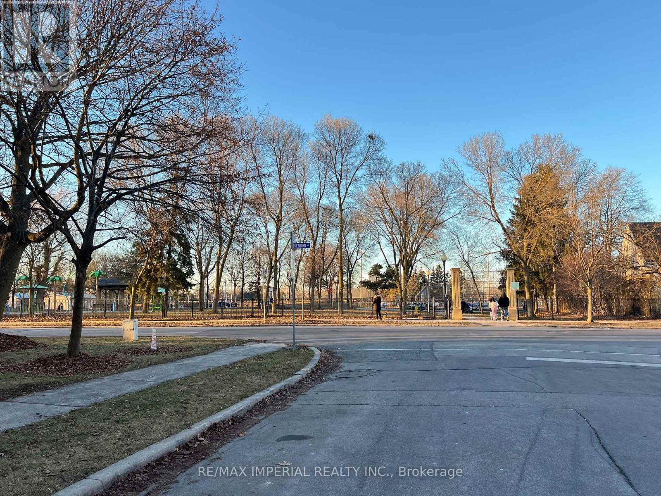
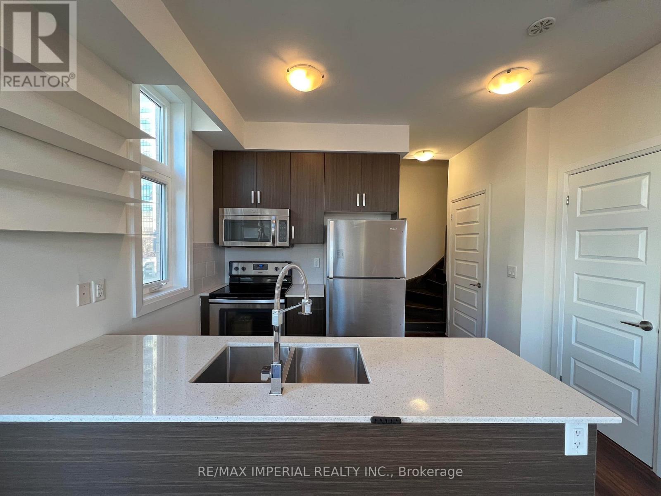
Stunning Upper-level 2-bedroom Townhouse In The Heart Of North York! Yonge & Finch Prime Location! 2 Bedrooms, 2 Baths, 941 Sq Ft, Corner, 9 Ft Ceiling, Immaculate Hardwood Flooring Throughout, 1 Parking & 1 Locker, Walk Score 91. Bright & Sunny Living Room With Floor To Ceiling Windows, Spacious Bedrooms W/Closets, Ensuite Laundry. 5 Min Walk To Finch Station Ttc Subway/Go Bus/Viva Yrt Bus. Walk To Shops, Restaurants, Parks, Schools, Community Centre. 5Min Drive To Hwy 401. Steps To Hendon Park & Bike Trail. (id:60365)
Property Details
| MLS® Number | C13608478 |
| Property Type | Single Family |
| Community Name | Newtonbrook West |
| CommunityFeatures | Pets Not Allowed |
| EquipmentType | Water Heater |
| Features | Carpet Free |
| ParkingSpaceTotal | 1 |
| RentalEquipmentType | Water Heater |
Building
| BathroomTotal | 2 |
| BedroomsAboveGround | 2 |
| BedroomsTotal | 2 |
| Amenities | Storage - Locker |
| Appliances | Dishwasher, Dryer, Microwave, Stove, Washer, Window Coverings, Refrigerator |
| BasementType | None |
| CoolingType | Central Air Conditioning |
| ExteriorFinish | Brick |
| FlooringType | Hardwood, Ceramic |
| HalfBathTotal | 1 |
| HeatingFuel | Natural Gas |
| HeatingType | Forced Air |
| SizeInterior | 900 - 999 Sqft |
| Type | Row / Townhouse |
Parking
| Underground | |
| Garage |
Land
| Acreage | No |
Rooms
| Level | Type | Length | Width | Dimensions |
|---|---|---|---|---|
| Main Level | Living Room | 3.5 m | 4.27 m | 3.5 m x 4.27 m |
| Main Level | Dining Room | 3.38 m | 3.26 m | 3.38 m x 3.26 m |
| Main Level | Kitchen | 2.4 m | 2.47 m | 2.4 m x 2.47 m |
| Upper Level | Primary Bedroom | 3.23 m | 3.26 m | 3.23 m x 3.26 m |
| Upper Level | Bedroom 2 | 3.2 m | 2.44 m | 3.2 m x 2.44 m |
Shirley Yb Xu
Broker
716 Gordon Baker Road, Suite 108
North York, Ontario M2H 3B4

The trademarks REALTOR®, REALTORS®, and the REALTOR® logo are controlled by The Canadian Real Estate Association (CREA) and identify real estate professionals who are members of CREA. The trademarks MLS®, Multiple Listing Service® and the associated logos are owned by The Canadian Real Estate Association (CREA) and identify the quality of services provided by real estate professionals who are members of CREA. The trademark DDF® is owned by The Canadian Real Estate Association (CREA) and identifies CREA's Data Distribution Facility (DDF®)
July 27 2026 04:01:08
Toronto Real Estate Board
RE/MAX Imperial Realty Inc.

© 2026 Proptech Realty Inc., Brokerage.