
7 North Heights Road Toronto, Ontario M9B 2T2

$4,000 Monthly
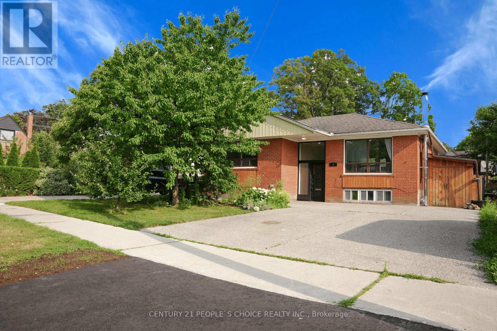
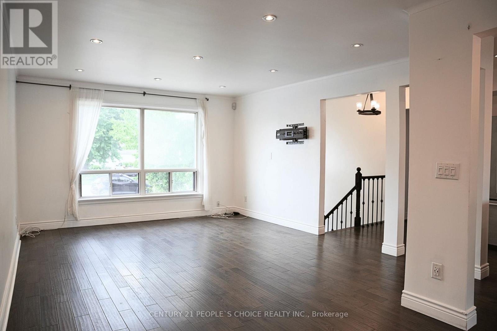
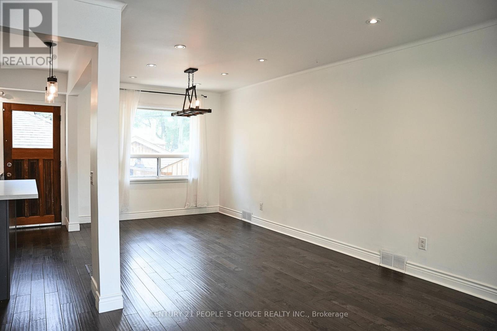
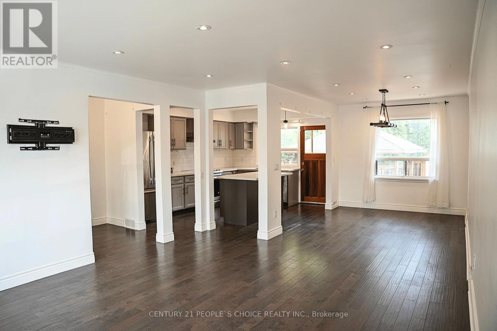
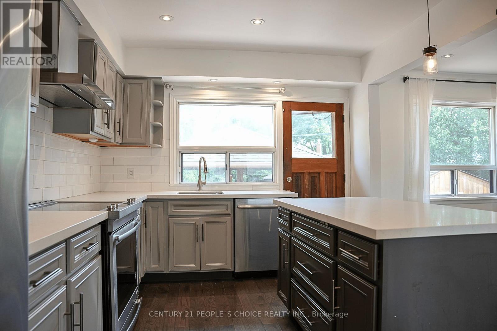
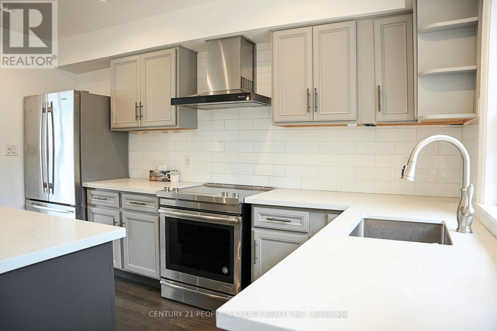
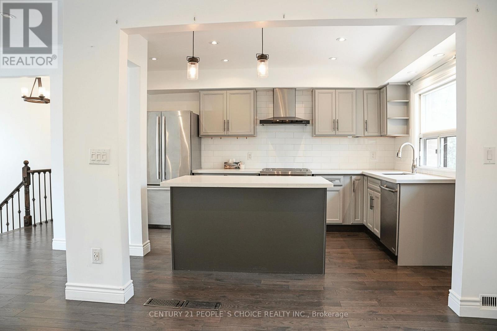
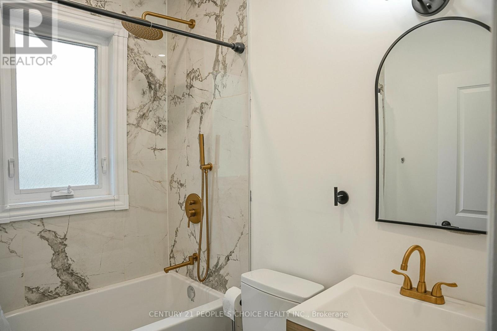
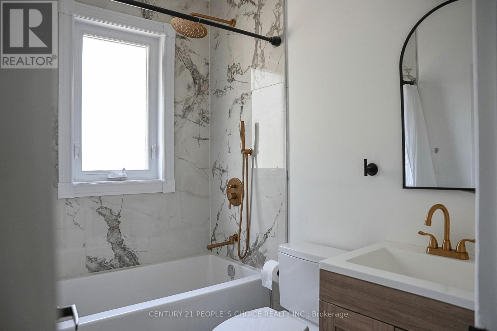
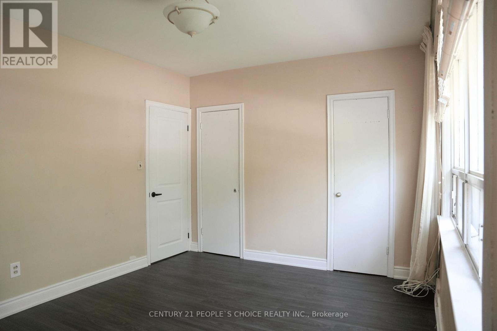
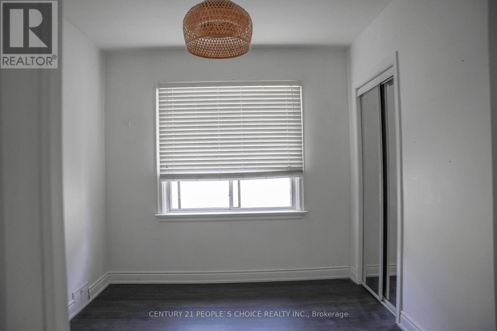
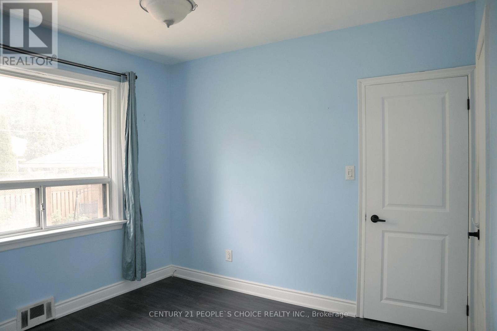
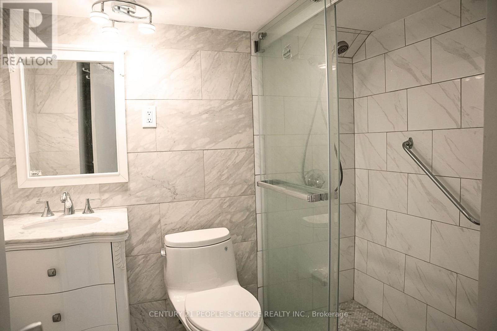
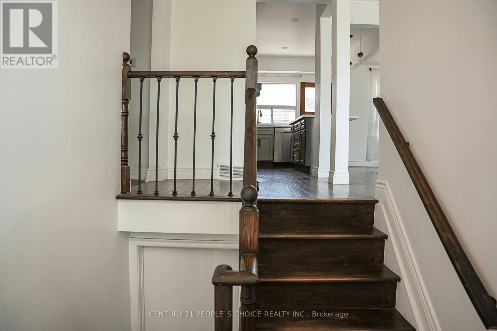
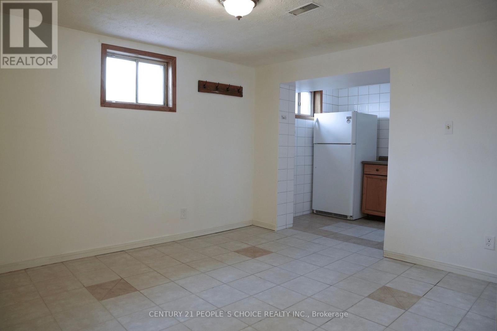
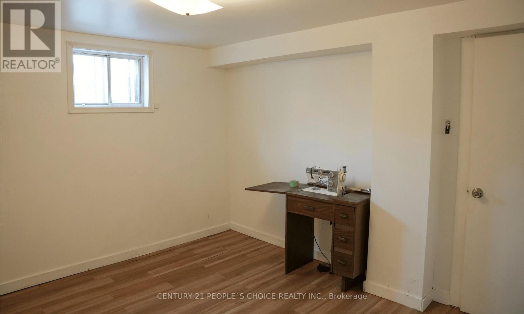
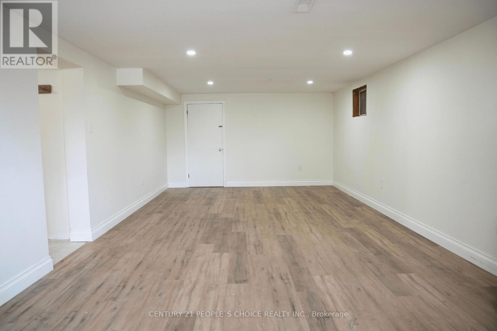
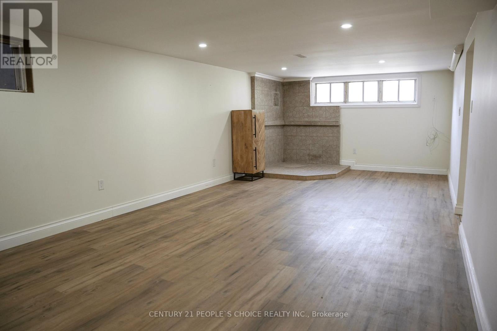
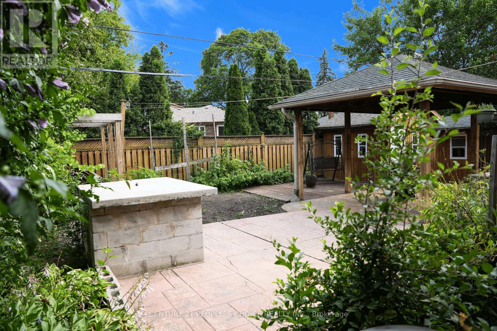
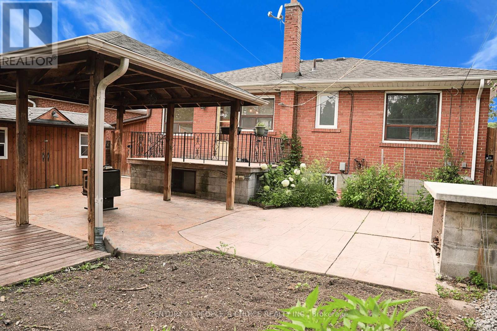
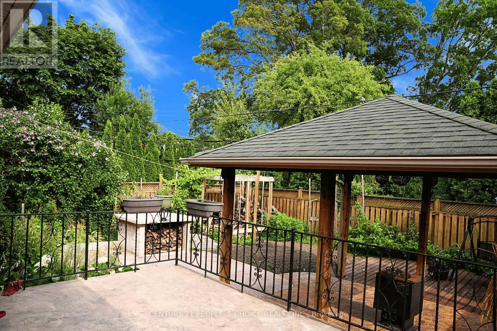
Welcome to this well-maintained raised bungalow in the highly sought-after Princess-Rosethorn neighbourhood. Offered as a whole house lease, this spacious home features 3+1 bedrooms, 2 full bathrooms, a renovated kitchen with stainless steel appliances, hardwood flooring, and a finished basement offering additional living space and a fourth bedroom. Enjoy a private fenced backyard, ample storage, and driveway parking. Conveniently located just steps to TTC bus service with direct access to Kipling Subway & GO Station, and close to top-rated schools, parks, Islington Golf Club, shopping, Pearson Airport, and major highways including the 401, 427 and Gardiner Expressway. A wonderful opportunity for families seeking space, comfort, and an excellent Etobicoke location. (id:60365)
Property Details
| MLS® Number | W13608382 |
| Property Type | Single Family |
| Community Name | Princess-Rosethorn |
| AmenitiesNearBy | Golf Nearby, Hospital, Schools |
| Features | In Suite Laundry |
| ParkingSpaceTotal | 2 |
Building
| BathroomTotal | 2 |
| BedroomsAboveGround | 3 |
| BedroomsBelowGround | 1 |
| BedroomsTotal | 4 |
| Age | 51 To 99 Years |
| Appliances | Blinds, Dishwasher, Dryer, Gas Stove(s), Washer, Refrigerator |
| ArchitecturalStyle | Raised Bungalow |
| BasementDevelopment | Finished |
| BasementType | N/a (finished) |
| ConstructionStyleAttachment | Detached |
| CoolingType | Central Air Conditioning |
| ExteriorFinish | Brick |
| FlooringType | Hardwood |
| FoundationType | Brick |
| HeatingFuel | Natural Gas |
| HeatingType | Forced Air |
| StoriesTotal | 1 |
| SizeInterior | 1100 - 1500 Sqft |
| Type | House |
| UtilityWater | Municipal Water |
Parking
| No Garage |
Land
| Acreage | No |
| FenceType | Fenced Yard |
| LandAmenities | Golf Nearby, Hospital, Schools |
| Sewer | Sanitary Sewer |
| SizeDepth | 100 Ft |
| SizeFrontage | 50 Ft |
| SizeIrregular | 50 X 100 Ft |
| SizeTotalText | 50 X 100 Ft|under 1/2 Acre |
Rooms
| Level | Type | Length | Width | Dimensions |
|---|---|---|---|---|
| Main Level | Kitchen | 4.05 m | 3.13 m | 4.05 m x 3.13 m |
| Main Level | Dining Room | 3.73 m | 2.97 m | 3.73 m x 2.97 m |
| Main Level | Family Room | 4.92 m | 4.11 m | 4.92 m x 4.11 m |
| Main Level | Primary Bedroom | 4.34 m | 3.24 m | 4.34 m x 3.24 m |
| Main Level | Bedroom 2 | 3.29 m | 2.68 m | 3.29 m x 2.68 m |
| Main Level | Bedroom 3 | 3.29 m | 3.32 m | 3.29 m x 3.32 m |
Utilities
| Cable | Installed |
| Electricity | Installed |
| Sewer | Installed |
Tsering Chogyal
Salesperson
1780 Albion Road Unit 2 & 3
Toronto, Ontario M9V 1C1

The trademarks REALTOR®, REALTORS®, and the REALTOR® logo are controlled by The Canadian Real Estate Association (CREA) and identify real estate professionals who are members of CREA. The trademarks MLS®, Multiple Listing Service® and the associated logos are owned by The Canadian Real Estate Association (CREA) and identify the quality of services provided by real estate professionals who are members of CREA. The trademark DDF® is owned by The Canadian Real Estate Association (CREA) and identifies CREA's Data Distribution Facility (DDF®)
July 27 2026 04:07:41
Toronto Real Estate Board
Century 21 People's Choice Realty Inc.

© 2026 Proptech Realty Inc., Brokerage.