
313 Pine Grove Road Cramahe, Ontario K0K 1M0

$799,000
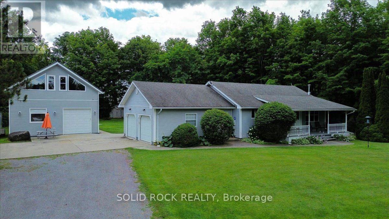
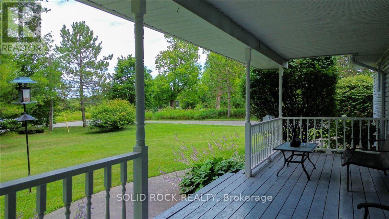
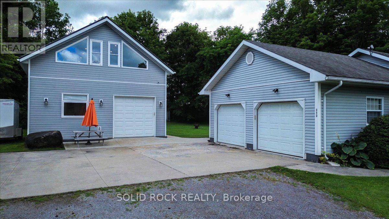
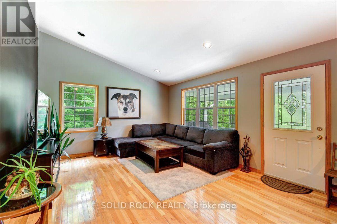
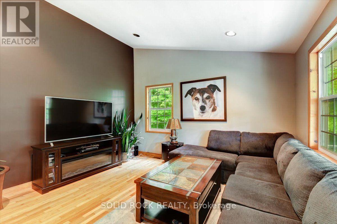
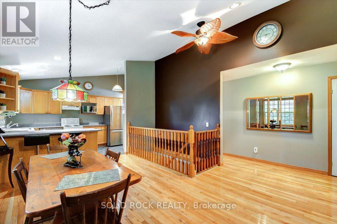
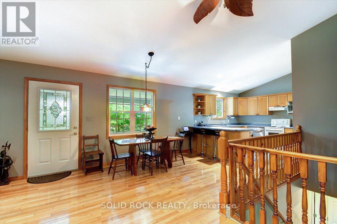
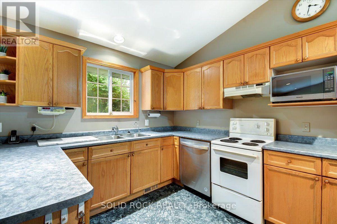
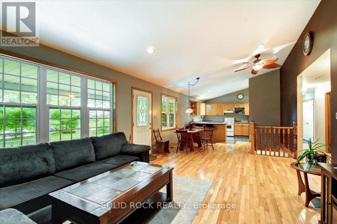
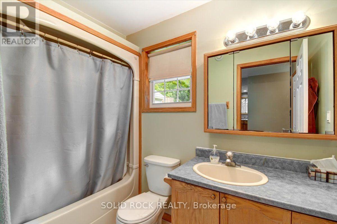
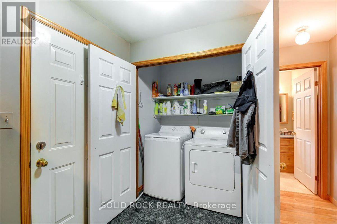
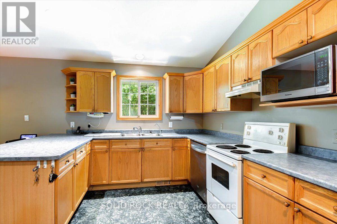
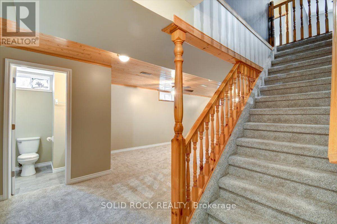
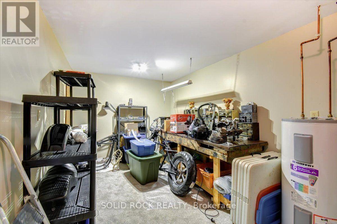
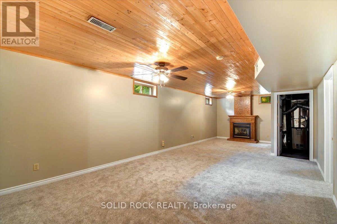
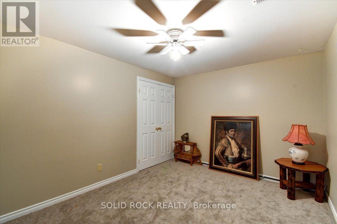
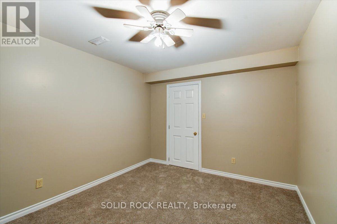
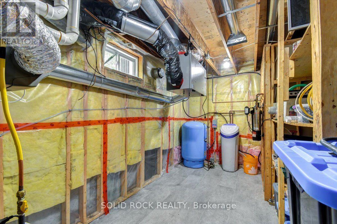
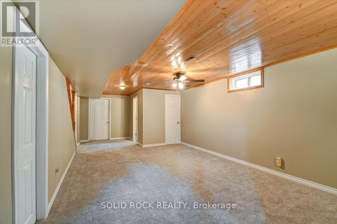
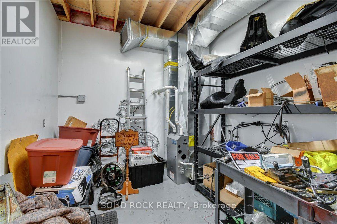
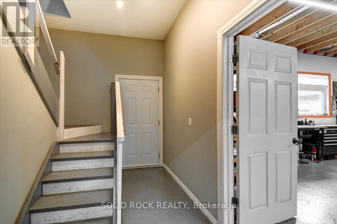
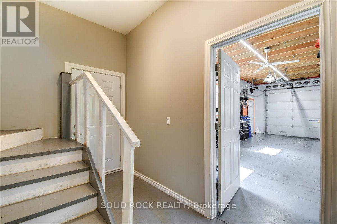
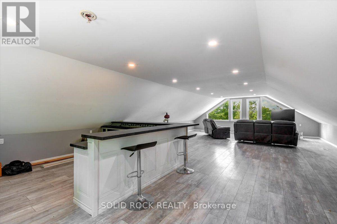
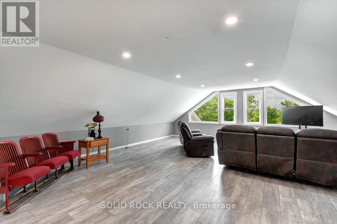
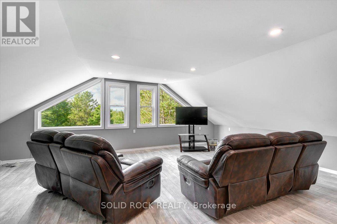
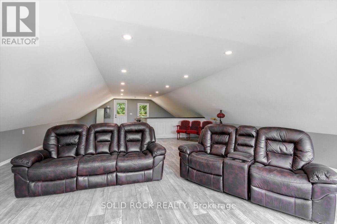
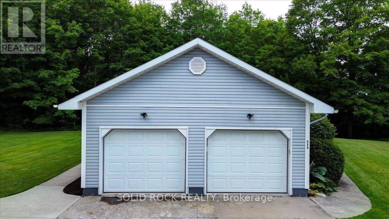
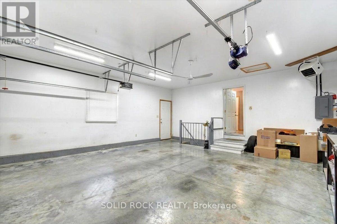
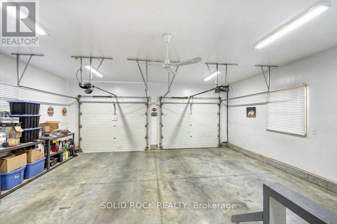
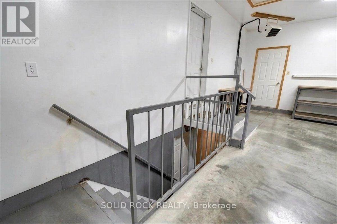
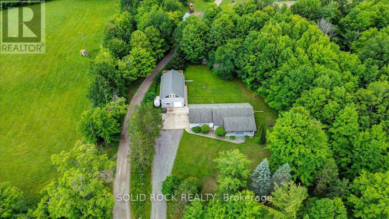
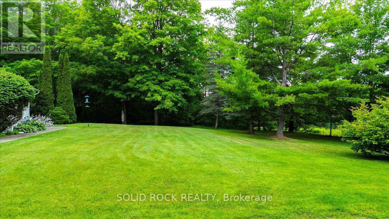
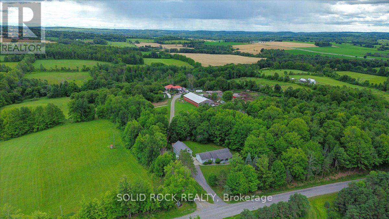
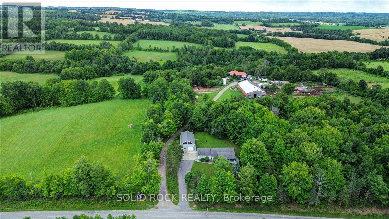
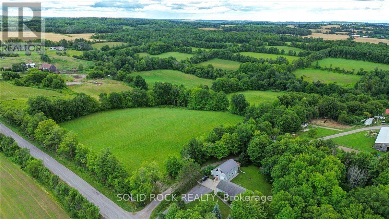
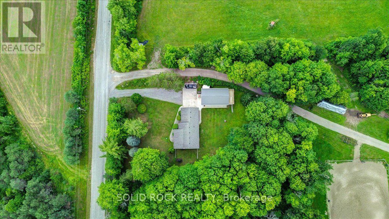
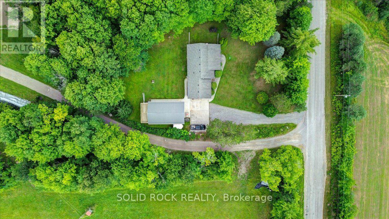
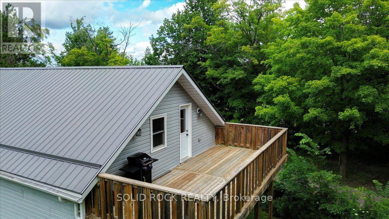
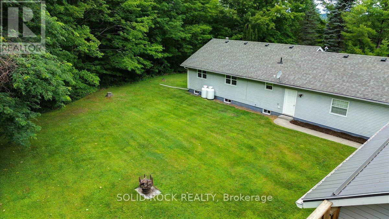
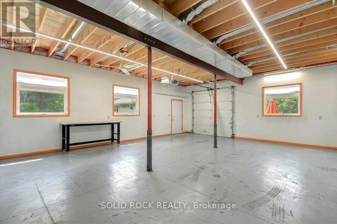
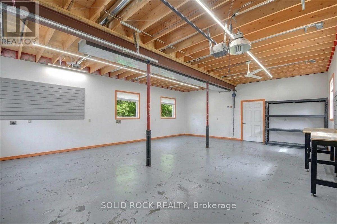
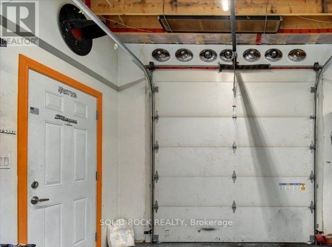
Peaceful Country Setting! Close to Towns (Warkworth/Hastings/Campbellford)! The Ultimate Man Cave or Mechanic's Dream! This house has it!. The nicely laid out house has an attached 2 car garage with access to the house from the main level as well as the basement level with a walk-up. The detached garage is 1317 sq ft and has an oversized garage door height. It also has separate propane gas furnace & electrical panel. It has a 657 sq foot loft with a walk-out to a balcony overseeing the backyard. Great space for entertaining, games room or additional space when you have guests (it also has it's own separate entrance from the garage on the main level). The basement was recently finished and offers an additional bedroom, a possible workshop or craft room, and a propane fireplace. The possibilities and versatility of this home are countless. Live and Work from home or enjoy spacious comfort and room to grow. This home and property is definately a must see. (id:60365)
Property Details
| MLS® Number | X13608882 |
| Property Type | Single Family |
| Community Name | Rural Cramahe |
| EquipmentType | Propane Tank |
| Features | Level Lot, Sump Pump |
| ParkingSpaceTotal | 9 |
| RentalEquipmentType | Propane Tank |
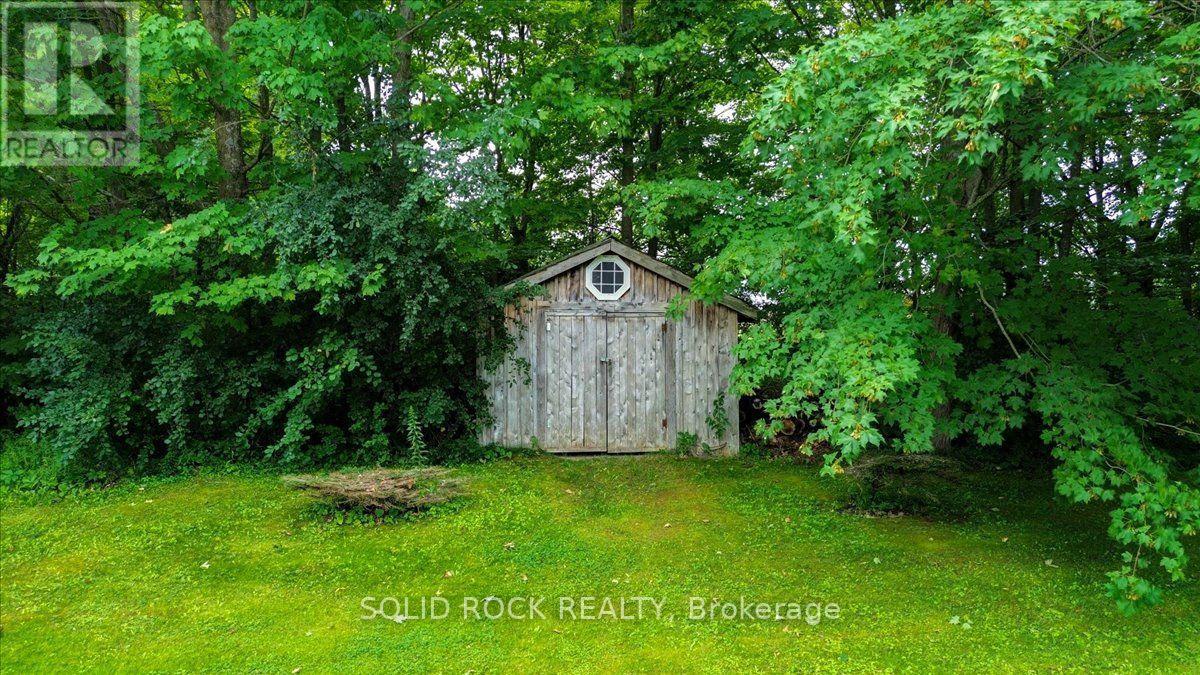
| Structure | Shed |
Building
| BathroomTotal | 2 |
| BedroomsAboveGround | 2 |
| BedroomsBelowGround | 1 |
| BedroomsTotal | 3 |
| Amenities | Fireplace(s) |
| Appliances | Water Heater, Water Purifier, Water Softener, Water Treatment, Dishwasher, Dryer, Stove, Washer, Window Coverings, Refrigerator |
| ArchitecturalStyle | Bungalow |
| BasementDevelopment | Finished |
| BasementFeatures | Walk-up |
| BasementType | N/a (finished), N/a |
| ConstructionStyleAttachment | Detached |
| CoolingType | Central Air Conditioning |
| ExteriorFinish | Vinyl Siding |
| FireplacePresent | Yes |
| FlooringType | Hardwood |
| FoundationType | Concrete |
| HalfBathTotal | 1 |
| HeatingFuel | Propane |
| HeatingType | Forced Air |
| StoriesTotal | 1 |
| SizeInterior | 1100 - 1500 Sqft |
| Type | House |
Parking
| Attached Garage | |
| Garage |
Land
| Acreage | No |
| Sewer | Septic System |
| SizeDepth | 300 Ft |
| SizeFrontage | 240 Ft |
| SizeIrregular | 240 X 300 Ft |
| SizeTotalText | 240 X 300 Ft|1/2 - 1.99 Acres |
| ZoningDescription | Rr |
Rooms
| Level | Type | Length | Width | Dimensions |
|---|---|---|---|---|
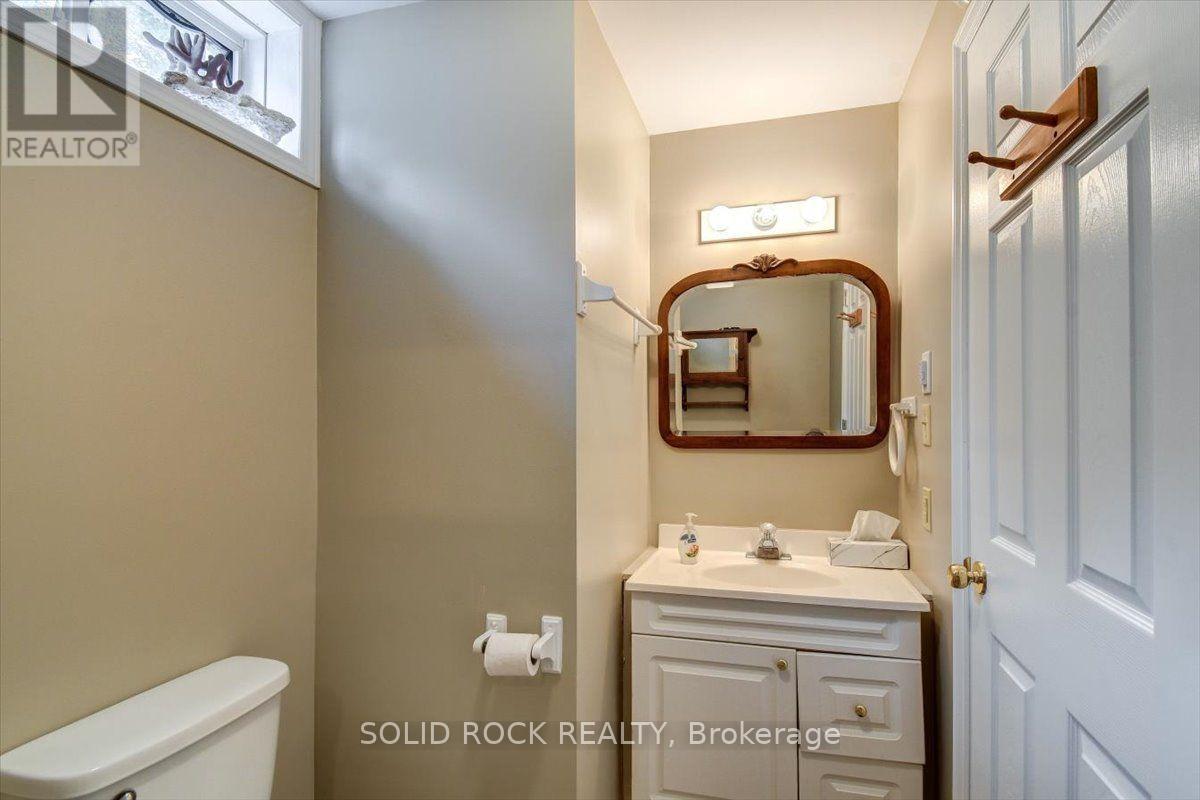
| Basement | Bathroom | 2.35 m | 1.52 m | 2.35 m x 1.52 m |
| Basement | Recreational, Games Room | 10.84 m | 3.88 m | 10.84 m x 3.88 m |
| Basement | Bedroom | 2.88 m | 3.96 m | 2.88 m x 3.96 m |
| Basement | Other | 5.09 m | 2.84 m | 5.09 m x 2.84 m |
| Basement | Utility Room | 2.67 m | 4.98 m | 2.67 m x 4.98 m |
| Main Level | Living Room | 4.83 m | 4.25 m | 4.83 m x 4.25 m |
| Main Level | Dining Room | 3.34 m | 4.25 m | 3.34 m x 4.25 m |
| Main Level | Kitchen | 2.98 m | 4.25 m | 2.98 m x 4.25 m |
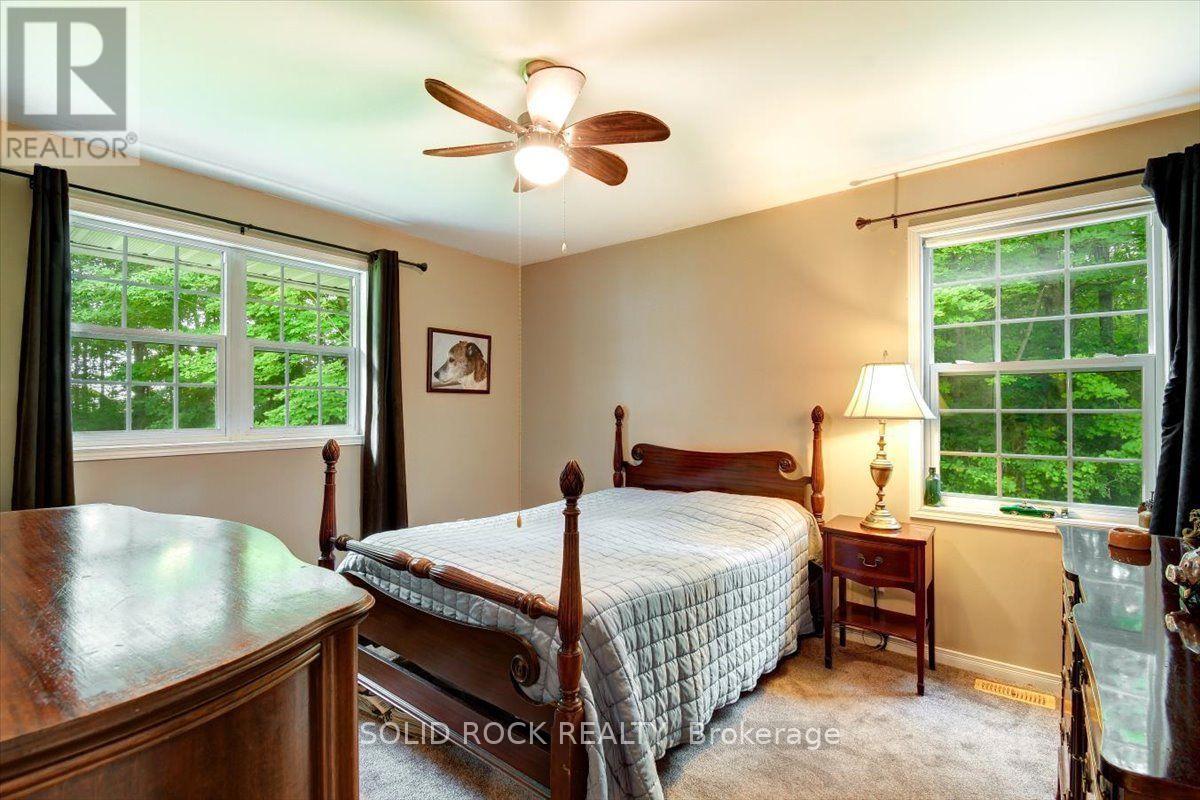
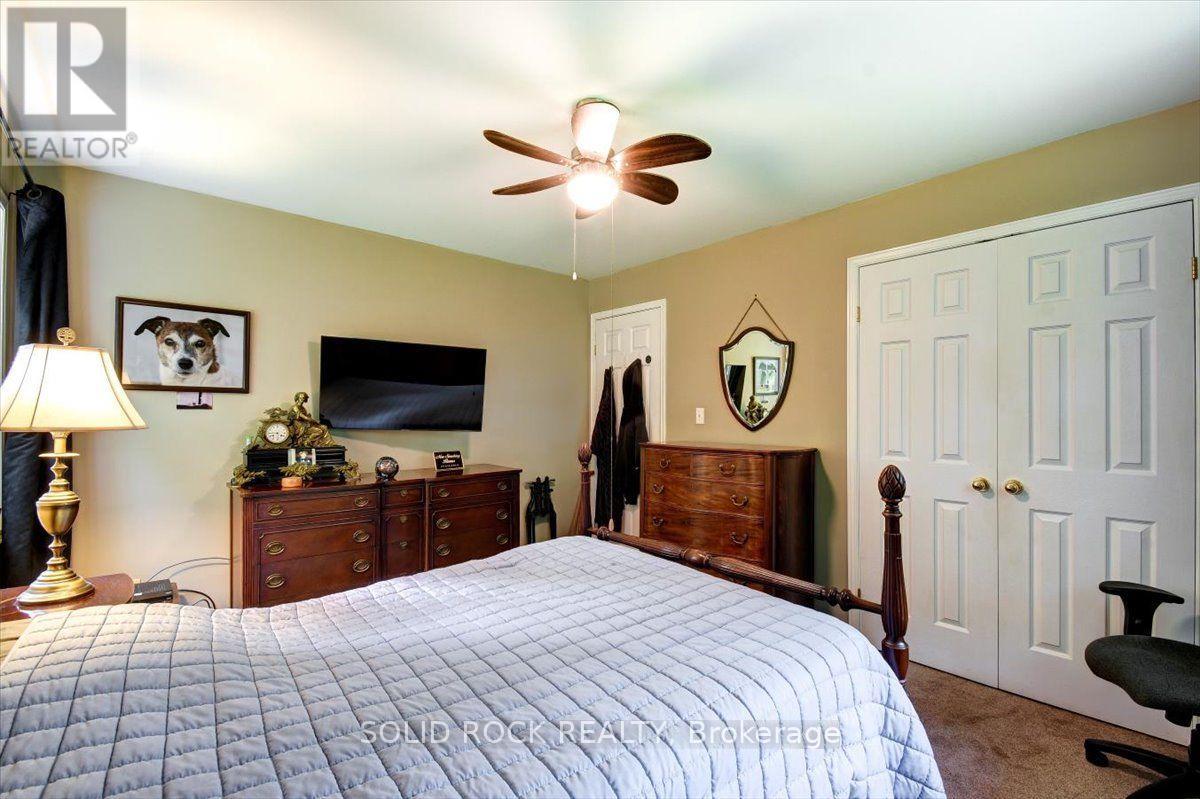
| Main Level | Primary Bedroom | 3.36 m | 4.14 m | 3.36 m x 4.14 m |
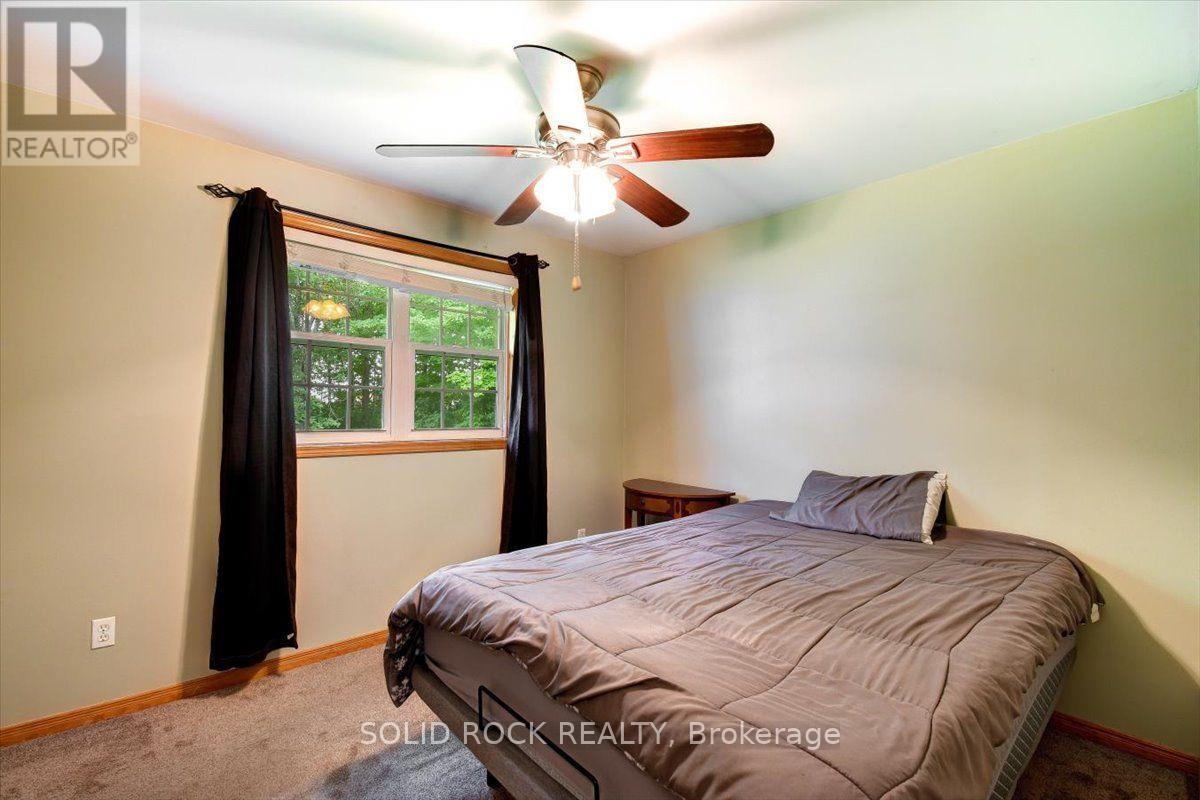
| Main Level | Bedroom 2 | 3.36 m | 3.05 m | 3.36 m x 3.05 m |
| Main Level | Bathroom | 2.76 m | 1.68 m | 2.76 m x 1.68 m |
| Upper Level | Loft | 7.03 m | 11.87 m | 7.03 m x 11.87 m |
https://www.realtor.ca/real-estate/30082656/313-pine-grove-road-cramahe-rural-cramahe
Eva Allaire
Broker
12 Howbert Drive
Toronto, Ontario M9N 3L2
Christine Althouse
Salesperson
6 Queen Street
Campbellford, Ontario K0L 1L0

The trademarks REALTOR®, REALTORS®, and the REALTOR® logo are controlled by The Canadian Real Estate Association (CREA) and identify real estate professionals who are members of CREA. The trademarks MLS®, Multiple Listing Service® and the associated logos are owned by The Canadian Real Estate Association (CREA) and identify the quality of services provided by real estate professionals who are members of CREA. The trademark DDF® is owned by The Canadian Real Estate Association (CREA) and identifies CREA's Data Distribution Facility (DDF®)
July 27 2026 07:36:12
Toronto Real Estate Board
Solid Rock Realty

© 2026 Proptech Realty Inc., Brokerage.