
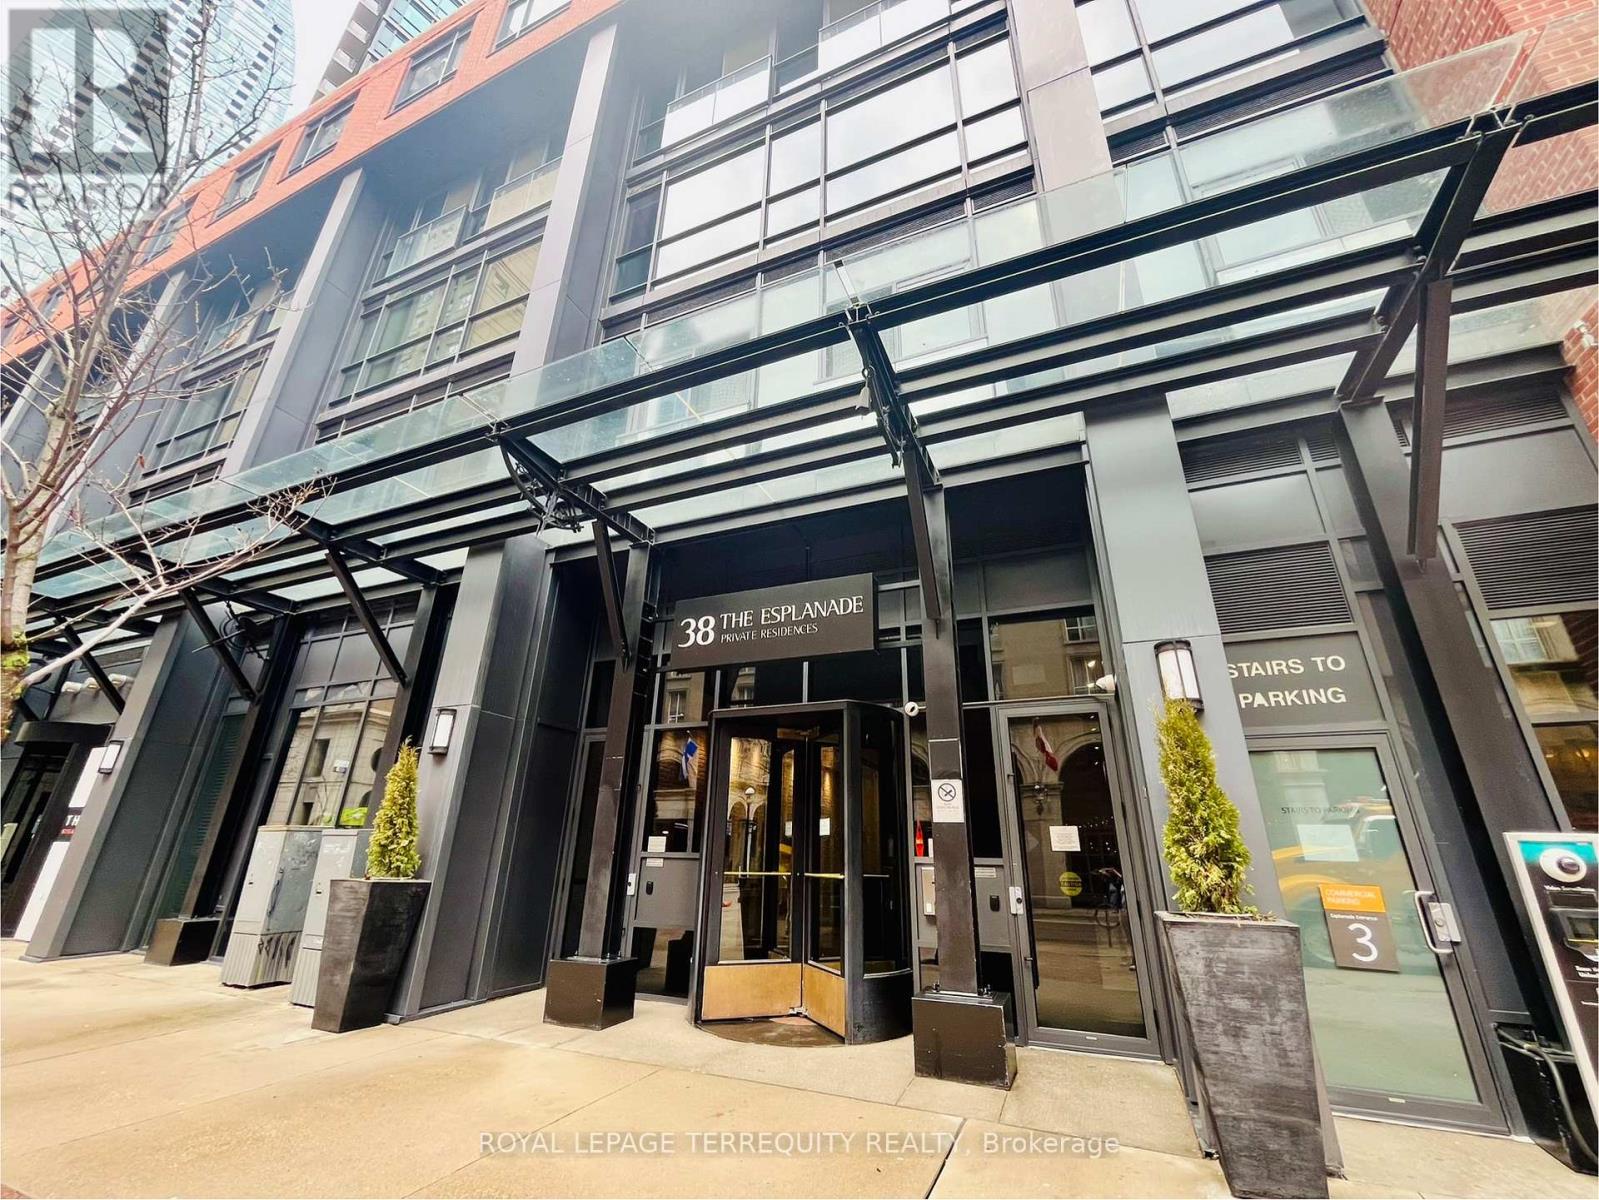
514 - 38 The Esplanade Toronto, Ontario M5E 1A5

$2,900 Monthly
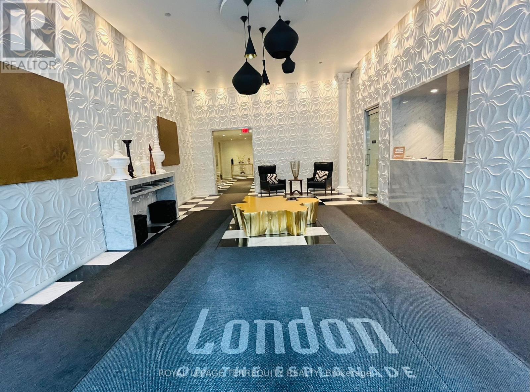
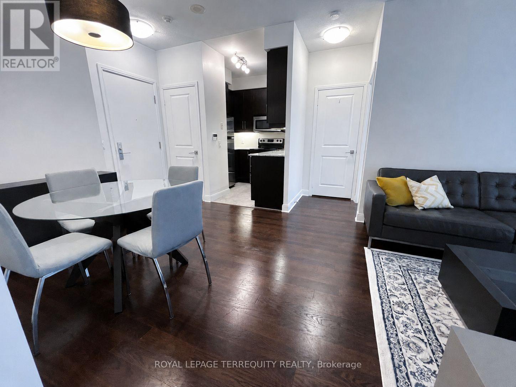
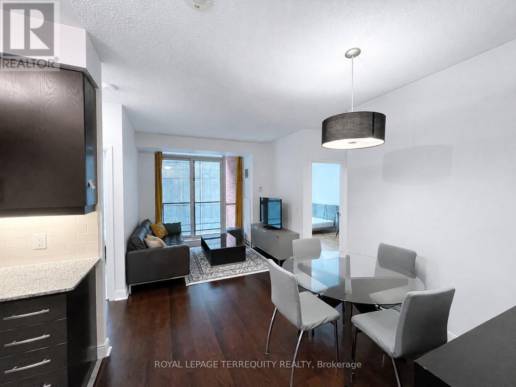
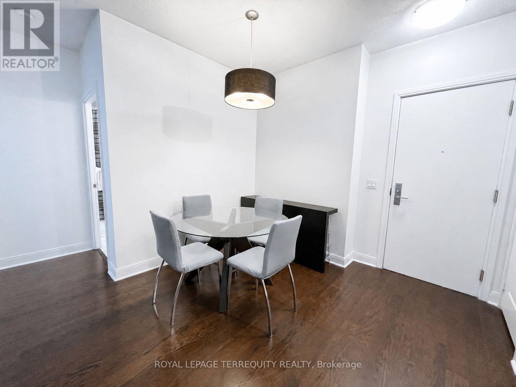
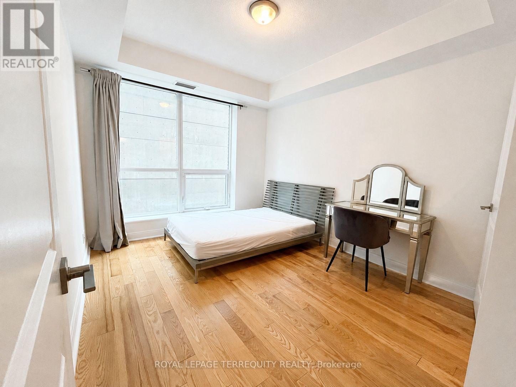
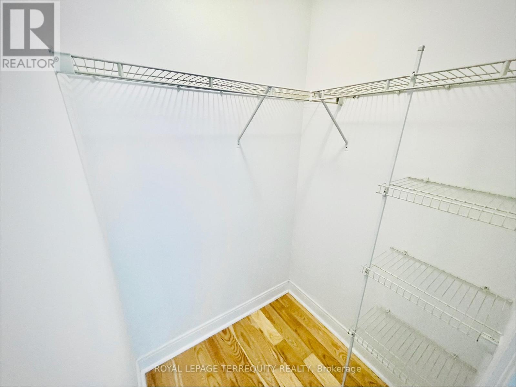
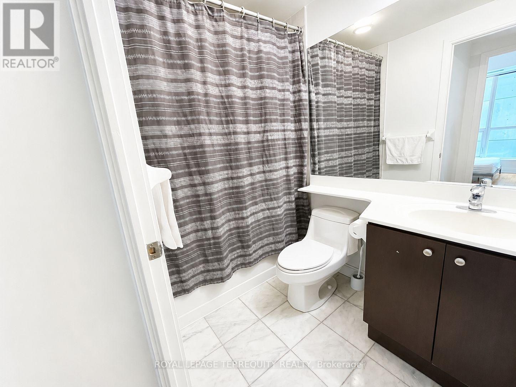
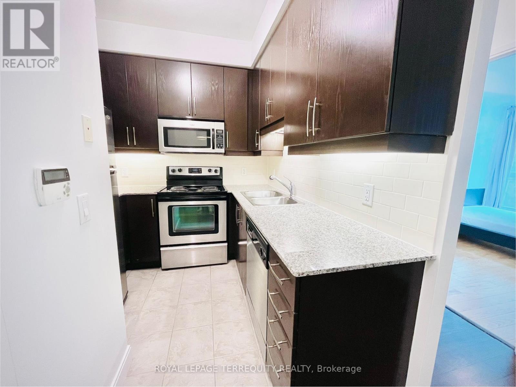
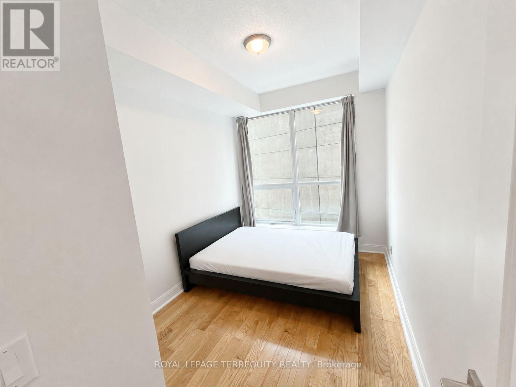
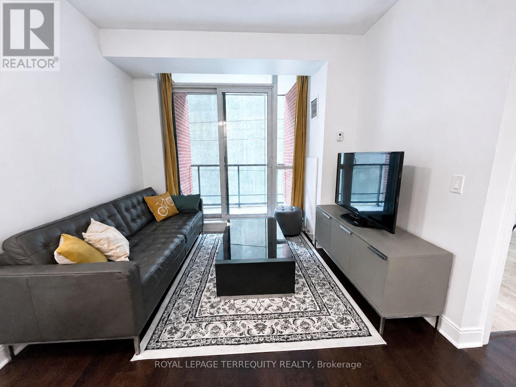
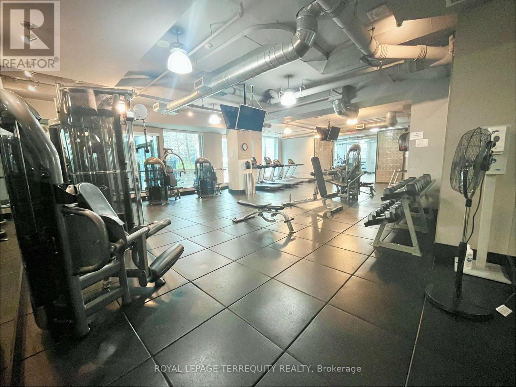
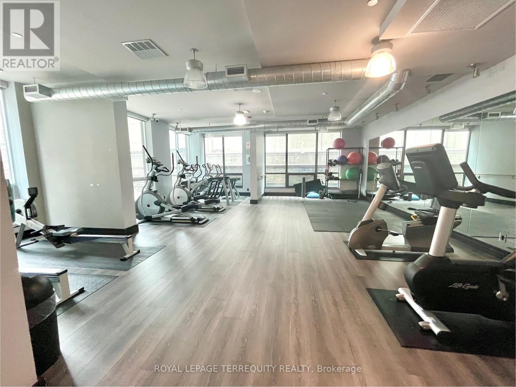
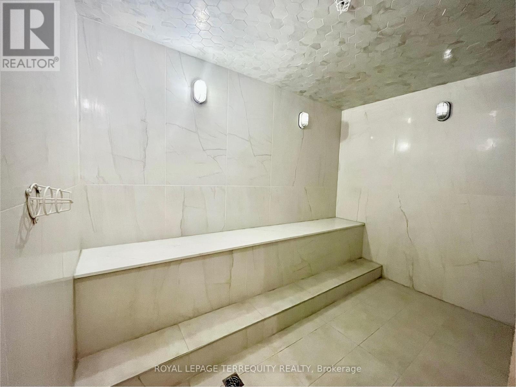
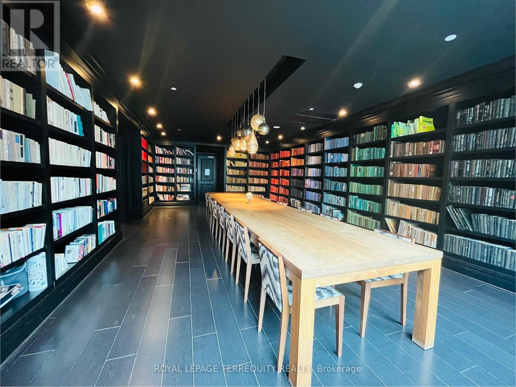
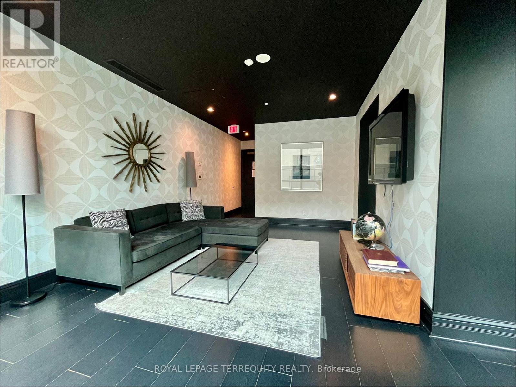
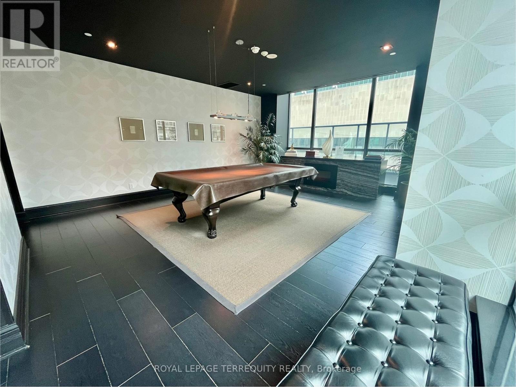
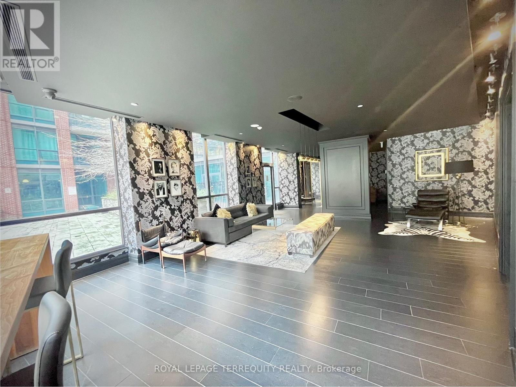
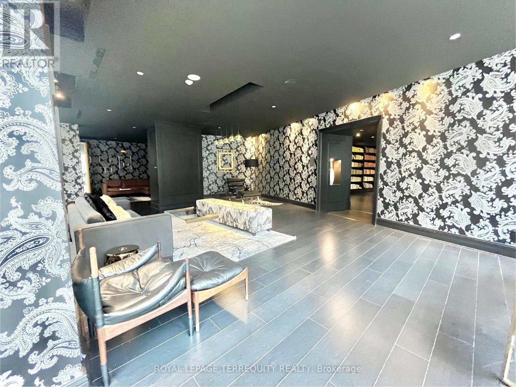
Welcome to London on The Esplanade! A well-managed, boutique-style condo in a highly desirable neighbourhood. This suite is a perfect blend of comfort, privacy, and unbeatable location. Freshly painted, furnished, and ready for immediate move-in. Why pay elevator rental and moving fees if you don't have to? This space features a split layout with two full-sized bedrooms. The primary bedroom includes a walk-in closet. The kitchen is equipped with stainless steel appliances, and there is ensuite laundry. Located in a quiet, historic pocket of downtown, yet just steps from everything you need. With a Walk Score of 100, you're close to grocery stores, Union Station, St. Lawrence Market, Berczy Park, Toronto waterfront, theatres, Scotiabank Arena, the Financial District, Eaton Centre, and a wide range of restaurants and cafes. Building amenities include a gym, sauna, lounge, theatre, party room, outdoor pool, and 24-hour concierge. *Move-in bonus: free unlimited Bell Fibe High-Speed Internet for 1 year* (id:60365)
Property Details
| MLS® Number | C13606886 |
| Property Type | Single Family |
| Community Name | Waterfront Communities C8 |
| AmenitiesNearBy | Hospital, Park, Public Transit |
| CommunityFeatures | Pets Allowed With Restrictions |
| Features | Elevator, Balcony |
Building
| BathroomTotal | 1 |
| BedroomsAboveGround | 2 |
| BedroomsTotal | 2 |
| Amenities | Security/concierge, Exercise Centre, Recreation Centre |
| Appliances | Dryer, Microwave, Stove, Washer, Window Coverings, Refrigerator |
| BasementType | None |
| CoolingType | Central Air Conditioning |
| ExteriorFinish | Brick, Concrete |
| FlooringType | Hardwood, Ceramic |
| HeatingFuel | Natural Gas |
| HeatingType | Forced Air |
| SizeInterior | 600 - 699 Sqft |
| Type | Apartment |
Parking
| Underground | |
| Garage |
Land
| Acreage | No |
| LandAmenities | Hospital, Park, Public Transit |
Rooms
| Level | Type | Length | Width | Dimensions |
|---|---|---|---|---|
| Main Level | Living Room | 5.58 m | 3.35 m | 5.58 m x 3.35 m |
| Main Level | Kitchen | 2.51 m | 2.51 m | 2.51 m x 2.51 m |
| Main Level | Primary Bedroom | 3.73 m | 2.99 m | 3.73 m x 2.99 m |
| Main Level | Bedroom 2 | 3.73 m | 2.38 m | 3.73 m x 2.38 m |
Suzie Kim
Salesperson
1 Sparks Ave #11
Toronto, Ontario M2H 2W1

The trademarks REALTOR®, REALTORS®, and the REALTOR® logo are controlled by The Canadian Real Estate Association (CREA) and identify real estate professionals who are members of CREA. The trademarks MLS®, Multiple Listing Service® and the associated logos are owned by The Canadian Real Estate Association (CREA) and identify the quality of services provided by real estate professionals who are members of CREA. The trademark DDF® is owned by The Canadian Real Estate Association (CREA) and identifies CREA's Data Distribution Facility (DDF®)
July 26 2026 06:29:35
Toronto Real Estate Board
Royal LePage Terrequity Realty

© 2026 Proptech Realty Inc., Brokerage.