
1630 - 230 Simcoe Street Toronto, Ontario M5T 1T4

$3,200 Monthly
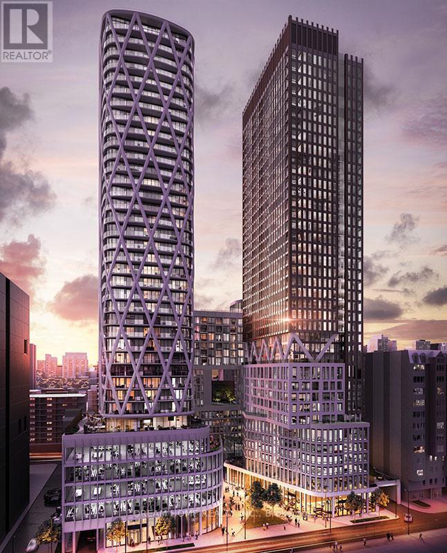
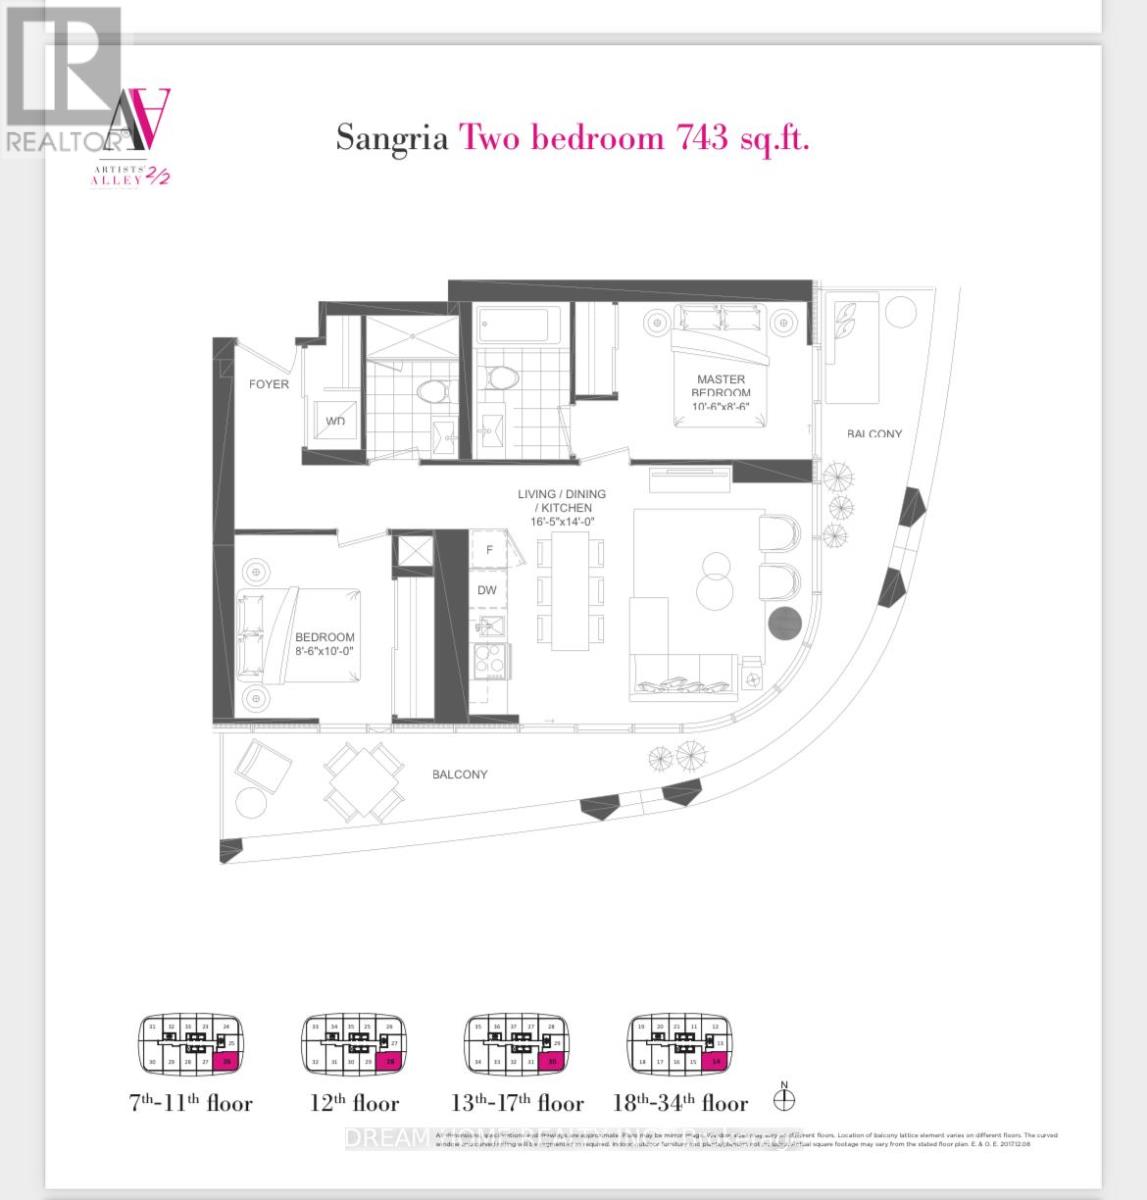
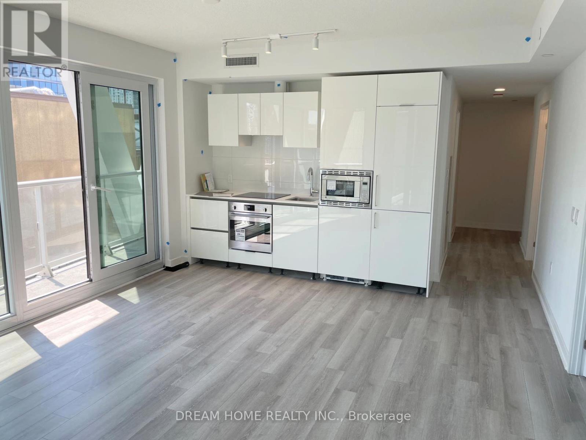
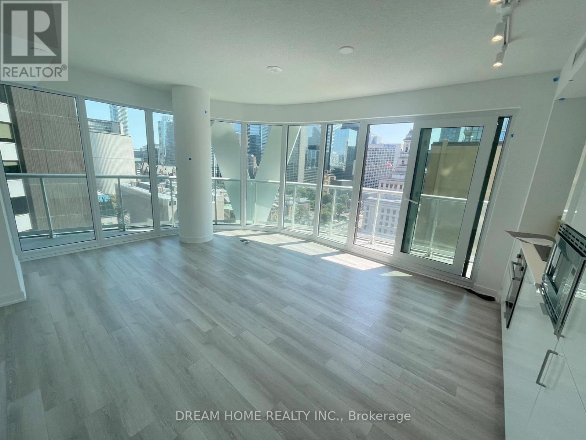
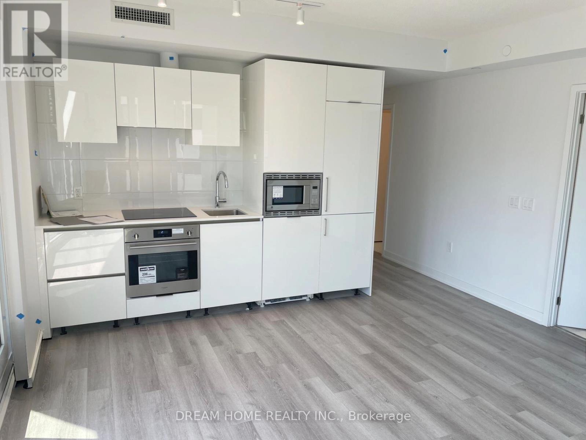
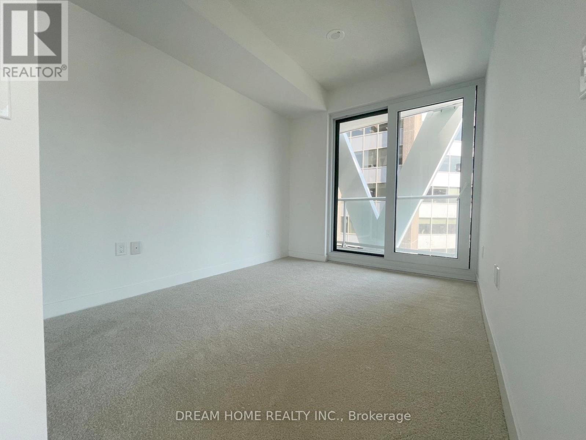
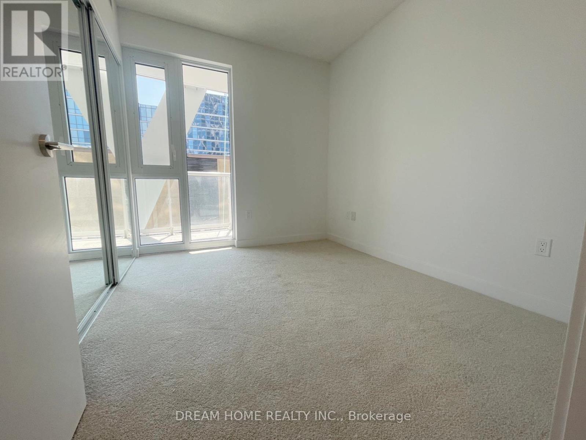
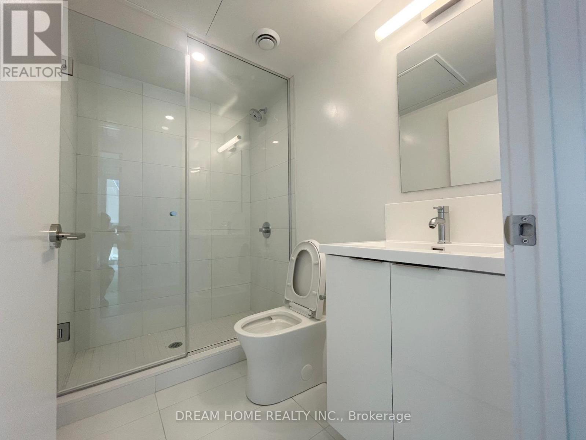
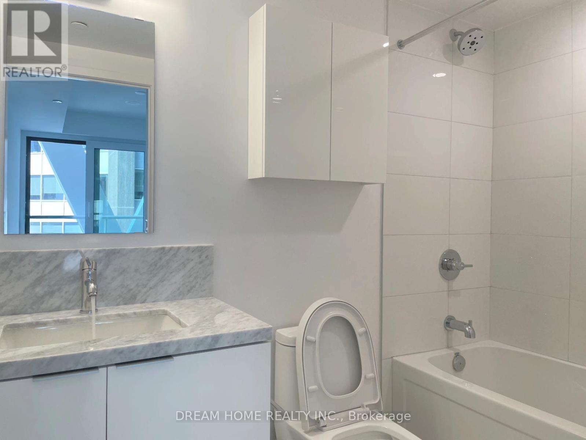
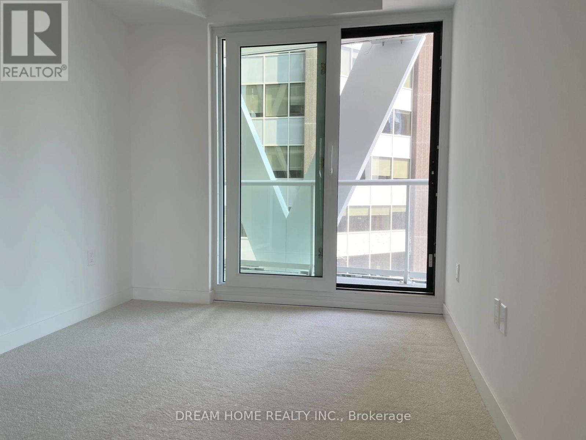
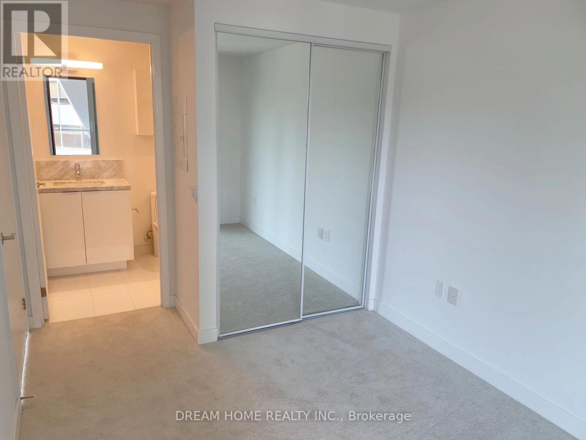
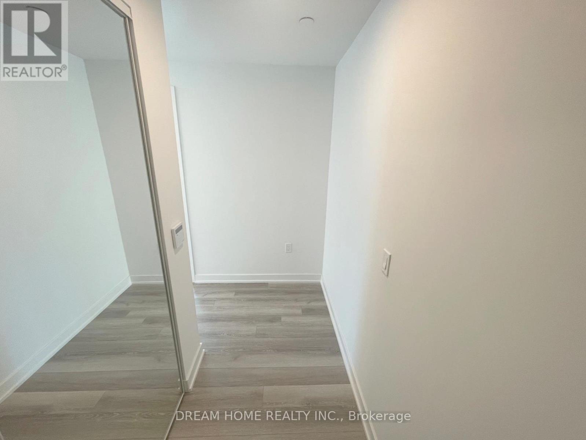
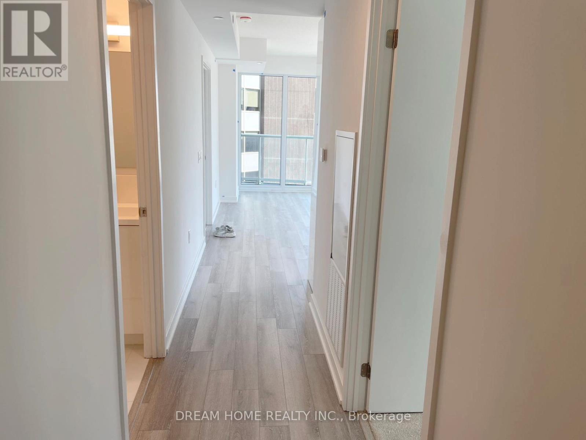
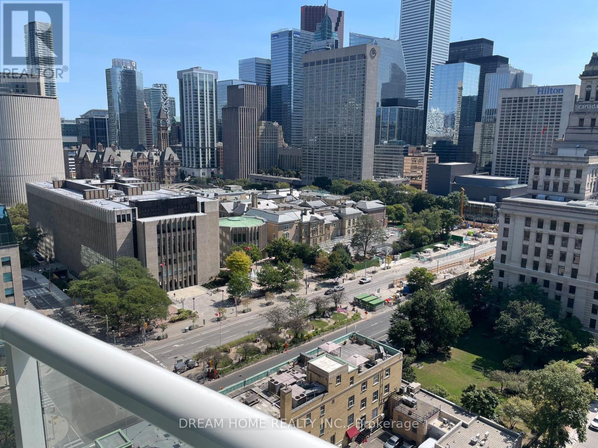
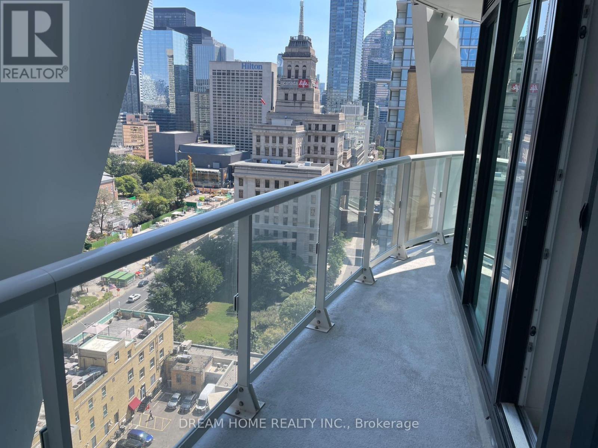
Stunning High-Floor South-East Corner Suite At Artists' Alley Featuring 2 Bedrooms, 2 Bathrooms, And A Spacious Balcony With Breathtaking Unobstructed City Views. Functional Split-Bedroom Layout Offers Excellent Privacy, While The Open-Concept Corner Design Provides Abundant Natural Light And A Bright, Spacious Living Area. Modern Kitchen With Stainless Steel Appliances And Contemporary Finishes. Ideally Located In The Heart Of Downtown Toronto, Just Steps To OCAD University, The University Of Toronto, The Art Gallery Of Ontario, And Subway Access. Walking Distance To Toronto City Hall, Nathan Phillips Square, Eaton Centre, Toronto Metropolitan University, Chinatown, And The Financial District. An Exceptional Downtown Rental Opportunity! (id:60365)
Property Details
| MLS® Number | C13607204 |
| Property Type | Single Family |
| Community Name | Kensington-Chinatown |
| CommunityFeatures | Pets Not Allowed |
| Features | Balcony |
Building
| BathroomTotal | 2 |
| BedroomsAboveGround | 2 |
| BedroomsTotal | 2 |
| Age | 0 To 5 Years |
| BasementType | None |
| CoolingType | Central Air Conditioning, Ventilation System |
| ExteriorFinish | Concrete |
| FlooringType | Laminate |
| HeatingFuel | Natural Gas |
| HeatingType | Forced Air |
| SizeInterior | 700 - 799 Sqft |
| Type | Apartment |
Parking
| Underground | |
| Garage |
Land
| Acreage | No |
Rooms
| Level | Type | Length | Width | Dimensions |
|---|---|---|---|---|
| Main Level | Living Room | 5 m | 4.3 m | 5 m x 4.3 m |
| Main Level | Kitchen | 5 m | 4.3 m | 5 m x 4.3 m |
| Main Level | Bedroom 2 | 3.1 m | 2.6 m | 3.1 m x 2.6 m |
| Main Level | Primary Bedroom | 3.2 m | 2.6 m | 3.2 m x 2.6 m |
| Main Level | Dining Room | 5 m | 4.3 m | 5 m x 4.3 m |
Lisa Fu
Broker
206 - 7800 Woodbine Avenue
Markham, Ontario L3R 2N7

The trademarks REALTOR®, REALTORS®, and the REALTOR® logo are controlled by The Canadian Real Estate Association (CREA) and identify real estate professionals who are members of CREA. The trademarks MLS®, Multiple Listing Service® and the associated logos are owned by The Canadian Real Estate Association (CREA) and identify the quality of services provided by real estate professionals who are members of CREA. The trademark DDF® is owned by The Canadian Real Estate Association (CREA) and identifies CREA's Data Distribution Facility (DDF®)
July 27 2026 03:28:52
Toronto Real Estate Board
Dream Home Realty Inc.

© 2026 Proptech Realty Inc., Brokerage.