
67 May Avenue East Gwillimbury, Ontario L0G 1V0

$2,500 Monthly
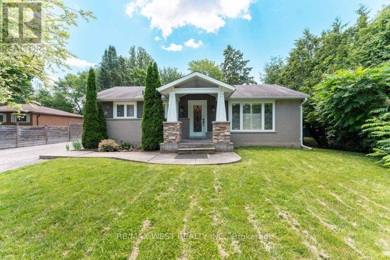
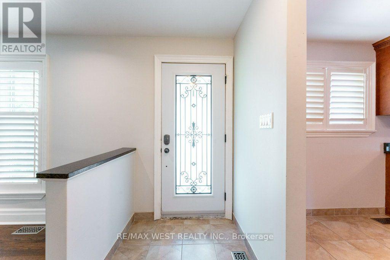
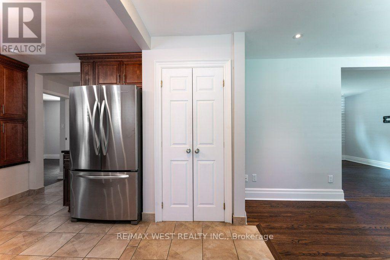
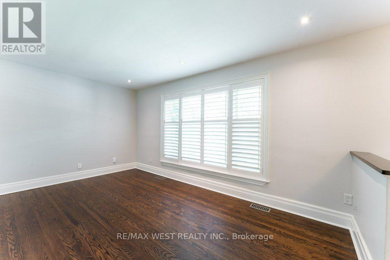
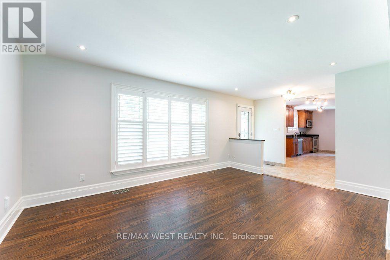
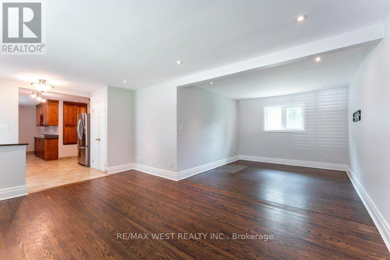
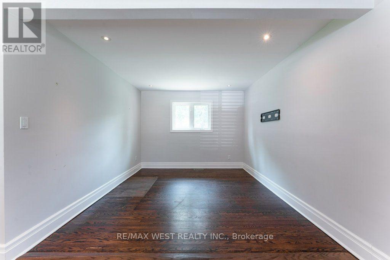
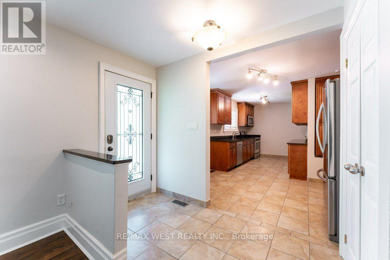
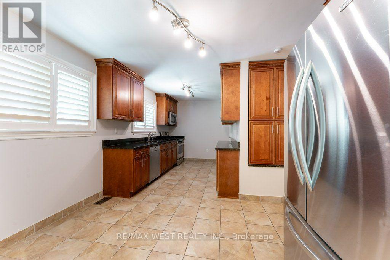
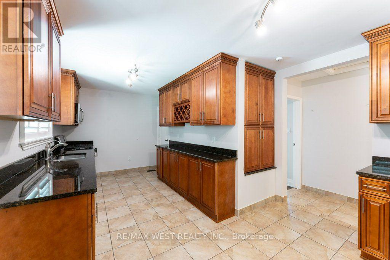
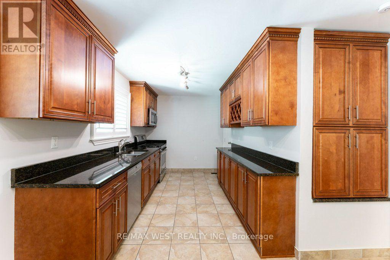
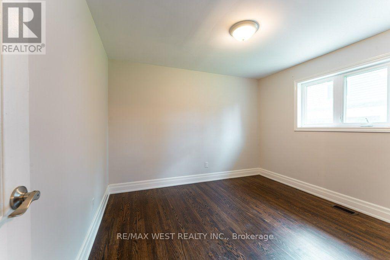
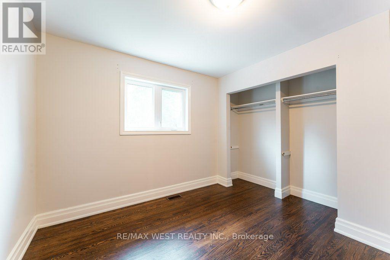
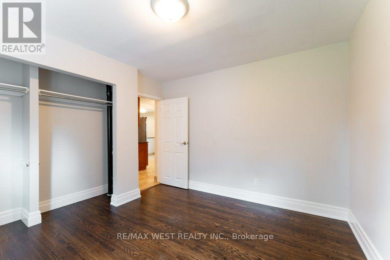
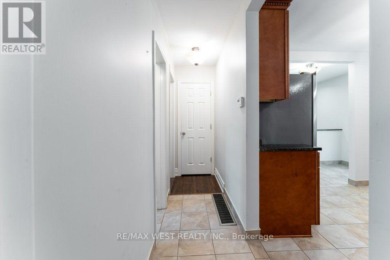
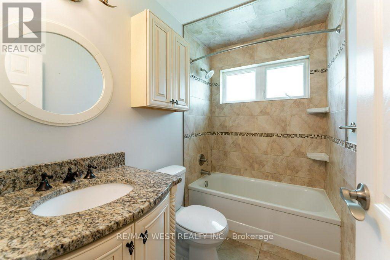
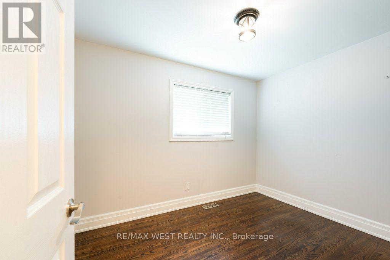
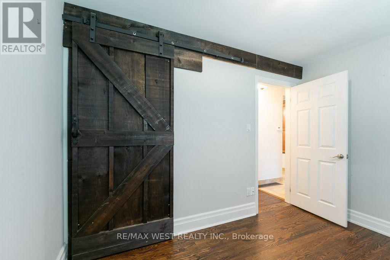
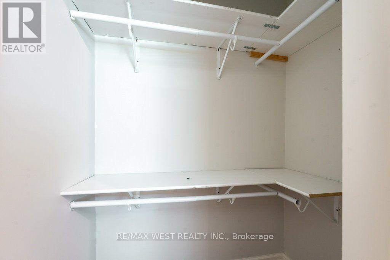
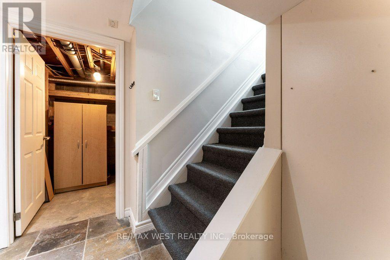
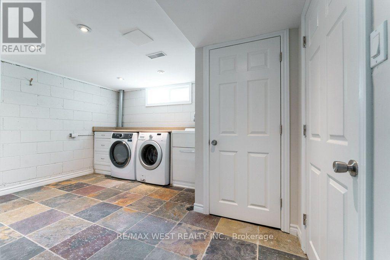
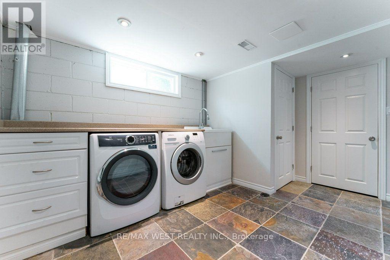
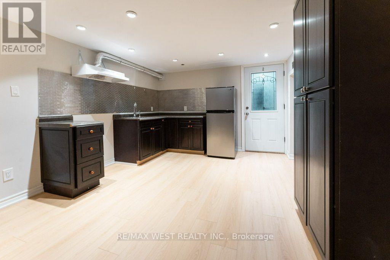
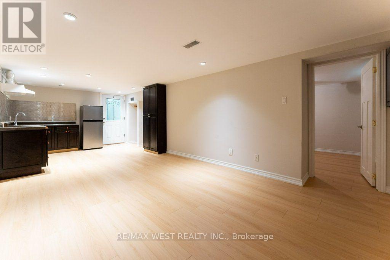
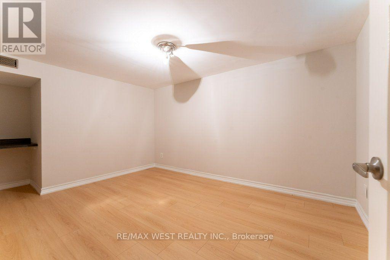
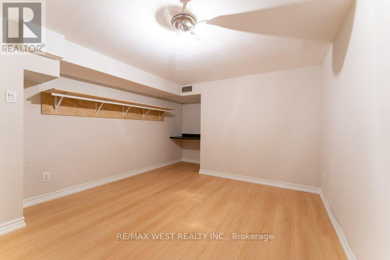
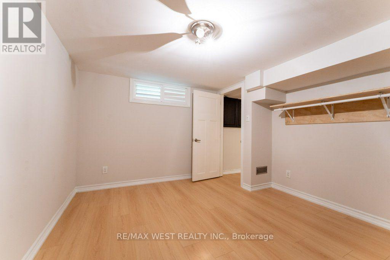
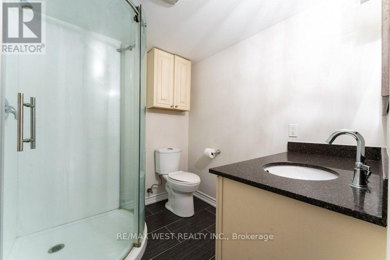
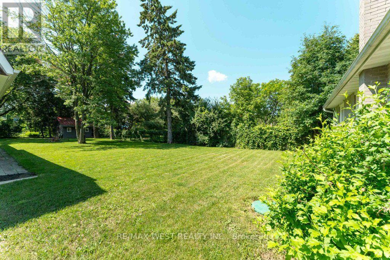
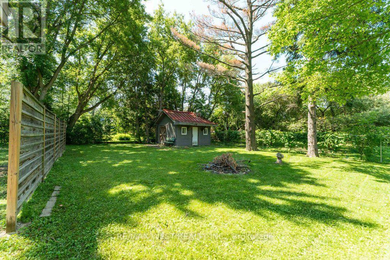
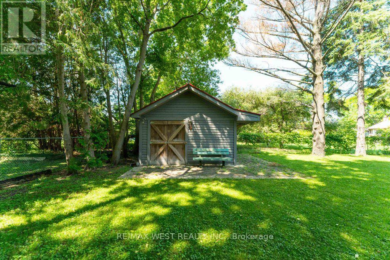
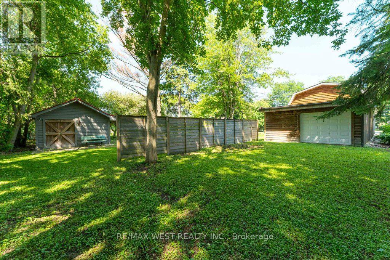
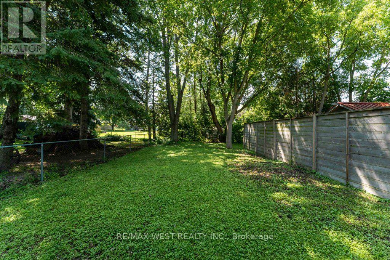
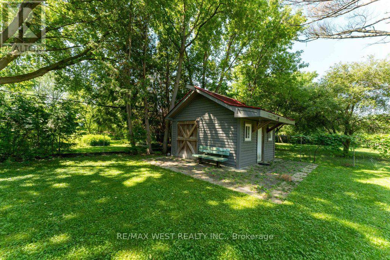
Enjoy the tranquility of nature. Welcome to this Renovated Detached home on a 75 Ft By 200 Ft Lot. Privately situated amidst the trees lays this adorable bungalow with 2 bedrooms, 2 washrooms, living, dining & kitchen. Basement has 1 bedrooms with 1 washroom. An added bonus is that this property has 2 driveway entries, perfect for hobbyists, construction & landscapers. Furnace and water tank (owned) installed in January 2023. whole house New Plumbing in June 2023. Septic tank cleaned in July 2023. 2 Mins drive from highway 9. House is right in front of Palgrave Park. Must see...!!! (id:60365)
Property Details
| MLS® Number | N13607114 |
| Property Type | Single Family |
| Community Name | Sharon |
| EquipmentType | Water Heater, Water Softener |
| ParkingSpaceTotal | 2 |
| RentalEquipmentType | Water Heater, Water Softener |
| Structure | Barn |
Building
| BathroomTotal | 2 |
| BedroomsAboveGround | 2 |
| BedroomsBelowGround | 1 |
| BedroomsTotal | 3 |
| Appliances | Stove, Two Refrigerators |
| ArchitecturalStyle | Bungalow |
| BasementDevelopment | Finished |
| BasementFeatures | Separate Entrance |
| BasementType | N/a (finished), N/a |
| ConstructionStyleAttachment | Detached |
| CoolingType | Central Air Conditioning |
| ExteriorFinish | Brick |
| FlooringType | Hardwood, Porcelain Tile, Laminate |
| FoundationType | Block |
| HeatingFuel | Natural Gas |
| HeatingType | Forced Air |
| StoriesTotal | 1 |
| SizeInterior | 700 - 1100 Sqft |
| Type | House |
| UtilityWater | Municipal Water |
Parking
| No Garage | |
| Tandem |
Land
| Acreage | No |
| Sewer | Septic System |
| SizeDepth | 200 Ft |
| SizeFrontage | 75 Ft |
| SizeIrregular | 75 X 200 Ft |
| SizeTotalText | 75 X 200 Ft |
Rooms
| Level | Type | Length | Width | Dimensions |
|---|---|---|---|---|
| Lower Level | Recreational, Games Room | 4.4 m | 3.25 m | 4.4 m x 3.25 m |
| Lower Level | Kitchen | 3.25 m | 3.03 m | 3.25 m x 3.03 m |
| Lower Level | Bedroom | 3.89 m | 3.35 m | 3.89 m x 3.35 m |
| Main Level | Living Room | 3.49 m | 3.2 m | 3.49 m x 3.2 m |
| Main Level | Dining Room | 4.86 m | 3.4 m | 4.86 m x 3.4 m |
| Main Level | Kitchen | 5.89 m | 2.49 m | 5.89 m x 2.49 m |
| Main Level | Primary Bedroom | 3.49 m | 3.04 m | 3.49 m x 3.04 m |
| Main Level | Bedroom 2 | 3.3 m | 2.43 m | 3.3 m x 2.43 m |
https://www.realtor.ca/real-estate/30080874/67-may-avenue-east-gwillimbury-sharon-sharon
Charles Park
Broker
6074 Kingston Road
Toronto, Ontario M1C 1K4
Sanaz Seyedsadri
Salesperson
96 Rexdale Blvd.
Toronto, Ontario M9W 1N7

The trademarks REALTOR®, REALTORS®, and the REALTOR® logo are controlled by The Canadian Real Estate Association (CREA) and identify real estate professionals who are members of CREA. The trademarks MLS®, Multiple Listing Service® and the associated logos are owned by The Canadian Real Estate Association (CREA) and identify the quality of services provided by real estate professionals who are members of CREA. The trademark DDF® is owned by The Canadian Real Estate Association (CREA) and identifies CREA's Data Distribution Facility (DDF®)
July 27 2026 12:32:59
Toronto Real Estate Board
RE/MAX West Realty Inc.

© 2026 Proptech Realty Inc., Brokerage.