
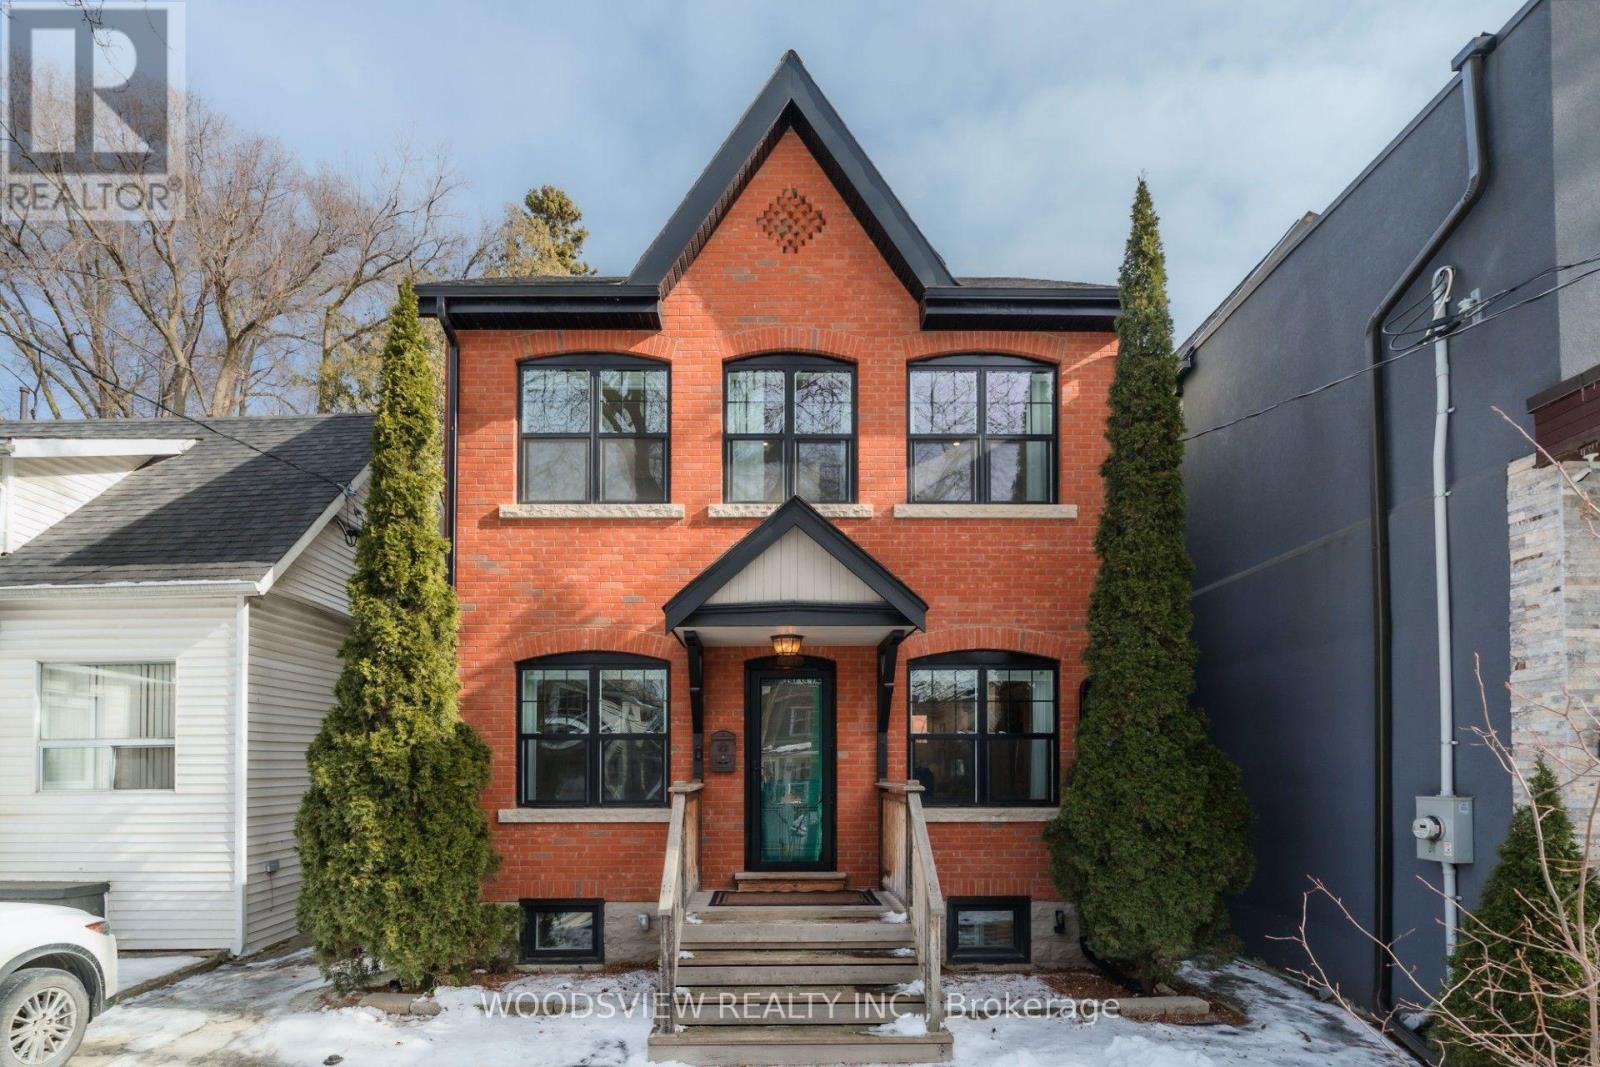
237 Rhodes Avenue Toronto, Ontario M4L 3A2

$1,700 Monthly
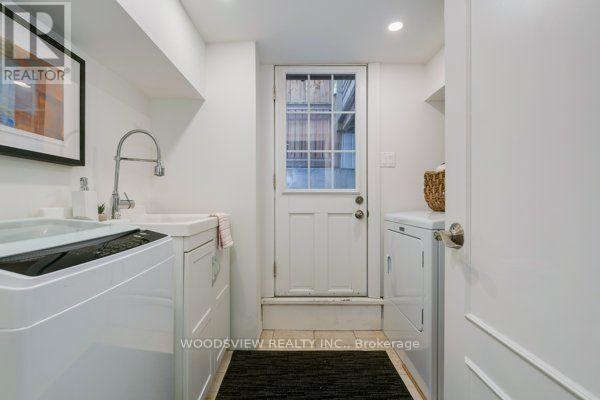
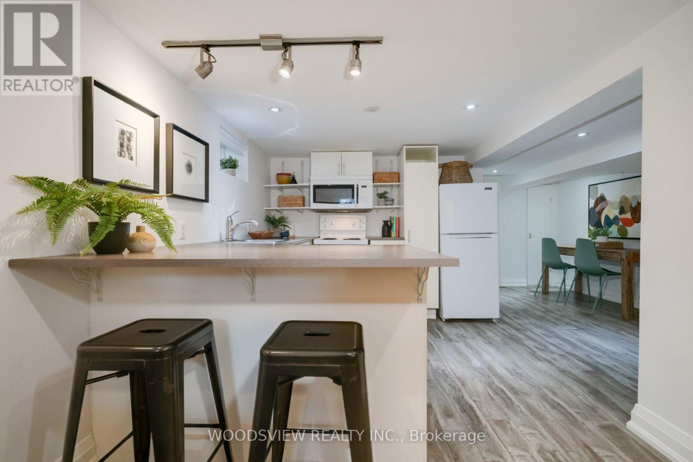
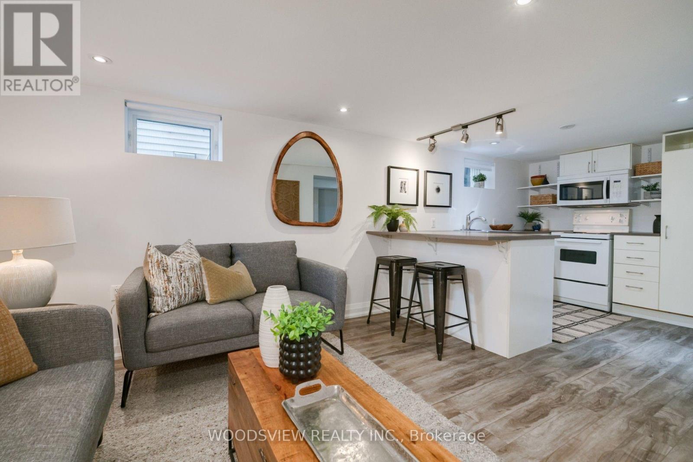
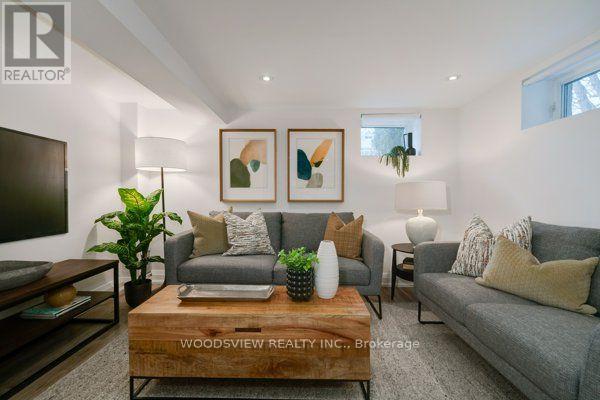
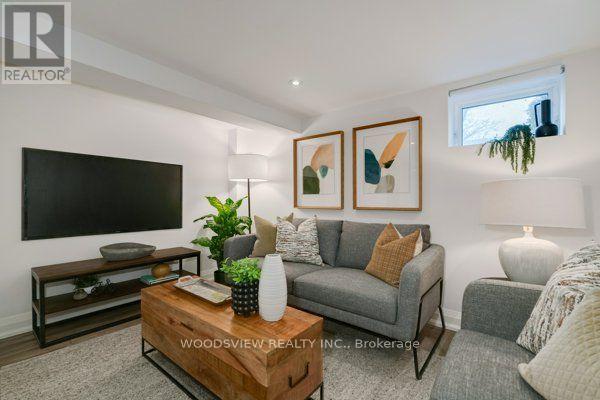
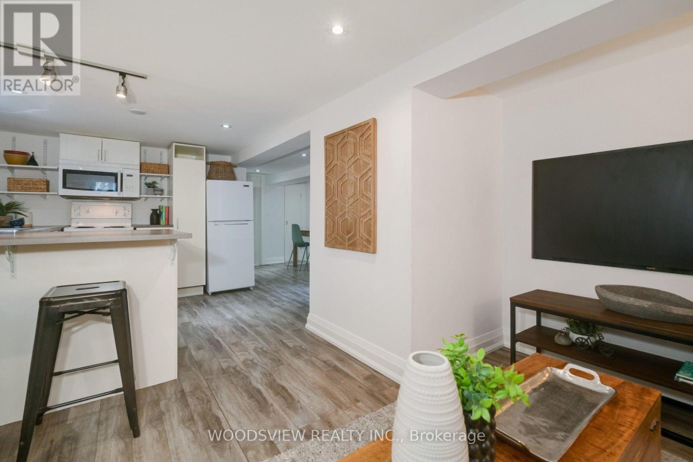
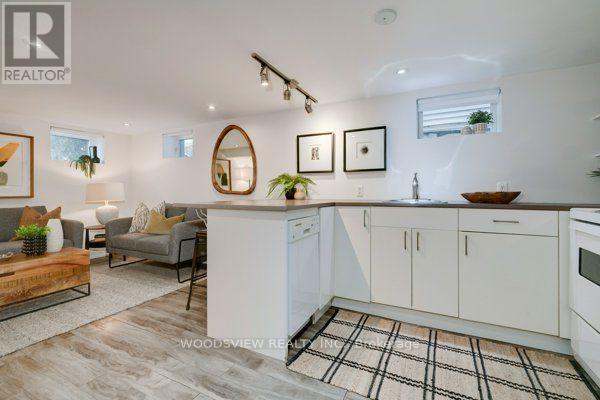
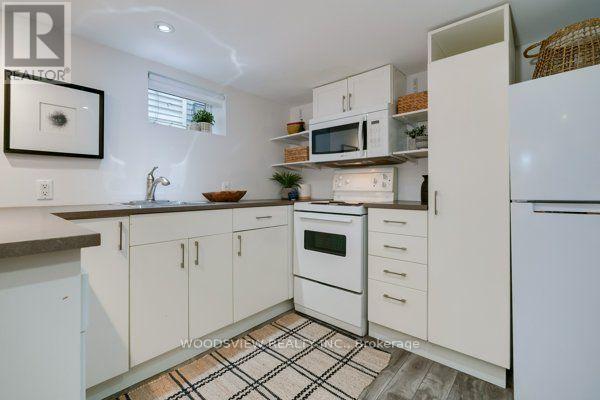
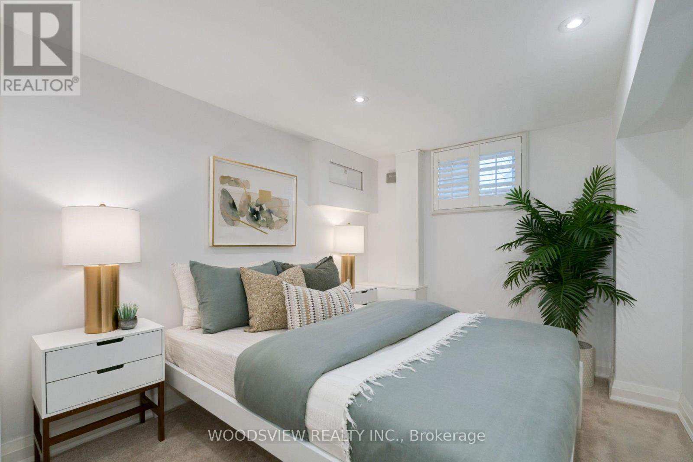
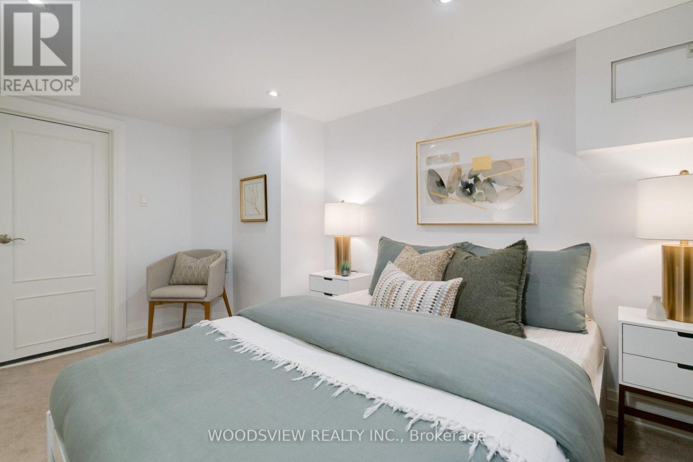
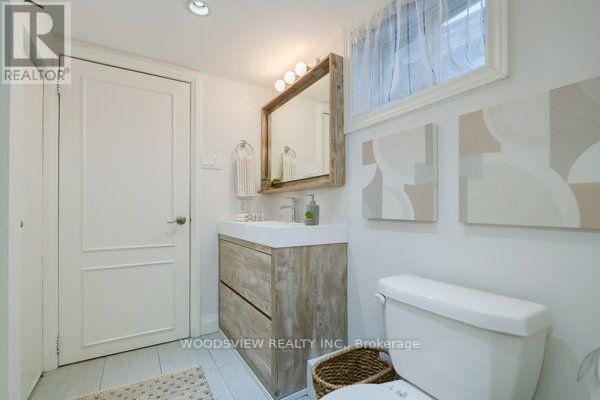
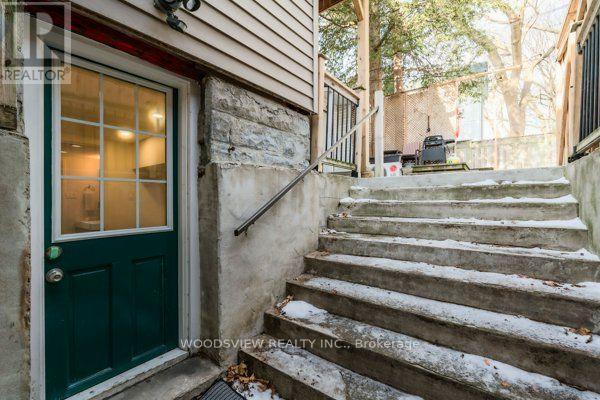
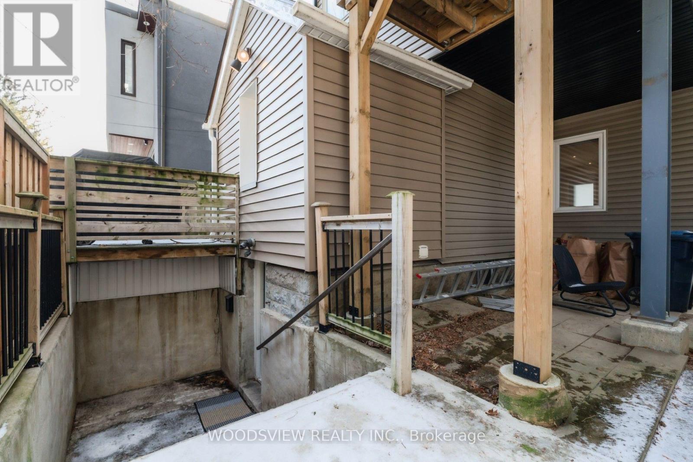
Welcome to urban living at its finest in this beautiful Victorian home, perfectly situated right in the heart of Leslieville. This modern, one-bedroom basement apartment features a private separate entrance at the back, leading into a sleek, open-concept living space with contemporary finishes. Forget about extra monthly bills; your rent is completely all-inclusive, covering both utilities and internet to make your monthly budgeting completely stress-free.Enjoy the ultimate convenience of private ensuite laundry. Nestled in a highly desirable, welcoming residential neighborhood, you are just steps away from TTC transit, bike lanes, grocery stores, vibrant local cafes, restaurants, and parks. Optional City street permit parking may be available(Tenant to verify). This absolute gem is move-in ready for immediate occupancy! (Note: Pictures taken are for reference only). (id:60365)
Property Details
| MLS® Number | E13606602 |
| Property Type | Single Family |
| Community Name | Greenwood-Coxwell |
| AmenitiesNearBy | Hospital, Park, Public Transit, Schools |
| Features | In Suite Laundry |
Building
| BathroomTotal | 1 |
| BedroomsAboveGround | 1 |
| BedroomsTotal | 1 |
| Appliances | Dishwasher, Dryer, Microwave, Stove, Washer, Refrigerator |
| BasementFeatures | Apartment In Basement, Separate Entrance |
| BasementType | N/a, N/a |
| ConstructionStyleAttachment | Detached |
| CoolingType | Central Air Conditioning |
| ExteriorFinish | Brick, Vinyl Siding |
| FoundationType | Block |
| HeatingFuel | Natural Gas |
| HeatingType | Forced Air |
| StoriesTotal | 2 |
| SizeInterior | 0 - 699 Sqft |
| Type | House |
| UtilityWater | Municipal Water |
Parking
| No Garage | |
| Street |
Land
| Acreage | No |
| LandAmenities | Hospital, Park, Public Transit, Schools |
| Sewer | Sanitary Sewer |
| SizeDepth | 110 Ft |
| SizeFrontage | 28 Ft |
| SizeIrregular | 28 X 110 Ft |
| SizeTotalText | 28 X 110 Ft |
Rooms
| Level | Type | Length | Width | Dimensions |
|---|---|---|---|---|
| Basement | Kitchen | 2.74 m | 3.6 m | 2.74 m x 3.6 m |
| Basement | Living Room | 3.38 m | 2.41 m | 3.38 m x 2.41 m |
| Basement | Bedroom | 2.44 m | 3.96 m | 2.44 m x 3.96 m |
Mary Popat
Salesperson
21 Washington St
Markham, Ontario L3P 2R3
Karim Popat
Broker
21 Washington St
Markham, Ontario L3P 2R3

The trademarks REALTOR®, REALTORS®, and the REALTOR® logo are controlled by The Canadian Real Estate Association (CREA) and identify real estate professionals who are members of CREA. The trademarks MLS®, Multiple Listing Service® and the associated logos are owned by The Canadian Real Estate Association (CREA) and identify the quality of services provided by real estate professionals who are members of CREA. The trademark DDF® is owned by The Canadian Real Estate Association (CREA) and identifies CREA's Data Distribution Facility (DDF®)
July 26 2026 01:59:52
Toronto Real Estate Board
Woodsview Realty Inc.

© 2026 Proptech Realty Inc., Brokerage.