
2361 Silverwood Drive Mississauga, Ontario L5M 5B4

$5,500 Monthly
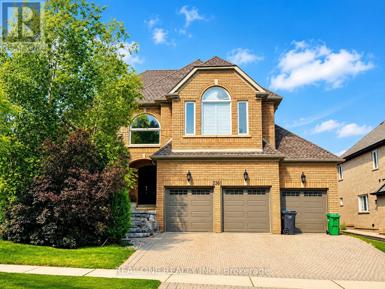
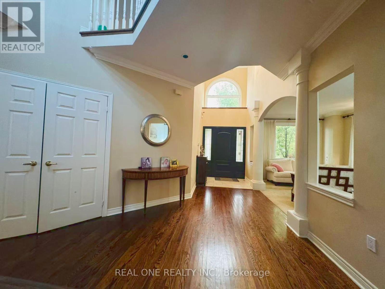
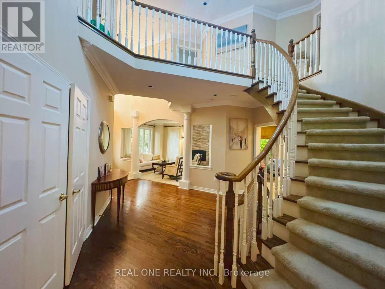
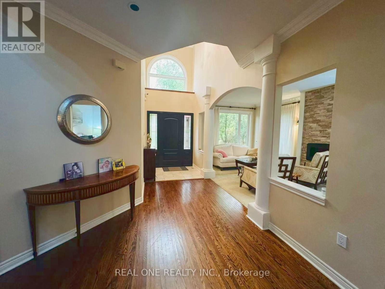
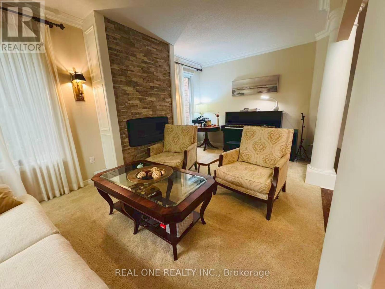
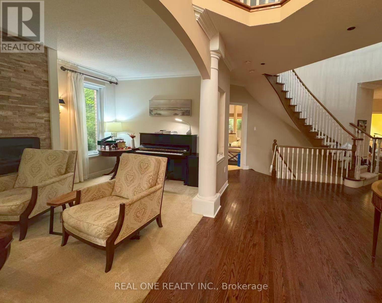
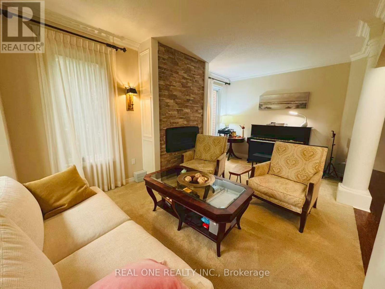
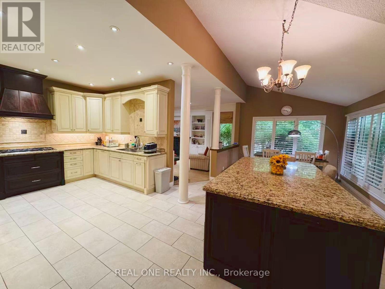
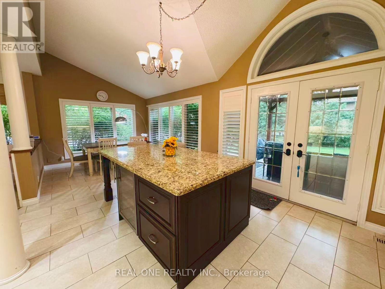
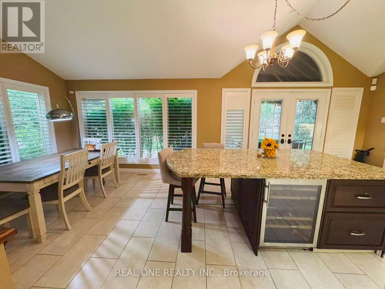
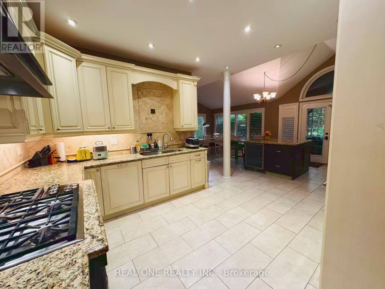
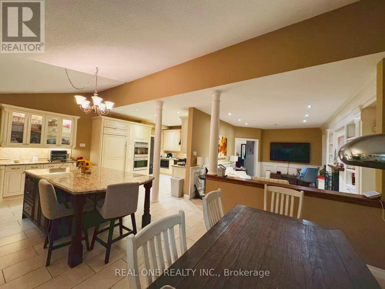
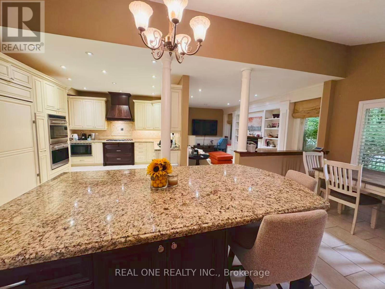
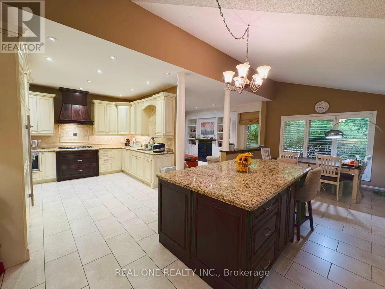
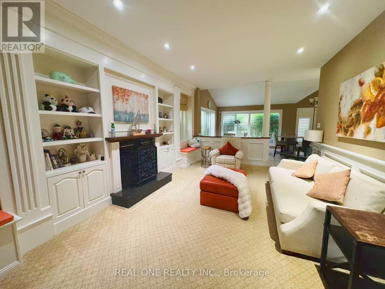
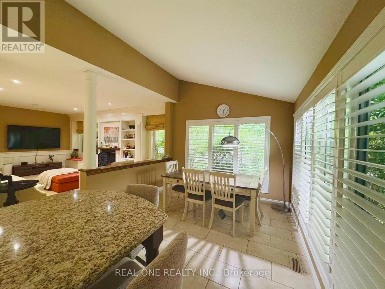
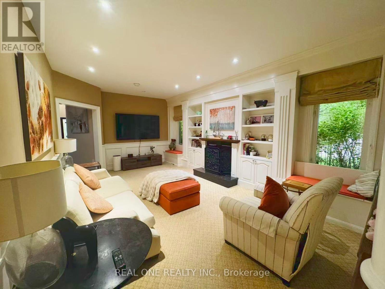
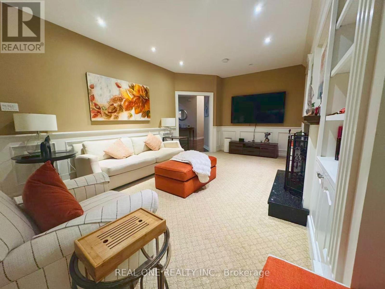
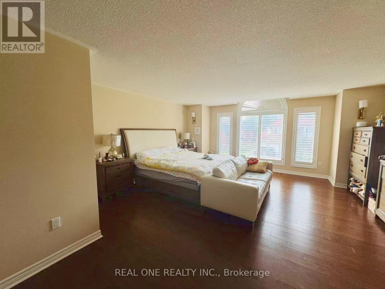
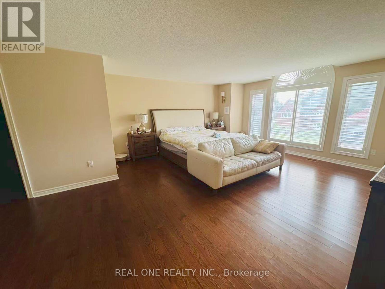
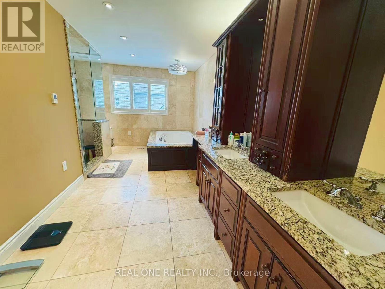
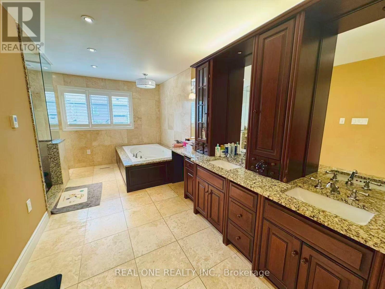
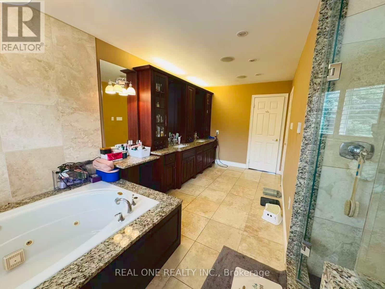
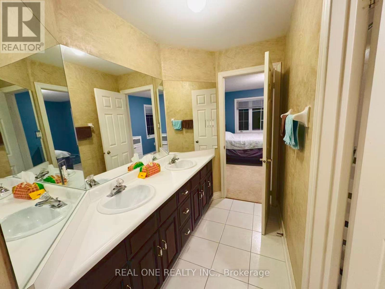
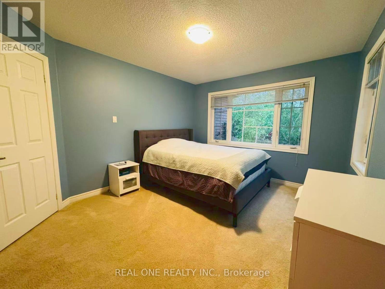
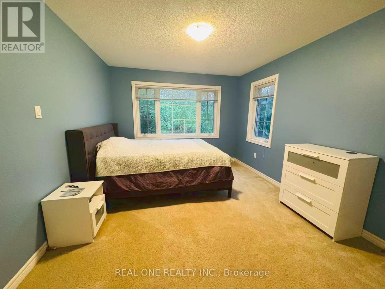
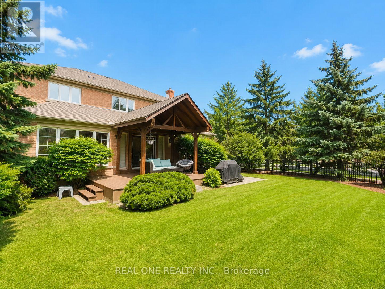
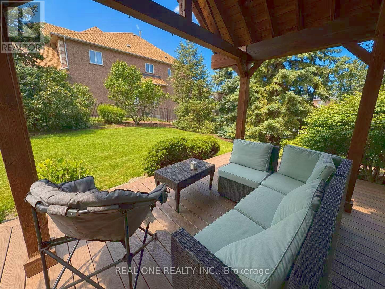
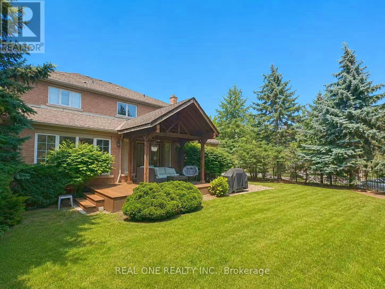
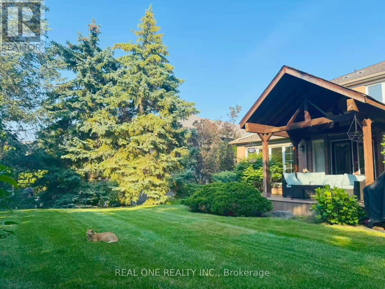
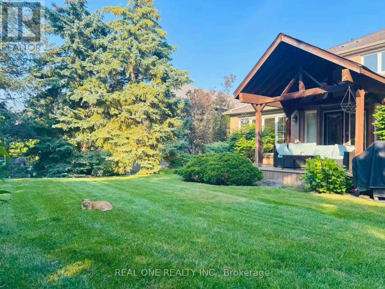
Absolutely Breathtaking & Completely Renovated 4 Bdrms, 5 Bath Credit Mills Beauty. This One Of A Kind Home Features A Stunning Upgraded & Reconfigured Highend Kitchen With Top Of The Line Appliances, A Renovated Master Bdrm EnSuite Bath With Heated Floors & Rainshower, Newer Hrdwd Flooring & Broadloom, A Newer Roof With 35 Year Warranty, A Newer High Efficiency Furnace, A Prof Finished Bsmt Which Incls A Separate Entrance, A 2nd Kit, Full Bath. No smoking, no pets. Able to provide proof of income that can be verified in Canada (Employment letter, paystub etc.), full credit report and references. Credit check will be conducted. (id:60365)
Property Details
| MLS® Number | W13606504 |
| Property Type | Single Family |
| Community Name | Central Erin Mills |
| Features | Wooded Area |
| ParkingSpaceTotal | 9 |
Building
| BathroomTotal | 5 |
| BedroomsAboveGround | 4 |
| BedroomsTotal | 4 |
| Age | 16 To 30 Years |
| Appliances | Garage Door Opener Remote(s) |
| BasementDevelopment | Finished |
| BasementFeatures | Separate Entrance |
| BasementType | N/a (finished), N/a |
| ConstructionStyleAttachment | Detached |
| CoolingType | Central Air Conditioning |
| ExteriorFinish | Brick |
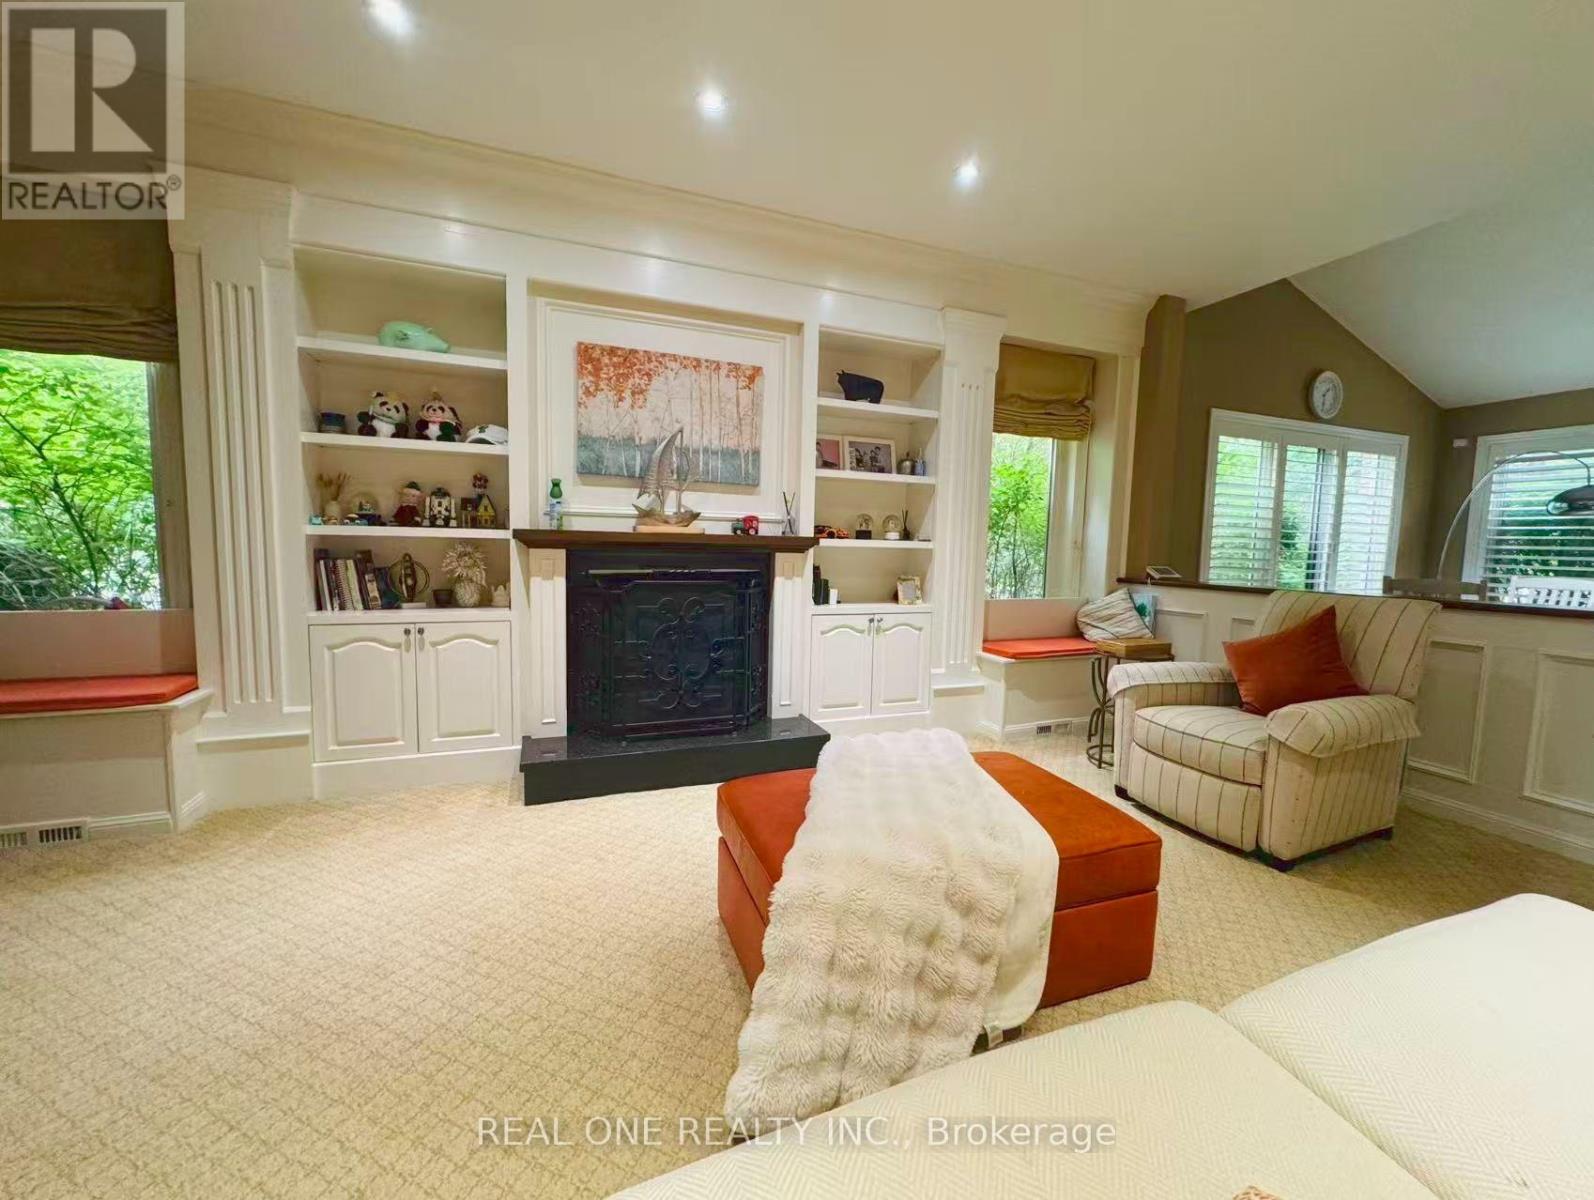
| FireplacePresent | Yes |
| FlooringType | Carpeted, Ceramic, Hardwood |
| FoundationType | Concrete |
| HalfBathTotal | 1 |
| HeatingFuel | Natural Gas |
| HeatingType | Forced Air |
| StoriesTotal | 2 |
| SizeInterior | 3500 - 5000 Sqft |
| Type | House |
| UtilityWater | Municipal Water |
Parking
| Attached Garage | |
| Garage |
Land
| Acreage | No |
| Sewer | Sanitary Sewer |
| SizeDepth | 137 Ft ,9 In |
| SizeFrontage | 103 Ft ,6 In |
| SizeIrregular | 103.5 X 137.8 Ft |
| SizeTotalText | 103.5 X 137.8 Ft |
Rooms
| Level | Type | Length | Width | Dimensions |
|---|---|---|---|---|
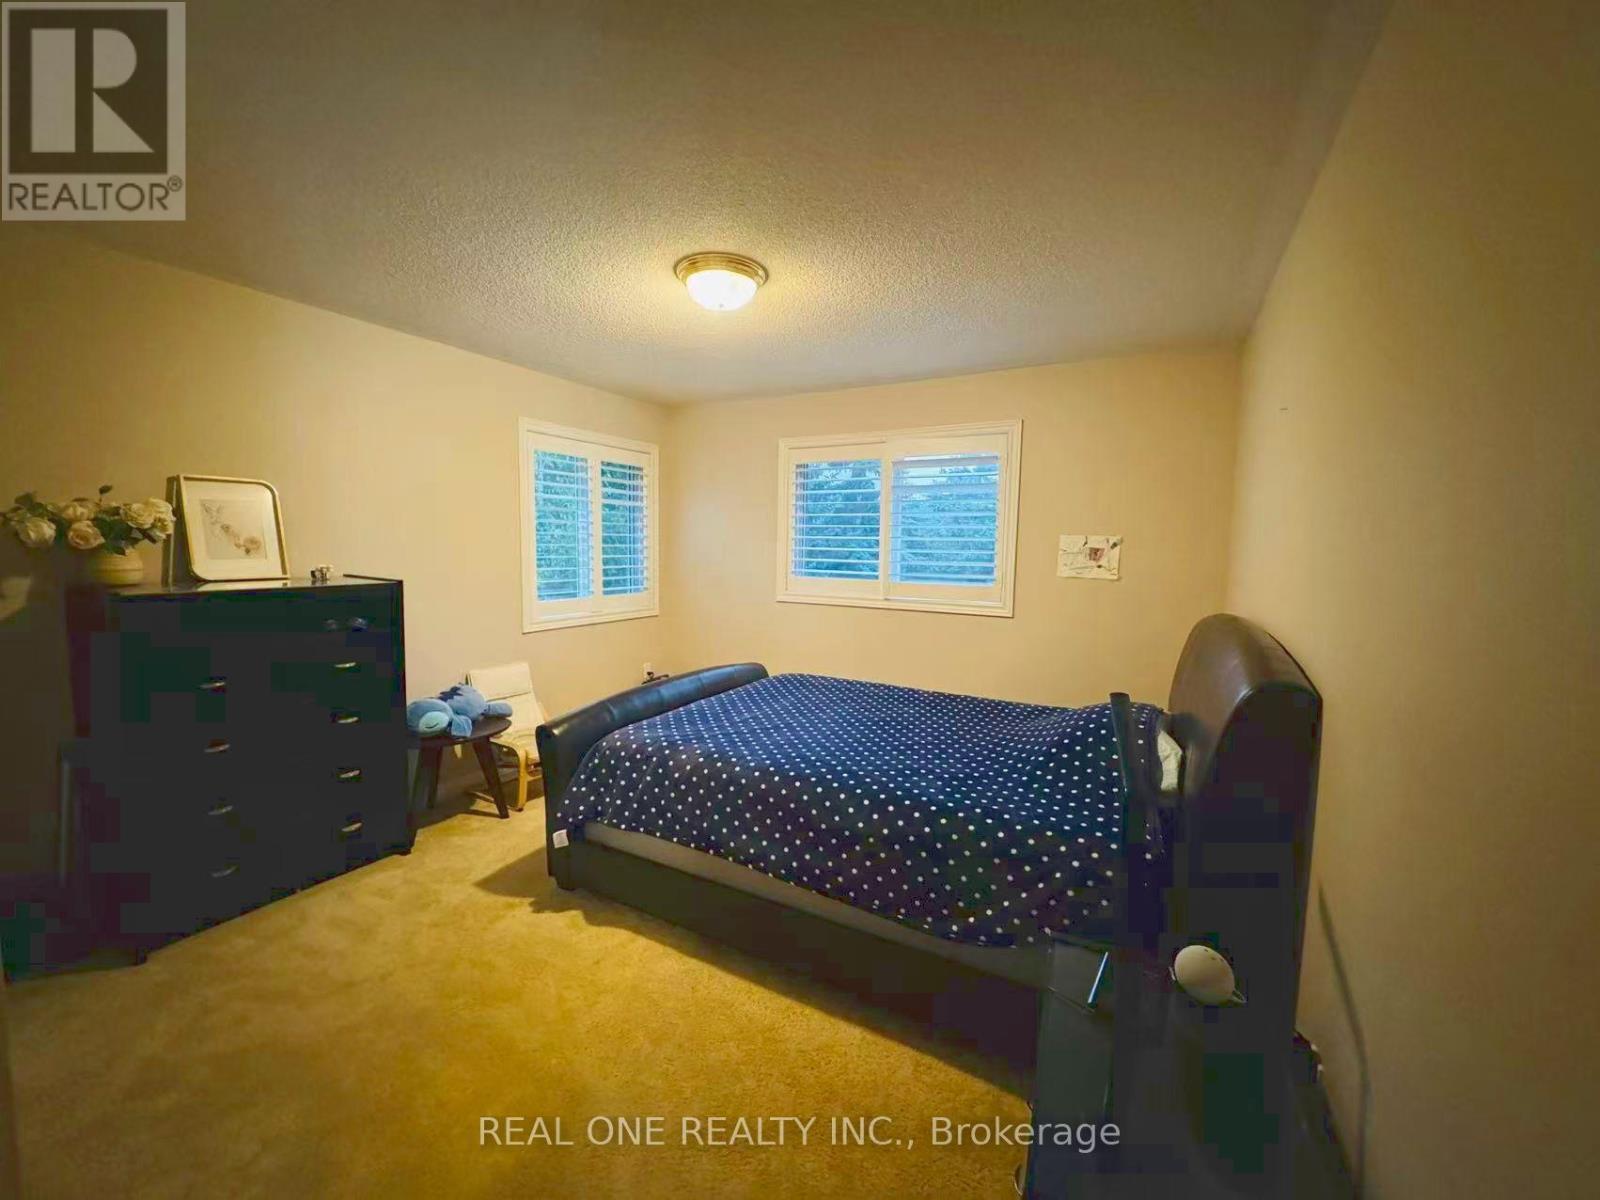
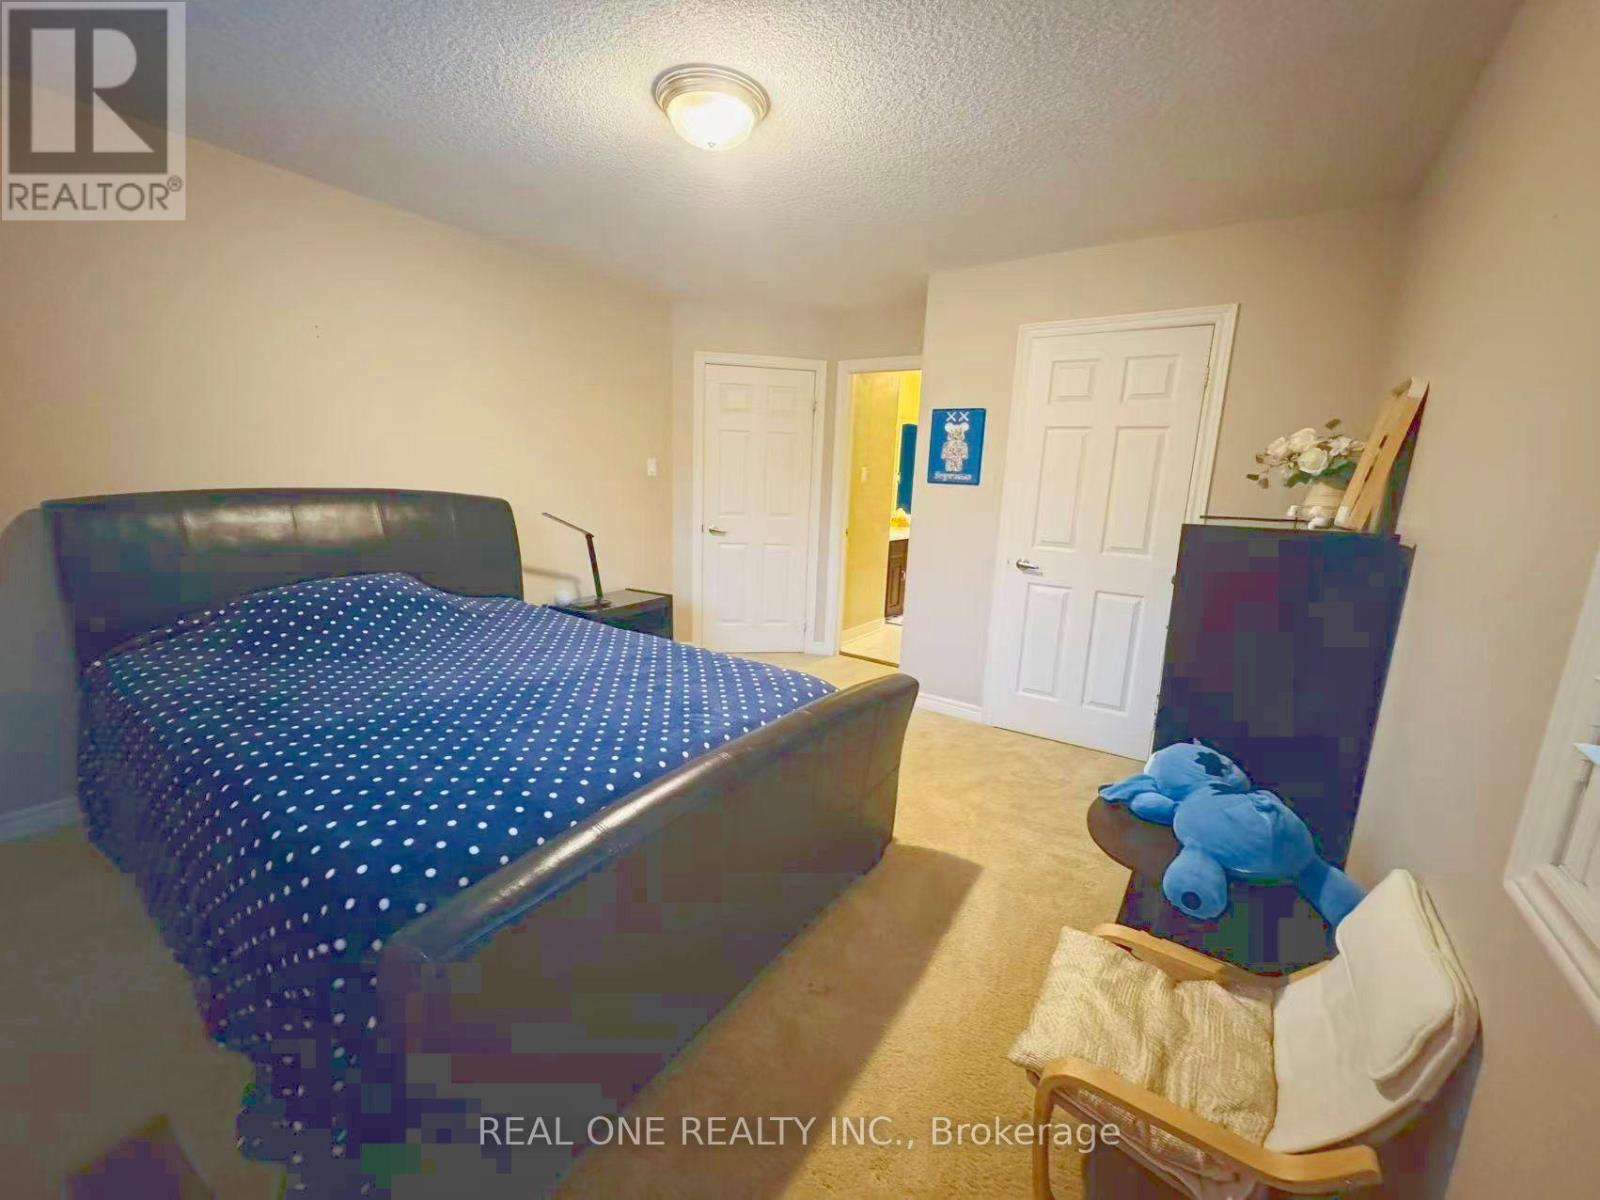
| Second Level | Primary Bedroom | 5.38 m | 5.49 m | 5.38 m x 5.49 m |
| Second Level | Bedroom 2 | 3.69 m | 3.76 m | 3.69 m x 3.76 m |
| Second Level | Bedroom 3 | 3.67 m | 3.69 m | 3.67 m x 3.69 m |
| Second Level | Bedroom 4 | 3.35 m | 3.96 m | 3.35 m x 3.96 m |
| Basement | Recreational, Games Room | 8.84 m | 6.92 m | 8.84 m x 6.92 m |
| Basement | Kitchen | 2.56 m | 3.92 m | 2.56 m x 3.92 m |
| Lower Level | Family Room | 3.66 m | 6.1 m | 3.66 m x 6.1 m |
| Main Level | Living Room | 3.35 m | 5.49 m | 3.35 m x 5.49 m |
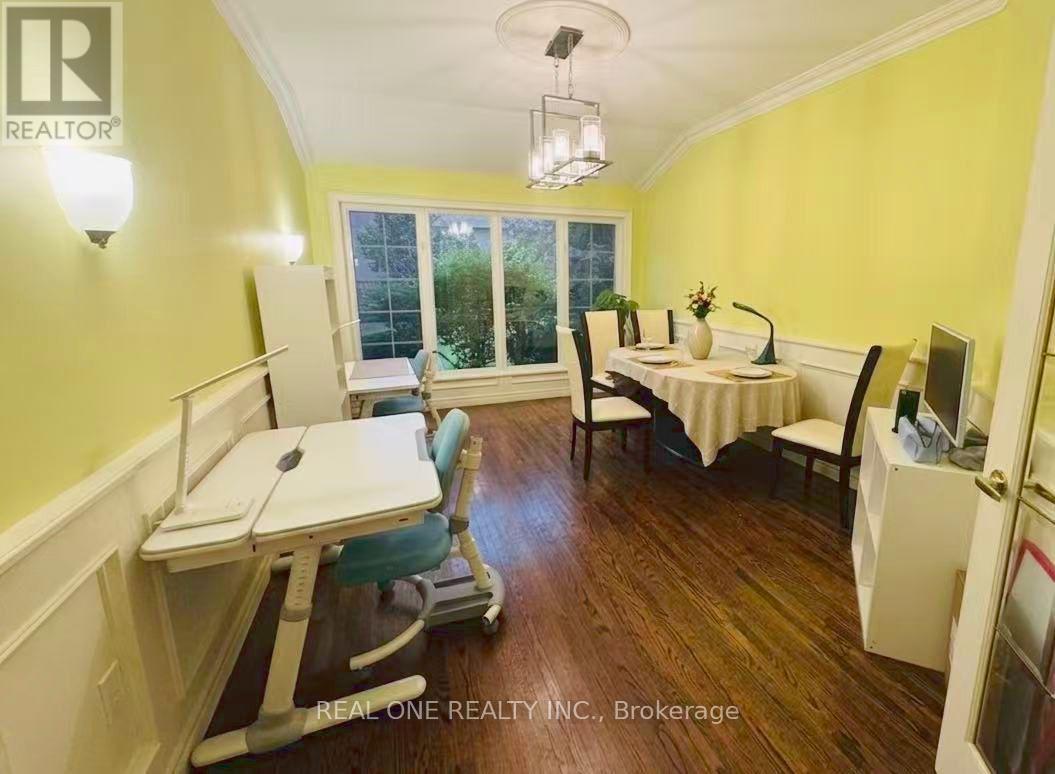
| Main Level | Dining Room | 3.45 m | 5.18 m | 3.45 m x 5.18 m |
| Main Level | Kitchen | 7.16 m | 7.47 m | 7.16 m x 7.47 m |
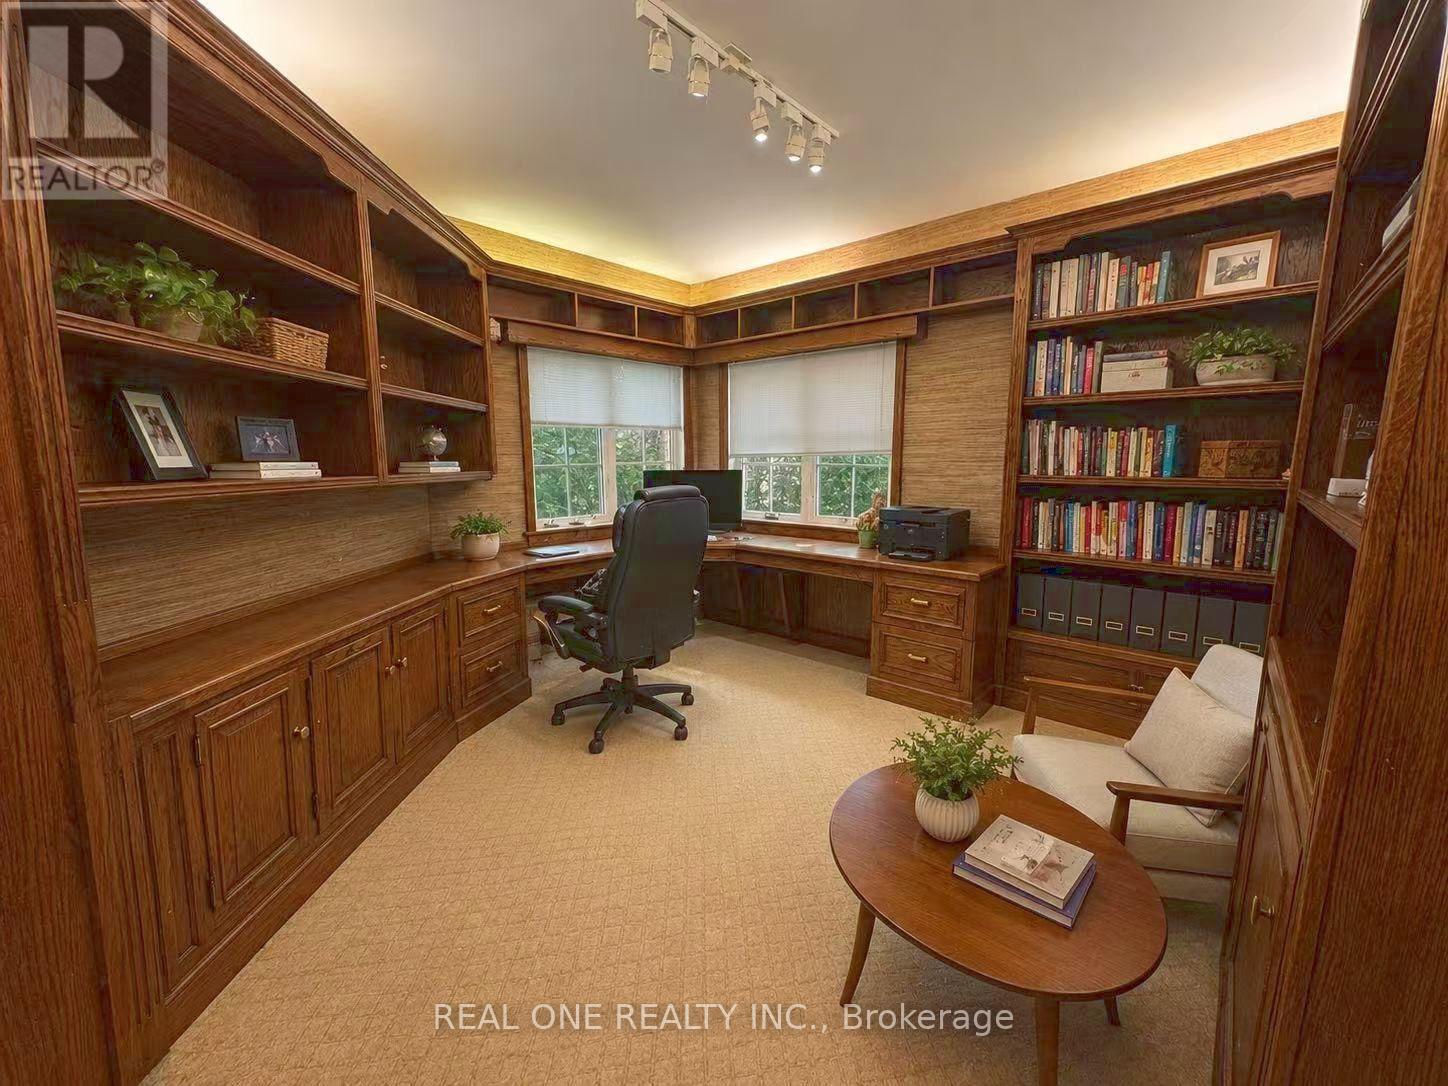
| Main Level | Office | 3.96 m | 4.27 m | 3.96 m x 4.27 m |
| Main Level | Solarium | 3.35 m | 3.66 m | 3.35 m x 3.66 m |
Utilities
| Cable | Installed |
| Electricity | Installed |
| Sewer | Installed |
Emily Guo
Broker
1660 North Service Rd E #103
Oakville, Ontario L6H 7G3

The trademarks REALTOR®, REALTORS®, and the REALTOR® logo are controlled by The Canadian Real Estate Association (CREA) and identify real estate professionals who are members of CREA. The trademarks MLS®, Multiple Listing Service® and the associated logos are owned by The Canadian Real Estate Association (CREA) and identify the quality of services provided by real estate professionals who are members of CREA. The trademark DDF® is owned by The Canadian Real Estate Association (CREA) and identifies CREA's Data Distribution Facility (DDF®)
July 26 2026 05:04:53
Toronto Real Estate Board
Real One Realty Inc.

© 2026 Proptech Realty Inc., Brokerage.